

Ask for pricing
Summit Ridge Townhomes
4873 Summit Ridge Drive, Reno, NV, 89523
2-3 beds
2.5 baths
1,491-1,672 sqft
All about this rental
Townhomes Tailored to Your Highest Standards.
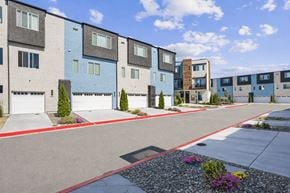
Wake up to sweeping mountain vistas, sip your morning coffee on your private patio, and enjoy the peace of a residential neighborhood just minutes from downtown. Summit Ridge Townhomes deliver spacious comfort and scenic beauty from a location that keeps you connected to everything Reno offers, with townhomes for rent in Reno, NV that feature attached garages and modern interiors, while the surrounding landscape anchors you in natural calm, even with the city close by.
Spend your weekends exploring Hunter Creek Trail or meeting friends at downtown Reno's vibrant restaurants and entertainment venues. Grab groceries at nearby shopping centers before heading to Rancho San Rafael Regional Park, The Outlets at Legends, or the countless outdoor spots that make this region special.
Our Reno townhomes are also near Renown Regional Medical Center, University of Nevada Reno, and IGT, keeping commutes short. With Interstate 80 and North McCarran Boulevard nearby, getting around is effortless, whether you're heading to Lake Tahoe or across town. Schedule a tour and make Northwest Reno your home base!
Appointment only. Office works off-site.
Call today to schedule your tour! (775) 383-9395
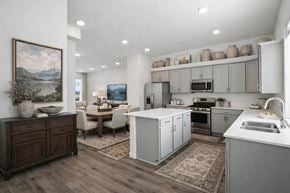
Summit Ridge Townhomes offers floor plans that give you the space you deserve, with 2 & 3 townhomes for rent in Reno featuring modern kitchens with full-size appliances, attached garages, private patios or balconies, and scenic mountain or city views.
Read MoreRead More + Spacious Townhomes in Reno for Rent – 2 & 3 Bedroom Floor Plans Our Reno townhomes are crafted with functionality in mind and a generous helping of mountain charm. Our two- and three-bedroom floor plans offer genuine living space, featuring modern kitchens with ample cabinet storage, in-home convenience, and room to actually live and breathe. Attached garages provide protected parking and additional storage, while private outdoor spaces let you soak in those views or simply enjoy the fresh air. Two-Bedroom Townhomes These layouts provide comfortable separation between living and sleeping areas, perfect for roommates, couples, or small families. With modern appliances, generous closet space, and patios or balconies that extend your living area outdoors, you'll find everything you need for day-to-day living. The attached garage adds convenience that apartment dwellers can only dream about. Three-Bedroom Townhomes Spanning even more spacious square footage, these floor plans deliver flexibility for growing families, remote workers needing a home office, or anyone who simply appreciates extra room. Separate bedrooms provide privacy for everyone, while the open living areas create natural gathering spots. The modern kitchen becomes the heart of the home, equipped with full-size appliances and storage that actually holds your groceries. Looking for mountain views and genuine space? Explore our Northwest Reno townhomes for rent and find your fit among our comfortable, home-style options. Each floor plan delivers on the promise of spacious living with modern touches and the kind of views that remind you why you chose Reno. Contact us today to schedule your personal tour.
Summit Ridge Townhomes offers floor plans that give you the space you deserve, with 2 & 3 townhomes for rent in Reno featuring modern kitchens with full-size appliances, attached garages, private patios or balconies, and scenic mountain or city views.
Read MoreRead More + Spacious Townhomes in Reno for Rent – 2 & 3 Bedroom Floor Plans Our Reno townhomes are crafted with functionality in mind and a generous helping of mountain charm. Our two- and three-bedroom floor plans offer genuine living space, featuring modern kitchens with ample cabinet storage, in-home convenience, and room to actually live and breathe. Attached garages provide protected parking and additional storage, while private outdoor spaces let you soak in those views or simply enjoy the fresh air. Two-Bedroom Townhomes These layouts provide comfortable separation between living and sleeping areas, perfect for roommates, couples, or small families. With modern appliances, generous closet space, and patios or balconies that extend your living area outdoors, you'll find everything you need for day-to-day living. The attached garage adds convenience that apartment dwellers can only dream about. Three-Bedroom Townhomes Spanning even more spacious square footage, these floor plans deliver flexibility for growing families, remote workers needing a home office, or anyone who simply appreciates extra room. Separate bedrooms provide privacy for everyone, while the open living areas create natural gathering spots. The modern kitchen becomes the heart of the home, equipped with full-size appliances and storage that actually holds your groceries. Looking for mountain views and genuine space? Explore our Northwest Reno townhomes for rent and find your fit among our comfortable, home-style options. Each floor plan delivers on the promise of spacious living with modern touches and the kind of views that remind you why you chose Reno. Contact us today to schedule your personal tour.
Quick overview
- Type:
- Townhouse
- Floors:
- 3
- Neighborhood:
- Monte Vista Village
- ZIP code:
- 89523
- Built:
- 2020
- Status:
- Active
- Apartments in the community:
- 57
- Buildings in the community:
- 8
- Last checked:
- 1 hour ago
Find your perfect layout
Two Bedroom
Ask for Pricing
2
2.5
1,491 sqft
Three Bedroom
Ask for Pricing
3
2.5
1,672 sqft
Perks of living here
Convenience
Enjoy hassle-free living with Online Services, On-Site Maintenance, Trash Pickup - Curbside, and Full-size Washer/Dryer INCLUDED.
Temperature
Stay comfortable year-round with the Air Conditioner.
Pets
A dedicated Pet Park makes this a welcoming place for pets.
Lifestyle
Relax on your Private Balconies or Patio/Balcony and enjoy the Amazing Views.
Outdoors
Spend time with your pet at the Pet Park.
Design
Stylish interiors include Vinyl Plank Flooring, Granite Slab Countertops, Soft Close Cabinets, Island Kitchens, and 10 Feet High Ceilings.
Standout
Oversized three-car garages and Attached Garages give you plenty of parking and storage options.
Shared spaces & benefits
- Townhome-Style Living
- Resident Care & Professional Management
- 24/7 Emergency Maintenance
- Water-Smart Xeriscape Landscaping
- Pet-Friendly Living
- Easy Curbside Trash Collection
- Direct-Access Garages
- Resident Ease Online Resident Portal
- RentPlus Credit Building Program
In-house comforts
- Designer Stainless Steel Appliance Package
- Chef-Inspired Kitchen Islands
- Soft-Close Designer Cabinetry
- Full-Size Refrigerators
- Dishwasher-Equipped Kitchens
- Modern Gas Cooking Range
- Built-In Microwave Convenience
- Kitchen Convenience Package- Disposal
- Soaring 10-Foot Ceilings with Expansive Windows
- Full-Size In-Home Laundry Suite
- Luxury Wood-Grain Flooring
- Comfort-Enhanced Carpeting
- Window Treatments
- High-Speed Connectivity Ready
- Oversized Walk-In Closets (Select Homes)
- Year-Round Climate Control
- Digital Climate Controls
- Scenic Mountain Views
See what makes this place special
Summit Ridge Townhomes makes the everyday feel a little more special, offering Reno townhomes for rent with spacious two- and three-bedroom floor plans, a relaxing fitness center, and beautifully landscaped walking paths that invite you to slow down and enjoy the scenery.
Read MoreRead More + Pet-Friendly Townhomes in Reno for Rent with Exceptional Features Community Amenities Our townhomes in Northwest Reno, NV, offer just the right balance of active living and personal relaxation. Enjoy a heated swimming pool with a sun deck perfect for soaking up those 300 days of Nevada sunshine, regular opportunities to connect with neighbors, and a professional management team always ready to help. Beautifully landscaped grounds and walking paths make every stroll feel restorative, while the fitness center keeps your wellness routine on track. With so much thoughtfully designed space to explore, you can spend more time doing what you love, whether that's hiking nearby trails with your furry friend or simply relaxing in your equally charming home. The pet-friendly atmosphere extends throughout the community, with convenient access to Hunter Creek Trail and other nearby parks where your four-legged companions can stretch their legs. The grounds are meticulously maintained, creating an environment that feels both polished and welcoming. You'll notice the attention to detail in everything from the landscaping to the common areas, all designed to make Summit Ridge feel less like a rental and more like a true neighborhood. Townhome Amenities Each layout includes an attached garage for protected parking and extra storage, modern kitchens featuring full-size appliances, and ample cabinet space that makes organizing a breeze. Spacious two- and three-bedroom floor plans give you room to spread out, while private patios or balconies offer your own slice of those stunning mountain or city views. In-home features provide the convenience and comfort you'd expect from a house, not just an apartment. Whether you're all about the mountain backdrop or the home-style living experience, we've got you covered. These pet friendly townhomes in Reno for rent deliver on space, style, and the kind of amenities that make daily life easier and more enjoyable. Schedule a tour today and see how Summit Ridge elevates townhome living in Reno!
Read MoreRead More + Pet-Friendly Townhomes in Reno for Rent with Exceptional Features Community Amenities Our townhomes in Northwest Reno, NV, offer just the right balance of active living and personal relaxation. Enjoy a heated swimming pool with a sun deck perfect for soaking up those 300 days of Nevada sunshine, regular opportunities to connect with neighbors, and a professional management team always ready to help. Beautifully landscaped grounds and walking paths make every stroll feel restorative, while the fitness center keeps your wellness routine on track. With so much thoughtfully designed space to explore, you can spend more time doing what you love, whether that's hiking nearby trails with your furry friend or simply relaxing in your equally charming home. The pet-friendly atmosphere extends throughout the community, with convenient access to Hunter Creek Trail and other nearby parks where your four-legged companions can stretch their legs. The grounds are meticulously maintained, creating an environment that feels both polished and welcoming. You'll notice the attention to detail in everything from the landscaping to the common areas, all designed to make Summit Ridge feel less like a rental and more like a true neighborhood. Townhome Amenities Each layout includes an attached garage for protected parking and extra storage, modern kitchens featuring full-size appliances, and ample cabinet space that makes organizing a breeze. Spacious two- and three-bedroom floor plans give you room to spread out, while private patios or balconies offer your own slice of those stunning mountain or city views. In-home features provide the convenience and comfort you'd expect from a house, not just an apartment. Whether you're all about the mountain backdrop or the home-style living experience, we've got you covered. These pet friendly townhomes in Reno for rent deliver on space, style, and the kind of amenities that make daily life easier and more enjoyable. Schedule a tour today and see how Summit Ridge elevates townhome living in Reno!
Ready to see it in person?
Fees & policies
Pet policy - Cats allowed
- One-time pet fees:
- $400
- Monthly pet rent:
- $35
Pet limit 2 allowed. / 50 lbs. restrictions. Service and companion animals are always welcome and may not be subject to the above restrictions. Our leasing staff can provide details. We partner with a third-party service, PetScreening.com, which requires all residents to complete either a pet profile, a ‘no pet’ profile, or an assistance animal accommodation request. The cost for a household pet profile is $30 annually ($25 if paid via ACH), with a $20 renewal each year. To ensure the comfort and safety of all residents, pets must weigh 50 lbs. or less each. While we love all breeds, certain restrictions apply, including Pit Bulls, Rottweilers, Presa Canario’s, German Shepherds, Huskies, Malamutes, Dobermans, Chows, St. Bernards, Great Danes, Akitas, Staffordshire Terriers, American Bulldogs, Karelian Bear Dogs, or any hybrid of these breeds. We’re unable to accommodate exotic pets such as reptiles, piranhas, tarantulas, ferrets, skunks, raccoons, squirrels, etc.
Pet policy - Dogs allowed
- One-time pet fees:
- $400
- Monthly pet rent:
- $35
Pet limit 2 allowed. / 50 lbs. restrictions. Service and companion animals are always welcome and may not be subject to the above restrictions. Our leasing staff can provide details. We partner with a third-party service, PetScreening.com, which requires all residents to complete either a pet profile, a ‘no pet’ profile, or an assistance animal accommodation request. The cost for a household pet profile is $30 annually ($25 if paid via ACH), with a $20 renewal each year. To ensure the comfort and safety of all residents, pets must weigh 50 lbs. or less each. While we love all breeds, certain restrictions apply, including Pit Bulls, Rottweilers, Presa Canario’s, German Shepherds, Huskies, Malamutes, Dobermans, Chows, St. Bernards, Great Danes, Akitas, Staffordshire Terriers, American Bulldogs, Karelian Bear Dogs, or any hybrid of these breeds. We’re unable to accommodate exotic pets such as reptiles, piranhas, tarantulas, ferrets, skunks, raccoons, squirrels, etc.
The fees are estimates and actual amounts may vary. Pricing and availability are subject to change. For details,
.
Contact info
Peak Living
&cropxunits=100&cropyunits=100&width=75)
Monday: 9:00 AM - 6:00 PM
Tuesday: 9:00 AM - 6:00 PM
Wednesday: 9:00 AM - 6:00 PM
Thursday: 9:00 AM - 6:00 PM
Friday: 9:00 AM - 6:00 PM
Call the office to schedule an appointment: (775) 383-9395 Appointment only. Office works off-site.
Property listed in the Yardi Rental ILS Network (RentCafe.com & Point2Homes.com).
Get to know the area
Know your way around
Car-dependent
Walk Score®
Minimal transit
Transit Score®
Somewhat bikeable
Bike Score®
The area around 4873 Summit Ridge Drive, Reno, NV, 89523 is mostly car dependent. Limited services and amenities are within walking distance, so a car is needed for most errands. The area has minimal public transportation, with very few options available for commuting. 4873 Summit Ridge Drive, Reno, NV, 89523 is in a somewhat bikeable area, with minimal cycling infrastructure available for use.
Walkability data provided by Walk Score®
Plan your commute
-
Reno's city center5 min15 min50 min23 min
Commute times provided by Walk Score® Travel Time.
See what’s nearby
Blue Kangaroo Learning Center
Childcare • 0.06 mi
Lion and Lamb Christian School
Childcare • 1.13 mi
Little Hands Learning Center
Childcare • 1.38 mi
Northern Star Montessori School
Childcare • 1.39 mi
Caughlin Preschool
Childcare • 1.41 mi
Crosswalk Preschool
Childcare • 1.49 mi
All About Kids Learning Center
Childcare • 1.78 mi
Noah's Ark Child Care Center
Childcare • 1.97 mi
Grace Warner Elementary School
Public • PK, K-5 • 400 students • 0.64 mi
The Lion & The Lamb Christian School
Private • PK-K • 100 students • 1.13 mi
Mamie Towles Elementary School
Public • PK, K-5 • 322 students • 1.30 mi
Caughlin Preschool
Private • PK, K-1 • 50 students • 1.41 mi
George Westergard Elementary School
Public • PK, K-5 • 482 students • 1.78 mi
Peavine Elementary School
Public • PK, K-5 • 325 students • 2.01 mi
Washoe Innovations Academy
Public • PK, K-12 • 253 students • 2.04 mi
Jessie Beck Elementary School
Public • PK, K-6 • 473 students • 2.16 mi
The King's Academy
Private • K-8 • 93 students • 0.56 mi
Grace Warner Elementary School
Public • PK, K-5 • 400 students • 0.64 mi
Riverview Christian Academy
Private • 1-8 • 19 students • 0.91 mi
Roy Gomm Elementary School
Public • K-6 • 399 students • 0.94 mi
Sarah Winnemucca Elementary School
Public • K-5 • 487 students • 1.04 mi
The Lion & The Lamb Christian School
Private • PK-K • 100 students • 1.13 mi
Mamie Towles Elementary School
Public • PK, K-5 • 322 students • 1.30 mi
St Albert The Great School
Private • K-8 • 274 students • 1.31 mi
The King's Academy
Private • K-8 • 93 students • 0.56 mi
Riverview Christian Academy
Private • 1-8 • 19 students • 0.91 mi
Darrell C Swope Middle School
Public • 6-8 • 946 students • 1.04 mi
St Albert The Great School
Private • K-8 • 274 students • 1.31 mi
Archie Clayton Middle School
Public • 6-8 • 723 students • 1.32 mi
Turning Point
Public • 1-12 • 26 students • 1.42 mi
B D Billinghurst Middle School
Public • 6-8 • 912 students • 1.78 mi
Washoe Innovations Academy
Public • PK, K-12 • 253 students • 2.04 mi
Turning Point
Public • 1-12 • 26 students • 1.42 mi
Encompass Academy
Charter • 9-12 • 113 students • 1.52 mi
Robert Mc Queen High School
Public • 9-12 • 1643 students • 1.60 mi
Reno High School
Public • 9-12 • 1796 students • 1.77 mi
Washoe Innovations Academy
Public • PK, K-12 • 253 students • 2.04 mi
Innovations High School - 16510
Public • 9-12 • 127 students • 2.04 mi
Newton Learning Center
Private • K-12 • 17 students • 2.54 mi
The Davidson Academy of Nevada
Public • 6-12 • 138 students • 2.68 mi
University of Nevada, Reno
College • 2.55 mi
University of Nevada, Reno
College • 2.95 mi
TMCC - Dandini Campus;Truckee Meadows Community College
College • 4.92 mi
Idlewild Park Train Ride
Train
1.48 mi
Arlington/Island
Bus
2.40 mi
Sky Tower, South Tram
Train
2.44 mi
Sky Tower, North Tram
Train
2.44 mi
Casino Tower, South Tram
Train
2.52 mi
Casino Tower, North Tram
Train
2.52 mi
Reno Downtown (W 5th St)
Bus
2.54 mi
Reno
Train
2.68 mi
Reno-Tahoe International Airport
Airport
5.15 mi
Arlington/Island
Bus
2.40 mi
Reno Downtown (W 5th St)
Bus
2.54 mi
Reno, Nevada - (RNO)
Bus
2.70 mi
Bay R
Bus
2.72 mi
Bay C
Bus
2.73 mi
Bay K
Bus
2.73 mi
Bay S
Bus
2.73 mi
Bay Q
Bus
2.73 mi
Idlewild Park Train Ride
Train
1.48 mi
Sky Tower, South Tram
Train
2.44 mi
Sky Tower, North Tram
Train
2.44 mi
Casino Tower, South Tram
Train
2.52 mi
Casino Tower, North Tram
Train
2.52 mi
Reno
Train
2.68 mi
Coffeebar
Restaurant
0.33 mi
IHOP
Restaurant
0.37 mi
Del Taco
Food
0.40 mi
Carl's Jr.
Food
0.42 mi
Flowing Tide Pub
Drinks
0.46 mi
Popeyes
Food
0.48 mi
Starbucks
Restaurant
0.50 mi
Johnny's Ristorante Italiano
Restaurant
0.55 mi
Flowing Tide Pub
Drinks
0.46 mi
Flowing Tide Pub
Drinks
1.03 mi
Chewy & Jugs
Drinks
1.54 mi
Beck's Brewhouse
Drinks
1.54 mi
Bighorn Tavern
Drinks
1.61 mi
Truckee River Bar N Grill
Drinks
1.80 mi
Shanty Dolan's
Drinks
1.88 mi
Brickies Tavern
Drinks
2.05 mi
Del Taco
Food
0.40 mi
Carl's Jr.
Food
0.42 mi
Popeyes
Food
0.48 mi
Wingstop
Food
0.74 mi
Qdoba
Food
0.75 mi
Subway
Food
0.77 mi
Little Caesars
Food
0.77 mi
McDonald's
Food
0.80 mi
Coffeebar
Restaurant
0.33 mi
IHOP
Restaurant
0.37 mi
Starbucks
Restaurant
0.50 mi
Johnny's Ristorante Italiano
Restaurant
0.55 mi
Tacos El Rey
Restaurant
0.73 mi
Starbucks
Restaurant
0.80 mi
Food To Go Taiwan Restaurant
Restaurant
0.83 mi
Westside Cafe
Restaurant
0.84 mi
7-Eleven
Grocery store
0.12 mi
The Cake Slice
Grocery store
0.43 mi
7-Eleven
Grocery store
0.44 mi
AT&T
Shopping
0.49 mi
ExtraMile
Grocery store
0.52 mi
Whispering Vine Wine Co.
Shopping
0.57 mi
Ulta Beauty
Shopping
0.70 mi
Rocky Mountain Chocolate Factory
Shopping
0.72 mi
7-Eleven
Grocery store
0.12 mi
The Cake Slice
Grocery store
0.43 mi
7-Eleven
Grocery store
0.44 mi
ExtraMile
Grocery store
0.52 mi
Safeway Convenience Store
Grocery store
0.76 mi
Safeway
Grocery store
0.80 mi
Save Mart
Grocery store
0.95 mi
Sierra ARCO (Marathon Petroleum)
Grocery store
1.00 mi
AT&T
Shopping
0.49 mi
Whispering Vine Wine Co.
Shopping
0.57 mi
Ulta Beauty
Shopping
0.70 mi
Rocky Mountain Chocolate Factory
Shopping
0.72 mi
Ross
Shopping
0.73 mi
King Dry Cleaners
Shopping
0.76 mi
GameStop
Shopping
0.82 mi
Verizon
Shopping
0.84 mi
Sala Family Dentistry
Healthcare
0.03 mi
VCA Lakeside Animal Hospital
Pet care
0.04 mi
Renown Health Urgent Care at Summit Ridge
Healthcare
0.13 mi
7-Eleven
Automotive
0.13 mi
Monte Vista Animal Hospital
Pet care
0.29 mi
Great Basin Federal Credit Union
Public service
0.38 mi
Instant Smog
Automotive
0.40 mi
Quik Smog
Automotive
0.42 mi
7-Eleven
Automotive
0.13 mi
Instant Smog
Automotive
0.40 mi
Quik Smog
Automotive
0.42 mi
7-Eleven
Automotive
0.43 mi
Jimmy's Quick Lube
Automotive
0.45 mi
Jimmy's Express Car Wash
Automotive
0.46 mi
Chevron
Automotive
0.51 mi
Sierra Express Car Wash (Drying and Detailing)
Automotive
0.52 mi
Sala Family Dentistry
Healthcare
0.03 mi
Renown Health Urgent Care at Summit Ridge
Healthcare
0.13 mi
Clearfield Medical Group
Healthcare
0.49 mi
Renown Health
Healthcare
0.73 mi
ER at McCarran NW
Healthcare
0.79 mi
Walgreens
Healthcare
0.88 mi
Northwest Reno Smiles Dental Group
Healthcare
0.91 mi
Walmart Pharmacy
Healthcare
1.05 mi
Old 40 West Motel
Hotel
0.64 mi
Sunset Motel
Hotel
1.23 mi
El Tavern Motel
Hotel
1.36 mi
Hampton Inn & Suites Reno West
Hotel
1.47 mi
Gateway Inn
Hotel
1.60 mi
Desert Rose Inn
Hotel
2.09 mi
Midtown Motel
Hotel
2.13 mi
Rancho Sierra Motel
Hotel
2.27 mi
American Family Insurance
Other
0.43 mi
H&R Block
Other
0.91 mi
State Farm
Other
0.99 mi
State Farm
Other
1.03 mi
H&R Block
Other
1.13 mi
Farmers Insurance
Other
1.36 mi
State Farm
Other
1.36 mi
American Family Insurance
Other
1.39 mi
European Wax Center
Personal care
0.71 mi
Massage Envy
Personal care
0.71 mi
Supercuts
Personal care
0.76 mi
Xpress Cuts & Tans
Personal care
0.82 mi
Lucky Nails & Spa
Personal care
0.84 mi
Great Clips
Personal care
0.92 mi
Salon Noir
Personal care
0.93 mi
Salon Hair & Nails
Personal care
1.02 mi
VCA Lakeside Animal Hospital
Pet care
0.04 mi
Monte Vista Animal Hospital
Pet care
0.29 mi
PetSmart
Pet care
0.68 mi
Northwest Veterinary Hospital
Pet care
0.76 mi
The Stone Dog Salon
Pet care
0.95 mi
Healthy Tails
Pet care
0.97 mi
Peavine Family Practice
Pet care
1.02 mi
Spoiled Petz
Pet care
1.04 mi
Glory Temple Church
Place of worship
1.46 mi
Outlook Christian Church
Place of worship
1.49 mi
Church of Scientology
Place of worship
1.50 mi
Reno Assembly of God
Place of worship
2.17 mi
International Community of Christ, Church of the Second Advent
Place of worship
2.21 mi
Lutheran Church of the Good Shepherd
Place of worship
2.30 mi
Saint Thomas Aquinas Cathedral
Place of worship
2.35 mi
First Methodist Church of Reno
Place of worship
2.42 mi
Great Basin Federal Credit Union
Public service
0.38 mi
Ridgeview Mail Center
Public service
0.76 mi
U.S. Bank
Public service
0.81 mi
Greater Nevada Credit Union
Public service
0.85 mi
Chase
Public service
0.89 mi
Wells Fargo
Public service
0.96 mi
The UPS Store
Public service
1.00 mi
Reno Nevada, Peavine Station
Public service
1.07 mi
Full Pedal Indoor Cycling
Sports
0.44 mi
F45 Training
Sports
0.69 mi
Pure Barre
Sports
0.69 mi
Stretch Zone
Sports
0.71 mi
Planet Fitness
Sports
0.82 mi
Club Pilates
Sports
1.14 mi
Yoga Six
Sports
1.21 mi
Northwest Pool
Sports
1.22 mi
California Building
Entertainment
1.41 mi
Keystone Escape Rooms
Entertainment
1.48 mi
King's Row Community Life Center
Entertainment
1.50 mi
The Elm Estate
Entertainment
1.56 mi
The_Theatre
Entertainment
1.73 mi
Northwest Reno Library
Entertainment
1.78 mi
Mckinley Arts & Culture Center
Entertainment
1.97 mi
Gold Dust West Casino
Entertainment
2.02 mi
Full Pedal Indoor Cycling
Sports
0.44 mi
F45 Training
Sports
0.69 mi
Pure Barre
Sports
0.69 mi
Stretch Zone
Sports
0.71 mi
Planet Fitness
Sports
0.82 mi
Club Pilates
Sports
1.14 mi
Yoga Six
Sports
1.21 mi
Northwest Pool
Sports
1.22 mi
Average utility cost in Nevada
In Nevada, renters typically spend around $403 per month on utilities, with costs ranging from $24 for sewer to $125 for electricity, depending on factors like home size, season, and usage.

Electricity
$125
$125

Gas
$69
$69

Water
$71
$71

Sewer
$24
$24

Cable
$64
$64

Internet
$50
$50
Company ratings
How are these reviews collected?
Noise
Parking
Maintenance
Amenities
Staff
Location
Value
Ratings based on reviews from other properties managed by Peak Living.
Still looking? Here's more!
12
Rent specials
Available now

20
Rent specials
Available now
$1,674-$2,332 /mo
The Park at Idlewild
1850 Idlewild Drive, Reno, NV, 89509
1-3 beds
1-2 baths
675-1,003 sqft
29
Available now
.jpg?width=360&quality=80)
$1,700-$2,173 /mo
The Village at Idlewild Park
1450 Idlewild Drive, Reno, NV, 89509
Studio-2 beds
1-2 baths
560-1,112 sqft
22
Available now
.jpg?width=360&quality=80)
$1,765-$1,950 /mo
The Village at Idlewild Park
1450 Idlewild Dr, Reno, NV, 89509
Studio-2 beds
1-2 baths
560-1,000 sqft
14
Rent specials
Available now
.jpg?width=360&quality=80)
$1,899-$3,386 /mo
VIDA LUXURY APARTMENTS
6900 Sharlands Ave, Reno, NV, 89523
1-3 beds
1-2 baths
719-1,438 sqft
24
Available now

From $1,913 /mo
The Chelsea at Riverwalk
344 W. 2nd St., Reno, NV, 89503
1-2 beds
1-2 baths
692-1,018 sqft
27
Available now
.jpg?width=360&quality=80)
$1,774-$3,902 /mo
Lakeridge Living
6155 Plumas Street, Reno, NV, 89519
1-3 beds
1.5-2.5 baths
810-1,521 sqft
27
Rent specials
Available now

$2,091-$15,056 /mo
Aspen Ridge Apartments
1555 Ridgeview Drive, Reno, NV, 89519
1-3 beds
1-2.5 baths
1,016-1,415 sqft
27
Available now

$1,614-$3,979 /mo
The Lodge at McCarran Ranch Apartment Homes
800 Redfield Parkway, Reno, NV, 89509
1-3 beds
1-2 baths
698-1,174 sqft
18
Available now

$1,795-$2,711 /mo
North Peak Apartments
8001 Military Rd, Reno, NV, 89506
1-3 beds
1-2 baths
885-1,524 sqft
FAQs about Summit Ridge Townhomes
When was the data on this property last updated?
The information for Summit Ridge Townhomes was last updated 1 hour ago.
What floor plan options are available?
Summit Ridge Townhomes offers the following floor plan options: two-bedroom, three-plus-bedroom.
Is Summit Ridge Townhomes pet-friendly?
Yes, Summit Ridge Townhomes is pet-friendly.
Here are the details:
-
Pet policy - Cats allowed
Pet limit 2 allowed. / 50 lbs. restrictions. Service and companion animals are always welcome and may not be subject to the above restrictions. Our leasing staff can provide details. We partner with a third-party service, PetScreening.com, which requires all residents to complete either a pet profile, a ‘no pet’ profile, or an assistance animal accommodation request. The cost for a household pet profile is $30 annually ($25 if paid via ACH), with a $20 renewal each year. To ensure the comfort and safety of all residents, pets must weigh 50 lbs. or less each. While we love all breeds, certain restrictions apply, including Pit Bulls, Rottweilers, Presa Canario’s, German Shepherds, Huskies, Malamutes, Dobermans, Chows, St. Bernards, Great Danes, Akitas, Staffordshire Terriers, American Bulldogs, Karelian Bear Dogs, or any hybrid of these breeds. We’re unable to accommodate exotic pets such as reptiles, piranhas, tarantulas, ferrets, skunks, raccoons, squirrels, etc.
-
Pet policy - Dogs allowed
Pet limit 2 allowed. / 50 lbs. restrictions. Service and companion animals are always welcome and may not be subject to the above restrictions. Our leasing staff can provide details. We partner with a third-party service, PetScreening.com, which requires all residents to complete either a pet profile, a ‘no pet’ profile, or an assistance animal accommodation request. The cost for a household pet profile is $30 annually ($25 if paid via ACH), with a $20 renewal each year. To ensure the comfort and safety of all residents, pets must weigh 50 lbs. or less each. While we love all breeds, certain restrictions apply, including Pit Bulls, Rottweilers, Presa Canario’s, German Shepherds, Huskies, Malamutes, Dobermans, Chows, St. Bernards, Great Danes, Akitas, Staffordshire Terriers, American Bulldogs, Karelian Bear Dogs, or any hybrid of these breeds. We’re unable to accommodate exotic pets such as reptiles, piranhas, tarantulas, ferrets, skunks, raccoons, squirrels, etc.
Is there air conditioning at Summit Ridge Townhomes?
Yes, Summit Ridge Townhomes comes with air conditioning.
Does Summit Ridge Townhomes have washer/dryer?
Yes, Summit Ridge Townhomes provides a washer and dryer.
Does Summit Ridge Townhomes come with a garage?
Yes, Summit Ridge Townhomes comes with a garage.
What's convenient about Summit Ridge Townhomes?
Convenience is key at Summit Ridge Townhomes: Enjoy hassle-free living with Online Services, On-Site Maintenance, Trash Pickup - Curbside, and Full-size Washer/Dryer INCLUDED.
In what neighborhood is this property located?
4873 Summit Ridge Drive, Reno, NV, 89523 is in Monte Vista Village.
What are some of the most popular house rentals in Monte Vista Village?
The most popular house rental in Monte Vista Village is SPRING VILLAS APARTMENTS.
How far is this property from the city center?
Summit Ridge Townhomes is approximately 5 minutes away by car from the city center.
How do people usually get around the area?
The area around 4873 Summit Ridge Drive, Reno, NV, 89523 is mostly car dependent. Limited services and amenities are within walking distance, so a car is needed for most errands. The area has minimal public transportation, with very few options available for commuting. 4873 Summit Ridge Drive, Reno, NV, 89523 is in a somewhat bikeable area, with minimal cycling infrastructure available for use.
What childcare centers are nearby?
Here are some nearby childcare centers: Blue Kangaroo Learning Center, Lion and Lamb Christian School, Little Hands Learning Center.
What schools are nearby?
Here are some nearby schools: The King's Academy, Grace Warner Elementary School, Riverview Christian Academy.
What colleges are nearby?
Here are some nearby colleges: University of Nevada, Reno, University of Nevada, Reno, TMCC - Dandini Campus;Truckee Meadows Community College.
Are there any house rentals around for the same amount?
Here are houses for rent near 4873 Summit Ridge Drive, Reno, NV, 89523 with similar pricing: 2300 West, The Park at Idlewild, The Village at Idlewild Park, The Village at Idlewild Park, VIDA LUXURY APARTMENTS, The Chelsea at Riverwalk, Lakeridge Living, Aspen Ridge Apartments, The Lodge at McCarran Ranch Apartment Homes, North Peak Apartments.
Are utilities included in the rent at Summit Ridge Townhomes?
Utilities are not part of the rent at Summit Ridge Townhomes; tenants are responsible for covering them.
Are there any reviews or ratings for this property or its management company?
Yes, above you can see ratings for the property management company, based on feedback from residents across all its communities.
Cast a wider net
Just around the corner
- Houses for rent in Caughlin Creek
- Houses for rent in Country Club Acres
- Houses for rent in Northeast Reno
- Houses for rent in Bella Vista Village
- Houses for rent in Curti Ranch