.jpg?width=590&quality=80)
$1,700-$2,463/mo
The Village at Idlewild Park
1450 Idlewild Drive, Reno, NV, 89509
Studio-2 beds
1-2 baths
560-1,112 sqft
All about this rental
Looking for one- and two-bedroom apartments in Reno's most coveted neighborhood? The Villages at Idlewild Park offers five uniquely named floor plans ranging from 560 to 1,112 square feet, each crafted with upscale finishes and open, livable layouts. Whether you're searching for a sleek studio or a spacious two-bedroom retreat, our Old Southwest community has the perfect space waiting for you.
*Pricing and availability are subject to change. Valid for new residents only. Square footages displayed are approximate. Layouts are approximate or may vary. Discounts will be calculated upon lease execution. Minimum lease terms and occupancy guidelines may apply. Deposits may fluctuate based on credit, rental history, income, and/or other qualifying standards. Additional taxes and fees may apply and will be disclosed as per governing laws and company policies. Each floor plan at The Villages at Idlewild Park has its own name and personality, designed to complement a range of lifestyles and household sizes. Loft (Studio) The Loft is our studio floor plan, offering 560 square feet of smartly designed living space with one full bathroom. This open-concept layout is ideal for solo residents or professionals who value a stylish, low-maintenance home in a prime Reno location. Slab granite countertops, stainless steel appliances, and cherry-finish cabinetry give the Loft a polished feel that punches well above its square footage. Bungalow (1 Bedroom) The Bungalow delivers 849 square feet of comfortable one-bedroom living, complete with a full bathroom and an open kitchen-to-living flow that feels naturally inviting. Walk-in closet space and in-unit washer and dryer connections add a layer of everyday practicality that residents genuinely appreciate. This floor plan is a favorite for individuals and couples seeking a balance of space, style, and value. Cabin, Cottage and Craftsman (2 Bedroom) The Cabin, Cottage and Craftsman floorplans are two-bedrooms spanning 797-1,112 square feet, providing plenty of room for roommates, small families, or anyone in need of a dedicated home office. These layouts feature granite countertops throughout, stainless appliances, and high ceilings that lend an airy, open quality to the space. Contact us to find your ideal floor plan and make The Villages at Idlewild Park your new home.
*Pricing and availability are subject to change. Valid for new residents only. Square footages displayed are approximate. Layouts are approximate or may vary. Discounts will be calculated upon lease execution. Minimum lease terms and occupancy guidelines may apply. Deposits may fluctuate based on credit, rental history, income, and/or other qualifying standards. Additional taxes and fees may apply and will be disclosed as per governing laws and company policies. Each floor plan at The Villages at Idlewild Park has its own name and personality, designed to complement a range of lifestyles and household sizes. Loft (Studio) The Loft is our studio floor plan, offering 560 square feet of smartly designed living space with one full bathroom. This open-concept layout is ideal for solo residents or professionals who value a stylish, low-maintenance home in a prime Reno location. Slab granite countertops, stainless steel appliances, and cherry-finish cabinetry give the Loft a polished feel that punches well above its square footage. Bungalow (1 Bedroom) The Bungalow delivers 849 square feet of comfortable one-bedroom living, complete with a full bathroom and an open kitchen-to-living flow that feels naturally inviting. Walk-in closet space and in-unit washer and dryer connections add a layer of everyday practicality that residents genuinely appreciate. This floor plan is a favorite for individuals and couples seeking a balance of space, style, and value. Cabin, Cottage and Craftsman (2 Bedroom) The Cabin, Cottage and Craftsman floorplans are two-bedrooms spanning 797-1,112 square feet, providing plenty of room for roommates, small families, or anyone in need of a dedicated home office. These layouts feature granite countertops throughout, stainless appliances, and high ceilings that lend an airy, open quality to the space. Contact us to find your ideal floor plan and make The Villages at Idlewild Park your new home.
Quick overview
- Type:
- Apartment
- Floors:
- 3
- Neighborhood:
- The Village At Idlewild Park
- ZIP code:
- 89509
- Built:
- 2005
- Status:
- Active
- Apartments in the community:
- 142
- Buildings in the community:
- 12
- Last checked:
- 1 hour ago
Find your perfect layout
Available now
Loft
$1,700 - $1,798
Studio
1
560 sqft
Available now
Cabin
$2,075 - $2,173
2
1
1,000 sqft
Available now
Bungalow
$1,875 - $2,013
1
1
849 sqft
Available now
Craftsman
$2,325 - $2,463
2
2
1,112 sqft
Cottage
Ask for Pricing
2
2
797 sqft
Perks of living here
Convenience
Enjoy the ease of Washer/Dryer, Dishwasher, Granite Countertops, a Fully Equipped Kitchen, and 24-Hour Emergency Maintenance to simplify your daily tasks.
Temperature
Stay comfortable year-round with Air Conditioning, Heating, Ceiling Fans, and Double Pane Windows.
Security
Feel secure with Controlled Access to the property.
Pets
The Pet Play Area makes this a great spot for your furry friends.
Lifestyle
Relax and socialize at the Clubhouse, Lounge, Swimming Pool, and Spa/Hot Tub.
Fitness
Stay active with the on-site Fitness Center.
Outdoors
Make the most of the BBQ/Picnic Area, BBQ Grill, and Pet Play Area for outdoor fun.
Design
Stylish features like High Ceilings, Walk-In Closets, and Stainless Steel Appliances add a modern touch to your home.
Standout
Granite Countertops and Garages Available are standout amenities adding luxury and practicality to your experience.
Shared spaces & benefits
- Covered Parking
- Clubhouse
- BBQ/Picnic Area
- Carport
- Pool
- Spa/Hot Tub
- Swimming Pool
- Pet Play Area
- BBQ Grill
- Fitness Center
- Business Center
- Picnic Area
- Laundry Facility
- Clubhouse
- Garages Available
- Controlled Access
- Lounge
- Recycling
- 24-Hour Emergency Maintenance
- Professional & Responsive Management
- Convenient Location
In-house comforts
- Wheelchair Access
- Refrigerator
- Microwave
- Electronic Thermostat
- Dishwasher
- High Ceilings
- Washer/Dryer
- Stainless Steel Appliances
- Granite Countertops
- Fully Equipped Kitchen
- High Speed Internet Access
- Ice Maker
- Air Conditioning
- Pantry
- Heating
- Double Pane Windows
- Ceiling Fans
- Walk-In Closets
- Cable Ready
If you're searching for pet-friendly apartments in Reno, Nevada with resort-caliber amenities, The Villages at Idlewild Park delivers on every level. Set within a beautifully landscaped, gated community in the Old Southwest neighborhood, our property blends upscale community features with thoughtfully appointed apartment interiors. From the pool deck to your private kitchen, every detail was chosen with your comfort in mind.
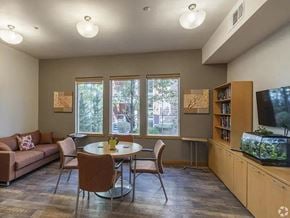
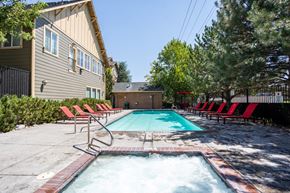
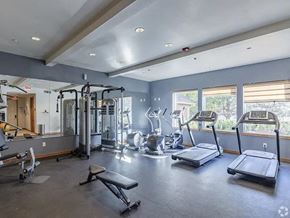
Community Amenities The Villages at Idlewild Park offers shared spaces designed to help residents relax, recharge, and connect with neighbors. Unwind after a long day at our resort-style pool, or settle into the soothing spa for an evening of well-earned relaxation. The outdoor amenity spaces include multiple BBQ grills and a picnic area, perfect for warm Nevada afternoons with friends and family.The Lodge, located at the heart of the community, serves as the central gathering place for residents and includes a lounge and community kitchen ideal for socializing and private events. Stay on track with your health goals at our fully equipped on-site fitness center, available for residents to use at their convenience. With Idlewild Park right across the street, jogging trails and open green space are also just steps away. Apartment Amenities Step inside your home and discover interiors crafted with quality materials and thoughtful design throughout. Every home at The Villages at Idlewild Park features slab granite giving each space a polished, high-end look. Wood cabinetry with a rich cherry finish adds warmth and character, while stainless steel appliances bring a sleek, contemporary edge to the kitchen. Whether you're cooking for one or hosting a dinner party, your kitchen is ready for the occasion. Generous walk-in closets, in-unit washer and dryer connections, and high ceilings create a living experience that feels both spacious and refined. Select homes feature private patios or balconies with views of Idlewild Park, the Truckee River, or the Sierra Nevada mountains to the south. Schedule your tour and experience the difference at The Villages at Idlewild Park.
Community Amenities The Villages at Idlewild Park offers shared spaces designed to help residents relax, recharge, and connect with neighbors. Unwind after a long day at our resort-style pool, or settle into the soothing spa for an evening of well-earned relaxation. The outdoor amenity spaces include multiple BBQ grills and a picnic area, perfect for warm Nevada afternoons with friends and family.The Lodge, located at the heart of the community, serves as the central gathering place for residents and includes a lounge and community kitchen ideal for socializing and private events. Stay on track with your health goals at our fully equipped on-site fitness center, available for residents to use at their convenience. With Idlewild Park right across the street, jogging trails and open green space are also just steps away. Apartment Amenities Step inside your home and discover interiors crafted with quality materials and thoughtful design throughout. Every home at The Villages at Idlewild Park features slab granite giving each space a polished, high-end look. Wood cabinetry with a rich cherry finish adds warmth and character, while stainless steel appliances bring a sleek, contemporary edge to the kitchen. Whether you're cooking for one or hosting a dinner party, your kitchen is ready for the occasion. Generous walk-in closets, in-unit washer and dryer connections, and high ceilings create a living experience that feels both spacious and refined. Select homes feature private patios or balconies with views of Idlewild Park, the Truckee River, or the Sierra Nevada mountains to the south. Schedule your tour and experience the difference at The Villages at Idlewild Park.
Ready to see it in person?
Fees & policies
General fees
- Application fees:
- $45-$50
There may be additional unit-specific fees.
Pet policy - Pets allowed
- Security pet deposit:
- $200
- Monthly pet rent:
- $35
Pet policy
At The Village at Idlewild Park in Reno, we love your pets just as much as you do! Because of that, The Village at Idlewild Park is not just a pet-friendly property, but a pet-enthusiastic property. Your pets will find just as inviting a home here as you will.
The fees are estimates and actual amounts may vary. Pricing and availability are subject to change. For details,
.
Contact info
Four Peaks Capital Partners, LLC
Monday: 9:00 AM - 5:00 PM
Tuesday: 9:00 AM - 5:00 PM
Wednesday: 9:00 AM - 5:00 PM
Thursday: 9:00 AM - 5:00 PM
Friday: 9:00 AM - 5:00 PM
Property listed in the Yardi Rental ILS Network (RentCafe.com & Point2Homes.com).
Get to know the area
Know your way around
Very walkable
Walk Score®
Some transit
Transit Score®
No data
Bike Score®
The area around 1450 Idlewild Drive, Reno, NV, 89509 is highly walkable. Many services and amenities are within walking distance, allowing you to handle most errands without a car. The area has limited public transportation options, making it less ideal for those who rely on transit.
Walkability data provided by Walk Score®
Plan your commute
-
Reno's city center1 min2 min9 min34 min
Commute times provided by Walk Score® Travel Time.
See what’s nearby
All About Kids Learning Center
Childcare • 0.74 mi
Noah's Ark Child Care Center
Childcare • 1.40 mi
Blue Kangaroo Learning Center
Childcare • 1.61 mi
Crosswalk Preschool
Childcare • 2.18 mi
Lion and Lamb Christian School
Childcare • 2.79 mi
Boys & Girls Club of Truckee Meadows
Childcare • 2.88 mi
Little Hands Learning Center
Childcare • 3.04 mi
Northern Star Montessori School
Childcare • 3.04 mi
Washoe Innovations Academy
Public • PK, K-12 • 253 students • 0.51 mi
Mount Rose Elementary School
Public • PK, K-8 • 411 students • 0.80 mi
Jessie Beck Elementary School
Public • PK, K-6 • 473 students • 1.04 mi
St John's Children's Center
Private • PK-K • 91 students • 1.06 mi
Peavine Elementary School
Public • PK, K-5 • 325 students • 1.45 mi
Grace Warner Elementary School
Public • PK, K-5 • 400 students • 1.50 mi
Veterans Memorial Elementary School
Public • PK, K-5 • 284 students • 1.62 mi
Mamie Towles Elementary School
Public • PK, K-5 • 322 students • 1.66 mi
Early Learning Program
Private • K • 12 students • 0.29 mi
Turning Point
Public • 1-12 • 26 students • 0.35 mi
Washoe Innovations Academy
Public • PK, K-12 • 253 students • 0.51 mi
Hunter Lake Elementary School
Public • K-6 • 306 students • 0.69 mi
Honors Academy of Literature
Charter • K-8 • 211 students • 0.76 mi
Mount Rose Elementary School
Public • PK, K-8 • 411 students • 0.80 mi
Our Lady Of The Snows School
Private • K-8 • 319 students • 0.87 mi
Our Lady of the Snows Catholic School
Private • K-8 • 330 students • 0.87 mi
Turning Point
Public • 1-12 • 26 students • 0.35 mi
Washoe Innovations Academy
Public • PK, K-12 • 253 students • 0.51 mi
Honors Academy of Literature
Charter • K-8 • 211 students • 0.76 mi
Mount Rose Elementary School
Public • PK, K-8 • 411 students • 0.80 mi
Our Lady Of The Snows School
Private • K-8 • 319 students • 0.87 mi
Our Lady of the Snows Catholic School
Private • K-8 • 330 students • 0.87 mi
Darrell C Swope Middle School
Public • 6-8 • 946 students • 1.17 mi
Reno Christian Academy
Private • K-8 • 74 students • 1.26 mi
Reno High School
Public • 9-12 • 1796 students • 0.18 mi
Encompass Academy
Charter • 9-12 • 113 students • 0.33 mi
Turning Point
Public • 1-12 • 26 students • 0.35 mi
Washoe Innovations Academy
Public • PK, K-12 • 253 students • 0.51 mi
Innovations High School - 16510
Public • 9-12 • 127 students • 0.51 mi
The Davidson Academy of Nevada
Public • 6-12 • 138 students • 1.47 mi
The Davidson Academy of Nevada
Public • 5-12 • 163 students • 1.49 mi
Rise Academy for Achievement
Public • AE • 547 students • 2.11 mi
University of Nevada, Reno
College • 1.39 mi
University of Nevada, Reno
College • 1.85 mi
TMCC - Dandini Campus;Truckee Meadows Community College
College • 4.03 mi
University of Nevada, Reno: Redfield Campus
College • 9.51 mi
Idlewild Park Train Ride
Train
0.26 mi
Arlington/Island
Bus
0.76 mi
Sky Tower, South Tram
Train
1.02 mi
Sky Tower, North Tram
Train
1.04 mi
Reno Downtown (W 5th St)
Bus
1.09 mi
Casino Tower, South Tram
Train
1.10 mi
Casino Tower, North Tram
Train
1.11 mi
Reno
Train
1.13 mi
Reno-Tahoe International Airport
Airport
3.55 mi
Arlington/Island
Bus
0.76 mi
Reno Downtown (W 5th St)
Bus
1.09 mi
Reno, Nevada - (RNO)
Bus
1.14 mi
Bay R
Bus
1.19 mi
Bay S
Bus
1.19 mi
Bay K
Bus
1.20 mi
Bay Q
Bus
1.20 mi
Bay C
Bus
1.21 mi
Idlewild Park Train Ride
Train
0.26 mi
Sky Tower, South Tram
Train
1.02 mi
Sky Tower, North Tram
Train
1.04 mi
Casino Tower, South Tram
Train
1.10 mi
Casino Tower, North Tram
Train
1.11 mi
Reno
Train
1.13 mi
Egg Roll King
Restaurant
0.30 mi
Godfather's Pizza
Restaurant
0.31 mi
Truckee River Bar N Grill
Drinks
0.33 mi
Dynasty Bistro
Restaurant
0.39 mi
Shanty Dolan's
Drinks
0.40 mi
De Leon Mexican Food
Restaurant
0.41 mi
Beaujolais Bistro
Restaurant
0.42 mi
Rolled Mountain Creamery
Food
0.42 mi
Truckee River Bar N Grill
Drinks
0.33 mi
Shanty Dolan's
Drinks
0.40 mi
Brickies Tavern
Drinks
0.51 mi
Brewers Cabinet Tap Room
Drinks
0.67 mi
Saint James Infirmary
Drinks
0.73 mi
Ceol Irish Pub
Drinks
0.74 mi
Pignic Pub & Patio
Drinks
0.75 mi
The Jungle Barroom
Drinks
0.80 mi
Rolled Mountain Creamery
Food
0.42 mi
Taco Bell
Food
0.47 mi
Honey Bakery
Food
0.49 mi
Port of Subs
Food
0.51 mi
In-N-Out Burger
Food
0.64 mi
Wendy's
Food
0.65 mi
Chipotle
Food
0.67 mi
Jamba
Food
0.68 mi
Egg Roll King
Restaurant
0.30 mi
Godfather's Pizza
Restaurant
0.31 mi
Dynasty Bistro
Restaurant
0.39 mi
De Leon Mexican Food
Restaurant
0.41 mi
Beaujolais Bistro
Restaurant
0.42 mi
Hub Coffee
Restaurant
0.43 mi
Pizza Baron
Restaurant
0.47 mi
Daughters Café
Restaurant
0.54 mi
Launderette
Shopping
0.32 mi
7-Eleven
Grocery store
0.33 mi
The Nest
Shopping
0.38 mi
House Of Bread
Grocery store
0.39 mi
Royal Cleaners
Shopping
0.41 mi
Global Goods Shop
Shopping
0.46 mi
Cigarettes and 99¢ Plus
Shopping
0.46 mi
Maverik
Grocery store
0.49 mi
7-Eleven
Grocery store
0.33 mi
House Of Bread
Grocery store
0.39 mi
Maverik
Grocery store
0.49 mi
Save Mart
Grocery store
0.55 mi
Grab n Go 2
Grocery store
0.64 mi
Raley's
Grocery store
0.76 mi
My Favorite Muffin
Grocery store
0.77 mi
Great Basin Community Food Co-op
Grocery store
0.78 mi
Launderette
Shopping
0.32 mi
The Nest
Shopping
0.38 mi
Royal Cleaners
Shopping
0.41 mi
Global Goods Shop
Shopping
0.46 mi
Cigarettes and 99¢ Plus
Shopping
0.46 mi
Metro by T-Mobile
Shopping
0.51 mi
Cricket Wireless
Shopping
0.56 mi
T-Mobile
Shopping
0.57 mi
C. Clifton Young Federal Building
Public service
0.23 mi
Confessions Salon
Personal care
0.24 mi
Futura Car Wash
Automotive
0.31 mi
CVS Pharmacy
Healthcare
0.34 mi
76
Automotive
0.35 mi
Keystone Car Wash
Automotive
0.40 mi
CYA Insurance Agency
Other
0.44 mi
El Tavern Motel
Hotel
0.45 mi
Futura Car Wash
Automotive
0.31 mi
76
Automotive
0.35 mi
Keystone Car Wash
Automotive
0.40 mi
Maverik
Automotive
0.46 mi
Meineke
Automotive
0.56 mi
ChargePoint
Automotive
0.62 mi
Jiffy Lube
Automotive
0.75 mi
Surf Thru Express Car Wash
Automotive
0.76 mi
CVS Pharmacy
Healthcare
0.34 mi
CVS Pharmacy
Healthcare
0.74 mi
Saint Mary's Childrens Garden
Healthcare
0.81 mi
Don's Pharmacy
Healthcare
0.83 mi
O'Gara Dental Care
Healthcare
0.85 mi
Planned Parenthood
Healthcare
0.87 mi
Talbott Plastic Surgery Center
Healthcare
0.90 mi
Ralston Family Physicians
Healthcare
0.91 mi
El Tavern Motel
Hotel
0.45 mi
Sunset Motel
Hotel
0.52 mi
Midtown Motel
Hotel
0.59 mi
Gateway Inn
Hotel
0.67 mi
Desert Rose Inn
Hotel
0.70 mi
WorldMark Reno
Hotel
0.83 mi
Rancho Sierra Motel
Hotel
0.83 mi
Legacy Vacation Club
Hotel
0.86 mi
CYA Insurance Agency
Other
0.44 mi
Jackson Hewitt
Other
0.49 mi
Reno Student Housing LLC
Other
0.81 mi
Farmers Insurance Eldridge Agency
Other
0.87 mi
Desert Diamonds Realty
Other
0.88 mi
Frontier Adjusters Inc
Other
0.88 mi
Fabio Realty
Other
1.21 mi
H&R Block
Other
1.41 mi
Confessions Salon
Personal care
0.24 mi
LV Nails
Personal care
0.47 mi
Cost Cutters
Personal care
0.49 mi
Style Brows
Personal care
0.49 mi
Indulge Massage & Reflexology
Personal care
0.50 mi
Magic Nails
Personal care
0.59 mi
The Mane Obsession
Personal care
0.75 mi
Salon NV
Personal care
0.82 mi
Pet Vets
Pet care
0.64 mi
Essential Pet Spa
Pet care
1.40 mi
Midtown Mutts
Pet care
1.40 mi
Pettin' Place
Pet care
1.44 mi
Alice's Pet Parlor
Pet care
1.47 mi
Monte Vista Animal Hospital
Pet care
1.62 mi
VCA Lakeside Animal Hospital
Pet care
1.64 mi
Pet Station
Pet care
1.74 mi
Lutheran Church of the Good Shepherd
Place of worship
0.63 mi
Church of Scientology
Place of worship
0.64 mi
Saint Thomas Aquinas Cathedral
Place of worship
0.77 mi
First Methodist Church of Reno
Place of worship
0.82 mi
Reno Assembly of God
Place of worship
0.84 mi
International Community of Christ, Church of the Second Advent
Place of worship
0.94 mi
Reno Buddhist Center
Place of worship
0.95 mi
Living Stones Church
Place of worship
0.97 mi
C. Clifton Young Federal Building
Public service
0.23 mi
Wells Fargo
Public service
0.53 mi
The UPS Store
Public service
0.58 mi
Wells Fargo
Public service
0.68 mi
Washington Station Post Office
Public service
0.72 mi
Heritage Bank of Nevada
Public service
0.76 mi
Law Office of Sean P. Patterson
Public service
0.80 mi
Barber Law Group
Public service
0.80 mi
Idlewild Pool
Sports
0.19 mi
California Building
Entertainment
0.30 mi
Mckinley Arts & Culture Center
Entertainment
0.32 mi
The Elm Estate
Entertainment
0.32 mi
The_Theatre
Entertainment
0.52 mi
Keystone Escape Rooms
Entertainment
0.63 mi
Gold Dust West Casino
Entertainment
0.67 mi
J Resort's Glow Plaza
Entertainment
0.68 mi
California Building
Entertainment
0.30 mi
Mckinley Arts & Culture Center
Entertainment
0.32 mi
The Elm Estate
Entertainment
0.32 mi
The_Theatre
Entertainment
0.52 mi
Keystone Escape Rooms
Entertainment
0.63 mi
Gold Dust West Casino
Entertainment
0.67 mi
J Resort's Glow Plaza
Entertainment
0.68 mi
Guerra Bert Law Library
Entertainment
0.73 mi
Idlewild Pool
Sports
0.19 mi
Fitness for 10- Downtown Reno
Sports
0.93 mi
Anytime Fitness
Sports
0.99 mi
Escape
Sports
1.00 mi
BaseCamp Climbing Gym
Sports
1.00 mi
National Bowling Stadium
Sports
1.15 mi
Loops Pilates
Sports
1.22 mi
Your Body Pilates
Sports
1.26 mi
Average utility cost in Nevada
In Nevada, renters typically spend around $403 per month on utilities, with costs ranging from $24 for sewer to $125 for electricity, depending on factors like home size, season, and usage.

Electricity
$125
$125

Gas
$69
$69

Water
$71
$71

Sewer
$24
$24

Cable
$64
$64

Internet
$50
$50
Company ratings
How are these reviews collected?
Amenities
Location
Staff
Value
Noise
Parking
Maintenance
Ratings based on reviews from other properties managed by Four Peaks Capital Partners, LLC.
What about a house for the same budget?
18
Available now

$2,125-$3,014 /mo
SPRING VILLAS APARTMENTS | House for rent
431 Spring Villas Dr, Sparks, NV, 89431
1-2 beds
2 baths
1,300 sqft
Still looking? Here's more!
12
Rent specials
Available now

22
Available now
.jpg?width=360&quality=80)
$1,765-$1,950 /mo
The Village at Idlewild Park
1450 Idlewild Dr, Reno, NV, 89509
Studio-2 beds
1-2 baths
560-1,000 sqft
20
Rent specials
Available now
$1,674-$2,332 /mo
The Park at Idlewild
1850 Idlewild Drive, Reno, NV, 89509
1-3 beds
1-2 baths
675-1,003 sqft
24
Available now

From $1,913 /mo
The Chelsea at Riverwalk
344 W. 2nd St., Reno, NV, 89503
1-2 beds
1-2 baths
692-1,018 sqft
27
Available now
.jpg?width=360&quality=80)
$1,774-$3,902 /mo
Lakeridge Living
6155 Plumas Street, Reno, NV, 89519
1-3 beds
1.5-2.5 baths
810-1,521 sqft
27
Available now

$1,614-$3,979 /mo
The Lodge at McCarran Ranch Apartment Homes
800 Redfield Parkway, Reno, NV, 89509
1-3 beds
1-2 baths
698-1,174 sqft
27
Rent specials
Available now

$2,091-$15,056 /mo
Aspen Ridge Apartments
1555 Ridgeview Drive, Reno, NV, 89519
1-3 beds
1-2.5 baths
1,016-1,415 sqft
14
Rent specials
Available now
.jpg?width=360&quality=80)
$1,899-$3,386 /mo
VIDA LUXURY APARTMENTS
6900 Sharlands Ave, Reno, NV, 89523
1-3 beds
1-2 baths
719-1,438 sqft
38
Rent specials
Available now
.jpg?width=360&quality=80)
22
Rent specials
Available now
.jpg?width=360&quality=80)
$2,015-$6,792 /mo
Veridian at South Meadows
1001 S Meadows Pkwy, Reno, NV, 89521
1-3 beds
1-2 baths
708-1,330 sqft
FAQs about The Village at Idlewild Park
When was this property’s information last updated?
The details for The Village at Idlewild Park were last updated 1 hour ago.
What floor plans are available?
The Village at Idlewild Park offers the following floor plan options: studio, one-bedroom, two-bedroom.
Is The Village at Idlewild Park pet-friendly?
Yes, pets are welcome at The Village at Idlewild Park.
Here are the details:
- Pet policy - Pets allowed
At The Village at Idlewild Park in Reno, we love your pets just as much as you do! Because of that, The Village at Idlewild Park is not just a pet-friendly property, but a pet-enthusiastic property. Your pets will find just as inviting a home here as you will.
Does The Village at Idlewild Park have a pool?
Yes, The Village at Idlewild Park comes with a pool.
Is there a fitness center/gym available at The Village at Idlewild Park?
Yes, The Village at Idlewild Park includes a gym.
What neighborhood is this property in?
1450 Idlewild Drive, Reno, NV, 89509 is in The Village At Idlewild Park.
What are popular apartment communities in The Village At Idlewild Park?
Popular apartment communities in The Village At Idlewild Park include:
2300 West, The Village at Idlewild Park, The Park at Idlewild, The Chelsea at Riverwalk, Lakeridge Living.
How far is The Village at Idlewild Park from the city center?
The Village at Idlewild Park is approximately 1 minutes away by car from the city center.
What's the best way to get around the area?
The area around 1450 Idlewild Drive, Reno, NV, 89509 is highly walkable. Many services and amenities are within walking distance, allowing you to handle most errands without a car. The area has limited public transportation options, making it less ideal for those who rely on transit.
What childcare centers are close by?
Nearby childcare centers include All About Kids Learning Center, Noah's Ark Child Care Center, Blue Kangaroo Learning Center.
What schools are close by?
Nearby schools include Reno High School, Early Learning Program, Encompass Academy.
What colleges are close by?
Nearby colleges include University of Nevada, Reno, University of Nevada, Reno, TMCC - Dandini Campus;Truckee Meadows Community College.
What are the price ranges for the units in this building?
Prices in The Village at Idlewild Park are at:
- $1,700-$1,798 for studios
- $1,875-$2,013 for one-bedroom units
- $2,075-$2,463 for two-bedroom units
How does this rent compare with rents in Reno?
Rent in Reno averages at $1,832, compared to prices of $1,700-$2,463 /mo at The Village at Idlewild Park.
Are there any other apartments around for the same amount?
Here are some apartment communities near 1450 Idlewild Drive, Reno, NV, 89509 with similar rents: 2300 West, The Village at Idlewild Park, The Park at Idlewild, The Chelsea at Riverwalk, Lakeridge Living, The Lodge at McCarran Ranch Apartment Homes, Aspen Ridge Apartments, VIDA LUXURY APARTMENTS, Double R, Veridian at South Meadows.
Does the rent at The Village at Idlewild Park include utilities?
No, utilities are not included in the rent at The Village at Idlewild Park. Tenants are typically responsible for all utilities.
Can I tour The Village at Idlewild Park?
Yes, you can schedule a tour by using the options available on this page. Business hours are as follows:
Monday: 9:00 AM - 5:00 PM
Tuesday: 9:00 AM - 5:00 PM
Wednesday: 9:00 AM - 5:00 PM
Thursday: 9:00 AM - 5:00 PM
Friday: 9:00 AM - 5:00 PM
Are there any reviews or ratings related to The Village at Idlewild Park or its management company?
Yes, above you can check out ratings for the property management company. They're based on feedback from residents across all its communities.
Cast a wider net
Just around the corner
- Apartments in Downtown Reno
- Apartments in West University
- Apartments in Monte Vista Village
- Apartments in Wells
- Apartments in Country Club Acres
- Apartments in Sierra Highlands
- Apartments in Academy Manor
- Apartments in Sierra Meadows
- Apartments in Skyline Heights
- Apartments in Coit Heights
- Apartments in Silverada
- Apartments in Northeast Reno
- Apartments in Southwest Reno
- Apartments in Copper Point
- Apartments in East Peckham
- Apartments in Northgate
- Apartments in Heron's Landing
- Apartments in Huffaker Hills
- Apartments in Huffaker Park
- Apartments in North Valleys Regional Park