$1,279-$2,499/mo

(38)

Mio District West

7222 South Peek Rd, Richmond, TX, 77407

Studio-3 beds 1-2 baths 558-1,535 sqft

Rent specials

Two Months Free!* *Restrictions Apply. Call for Details.
Individual floor plans may have different offerings. Check the details or reach out to the property for more information.

All about this rental

Quick overview

Type:
Apartment
Floors:
4
Neighborhood:
Lakemont
ZIP code:
77407
Built:
2024
Status:
Active
Apartments in the community:
386
Buildings in the community:
4
Last checked:
1 hour ago

Find your perfect layout

Perks of living here

Convenience

Enjoy Online Rent Payment & Maintenance Requests, 24-Hour Access Package Lockers with Refrigerator for Deliveries, Corridor Attached Garages, and a Central Mail Location for added convenience.

Temperature

Stay comfortable with Air Conditioners, Ceiling Fans, and Power-Saving Thermostats in your home.

Security

Feel secure with Controlled Access and Alarms with Optional Monitoring throughout the property.

Pets

Pamper your pets with the Pet Wash and Spruce Home and Pet Services available on-site.

Lifestyle

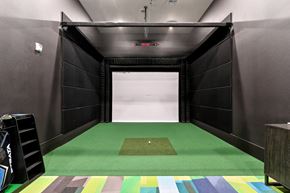
Relax and socialize with amenities like the Golf Simulator Lounge, Movie Theater, Social Club Lounge, Clubhouse, and Ongoing Resident Events.

Fitness

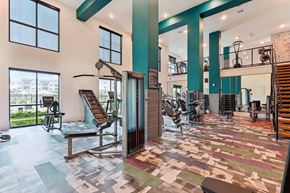
Stay active with the Expansive High-Endurance Fitness Center, Cardio, Cross-fit, Resistance & Free Weights, and a dedicated Yoga Room.

Outdoors

Spend time outdoors at the Resort-Style Salt-Water Pool with Sun Shelf, Poolside Grill & Dining, and Bike Storage & Repair Station.

Design

Stylish features include Recessed Lighting, Pendant Lighting, Designer Tile Backsplash, Framed Vanity Mirrors, Quartz Countertops, Shaker Panel Cabinetry with Wine Rack, Wood Finish Flooring, and Built-In Shelves in select units.

Standout

Unique amenities include 4 Guest Suites, Private Offices, a Rideshare Lounge, and Community-wide Amenity WiFi for added connectivity.

Shared spaces & benefits

  • Clubhouse
  • Business Center
  • Elevator
  • On-Site Management
  • On-Site Maintenance
  • 24 Hour Access Package Lockers with Refrigerator for Deliveries
  • 4 Guest Suites
  • Bike Storage & Repair Station
  • Car Care Center
  • Cardio, Cross-fit, Resistance & Free Weights
  • Central Mail Location
  • Community-wide Amenity Wifi
  • Conference Room
  • Controlled Access
  • Corridor Attached Garages
  • Co-Working Space
  • Expansive High-Endurance Fitness Center
  • Golf Simulator Lounge
  • Gourmet Coffee & Drink Bar
  • Movie Theater
  • Ongoing Resident Events
  • Online Rent Payment & Maintenance Requests
  • Pet Wash
  • Poolside Grill & Dining
  • Private Offices
  • Resort-Style Salt-Water Pool w/Sun Shelf
  • Smoke-Free Community
  • Social Club Lounge
  • Yoga Room
  • Wheelchair Access
  • Storage Units
  • Rideshare Lounge

In-house comforts

  • Air Conditioner
  • Dishwasher
  • 2” Faux Wooden Blinds
  • Alarms w/ Optional Monitoring
  • Built-In Shelves*
  • Ceiling Fans in Living & Bedrooms
  • Designer Tile Backsplash in Kitchen
  • Double Sink Vanity in Bathrooms*
  • Framed Vanity Mirrors
  • Full-Size Washer & Dryer Included
  • Gourmet Kitchens w/Undermount Sink
  • Large Soaking Tub*
  • Large Walk-In Closets
  • High Ceilings
  • Pendant Lighting
  • Power-Saving Thermostats
  • Quartz Countertops
  • Recessed Lighting
  • Relaxing Patio or Balcony*
  • Shaker Panel Cabinetry w/Wine Rack
  • Smoke-Free Apartments
  • Urban Mudroom*
  • Walk-in Showers w/Rain Showerheads*
  • Wood Finish Flooring
  • Den
  • Office
  • Wheelchair Access
  • Alternate Unit - No Patio
  • Pool View
  • Elevator 3
  • Amenify On-Demand Home Services
  • Amenity Building
  • Partial Pool View
  • Under-Cabinet Lighting
* Only available in select apartments

Ready to see it in person?

Fees & policies

General fees

Application fees:
$99
There may be additional unit-specific fees.

Pet policy - Cats allowed

One-time pet fees:
$400
Monthly pet rent:
$20
Pet limit 2 allowed. $400 for 1 pet, $500 for 2 pets.

Pet policy - Dogs allowed

One-time pet fees:
$400
Monthly pet rent:
$20
Pet limit 2 allowed. $400 for 1 pet, $500 for 2 pets. Breed Restrictions Apply.

Pet policy

Pets allowed.
The fees are estimates and actual amounts may vary. Pricing and availability are subject to change. For details, .

Contact info

Davis Development Inc
Property listed in the Yardi Rental ILS Network (RentCafe.com & Point2Homes.com).

Get to know the area

Know your way around

23
Car-dependent
Walk Score®
0
No nearby transit
Transit Score®
28
Somewhat bikeable
Bike Score®
The area around 7222 South Peek Rd, Richmond, TX, 77407 is highly car dependent. Few, if any, services and amenities are nearby, making a car essential for running errands. The area has minimal public transportation, with very few options available for commuting. 7222 South Peek Rd, Richmond, TX, 77407 is in a somewhat bikeable area, with minimal cycling infrastructure available for use. 
Walkability data provided by Walk Score®

Plan your commute

  • Richmond's city center
    27 min
Commute times provided by Walk Score® Travel Time.

See what’s nearby

Meadow Montessori
Childcare • 2.25 mi
NR
Kids 'R' Kids
Childcare • 3.49 mi
NR
Kids 'R' Kids
Childcare • 4.29 mi
NR
Kiddie Academy
Childcare • 4.75 mi
NR
Tree House Acadamy of Richmond
Childcare • 4.83 mi
NR
The Foundations Montessori
Childcare • 4.92 mi
NR
Katy GT Academy
Childcare • 5.06 mi
NR
Funshine Acadamy
Childcare • 6.11 mi
NR
H F Mcneill Elementary School
Public • PK, K-5 • 821 students • 1.09 mi
9/10
Montessori House For Children
Private • PK-6 • 111 students • 1.25 mi
NR
Westlake Preparatory Lutheran Academy
Private • PK-8 • 154 students • 1.32 mi
NR
Roosevelt Alexander Elementary School
Public • PK, K-5 • 1008 students • 1.51 mi
9/10
Bonnie Holland Elementary School
Public • PK, K-5 • 862 students • 1.94 mi
9/10
Sue Creech Elementary School
Public • PK, K-5 • 873 students • 2.00 mi
10/10
Judge James C Adolphus El
Public • PK, K-5 • 971 students • 2.07 mi
9/10
Joe Hubenak Elementary School
Public • PK, K-5 • 1214 students • 2.37 mi
10/10
H F Mcneill Elementary School
Public • PK, K-5 • 821 students • 1.09 mi
9/10
Harmony Science Academy - Katy
Charter • K-7 • 1289 students • 1.16 mi
10/10
Montessori House For Children
Private • PK-6 • 111 students • 1.25 mi
NR
Westlake Preparatory Lutheran Academy
Private • PK-8 • 154 students • 1.32 mi
NR
Roosevelt Alexander Elementary School
Public • PK, K-5 • 1008 students • 1.51 mi
9/10
Bonnie Holland Elementary School
Public • PK, K-5 • 862 students • 1.94 mi
9/10
Sue Creech Elementary School
Public • PK, K-5 • 873 students • 2.00 mi
10/10
Judge James C Adolphus El
Public • PK, K-5 • 971 students • 2.07 mi
9/10
Harmony Science Academy - Katy
Charter • K-7 • 1289 students • 1.16 mi
10/10
Harmony School Of Innovation - Katy
Charter • 8-12 • 590 students • 1.16 mi
9/10
Westlake Preparatory Lutheran Academy
Private • PK-8 • 154 students • 1.32 mi
NR
David Crockett Middle School
Public • 6-8 • 1119 students • 2.05 mi
7/10
Rodger & Ellen Beck J High School
Public • 6-8 • 1259 students • 2.07 mi
9/10
Beckendorff J High School
Public • 6-8 • 1731 students • 2.72 mi
10/10
Seven Lakes J High School
Public • 6-8 • 1630 students • 2.87 mi
10/10
Garland Mcmeans Jr High School
Public • 6-8 • 1169 students • 3.54 mi
10/10
Harmony School Of Innovation - Katy
Charter • 8-12 • 590 students • 1.16 mi
9/10
Iltexas - Katy/Westpark High S
Charter • 9-12 • 786 students • 1.67 mi
8/10
Seven Lakes High School
Public • 9-12 • 3595 students • 3.10 mi
9/10
William B Travis High School
Public • 8-12 • 3205 students • 3.67 mi
7/10
Cinco Ranch High School
Public • 9-12 • 3656 students • 3.98 mi
8/10
Obra D Tompkins High School
Public • 9-12 • 2908 students • 4.38 mi
9/10
George Bush High School
Public • 9-12 • 2605 students • 4.60 mi
4/10
Foster High School
Public • 9-12 • 2388 students • 5.33 mi
7/10
University of Houston at Katy
College • 6.98 mi
NR
Houston Community College Northwest - Katy Campus
College • 7.39 mi
NR
Covey Trails Airport
Airport
4.83 mi
Kingsland Park & Ride
Bus
5.83 mi
Grand Parkway PR
Bus
6.75 mi
Grand Parkway Park & Ride
Bus
6.75 mi
Mission Bend Transit Center
Bus
7.97 mi
Sugar Land Regional Airport
Airport
7.97 mi
School Bus Stop (Bryant Elem)
Bus
8.47 mi
Addicks Park & Ride
Bus
9.91 mi
Covey Trails Airport
Airport
4.83 mi
Sugar Land Regional Airport
Airport
7.97 mi
Kingsland Park & Ride
Bus
5.83 mi
Grand Parkway PR
Bus
6.75 mi
Grand Parkway Park & Ride
Bus
6.75 mi
Mission Bend Transit Center
Bus
7.97 mi
School Bus Stop (Bryant Elem)
Bus
8.47 mi
Addicks Park & Ride
Bus
9.91 mi
Sonic
Food
0.48 mi
Popeyes
Food
0.48 mi
Chick-fil-A
Food
0.68 mi
IHOP
Restaurant
0.68 mi
Taco Bell
Food
0.70 mi
Whataburger
Food
0.74 mi
DQ Grill & Chill
Food
0.80 mi
Buffalo Wild Wings
Restaurant
0.83 mi
Sammy's Sports Grill
Drinks
1.21 mi
The Local Bar Katy
Drinks
3.10 mi
Bar Louie
Drinks
3.50 mi
World Of Beer
Drinks
3.57 mi
Baker Street Pub and Grill
Drinks
3.67 mi
Dry Creek Social Club
Drinks
4.46 mi
EinStein's Pub
Drinks
5.51 mi
The Cellar Door
Drinks
5.53 mi
Sonic
Food
0.48 mi
Popeyes
Food
0.48 mi
Chick-fil-A
Food
0.68 mi
Taco Bell
Food
0.70 mi
Whataburger
Food
0.74 mi
DQ Grill & Chill
Food
0.80 mi
El Pollo Loco
Food
1.00 mi
Smashburger
Food
1.69 mi
IHOP
Restaurant
0.68 mi
Buffalo Wild Wings
Restaurant
0.83 mi
Carrabba's Itallian Grill
Restaurant
1.66 mi
Uni Uni
Restaurant
1.80 mi
Minuti Coffee
Restaurant
1.89 mi
Starbucks
Restaurant
2.06 mi
Brooklyn Pizza
Restaurant
2.34 mi
Chili's
Restaurant
3.01 mi
Walmart Supercenter
Grocery store
0.87 mi
James Avery Jewelry
Shopping
0.91 mi
Kohl's
Shopping
0.95 mi
Best Buy
Shopping
1.07 mi
Gallery Furniture
Shopping
1.34 mi
Walgreens
Shopping
1.34 mi
Visionworks
Shopping
1.65 mi
Whole Foods Market
Grocery store
1.65 mi
Walmart Supercenter
Grocery store
0.87 mi
Whole Foods Market
Grocery store
1.65 mi
Grand Parkway H-E-B plus!
Grocery store
1.80 mi
ALDI
Grocery store
2.18 mi
Kroger Marketplace
Grocery store
2.28 mi
Kroger
Grocery store
3.12 mi
Kroger
Grocery store
3.17 mi
timewise convenience store #188
Grocery store
3.25 mi
James Avery Jewelry
Shopping
0.91 mi
Kohl's
Shopping
0.95 mi
Best Buy
Shopping
1.07 mi
Gallery Furniture
Shopping
1.34 mi
Walgreens
Shopping
1.34 mi
Visionworks
Shopping
1.65 mi
World Market
Shopping
1.67 mi
Verizon
Shopping
1.70 mi
Westpark Springs
Healthcare
0.26 mi
Sunoco
Automotive
0.69 mi
Exxon
Automotive
0.79 mi
Murphy USA
Automotive
0.82 mi
Fairfield Inn & Suites Houston Katy
Hotel
0.95 mi
Ulta Beauty
Personal care
1.03 mi
Fort Bend County Tax Assessor-Collector Katy Branch
Public service
1.14 mi
Richmond Medical Clinic
Healthcare
1.27 mi
Sunoco
Automotive
0.69 mi
Exxon
Automotive
0.79 mi
Murphy USA
Automotive
0.82 mi
Shell
Automotive
1.38 mi
Phillips 66
Automotive
1.65 mi
H-E-B Fuel
Automotive
1.83 mi
H-E-B Car Wash
Automotive
1.85 mi
Car Care USA
Automotive
1.93 mi
Westpark Springs
Healthcare
0.26 mi
Richmond Medical Clinic
Healthcare
1.27 mi
H-E-B Pharmacy
Healthcare
1.76 mi
Graceful Smiles Dentistry
Healthcare
2.04 mi
Smile Avenue Family Dentistry of Katy
Healthcare
3.03 mi
Walgreens
Healthcare
3.08 mi
CVS Pharmacy
Healthcare
3.21 mi
CVS Pharmacy
Healthcare
3.29 mi
Fairfield Inn & Suites Houston Katy
Hotel
0.95 mi
Casa Jean
Hotel
3.91 mi
Comfort Inn
Hotel
6.40 mi
Hampton
Hotel
6.41 mi
Aloft Houston Katy
Hotel
6.45 mi
La Quinta Inn & Suites
Hotel
6.46 mi
Super 8
Hotel
6.47 mi
Motel 6
Hotel
6.47 mi
Dero Bike Repair
Other
1.68 mi
State Farm
Other
3.61 mi
Better Homes and Gardens Real Estate
Other
3.75 mi
Shero Marketing
Other
5.45 mi
RE/MAX
Other
5.45 mi
SEO Buzz Internet Marketing
Other
5.94 mi
State Farm
Other
6.55 mi
Newmark Homes Houston
Other
6.67 mi
Ulta Beauty
Personal care
1.03 mi
Great Clips
Personal care
1.68 mi
Great Clips
Personal care
2.32 mi
Onyx Nail Salon
Personal care
3.10 mi
Enchanted Escape Nail Spa
Personal care
3.40 mi
Sola Salons
Personal care
3.58 mi
Madison Reed
Personal care
3.65 mi
DLG Cosmetics Beauty studio
Personal care
3.68 mi
Pet Medical Center
Pet care
1.63 mi
Petco
Pet care
3.03 mi
PetSmart
Pet care
3.63 mi
Petco
Pet care
4.01 mi
Thrive Affordible Vet Care
Pet care
4.28 mi
Neighborhood Pet Hospital
Pet care
4.32 mi
Woof Gang Bakery & Grooming
Pet care
4.75 mi
Bingle Vet - Katy
Pet care
5.44 mi
Saint John Old South Anglican Catholic Church
Place of worship
1.65 mi
Oak Hill Church
Place of worship
1.75 mi
Oakhill Missionary Baptist Church
Place of worship
1.95 mi
Grace Community Fellowship
Place of worship
1.98 mi
The Church of Jesus Christ of Latter-day Saints
Place of worship
2.68 mi
Living Word Lutheran Church
Place of worship
2.97 mi
The Fellowship: Cinco Ranch
Place of worship
2.99 mi
The Church of Jesus Christ of Latter-day Saints
Place of worship
3.33 mi
Fort Bend County Tax Assessor-Collector Katy Branch
Public service
1.14 mi
Community Volunteer Fire Department
Public service
1.61 mi
Wells Fargo
Public service
1.74 mi
Wells Fargo
Public service
2.36 mi
Value Bank Texas
Public service
2.39 mi
Chase Bank
Public service
2.41 mi
Wells Fargo
Public service
3.05 mi
Regions Bank
Public service
3.10 mi
Star Cinema Grill
Entertainment
0.63 mi
24 Hour Fitness
Sports
1.12 mi
Cinemark
Entertainment
1.49 mi
Waterside Estates Tennis Court
Sports
2.92 mi
LA Fitness
Sports
2.94 mi
Waterside Estates Swimming Pool
Sports
2.94 mi
Irontribe
Sports
3.35 mi
Cinco Ranch Beach Club
Sports
3.46 mi
Star Cinema Grill
Entertainment
0.63 mi
Cinemark
Entertainment
1.49 mi
Alamo Drafthouse Cinema
Entertainment
3.54 mi
Cinco Ranch Branch Library
Entertainment
3.62 mi
Harvest Green Farmhouse
Entertainment
3.97 mi
Xscape
Entertainment
4.69 mi
Palacio Maria
Entertainment
4.85 mi
Maud Smith Marks Branch Library
Entertainment
4.89 mi
24 Hour Fitness
Sports
1.12 mi
Waterside Estates Tennis Court
Sports
2.92 mi
LA Fitness
Sports
2.94 mi
Waterside Estates Swimming Pool
Sports
2.94 mi
Irontribe
Sports
3.35 mi
Cinco Ranch Beach Club
Sports
3.46 mi
Life Time
Sports
3.62 mi
Great Southwest Equestrian Center
Sports
3.76 mi

Average utility cost in Texas

In Texas, renters typically spend around $456 per month on utilities, with costs ranging from $20 for cable to $170 for electricity, depending on factors like home size, season, and usage.

Electricity grafic icon
Electricity
$170
Gas grafic icon
Gas
$81
Water grafic icon
Water
$65
Sewer grafic icon
Sewer
$85
Cable grafic icon
Cable
$20
Internet grafic icon
Internet
$35

Community reviews

How are these reviews collected?
4.8 (38 reviews)
Parking 4.7
Amenities 4.9
Maintenance 4.8
Staff 4.9
Value 4.8
Location 4.9
Noise 4.7

Reviews summary

Mio District West Apartments receives overwhelmingly positive feedback from residents, highlighting its cleanliness, beautifully maintained amenities, and friendly, helpful staff. Many reviewers praise the stylish and modern design of the apartments, as well as the range of amenities, including a well-equipped gym and a resort-style pool, which are consistently mentioned as standout features. The community is noted for being welcoming and accommodating, with particular appreciation for Sarah and her team's exceptional service and prompt maintenance responses. These aspects make the property particularly appealing to families and young professionals seeking a high-quality living environment. Residents describe the overall atmosphere as serene and noise-free, which may also appeal to remote workers. The consistent positive feedback about the staff and property management contributes to a sense of community, with many residents recommending the property to others. A minor suggestion from a resident was the addition of a dog park, but this does not detract from the overall satisfaction expressed in the reviews.
This summary was generated by AI, based on insights from user-submitted reviews. Point2Homes is not responsible for the original content of the reviews. Please read full reviews for more detailed insights.

FAQs about Mio District West

When was this property’s information last updated?

The details for Mio District West were last updated 1 hour ago.

What floor plans are available?

Mio District West offers the following floor plan options: studio, one-bedroom, two-bedroom, three-plus-bedroom.

Is Mio District West pet-friendly?

Yes, pets are welcome at Mio District West.
Here are the details:
  • Pet policy - Cats allowed
    Pet limit 2 allowed. $400 for 1 pet, $500 for 2 pets.
  • Pet policy - Dogs allowed
    Pet limit 2 allowed. $400 for 1 pet, $500 for 2 pets. Breed Restrictions Apply.
Pets allowed.

Do units at Mio District West come with air conditioning?

Yes, units at Mio District West come with air conditioning.

What neighborhood is this property in?

7222 South Peek Rd, Richmond, TX, 77407 is in Lakemont.

What are popular apartment communities in Lakemont?

Popular apartment communities in Lakemont include: Allora District West, Waterstone at Cinco Ranch, Echelon on 99, Camellia, Fairway at Town Center.

How far is Mio District West from the city center?

Mio District West is approximately 27 minutes away by car from the city center.

What's the best way to get around the area?

The area around 7222 South Peek Rd, Richmond, TX, 77407 is highly car dependent. Few, if any, services and amenities are nearby, making a car essential for running errands. The area has minimal public transportation, with very few options available for commuting. 7222 South Peek Rd, Richmond, TX, 77407 is in a somewhat bikeable area, with minimal cycling infrastructure available for use. 

What childcare centers are close by?

Nearby childcare centers include Meadow Montessori, Kids 'R' Kids, Kids 'R' Kids.

What schools are close by?

Nearby schools include H F Mcneill Elementary School, Harmony Science Academy - Katy, Harmony School Of Innovation - Katy.

What colleges are close by?

Nearby colleges include University of Houston at Katy, Houston Community College Northwest - Katy Campus.

What are the price ranges for the units in this building?

Prices in Mio District West are at:
  • $1,474 for studios
  • $1,279-$1,989 for one-bedroom units
  • $1,784-$2,329 for two-bedroom units
  • $2,299-$2,499 for three-plus-bedroom units

How does this rent compare with rents in Richmond?

Rent in Richmond averages at $1,550, compared to prices of $1,279-$2,499 /mo at Mio District West.

Are there any specials for this property?

Yes, Mio District West is currently offering the following special(s): Two Months Free!* *Restrictions Apply. Call for Details..

Does the rent at Mio District West include utilities?

No, utilities are not included in the rent at Mio District West. Tenants are typically responsible for all utilities.

Can I see this property online somehow?

Yes, Mio District West offers online viewing through a video walkthrough. You'll find it in the photo gallery.

Are there any reviews or ratings related to Mio District West or its management company?

Yes, you’ll find reviews for Mio District West above—see what past and current residents have to say about living here.

Cast a wider net