$3,705-$51,282/mo
Idyl
60 Kilmarnock St, Boston, MA, 02215
Studio-3 beds
2 baths
451-1,820 sqft
All about this rental
Welcome to Idyllic Living.
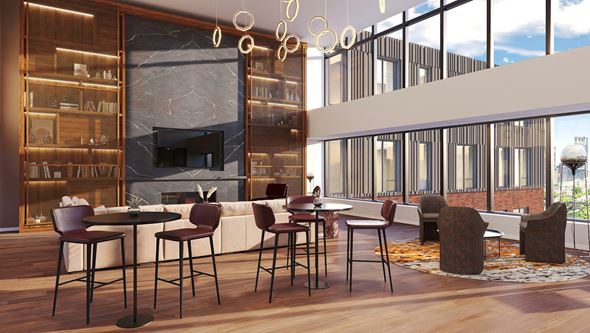
Where clean lines, modern design, and luxury amenities meet a curated natural setting—right in the center of it all, these apartments create an idyllic retreat.
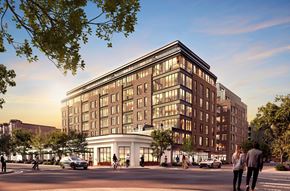
Our location offers easy access to public transit options, with the Fenway, Kenmore, and Longwood Green Line stations, as well as the Lansdowne commuter rail, all within 0.5 miles. Various bus lines pass through the neighborhood, including the 55, which stops at our doorstep. Additionally, the neighborhood is served by Storrow Drive and the Mass Pike, making it one of the city’s most connected communities.
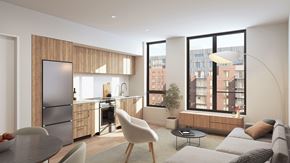
Experience the perfect balance of modern elegance and urban convenience at Idyl. Our brand-new apartments in Boston offer spacious, thoughtfully designed interiors complemented by high-end finishes and upscale amenities, redefining what it means to live in the city.
Start a New Chapter in Our Boston Apartments It’s time to put down roots in a place that was designed to feed your spirit. Idyl offers thoughtful boutique living. From stunning terraces with panoramic views of Boston, to dynamic lounges and coworking spaces, we invite you to live an idyllic existence with everything you need and nothing you don’t. Our location offers easy access to public transit options, with the Fenway, Kenmore, and Longwood Green Line stations, as well as the Lansdowne commuter rail, all within 0.5 miles. Various bus lines pass through the neighborhood, including the 55, which stops at our doorstep. Additionally, the neighborhood is served by Storrow Drive and the Mass Pike, making it one of the city’s most connected communities.
Experience the perfect balance of modern elegance and urban convenience at Idyl. Our brand-new apartments in Boston offer spacious, thoughtfully designed interiors complemented by high-end finishes and upscale amenities, redefining what it means to live in the city.
Start a New Chapter in Our Boston Apartments It’s time to put down roots in a place that was designed to feed your spirit. Idyl offers thoughtful boutique living. From stunning terraces with panoramic views of Boston, to dynamic lounges and coworking spaces, we invite you to live an idyllic existence with everything you need and nothing you don’t. Our location offers easy access to public transit options, with the Fenway, Kenmore, and Longwood Green Line stations, as well as the Lansdowne commuter rail, all within 0.5 miles. Various bus lines pass through the neighborhood, including the 55, which stops at our doorstep. Additionally, the neighborhood is served by Storrow Drive and the Mass Pike, making it one of the city’s most connected communities.
Quick overview
- Type:
- Apartment
- Floors:
- 8
- Neighborhood:
- Fenway - Kenmore
- ZIP code:
- 02215
- Built:
- 2024
- Status:
- Active
- Apartments in the community:
- 365
- Buildings in the community:
- 2
- Last checked:
- 1 hour ago
Find your perfect layout
Available 11/08
S1
$3,705 - $18,218
Studio
1
451 sqft
Available now
S2-S4
$3,725 - $18,267
Studio
1
452 sqft
Available now
S6-S7
$3,820 - $16,059
Studio
1
456 sqft
S19-S22
Ask for Pricing
Studio
1
467 sqft
Available 11/19
S23
$3,795 - $18,510
Studio
509 sqft
Available 11/07
S25
$3,805 - $18,559
Studio
1
511 sqft
A1
Ask for Pricing
1
1
591 sqft
A2
Ask for Pricing
1
1
599 sqft
A3
Ask for Pricing
1
1
632 sqft
Available now
A4
$4,300 - $18,084
1
1
642 sqft
Available now
A5
$4,310 - $18,126
1
1
654 sqft
AJ2
Ask for Pricing
1
1
667 sqft
Available 11/14
AJ2
$4,370 - $21,324
1
1
677 sqft
A8-A16
Ask for Pricing
1
1
684 sqft
Available now
AJ4
$4,380 - $18,420
1
1
685 sqft
Available now
AJ6
$4,380 - $18,420
1
1
686 sqft
AJ7
Ask for Pricing
1
1
688 sqft
A1PH
Ask for Pricing
1
1
697 sqft
AJ8
Ask for Pricing
1
1
701 sqft
AJ10
Ask for Pricing
1
1
707 sqft
A18
Ask for Pricing
1
1
713 sqft
A2PH
Ask for Pricing
1
1
717 sqft
AD3PH
Ask for Pricing
1
1
719 sqft
A21
Ask for Pricing
1
1
768 sqft
Available 11/30
AD1
$4,545 - $22,178
1
1
841 sqft
Available now
A23
$4,395 - $20,967
1
1
770 sqft
A19
Ask for Pricing
1
1
727 sqft
AD6
Ask for Pricing
1
1
1,034 sqft
Available now
AJP1
$4,570 - $19,219
1
1
850 sqft
A4 PH
Ask for Pricing
1
1
739 sqft
AD7
Ask for Pricing
1
1
1,060 sqft
AD1PH
Ask for Pricing
1
1
869 sqft
Available 01/02/2027
AD5
$4,680 - $22,327
1
1
889 sqft
B1
Ask for Pricing
2
2
844 sqft
B2
Ask for Pricing
2
2
858 sqft
Available now
BJ17
$5,447 - $22,847
2
1
792 sqft
B5
Ask for Pricing
2
2
932 sqft
B7-B8
Ask for Pricing
2
2
958 sqft
B10-B12
Ask for Pricing
2
2
974 sqft
Available now
B16
$5,792 - $24,295
2
2
982 sqft
BJP17
Ask for Pricing
2
2
985 sqft
B7PH
Ask for Pricing
2
2
1,007 sqft
B18
Ask for Pricing
2
2
1,018 sqft
B20
Ask for Pricing
2
2
1,038 sqft
Available now
B21-B23
$5,802 - $24,336
2
2
1,041 sqft
B8PH
Ask for Pricing
2
2
1,044 sqft
B24
Ask for Pricing
2
2
1,045 sqft
B9PH
Ask for Pricing
2
2
1,048 sqft
B10PH
Ask for Pricing
2
2
1,050 sqft
B25
Ask for Pricing
2
2
1,056 sqft
B11PH
Ask for Pricing
2
2
1,080 sqft
B12PH
Ask for Pricing
2
2
1,087 sqft
Available now
B13-15PH
$7,480 - $31,375
2
2
1,115 sqft
B26
Ask for Pricing
2
2
1,159 sqft
Available now
B27
$6,778 - $28,430
2
2
1,170 sqft
Available 11/07
B30
$6,112 - $29,746
2
2
1,184 sqft
B31
Ask for Pricing
2
2
1,195 sqft
B32
Ask for Pricing
2
2
1,204 sqft
B29
Ask for Pricing
2
2
1,209 sqft
B16PH
Ask for Pricing
2
2
1,213 sqft
B39-B40
Ask for Pricing
2
2
1,228 sqft
B43
Ask for Pricing
2
2
1,272 sqft
Available now
BD1
$7,848 - $32,919
2
2
1,310 sqft
BD1PH
Ask for Pricing
2
2
1,801 sqft
B6A-AFF
Ask for Pricing
2
2
948 sqft
Available now
C1PH
$9,405 - $39,570
3
2
1,325 sqft
C2PH
Ask for Pricing
3
2
1,378 sqft
C3PH
Ask for Pricing
3
2
1,403 sqft
C4PH
Ask for Pricing
3
2
1,404 sqft
C5PH
Ask for Pricing
3
2
1,522 sqft
C6PH
Ask for Pricing
3
2
1,530 sqft
Available 11/07
C7PH
$10,505 - $51,282
3
2
1,561 sqft
C8PH
Ask for Pricing
3
2
1,565 sqft
C9PH
Ask for Pricing
3
2
1,651 sqft
C10PH
Ask for Pricing
3
2
1,820 sqft
C1-AFF
Ask for Pricing
3
2
1,314 sqft
Available now
AJ1
$4,310 - $18,126
1
1
666 sqft
Rent specials
Enjoy 6 weeks free on base rent on all apartments *Restrictions May Apply
Individual floor plans may have different offerings. Check the details or reach out to the property for more information.
Perks of living here
Shared spaces & benefits
- Lobby with Concierge
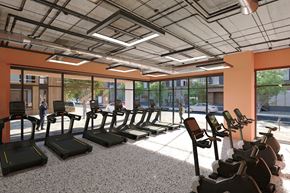
- Fitness Center & Yoga Studio
- Heated Bike Storage
- Indoor/Outdoor Co-Working Space
- Pet Spa & Dog Park
- Coffee Bar with Cold Brew on Tap
- Secured Parking Garage
- Private Dining Room
- Courtyards with Seating
- Chef's Kitchen
- Rooftop Terraces
- Gas Grills
- Lounge with Pool Table
In-house comforts
- Stainless Steel and Panelized Appliances
- Quartz Countertops
- Tiled Kitchen Backsplash
- Modern Kitchen Cabinetry with Ample Storage and Soft-close Hardware
- Floor-to-Ceiling Bay Windows*
- Balconies & patios*
- In Unit Laundry
- Winter Oak Wood-like Flooring
- Custome Illuminated Vanity Mirrors
- 9-Foot Ceilings
- Walk-in Closets*
- Under Cabinet Lighting*
* Only available in select apartments
Elevate your lifestyle at The Mitchell, where modern design meets ultimate comfort in the heart of Centennial Yards. Our brand-new apartments in Atlanta redefine upscale living, seamlessly blending state-of-the-art amenities with the vibrant energy of the city. Designed for those who seek both convenience and luxury, The Mitchell offers an exceptional living experience in a premier downtown location.
Explore What Makes Our Atlanta Apartments Shine Find your perfect balance of relaxation and sophistication within our thoughtfully curated amenities. Let your pets enjoy the dedicated dog park and pet spa, stay active in our cutting-edge fitness center, and unwind in stylish communal spaces designed for work and play. Inside your home, experience a seamless fusion of comfort and function with stainless steel appliances, in-unit washer/dryer, and ceiling fans in every bedroom, ensuring your space is as practical as it is elegant. Living at The Mitchell means having Atlanta’s best destinations at your fingertips. Step outside to Centennial Olympic Park for a refreshing stroll, take in the scenic beauty of Piedmont Park’s trails and picnic areas just two miles away, or explore the Atlanta BeltLine Eastside Trail, a dynamic urban pathway lined with public art displays, local eateries, and endless opportunities for outdoor enjoyment. With a location that keeps you connected to the city’s finest attractions and a suite of upscale amenities designed to enhance your daily routine, The Mitchell is the perfect place to call home. Contact us today to learn more about leasing opportunities and be among the first to experience the next level of luxury living in Atlanta.
Explore What Makes Our Atlanta Apartments Shine Find your perfect balance of relaxation and sophistication within our thoughtfully curated amenities. Let your pets enjoy the dedicated dog park and pet spa, stay active in our cutting-edge fitness center, and unwind in stylish communal spaces designed for work and play. Inside your home, experience a seamless fusion of comfort and function with stainless steel appliances, in-unit washer/dryer, and ceiling fans in every bedroom, ensuring your space is as practical as it is elegant. Living at The Mitchell means having Atlanta’s best destinations at your fingertips. Step outside to Centennial Olympic Park for a refreshing stroll, take in the scenic beauty of Piedmont Park’s trails and picnic areas just two miles away, or explore the Atlanta BeltLine Eastside Trail, a dynamic urban pathway lined with public art displays, local eateries, and endless opportunities for outdoor enjoyment. With a location that keeps you connected to the city’s finest attractions and a suite of upscale amenities designed to enhance your daily routine, The Mitchell is the perfect place to call home. Contact us today to learn more about leasing opportunities and be among the first to experience the next level of luxury living in Atlanta.
Ready to see it in person?
Fees & policies
Pet policy - Pets allowed
- One-time pet fees:
- $300
- Monthly pet rent:
- $35
Pet limit 2 allowed. Maximum of 2 pets per residence. Pet rent is $35 per pet, per month. A non-refundable fee of $300 for the first pet, and an additional $200 for the second. We do not allow exotic species or other types of pets.
Pet policy - Cats allowed
- One-time pet fees:
- $300
- Monthly pet rent:
- $35
Pet limit 2 allowed. Maximum of 2 pets per residence. Pet rent is $35 per pet, per month. A non-refundable fee of $300 for the first pet, and an additional $200 for the second.
Pet policy - Dogs allowed
- One-time pet fees:
- $300
- Monthly pet rent:
- $35
Pet limit 2 allowed. Maximum of 2 pets per residence. Pet rent is $35 per pet, per month. A non-refundable fee of $300 for the first pet, and an additional $200 for the second. The following breeds and/or mixed breeds are prohibited: Akita, Alaskan Malamute, American Bulldog, American Bully, American Pit Bull Terrier, American Staffordshire Terrier, Belgian Malinois, Bull Mastiff, Bull Staffordshire Terrier, Bull Terrier, Cane Corso, Chow Chow, Dalmatian, Doberman Pinscher, Dogo Argentino, Fila Brasileiro, German Shepherd, Great Dane, Great Pyrenees, Husky (Siberian or Alaskan), Irish Wolfhound, Mastiff, Neapolitan Mastiff, Presa Canario, Rottweiler, Shar-Pei, Staffor.
Pet policy
We Love Pets! We charge a $100.00 dog fee and $50.00 cat fee monthly.
The fees are estimates and actual amounts may vary. Pricing and availability are subject to change. For details,
.
Contact info
CIM Group, LLC.
Monday: 9:00 AM - 6:00 PM
Tuesday: 9:00 AM - 6:00 PM
Wednesday: 9:00 AM - 6:00 PM
Thursday: 9:00 AM - 6:00 PM
Friday: 8:00 AM - 5:00 PM
Saturday: 10:00 AM - 5:00 PM
Sunday: 12:00 PM - 5:00 PM
Property listed in the Yardi Rental ILS Network (RentCafe.com & Point2Homes.com).
Get to know the area
Know your way around
Walker's paradise
Walk Score®
Rider's paradise
Transit Score®
Biker's paradise
Bike Score®
The area around 60 Kilmarnock St, Boston, MA, 02215 is a walker’s paradise. With nearly all services and amenities close by, running errands on foot is a breeze. The area offers world-class public transportation, with extensive options that make getting around effortless. 60 Kilmarnock St, Boston, MA, 02215 is located in a biker’s paradise, with an extensive and well-maintained cycling infrastructure for seamless biking.
Walkability data provided by Walk Score®
Plan your commute
-
Boston's city center8 min18 min36 min
Commute times provided by Walk Score® Travel Time.
See what’s nearby
Nurtury Boston
Childcare • 0.66 mi
Learn and Play Day Care and Preschool
Childcare • 0.78 mi
W64 Koch Childcare Center
Childcare • 1.04 mi
John Winthrop School
Childcare • 1.44 mi
Nurtury
Childcare • 1.61 mi
Little Sprouts
Childcare • 1.76 mi
Rock & Roll Daycare
Childcare • 1.85 mi
Snowdrop Montessori
Childcare • 1.96 mi
Tobin K-8 School
Public • PK, K-8 • 426 students • 0.67 mi
New England Hebrew Academy
Private • PK-8 • 127 students • 0.72 mi
Our Lady Of Perpetual Help/Mission Grammar School
Private • PK-6 • 202 students • 0.75 mi
Kingsley Montessori School
Private • PK-6 • 349 students • 1.01 mi
Paige Academy
Private • PK, K-6 • 122 students • 1.01 mi
Kingsley Montessori School
Private • PK-6 • 209 students • 1.13 mi
Hurley K-8 School
Public • PK, K-8 • 352 students • 1.13 mi
Morse School
Public • PK, K-5 • 294 students • 1.14 mi
Winsor School
Private • 5-12 • 471 students • 0.42 mi
Tobin K-8 School
Public • PK, K-8 • 426 students • 0.67 mi
New England Hebrew Academy
Private • PK-8 • 127 students • 0.72 mi
Our Lady Of Perpetual Help/Mission Grammar School
Private • PK-6 • 202 students • 0.75 mi
Manville School
Private • 3-10 • 109 students • 0.75 mi
Malik Academy
Private • 1-8 • 36 students • 0.75 mi
Lawrence School
Public • K-8 • 621 students • 0.81 mi
Kingsley Montessori School
Private • PK-6 • 349 students • 1.01 mi
Boston Latin School
Public • 7-12 • 2423 students • 0.35 mi
Winsor School
Private • 5-12 • 471 students • 0.42 mi
Tobin K-8 School
Public • PK, K-8 • 426 students • 0.67 mi
New England Hebrew Academy
Private • PK-8 • 127 students • 0.72 mi
Manville School
Private • 3-10 • 109 students • 0.75 mi
Malik Academy
Private • 1-8 • 36 students • 0.75 mi
Ivy Street School
Private • 8-12 • 48 students • 0.78 mi
Carter School
Public • 7-12 • 26 students • 0.78 mi
Boston Latin School
Public • 7-12 • 2423 students • 0.35 mi
Winsor School
Private • 5-12 • 471 students • 0.42 mi
Edward M. Kennedy Academy For Health Careers (Hora
Charter • 9-12 • 364 students • 0.71 mi
Manville School
Private • 3-10 • 109 students • 0.75 mi
Ivy Street School
Private • 8-12 • 48 students • 0.78 mi
Carter School
Public • 7-12 • 26 students • 0.78 mi
Boston University Academy
Private • 9-12 • 193 students • 0.80 mi
Fenway High School
Public • 9-12 • 377 students • 0.84 mi
Simmons University
College • 0.22 mi
Emmanuel College
College • 0.26 mi
Wheelock College
College • 0.41 mi
Massachusetts College of Art and Design
College • 0.43 mi
Longwood Medical and Academic Area
College • 0.45 mi
Wentworth Institute of Technology
College • 0.46 mi
Harvard Medical School
College • 0.46 mi
Massachusetts College of Pharmacy and Health Science
College • 0.47 mi
Kilmarnock St @ Queensberry St
Bus
0.02 mi
Kilmarnock St @ Peterborough St
Bus
0.04 mi
Queensberry St @ Jersey St
Bus
0.11 mi
Jersey St @ Boylston
Bus
0.14 mi
Boylston St @ Jersey St
Bus
0.16 mi
Brookline Ave @ Boylston St
Bus
0.17 mi
132 Brookline Ave opp Fullerton St
Bus
0.17 mi
Brookline Ave @ Park Dr
Bus
0.18 mi
Tailwind Boston Seaplane Base
Airport
3.79 mi
Boston Harbor Seaplane Base (Cape Air Seaplanes)
Airport
3.84 mi
Logan International Airport
Airport
4.92 mi
Kilmarnock St @ Queensberry St
Bus
0.02 mi
Kilmarnock St @ Peterborough St
Bus
0.04 mi
Queensberry St @ Jersey St
Bus
0.11 mi
Jersey St @ Boylston
Bus
0.14 mi
Boylston St @ Jersey St
Bus
0.16 mi
Brookline Ave @ Boylston St
Bus
0.17 mi
132 Brookline Ave opp Fullerton St
Bus
0.17 mi
Brookline Ave @ Park Dr
Bus
0.18 mi
Fenway (Inbound)
Train
0.32 mi
Fenway (Outbound)
Train
0.32 mi
Lansdowne
Train
0.33 mi
Fenway
Train
0.33 mi
Lansdowne
Train
0.36 mi
Outbound
Train
0.39 mi
Museum of Fine Arts
Train
0.39 mi
Inbound
Train
0.40 mi
Thornton's
Restaurant
0.02 mi
Phinista
Restaurant
0.02 mi
Rod Dee
Restaurant
0.03 mi
Restaurant Row
Restaurant
0.03 mi
El Pelon
Restaurant
0.03 mi
Gyro City
Restaurant
0.03 mi
Sushi Kappo
Restaurant
0.03 mi
Wow Tikka
Restaurant
0.04 mi
Fool's Errand
Drinks
0.12 mi
Trillium Brewing Company
Drinks
0.22 mi
SOJUba
Drinks
0.23 mi
The Bullpen Kitchen + Tap
Drinks
0.23 mi
BEERWORKS No. 1 Fenway
Drinks
0.30 mi
Sam Deck
Drinks
0.30 mi
Game On!
Drinks
0.30 mi
Cask 'n Flagon
Drinks
0.32 mi
Chipotle
Food
0.15 mi
FoMu
Food
0.16 mi
Sweetgreen
Food
0.17 mi
Wahlburgers
Food
0.18 mi
Dunkin'
Food
0.22 mi
Dunkin'
Food
0.24 mi
The Sausage Guy
Food
0.33 mi
Dunkin'
Food
0.35 mi
Thornton's
Restaurant
0.02 mi
Phinista
Restaurant
0.02 mi
Rod Dee
Restaurant
0.03 mi
Restaurant Row
Restaurant
0.03 mi
El Pelon
Restaurant
0.03 mi
Gyro City
Restaurant
0.03 mi
Sushi Kappo
Restaurant
0.03 mi
Wow Tikka
Restaurant
0.04 mi
Star Market
Grocery store
0.09 mi
7-Eleven
Grocery store
0.11 mi
Verizon
Shopping
0.11 mi
Sephora
Shopping
0.12 mi
Target
Shopping
0.13 mi
Fenway Beer Shop
Shopping
0.15 mi
west elm
Shopping
0.16 mi
CB2
Shopping
0.16 mi
Star Market
Grocery store
0.09 mi
7-Eleven
Grocery store
0.11 mi
7-Eleven
Grocery store
0.43 mi
Tatte Bakery
Grocery store
0.45 mi
Wollaston's Market
Grocery store
0.47 mi
Wollaston's Market
Grocery store
0.52 mi
H Mart
Grocery store
0.52 mi
Terrier Bytes
Grocery store
0.54 mi
Verizon
Shopping
0.11 mi
Sephora
Shopping
0.12 mi
Target
Shopping
0.13 mi
Fenway Beer Shop
Shopping
0.15 mi
west elm
Shopping
0.16 mi
CB2
Shopping
0.16 mi
Lapels
Shopping
0.16 mi
Marshalls
Shopping
0.20 mi
Fenway Community Health Center (Ansin Building)
Healthcare
0.09 mi
Fenway Health Pharmacy
Healthcare
0.09 mi
Boston Temple Seventh Day Adventist Church
Place of worship
0.10 mi
Holy Trinity Orthodox Cathedral
Place of worship
0.11 mi
TD Bank
Public service
0.11 mi
Citizens Bank
Public service
0.12 mi
LaserAway
Personal care
0.12 mi
CVS Pharmacy
Healthcare
0.13 mi
Tesla Supercharger
Automotive
0.15 mi
Bluebikes
Automotive
0.15 mi
Blue Bikes - Jersey St at Boylston St.
Automotive
0.16 mi
Blue Bikes - Landmark Centre
Automotive
0.18 mi
VIP Parking
Automotive
0.19 mi
Blue Bikes - Colleges of the Fenway
Automotive
0.20 mi
Blue Bikes - BIDMC - Brookline at Burlington St
Automotive
0.22 mi
Sunoco
Automotive
0.25 mi
Fenway Community Health Center (Ansin Building)
Healthcare
0.09 mi
Fenway Health Pharmacy
Healthcare
0.09 mi
CVS Pharmacy
Healthcare
0.13 mi
Harvard Vanguard Medical Associates
Healthcare
0.23 mi
Beth Israel Deaconess Medical Center East Campus
Healthcare
0.36 mi
Longwood Medical Building
Healthcare
0.45 mi
Brookline Avenue Medical Building
Healthcare
0.47 mi
Boston Children's Hospital
Healthcare
0.49 mi
The Viridian
Hotel
0.17 mi
The Verb Hotel
Hotel
0.21 mi
Residence Inn
Hotel
0.22 mi
Boston Hotel Buckminster
Hotel
0.40 mi
Hotel Commonwealth
Hotel
0.45 mi
Inn at Longwood Medical
Hotel
0.48 mi
Boston Fenway Inn
Hotel
0.58 mi
The Gryphon House
Hotel
0.60 mi
Dero
Other
0.27 mi
Dero
Other
0.41 mi
Dero
Other
0.47 mi
Dero
Other
0.51 mi
Dero
Other
0.54 mi
BostonMoves
Other
0.54 mi
Boston Brokerage Group
Other
0.61 mi
Dero
Other
0.62 mi
LaserAway
Personal care
0.12 mi
Miniluxe
Personal care
0.14 mi
Bostonian Barbershop
Personal care
0.15 mi
Supercuts
Personal care
0.16 mi
Temple of Groom
Personal care
0.51 mi
Sway Aveda Spa
Personal care
0.53 mi
Down Under
Personal care
0.53 mi
aer nail 3ar
Personal care
0.54 mi
Park-9 @ The Station
Pet care
0.14 mi
Charlesgate Dog Park
Pet care
0.54 mi
Amory Playground Green Dog Park
Pet care
0.76 mi
Puddingstone Dog Park
Pet care
0.78 mi
Back Bay Veterinary Clinic
Pet care
0.86 mi
Pawsh
Pet care
0.90 mi
Fish & Bone
Pet care
1.05 mi
Carleton Court Dog Park
Pet care
1.06 mi
Boston Temple Seventh Day Adventist Church
Place of worship
0.10 mi
Holy Trinity Orthodox Cathedral
Place of worship
0.11 mi
Marist Fathers Church
Place of worship
0.40 mi
Ruggles Baptist Church
Place of worship
0.42 mi
Lourdes Chapel
Place of worship
0.48 mi
Church of our Saviour
Place of worship
0.51 mi
Greek Orthodox Cathedral of New England
Place of worship
0.51 mi
Temple Israel
Place of worship
0.52 mi
TD Bank
Public service
0.11 mi
Citizens Bank
Public service
0.12 mi
United States Post Office
Public service
0.14 mi
TD Bank
Public service
0.19 mi
Santander
Public service
0.22 mi
Berkshire Bank
Public service
0.32 mi
Bank of America
Public service
0.34 mi
Santander
Public service
0.41 mi
The Handle Bar
Sports
0.11 mi
Simply Barre
Sports
0.15 mi
CorePower Yoga
Sports
0.18 mi
Boston Sports Club
Sports
0.19 mi
The Rink at 401 Park
Sports
0.21 mi
Cardinal Cushing Library
Entertainment
0.21 mi
Invictus Fenway
Sports
0.23 mi
Fenway Park
Sports
0.27 mi
Cardinal Cushing Library
Entertainment
0.21 mi
Wheelock College Library
Entertainment
0.28 mi
Vineyard Vines Club
Entertainment
0.28 mi
The Learning Center
Entertainment
0.30 mi
W. Van Alan Clark, Jr. Library
Entertainment
0.30 mi
Oliver's
Entertainment
0.33 mi
Museum of Fine Arts
Entertainment
0.35 mi
MGM Music Hall
Entertainment
0.35 mi
The Handle Bar
Sports
0.11 mi
Simply Barre
Sports
0.15 mi
CorePower Yoga
Sports
0.18 mi
Boston Sports Club
Sports
0.19 mi
The Rink at 401 Park
Sports
0.21 mi
Invictus Fenway
Sports
0.23 mi
Fenway Park
Sports
0.27 mi
Central Rock Gym Fenway
Sports
0.33 mi
Average utility cost in Massachusetts
In Massachusetts, renters typically spend around $475 per month on utilities, with costs ranging from $35 for internet to $170 for electricity, depending on factors like home size, season, and usage.

Electricity
$170
$170

Gas
$133
$133

Water
$37
$37

Sewer
$36
$36

Cable
$64
$64

Internet
$35
$35
Company ratings
How are these reviews collected?
Maintenance
Value
Location
Amenities
Noise
Parking
Staff
Ratings based on reviews from other properties managed by CIM Group, LLC..
What about a house for the same budget?
134
Rent specials
Available now

$2,995-$5,995 /mo
Hancock Village | House for rent
Brookline, MA, 02467
1-3 beds
1-2.5 baths
765-1,919 sqft
21
Rent specials
Available now

$1,650-$2,935 /mo
Ridgecrest Village | House for rent
5120 Washington Street, West Roxbury, MA, 02132
Studio-2 beds
1-2 baths
356-1,454 sqft
5
Available now

From $3,974 /mo
Putnam Ave. / Fort Washington Pl. | House for rent
589 Putnam Ave., Cambridge, MA, 02139
2-3 beds
1-2 baths
796-1,071 sqft
Still looking? Here's more!
115
Rent specials
Available now

$2,354-$6,268 /mo
The Indie
35-43 Braintree St, Allston, MA, 02134
Studio-3 beds
1-2 baths
331-909 sqft
37
Rent specials
Available now

$2,243-$3,801 /mo
MetroMark
3611 Washington Street, Boston, MA, 02130
Studio-3 beds
1-2.5 baths
504-1,433 sqft
24
Rent specials
Available now
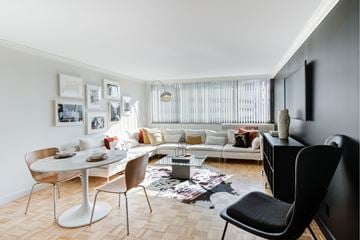
$3,495-$8,738 /mo
Church Park
221 Massachusetts Ave, Boston, MA, 02115-3504
Studio-2 beds
1-2 baths
545-1,275 sqft
8
Available now
.jpg?width=360&quality=80)
1
Available now

8
Available now
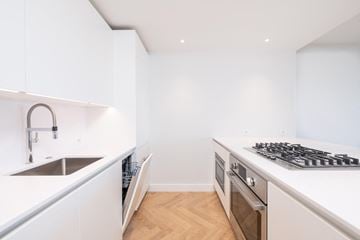
$3,400-$3,500 /mo
12 Commonwealth
12-14 Commonwealth Ave, Boston, MA, 02116
Studio-1 bed
1 bath
280-743 sqft
37
Available now

$3,365-$7,230 /mo
LUKA on the Common
45 Stuart St, Boston, MA, 02116
Studio-2 beds
1-2 baths
469-1,400 sqft
36
Available now

$4,465-$9,128 /mo
The Sudbury
100 Sudbury St, Boston, MA, 02114
Studio-3 beds
1-3 baths
467-1,547 sqft
5
Available now

9
Available now
.png?width=360&quality=80)
FAQs about Idyl
When was this property’s information last updated?
The details for Idyl were last updated 1 hour ago.
What floor plans are available?
Idyl offers the following floor plan options: studio, one-bedroom, two-bedroom, three-plus-bedroom.
Is Idyl pet-friendly?
Yes, pets are welcome at Idyl.
Here are the details:
-
Pet policy - Pets allowed
Pet limit 2 allowed. Maximum of 2 pets per residence. Pet rent is $35 per pet, per month. A non-refundable fee of $300 for the first pet, and an additional $200 for the second. We do not allow exotic species or other types of pets.
-
Pet policy - Cats allowed
Pet limit 2 allowed. Maximum of 2 pets per residence. Pet rent is $35 per pet, per month. A non-refundable fee of $300 for the first pet, and an additional $200 for the second.
-
Pet policy - Dogs allowed
Pet limit 2 allowed. Maximum of 2 pets per residence. Pet rent is $35 per pet, per month. A non-refundable fee of $300 for the first pet, and an additional $200 for the second. The following breeds and/or mixed breeds are prohibited: Akita, Alaskan Malamute, American Bulldog, American Bully, American Pit Bull Terrier, American Staffordshire Terrier, Belgian Malinois, Bull Mastiff, Bull Staffordshire Terrier, Bull Terrier, Cane Corso, Chow Chow, Dalmatian, Doberman Pinscher, Dogo Argentino, Fila Brasileiro, German Shepherd, Great Dane, Great Pyrenees, Husky (Siberian or Alaskan), Irish Wolfhound, Mastiff, Neapolitan Mastiff, Presa Canario, Rottweiler, Shar-Pei, Staffor.
We Love Pets! We charge a $100.00 dog fee and $50.00 cat fee monthly.
What neighborhood is this property in?
60 Kilmarnock St, Boston, MA, 02215 is in Fenway - Kenmore.
What are popular apartment communities in Fenway - Kenmore?
Popular apartment communities in Fenway - Kenmore include:
735 Truman Apartments, 1943 DOT Ave, Adams Village, The Indie, MetroMark.
How far is Idyl from the city center?
Idyl is approximately 8 minutes away by car from the city center.
What's the best way to get around the area?
The area around 60 Kilmarnock St, Boston, MA, 02215 is a walker’s paradise. With nearly all services and amenities close by, running errands on foot is a breeze. The area offers world-class public transportation, with extensive options that make getting around effortless. 60 Kilmarnock St, Boston, MA, 02215 is located in a biker’s paradise, with an extensive and well-maintained cycling infrastructure for seamless biking.
What childcare centers are close by?
Nearby childcare centers include Nurtury Boston, Learn and Play Day Care and Preschool, W64 Koch Childcare Center.
What schools are close by?
Nearby schools include Boston Latin School, Winsor School, Tobin K-8 School.
What colleges are close by?
Nearby colleges include Simmons University, Emmanuel College, Wheelock College.
What are the price ranges for the units in this building?
Prices in Idyl are at:
- $3,705-$18,559 for studios
- $4,300-$22,327 for one-bedroom units
- $5,447-$32,919 for two-bedroom units
- $9,405-$51,282 for three-plus-bedroom units
How does this rent compare with rents in Boston?
Rent in Boston averages at $3,734, compared to prices of $3,705-$51,282 /mo at Idyl.
Are there any other apartments around for the same amount?
Here are some apartment communities near 60 Kilmarnock St, Boston, MA, 02215 with similar rents: The Indie, MetroMark, Church Park, 461 Massachusetts Avenue, 174 Newbury Street, 12 Commonwealth, LUKA on the Common, The Sudbury, Westside Crossing, 15-19 Bartlett Place.
Are there any specials for this property?
Yes, Idyl is currently offering the following special(s): Enjoy 6 weeks free on base rent on all apartments *Restrictions May Apply.
Does the rent at Idyl include utilities?
No, utilities are not included in the rent at Idyl. Tenants are typically responsible for all utilities.
Can I see this property online somehow?
Yes, Idyl offers online viewing through a video walkthrough. You'll find it in the photo gallery.
Can I tour Idyl?
Yes, you can schedule a tour by using the options available on this page. Business hours are as follows:
Monday: 9:00 AM - 6:00 PM
Tuesday: 9:00 AM - 6:00 PM
Wednesday: 9:00 AM - 6:00 PM
Thursday: 9:00 AM - 6:00 PM
Friday: 8:00 AM - 5:00 PM
Saturday: 10:00 AM - 5:00 PM
Sunday: 12:00 PM - 5:00 PM
Are there any reviews or ratings related to Idyl or its management company?
Yes, above you can check out ratings for the property management company. They're based on feedback from residents across all its communities.
Cast a wider net
Just around the corner
- Apartments in Mission Hill
- Apartments in Back Bay
- Apartments in South End Boston
- Apartments in Bay Village
- Apartments in Beacon Hill
- Apartments in Chinatown - Leather District
- Apartments in West End Boston
- Apartments in Downtown - Financial District
- Apartments in Allston - Brighton
- Apartments in North End Boston
- Apartments in Charlestown
- Apartments in East Boston
Close by, worth a look
- Apartments in Cambridge
- Apartments in Brookline
- Apartments in Somerville
- Apartments in Watertown
- Apartments in Everett
- Apartments in Chelsea
- Apartments in Medford
- Apartments in Newton
- Apartments in Arlington
- Apartments in Malden
- Apartments in Revere
- Apartments in Quincy
- Apartments in Dedham
- Apartments in Waltham
- Apartments in Lexington
- Apartments in Woburn
- Apartments in Wakefield
- Apartments in Lynn
- Apartments in Randolph
- Apartments in Canton