We are now accepting in-person and self-guided tours. Our virtual tours are also available. Please schedule your tour today!
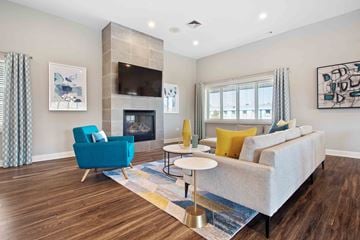
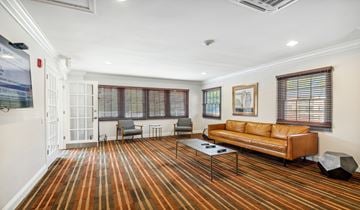
Clubhouse, state-of-the-art Fitness Center, Business Center, and package lockers!
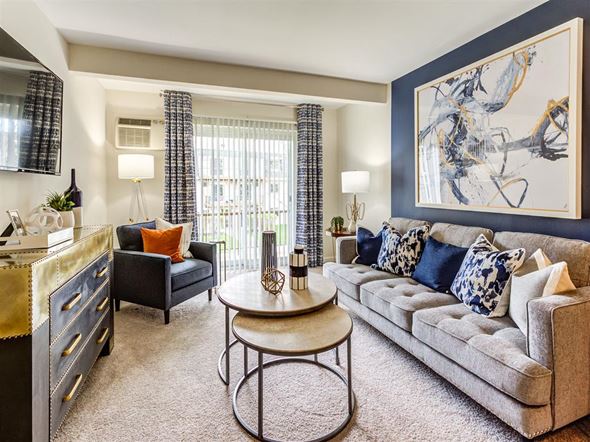
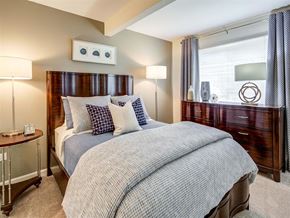
Your search for a luxury apartment in Mount Prospect, IL stops at Orion ParkView! Conveniently located and amenity-rich, Orion ParkView sets new standards for exceptional suburban living. At Orion ParkView you can truly live the life you deserve. Orion ParkView brings modern luxury apartment living to Mount Prospect. Offering generously sized one- and two-bedroom apartment homes featuring private balconies or patios, our community is tailored to fit any lifestyle. Orion Parkview offers classic and renovated floor plans with price points for everyone. From outstanding services like our on-site maintenance and on-site management to featured community amenities such as the outdoor pool, fitness center, or our on-site playground, we have it all. To top it off, Orion ParkView has an impressive range of apartment features that include vinyl plank flooring, stainless steel appliances*, walk-in closets, and more. Experience suburban Chicago thanks to nearby Pace bus and Metra train stations and easy accessibility to I-90 and Route 53. Our convenient location offers an even greater perk: stress-free access to everything, from nearby Rosemont and Schaumburg to the city of Chicago. Not to mention you’ll have plenty of excitement close to home, such as Woodfield Mall and the Rosemont Entertainment District.
You belong here! Make Orion ParkView your new home and get ready to feel welcomed and valued from the moment you arrive. Contact us to schedule a tour and see for yourself why we’re one of the most coveted apartment communities in Mount Prospect, Illinois.
*Only available in select apartments
**Total Monthly Leasing Price includes base rent, all monthly mandatory and any user-selected optional fees. Excludes variable, usage-based, and required charges due at or prior to move-in or at move-out. Security Deposit may change based on screening results, but total will not exceed legal maximums. Some items may be taxed under applicable law. Some fees may not apply to rental homes subject to an affordable program. All fees are subject to application and/or lease terms. Prices and availability subject to change. Resident is responsible for damages beyond ordinary wear and tear. Resident may need to maintain insurance and to activate and maintain utility services, including but not limited to electricity, water, gas, and internet, per the lease. Additional fees may apply as detailed in the application and/or lease agreement, which can be requested prior to applying.
With expansive floor plans that acclimate even the most demanding space requirements, Orion ParkView is a great apartment home choice! Our noteworthy community of one and two-bedroom apartments for rent in Mount Prospect, IL. will win you over with its extremely generous layouts and alluring amenities. Explore our Interactive Community Map to see more.
Our goal is to help you plan your budget with ease, enhancing your rental home experience. Prices shown are base rent. To help budget your monthly fixed costs, add your base rent to the Essentials and any Personalized Add-Ons you will be selecting from the list of potential fees which can be found at the bottom of the page.
Updated Apartments for Rent in Mount Prospect
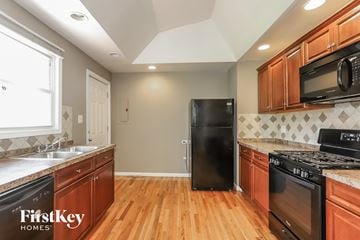
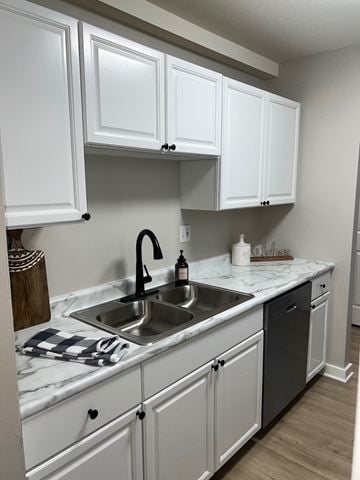
Our community has everything from intimate one-bedrooms to lavish two-bedroom apartment homes. Our coziest layouts are the 720-square-foot Monroe and the 770-square-foot Lasalle. They are perfect for single dwellers looking for a low maintenance home. If you’re looking for more space, explore our several two-bedroom floor plan options. Ranging from 765 to 1130 square feet, our apartments available for rent at Orion ParkView look and feel like home. Select homes also have stainless steel appliances, granite countertops, upgraded cabinets, vinyl plank flooring, and a large patio or balcony. No matter which floor plan you choose, all of them are cable ready and come with the finest of amenities, such as gourmet kitchens, separate dining rooms and urban chic features.
From the convenient location to the top-notch amenities, living at Orion ParkView will make your friends jealous. Contact us to schedule a personal tour with one of our friendly and professional staff today!
*Pricing and availability are subject to change. Rent is based on monthly frequency. Additional fees may apply, such as but not limited to package delivery, trash, water, amenities, etc.
**Floor plans are artist’s rendering. All dimensions are approximate. Actual product and specifications may vary in dimension or detail. Not all features are available in every apartment. Prices and availability are subject to change. Please see a representative for details.
Quick overview
Type:
Apartment
Floors:
2-3
ZIP code:
60056
Built:
1972
Status:
Active
Apartments in the community:
512
Buildings in the community:
17
Last checked:
1 hour ago
Find your perfect layout
Monroe - Renovated
Ask for Pricing
11720 sqft
Lasalle - Renovated
Ask for Pricing
11770 sqft
Columbus - Renovated
Ask for Pricing
21765 sqft
Wells - Renovated
Ask for Pricing
22860 sqft
Orleans - Renovated
Ask for Pricing
22905 sqft
Dearborn - Renovated
Ask for Pricing
22925 sqft
Randolph - Renovated
Ask for Pricing
21860 sqft
Clybourn - Renovated
Ask for Pricing
221,050 sqft
Grand - Renovated
Ask for Pricing
221,130 sqft
Harrison - Renovated
Ask for Pricing
22925 sqft
Madison - Renovated
Ask for Pricing
22865 sqft
Polk - Renovated
Ask for Pricing
22995 sqft
Available now
Monroe
$1,533 - $2,325
11720 sqft
LaSalle
Ask for Pricing
11770 sqft
Available now
Columbus
$1,627 - $2,360
21765 sqft
Available now
Randolph
$1,768 - $2,319
21860 sqft
Available 10/13
Wells
$1,689 - $2,471
22860 sqft
Madison
Ask for Pricing
22865 sqft
Available 10/02
Orleans
$1,829 - $2,615
22905 sqft
Dearborn
Ask for Pricing
22925 sqft
Harrison
Ask for Pricing
22925 sqft
Polk
Ask for Pricing
22995 sqft
Clybourn
Ask for Pricing
221,050 sqft
Available now
Grand
$2,054 - $2,616
221,130 sqft
Perks of living here
Shared spaces & benefits
Playground
Brand New Clubhouse
Business Center
Outdoor Pool
Fitness Center
Package Lockers
Dog Park
Outdoor Lounge with Grills
Garages Available*
On-site laundry facilities in every building
Flexible Lease Terms
On-Site Maintenance
On-Site Management
Brand New Pooch Parlor
In-house comforts
Newly Renovated Apartment Homes
Stainless Steel Appliances*
Balcony or patio
Upgraded Cabinets*
Window Coverings
Separate dining room or eat-in kitchen
Ceiling Fan
Vinyl Plank Flooring*
Walk In Closets*
Air conditioning
* Only available in select apartments
See what makes this place special
Clubhouse, state-of-the-art Fitness Center, Pooch Parlor, Business Center, and package lockers!
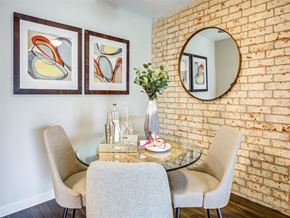
Orion ParkView apartments offer an amenity-rich lifestyle in the quaint community of Mount Prospect, IL. Relax in your one- or two-bedroom apartment home, many of which feature a private balcony or patio. Our homes are highlighted by exposed brick walls and updated kitchens in either our classic or renovated style floor plans. You will be able to enjoy our new outdoor pool with a sundeck, dog park, and our state-of-the-art fitness center. Stroll the beautifully landscaped grounds with your pet and gather with neighbors at the community’s picnic area, complete with grills.
Apartments for Rent in Mount Prospect, IL
Incredible features and an excellent location make Orion ParkView an incomparable place to call home. Whether a novice or an expert, our kitchens are fully equipped with stainless steel appliances and granite countertops and will make you feel like an all-star chef. On those hot Illinois days, cool off in your spacious apartment home complete with air conditioning and ceiling fans. There’s nothing like watching the sunset on your private patio or balcony. Upgraded cabinets, vinyl plank flooring, separate dining rooms and eat-in kitchens are at just a few perks of living at Orion ParkView!
Don’t waste any more time. Tour our apartments and experience the best in modern luxury living. Stop by today and see for yourself why Orion ParkView is undoubtedly a top apartment community in Mount Prospect, IL.
Ready to see it in person?
Fees & policies
General fees
Application fees:
$70
There may be additional unit-specific fees.
Pet policy - Pets allowed
One-time pet fees:
$350
Monthly pet rent:
$35
Pet limit 2 allowed. We welcome up to 2 pets per apartment home. No weight limit. We accept cats and dogs. There is a monthly per rent of $35 per pet. There is also a $350 (non-refundable) pet fee per pet. Please call our leasing office for complete pet policy. Breed restrictions apply.
Pet policy - Cats allowed
One-time pet fees:
$350
Monthly pet rent:
$35
Pet policy - Dogs allowed
One-time pet fees:
$350
Monthly pet rent:
$35
The fees are estimates and actual amounts may vary. Pricing and availability are subject to change. For details,
.
Property listed in the Yardi Rental ILS Network (RentCafe.com & Point2Homes.com).
Get to know the area
Know your way around
65
Somewhat walkable
Walk Score®
31
Some transit
Transit Score®
62
Bikeable
Bike Score®
The area around 1821 W Golf Road, Mount Prospect, IL, 60056 is somewhat walkable. While some services and amenities are accessible on foot, a car may still be needed for certain errands. The area has limited public transportation options, making it less ideal for those who rely on transit. 1821 W Golf Road, Mount Prospect, IL, 60056 is in a moderately bikeable area, offering some cycling infrastructure to support local rides.
In Illinois, renters typically spend around $378 per month on utilities, with costs ranging from $29 for water to $111 for gas, depending on factors like home size, season, and usage.
Electricity $110
Gas $111
Water $29
Sewer $29
Cable $64
Internet $35
Community reviews
How are these reviews collected?
4.5(36 reviews)
What other renters say:
Verified Resident
Aug 12, 2026 • Anonymous
Good location. Friendly staff. Great amenities. There flexible and understanding.
Verified Resident
Jul 24, 2026 • Richard
Great Job, so far.
Always enjoyed living here.
It is very diverse and multi cultural.
Looking forward to living here next year.
Verified Resident
Mar 13, 2026 • Anonymous
Good experience for the most part. Wish the front office would talk to the upstairs neighbors though. They could be pretty loud at times.
Verified Resident
Mar 1, 2026 • Murad
Very nice place to live. Perfect location. Just inside appartment needs e little bit of renewal and renovation
595 South Des Plaines River Road, Des Plaines, IL, 60016
1-2 beds1-2 baths860-1,660 sqft
FAQs about Orion ParkView
When was this property’s information last updated?
The details for Orion ParkView were last updated 1 hour ago.
What floor plans are available?
Orion ParkView offers the following floor plan options: one-bedroom, two-bedroom.
Is Orion ParkView pet-friendly?
Yes, pets are welcome at Orion ParkView.
Here are the details:
Pet policy - Pets allowed
Pet limit 2 allowed. We welcome up to 2 pets per apartment home. No weight limit. We accept cats and dogs. There is a monthly per rent of $35 per pet. There is also a $350 (non-refundable) pet fee per pet. Please call our leasing office for complete pet policy. Breed restrictions apply.
Pet policy - Cats allowed
Pet policy - Dogs allowed
Do units at Orion ParkView come with air conditioning?
Yes, units at Orion ParkView come with air conditioning.
Does Orion ParkView have a pool?
Yes, Orion ParkView comes with a pool.
Do units at Orion ParkView come with a garage?
Yes, Orion ParkView features garages.
Is there a fitness center/gym available at Orion ParkView?
Orion ParkView is approximately 9 minutes away by car from the city center.
What's the best way to get around the area?
The area around 1821 W Golf Road, Mount Prospect, IL, 60056 is somewhat walkable. While some services and amenities are accessible on foot, a car may still be needed for certain errands. The area has limited public transportation options, making it less ideal for those who rely on transit. 1821 W Golf Road, Mount Prospect, IL, 60056 is in a moderately bikeable area, offering some cycling infrastructure to support local rides.
What childcare centers are close by?
Nearby childcare centers include Homey-Home Day Care, Hoffman Estates KinderCare, Advance Preschool.
What schools are close by?
Nearby schools include Holmes Jr High School, Forest View Elementary School, Arlington Montessori School.
What colleges are close by?
Nearby colleges include Robert Morris University, Roosevelt University Schaumburg Campus, Oakton Community College.
What are the price ranges for the units in this building?
Prices in Orion ParkView are at:
$1,533-$2,325 for one-bedroom units
$1,627-$2,616 for two-bedroom units
How does this rent compare with rents in Mount Prospect?
Rent in Mount Prospect averages at $1,841, compared to prices of $1,533-$2,616 /mo at Orion ParkView.
Are there any other apartments around for the same amount?
.jpg?width=290&quality=80)
&cropxunits=200&cropyunits=44&width=75)


.jpg?width=360&quality=80)
.jpg?width=360&quality=80)
.JPG?width=360&quality=80)



.jpg?width=360&quality=80)
.jpg?width=360&quality=80)