Stearns Street
4097-1 Cadillac Drive, Fayetteville, AR, 72703
1-2 beds
1-2 baths
544-1,093 sqft
All about this rental
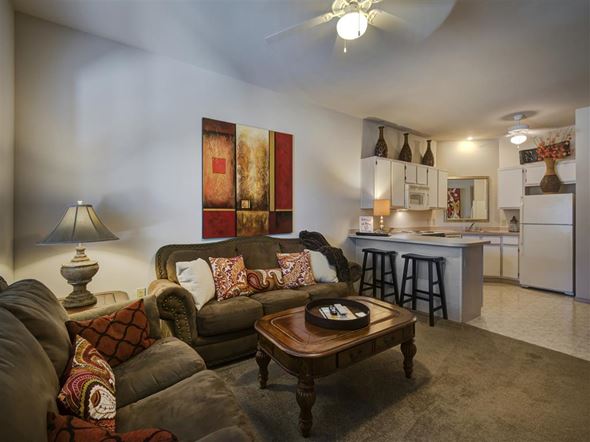
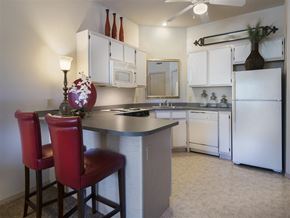
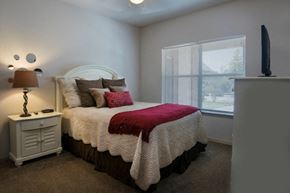
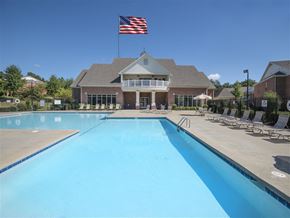
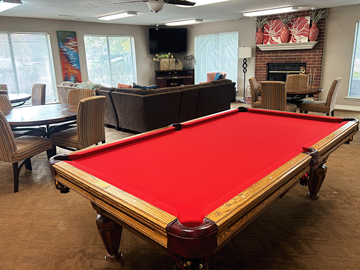
Welcome to Stearns Street Apartments in Fayetteville, Arkansas! Living in this beautifully developed apartment community provides everything you want right at home, in your own neighborhood. We are located just minutes from I-49 and conveniently located near shopping and retail areas. Our property is also located on the University of Arkansas Razorback Transit Bus Route. Whether your preference is upstairs with added views or downstairs for convenience, your spacious apartment is well-designed for maximum space efficiency and comfort. Open floor plans featuring either 9-foot or 11-foot vaulted ceilings and balconies (select plans) create the perfect atmosphere for both entertaining and comfortable living. Private bedrooms and baths offer the optimum layout for singles, families, or roommates. Enjoy the convenience of a full-size washer and dryer in each apartment and full-size appliances in the kitchen. Our Clubhouse features a fitness center, clubroom, tanning beds, business center, and a resort-style swimming pool. Need short-term fully furnished accommodations? Our Executive Suites offer all the comforts of home at an affordable rate!
Contact us today for a tour and let us show you why you will LOVE where you LIVE and PLAY at Stearns Street Apartments!
We strive to offer the best product at the best value for our residents so you can make the best decision about your new apartment home and community. We are confident we offer the details you need and the amenities you want - all at a price within your reach! All Rent Rates Based on Standard 12-Month Lease | Non-Refundable Application Fees Required | Additional security deposits may be required Ask about other lease options | Prices subject to change without notice | Availability varies - please contact the leasing office for availability prior to applying online Please click here to access the Rental Fee Disclosure Form required by the City of Fayeteville. We have partnered with Apartments.com to offer 3D Virtual Tours! Please click HERE to view.
The renderings, images, pictures, and illustrations on this site are an artist’s conception and are intended as a general reference, for illustration purpose only, and may not be an exact representation. Features, materials, finishes, furnishings, and layout of subject unit may vary and be different than shown. Square footage measurements are approximate. It is the applicant's responsibility prior to leasing to clarify what is being provided. All images and dimensions are not intended to form part of any lease or contract.
We strive to offer the best product at the best value for our residents so you can make the best decision about your new apartment home and community. We are confident we offer the details you need and the amenities you want - all at a price within your reach! All Rent Rates Based on Standard 12-Month Lease | Non-Refundable Application Fees Required | Additional security deposits may be required Ask about other lease options | Prices subject to change without notice | Availability varies - please contact the leasing office for availability prior to applying online Please click here to access the Rental Fee Disclosure Form required by the City of Fayeteville. We have partnered with Apartments.com to offer 3D Virtual Tours! Please click HERE to view.
The renderings, images, pictures, and illustrations on this site are an artist’s conception and are intended as a general reference, for illustration purpose only, and may not be an exact representation. Features, materials, finishes, furnishings, and layout of subject unit may vary and be different than shown. Square footage measurements are approximate. It is the applicant's responsibility prior to leasing to clarify what is being provided. All images and dimensions are not intended to form part of any lease or contract.
Quick overview
- Type:
- Apartment
- Floors:
- 2
- Neighborhood:
- Copper Creek
- ZIP code:
- 72703
- Built:
- 2004
- Status:
- Active
- Apartments in the community:
- 276
- Buildings in the community:
- 23
- Last checked:
- 1 hour ago
Find your perfect layout
Custom Deluxe III
$1,095
2
2
1,093 sqft
Custom Deluxe
$1,060
2
2
1,093 sqft
Classic Deluxe
$960
2
1
889 sqft
Custom Deluxe III
$920
1
1
665 sqft
Custom Deluxe
$920
1
1
665 sqft
Classic Deluxe II/III
$870
1
1
544 sqft
Custom Deluxe III Executive Suite - Fully Furnished & Paid Utilities
$1,845
1
1
665 sqft
Custom Deluxe III Executive Suite - Fully Furnished & Paid Utilities
$2,195
2
2
1,093 sqft
Perks of living here
Convenience
Enjoy On-Site Management, On-Site Maintenance, Off Street Parking, and Cox Quick Connect: Wi-Fi Ready for a hassle-free lifestyle.
Temperature
Stay comfortable year-round with Central Heat and Air and Ceiling Fans in your home.
Lifestyle
Relax at the Resort-Style Swimming Pool and Sundeck Area, Clubhouse with Fabulous Amenities, or Tanning Beds, and stay productive in the Business Center.
Fitness
Stay active with the on-site Fitness Center.
Outdoors
Spend time outdoors at the Playground, Pond, or your Private Balcony*.
Design
Stylish touches like 9-Foot or 11-Foot Vaulted Ceilings*, Mini-Blinds, and Carpeted Bedroom and Living Areas add comfort and charm.
Standout
The property is conveniently located Near Northwest Arkansas Mall, Shopping and Retail Areas, Area Colleges/Universities, and is On/Near The U Of A and Ozark Transit Bus Routes—perfect for students and commuters.
Shared spaces & benefits
- Clubhouse with Fabulous Amenities
- Fitness Center
- Tanning Beds
- Business Center
- Resort-Style Swimming Pool and Sundeck Area
- Playground
- Pond
- Convenient To Area Colleges/Universities
- Convenient To I-49
- Convenient To Shopping and Retail Areas
- Near Northwest Arkansas Mall
- On/Near Ozark Transit Bus Route
- On/Near The U Of A Bus Route
- High Speed Internet Service Available
- Off Street Parking
- On-Site Management
- On-Site Maintenance
In-house comforts
- Spacious 1 and 2 Bedroom Floor Plans
- Executive Suites Available
- Full-Size Washer and Dryer
- Full-Size Kitchen Appliances
- Ceiling Fans
- Refrigerator
- Dishwasher
- Disposal
- Oven/Range
- Microwave
- Central Heat and Air
- Energy Efficient Construction For Lower Utilities
- Carpeted Bedroom and Living Areas
- 9 Foot or 11 Foot Vaulted Ceilings*
- Private Balconies*
- Mini-Blinds Are Featured In All Rooms For Privacy
- Spacious Pantry
- Well-Designed Closets
- Beautiful Views
- Cox Quick Connect: Wi-Fi Ready
* Only available in select apartments
Living in this beautifully developed apartment community provides everything you want right at home, in your own neighborhood.
Residents love the convenience and pleasure of enjoying their favorite recreational opportunities without ever leaving the neighborhood...
all a part of the time and money-saving benefits of living with us!
Ready to see it in person?
Fees & policies
General fees
- Security deposit:
- $350-$400
- Application fees:
- $40
There may be additional unit-specific fees.
Pet policy - Pets allowed
- One-time pet fees:
- $300
- Monthly pet rent:
- $25
Pet limit 1 allowed. / 40 lbs. restrictions. $300 Pet Privilege Fee (One-time Fee) and $25 Monthly Pet Rent. One pet per apartment please!. Age and breed restrictions apply! Contact the office for complete details!.
Pet policy - Cats allowed
- One-time pet fees:
- $300
- Monthly pet rent:
- $25
Pet limit 1 allowed. / 40 lbs. restrictions. $300 Pet Privilege Fee (One-time Fee) and $25 Monthly Pet Rent. One pet per apartment please!. Age and breed restrictions apply! Contact the office for complete details!.
Pet policy - Dogs allowed
- One-time pet fees:
- $300
- Monthly pet rent:
- $25
Pet limit 1 allowed. / 40 lbs. restrictions. $300 Pet Privilege Fee (One-time Fee) and $25 Monthly Pet Rent. One pet per apartment please!. Age and breed restrictions apply! Contact the office for complete details!.
Pet policy
Our apartment community is pet-friendly! We provide a wonderful place for not only you to live, but also your pet! Please contact the leasing office for complete details!
• Dogs and Cats Allowed
• Age and Breed Restrictions Apply
• One Pet Per Apartment
• 40lb Weight Limit
• $300 Pet Privilege Fee (One-time Fee)
• $25 Monthly Pet Rent
The fees are estimates and actual amounts may vary. Pricing and availability are subject to change. For details,
.
Contact info
Lindsey Management
Monday - Friday: 9:00 AM - 6:00 PM
Saturday: 9:00 AM - 6:00 PM
Sunday: 1:00 PM - 6:00 PM
Stearns Street Apartments, a Limited Partnership
Property listed in the Yardi Rental ILS Network (RentCafe.com & Point2Homes.com).
Get to know the area
Know your way around
Car-dependent
Walk Score®
No data
Transit Score®
Very bikeable
Bike Score®
The area around 4097-1 Cadillac Drive, Fayetteville, AR, 72703 is somewhat walkable. While some services and amenities are accessible on foot, a car may still be needed for certain errands. 4097-1 Cadillac Drive, Fayetteville, AR, 72703 is in a very bikeable area, featuring a well-developed cycling infrastructure for easy and safe biking.
Walkability data provided by Walk Score®
Plan your commute
-
Fayetteville's city center14 min34 min21 min
Commute times provided by Walk Score® Travel Time.
See what’s nearby
Prism Education Center
Private • PK-12 • 157 students • 1.15 mi
Butterfield Elementary School
Public • PK, K-4 • 537 students • 1.34 mi
The New School
Private • PK-12 • 372 students • 2.21 mi
George Elementary School
Public • PK, K-5 • 644 students • 2.44 mi
Fayetteville Creative Schools
Private • PK-K • 107 students • 2.52 mi
Fayettville Christian School
Private • PK-12 • 154 students • 2.60 mi
John Tyson Elementary School
Public • PK, K-5 • 556 students • 2.69 mi
Springdale Adventist School
Private • PK, K-8 • 25 students • 2.77 mi
Prism Education Center
Private • PK-12 • 157 students • 1.15 mi
Butterfield Elementary School
Public • PK, K-4 • 537 students • 1.34 mi
The New School
Private • PK-12 • 372 students • 2.21 mi
George Elementary School
Public • PK, K-5 • 644 students • 2.44 mi
Fayetteville Creative Schools
Private • PK-K • 107 students • 2.52 mi
Fayettville Christian School
Private • PK-12 • 154 students • 2.60 mi
Vandergriff Elementary School
Public • K-4 • 617 students • 2.69 mi
John Tyson Elementary School
Public • PK, K-5 • 556 students • 2.69 mi
Prism Education Center
Private • PK-12 • 157 students • 1.15 mi
Haas Hall Academy - Fayetteville
Charter • 7-12 • 433 students • 1.21 mi
The New School
Private • PK-12 • 372 students • 2.21 mi
George Junior High School
Public • 8-9 • 708 students • 2.21 mi
Fayettville Christian School
Private • PK-12 • 154 students • 2.60 mi
Woodland Junior High School
Public • 7-8 • 752 students • 2.76 mi
Springdale Adventist School
Private • PK, K-8 • 25 students • 2.77 mi
Helen Tyson Middle School
Public • 6-7 • 786 students • 3.01 mi
Prism Education Center
Private • PK-12 • 157 students • 1.15 mi
Haas Hall Academy - Fayetteville
Charter • 7-12 • 433 students • 1.21 mi
The New School
Private • PK-12 • 372 students • 2.21 mi
Fayettville Christian School
Private • PK-12 • 154 students • 2.60 mi
Shiloh Christian School
Private • PK-12 • 935 students • 3.13 mi
Springdale School Of Innovations
Charter • K-12 • 2116 students • 3.88 mi
Springdale High School
Public • 10-12 • 2158 students • 4.07 mi
Haas Hall Academy Jones Center
Charter • 7-12 • 155 students • 4.39 mi
Northwest Technical Institute
College • 3.96 mi
University of Arkansas
College • 4.29 mi
Home Economics Building
College • 4.32 mi
Multimedia Resource Center
College • 4.49 mi
Eastern Avenue Warehouse - Surplus Property
College • 5.17 mi
Ceramics Studio
College • 5.18 mi
Library Storage Annex
College • 5.19 mi
Vantage Drive & Mud Creek Trail
Bus
0.47 mi
Joyce & Mall Ave
Bus
0.51 mi
NWA Mall
Bus
0.53 mi
Mall Ave & Georgetowne Square
Bus
0.56 mi
Mall Ave at Walmart
Bus
0.65 mi
Uptown Campus
Bus
0.68 mi
Walmart
Bus
0.73 mi
Mall Ave & Van Asche
Bus
0.77 mi
Springdale Municipal Airport
Airport
3.72 mi
Drake Field
Airport
8.33 mi
Circle S Farms Airport
Airport
9.18 mi
Wedington Woods Airport
Airport
9.62 mi
Vantage Drive & Mud Creek Trail
Bus
0.47 mi
Joyce & Mall Ave
Bus
0.51 mi
NWA Mall
Bus
0.53 mi
Mall Ave & Georgetowne Square
Bus
0.56 mi
Mall Ave at Walmart
Bus
0.65 mi
Uptown Campus
Bus
0.68 mi
Walmart
Bus
0.73 mi
Mall Ave & Van Asche
Bus
0.77 mi
Black Bear Diner
Restaurant
0.25 mi
Firehouse Subs
Food
0.26 mi
Whataburger
Food
0.26 mi
Mellow Mushroom
Restaurant
0.26 mi
Queens Mexican Cuisine
Restaurant
0.39 mi
Starbucks
Restaurant
0.40 mi
Red Lobster
Restaurant
0.41 mi
Mariachi's Grill & Cantina
Restaurant
0.46 mi
JJ's Live
Drinks
1.13 mi
Art's Place
Drinks
2.03 mi
The Beer Keg
Drinks
2.29 mi
Old School Billiards
Drinks
2.52 mi
Fossil Cove Brewing Co.
Drinks
2.95 mi
Nomads Trailside
Drinks
3.09 mi
Columbus House Brewery
Drinks
3.72 mi
Z330 Bar
Drinks
4.24 mi
Firehouse Subs
Food
0.26 mi
Whataburger
Food
0.26 mi
Stuff Your Spud
Food
0.49 mi
Great American Cookies
Food
0.51 mi
Steak 'n Shake
Food
0.53 mi
McDonald's
Food
0.55 mi
Slim Chickens
Food
0.55 mi
Smoothie King
Food
0.56 mi
Black Bear Diner
Restaurant
0.25 mi
Mellow Mushroom
Restaurant
0.26 mi
Queens Mexican Cuisine
Restaurant
0.39 mi
Starbucks
Restaurant
0.40 mi
Red Lobster
Restaurant
0.41 mi
Mariachi's Grill & Cantina
Restaurant
0.46 mi
Jason's Deli
Restaurant
0.46 mi
San Miguel Mexican Grill & Bar
Restaurant
0.51 mi
Natural Grocers
Grocery store
0.19 mi
Barnes & Noble
Shopping
0.20 mi
Discount Bins
Shopping
0.21 mi
Aaron's
Shopping
0.22 mi
Masons
Shopping
0.30 mi
Superior Buick GMC
Shopping
0.34 mi
Walgreens
Shopping
0.37 mi
Verizon
Shopping
0.37 mi
Natural Grocers
Grocery store
0.19 mi
Rockin' Baker
Grocery store
0.75 mi
Walmart Supercenter
Grocery store
0.76 mi
Whole Foods Market
Grocery store
0.91 mi
White Oak Station
Grocery store
1.18 mi
Harps
Grocery store
1.28 mi
Richard’s Country Meat Market
Grocery store
1.31 mi
Hippie Hollow Refill
Grocery store
1.34 mi
Barnes & Noble
Shopping
0.20 mi
Discount Bins
Shopping
0.21 mi
Aaron's
Shopping
0.22 mi
Masons
Shopping
0.30 mi
Superior Buick GMC
Shopping
0.34 mi
Walgreens
Shopping
0.37 mi
Verizon
Shopping
0.37 mi
Northwest Arkansas Florist
Shopping
0.39 mi
Petco
Pet care
0.19 mi
Premier Dental
Healthcare
0.23 mi
The Church of Jesus Christ of Latter-day Saints
Place of worship
0.25 mi
Take 5 Oil Change
Automotive
0.27 mi
Bank of America
Public service
0.28 mi
LiVida Massage
Personal care
0.31 mi
Heartland Pharmacy
Healthcare
0.31 mi
Centennial Bank
Public service
0.31 mi
Take 5 Oil Change
Automotive
0.27 mi
Avis/Budget
Automotive
0.60 mi
Murphy USA
Automotive
0.61 mi
Southern Storage
Automotive
0.69 mi
Valvoline Instant Oil Change
Automotive
0.81 mi
Shell
Automotive
1.20 mi
Crossover Corner
Automotive
1.20 mi
Al's Fast Trax
Automotive
1.34 mi
Premier Dental
Healthcare
0.23 mi
Heartland Pharmacy
Healthcare
0.31 mi
Walgreens
Healthcare
0.38 mi
Physicians' Specialty Hospital
Healthcare
0.41 mi
Advanced Orthopaedic Specialists
Healthcare
0.44 mi
Focused Family Eye Care
Healthcare
0.46 mi
Hedberg Allergy & Asthma
Healthcare
0.48 mi
Pediatric Dental Associates & Orthodontics
Healthcare
0.49 mi
Fairfield Inn & Suites
Hotel
0.59 mi
Courtyard
Hotel
0.74 mi
Sleep Inn
Hotel
0.78 mi
La Quinta Inn & Suites
Hotel
0.83 mi
Hyatt Place
Hotel
0.84 mi
Motel 6
Hotel
1.41 mi
Inn At The Mill, Ascend Hotel Collection
Hotel
2.33 mi
TownePlace Suites
Hotel
2.41 mi
Davis & Garratt Insurance Group
Other
0.39 mi
State Farm
Other
0.75 mi
Coldwell Banker Harris McHaney & Faucette
Other
0.78 mi
Bike Fixstation
Other
0.88 mi
Gene Long
Other
1.20 mi
Liberty Tax
Other
1.30 mi
H&R Block
Other
1.35 mi
G & C Certified Public Accountants
Other
2.43 mi
LiVida Massage
Personal care
0.31 mi
Palm Beach Tan
Personal care
0.39 mi
Sport Clips
Personal care
0.43 mi
Fox & Sparrow Salon
Personal care
0.44 mi
Best Nails
Personal care
0.46 mi
Warren's Salon
Personal care
0.47 mi
Massage Tang
Personal care
0.52 mi
Mastercuts
Personal care
0.54 mi
Petco
Pet care
0.19 mi
Wild Birds Unlimited
Pet care
0.45 mi
PetSmart
Pet care
0.94 mi
All Cats Clinic
Pet care
1.25 mi
Animal Medical Clinic
Pet care
1.31 mi
Crossover Veterinary Clinic
Pet care
1.44 mi
Gulley Park Pets Clinic
Pet care
2.10 mi
Advanced Veterinary Surgery & Rehabilitation Center
Pet care
2.48 mi
The Church of Jesus Christ of Latter-day Saints
Place of worship
0.25 mi
Restoration Church
Place of worship
0.44 mi
Christian Life Cathedral
Place of worship
0.71 mi
Harvest Bible Chapel
Place of worship
0.92 mi
Life Church
Place of worship
0.93 mi
Emmanuel Lutheran Church
Place of worship
1.11 mi
Johnson Church of Christ
Place of worship
1.26 mi
Rolling Hills Baptist Church
Place of worship
1.33 mi
Bank of America
Public service
0.28 mi
Centennial Bank
Public service
0.31 mi
First Security Bank
Public service
0.32 mi
United States Post Office
Public service
0.35 mi
Legacy National Bank
Public service
0.36 mi
Simmons Bank
Public service
0.36 mi
Bank OZK
Public service
0.41 mi
Regions Bank
Public service
0.42 mi
Barre3
Sports
0.33 mi
Gymnastics Joe's
Sports
0.49 mi
ZenStudio
Sports
0.51 mi
5 News
Entertainment
0.51 mi
Altitude Trampoline Park
Sports
0.65 mi
Malco Razorback Cinema
Entertainment
0.84 mi
Fayetteville Pilates and Barre
Sports
0.94 mi
Fayetteville Athletic Club
Sports
1.19 mi
5 News
Entertainment
0.51 mi
Malco Razorback Cinema
Entertainment
0.84 mi
AMC Fiesta Square 16
Entertainment
1.32 mi
Elks Lodge
Entertainment
1.33 mi
Mandrell Amphitheater
Entertainment
2.15 mi
112 Drive-in
Entertainment
2.34 mi
The Art Experience
Entertainment
2.43 mi
Arkadia Retrocade
Entertainment
3.16 mi
Barre3
Sports
0.33 mi
Gymnastics Joe's
Sports
0.49 mi
ZenStudio
Sports
0.51 mi
Altitude Trampoline Park
Sports
0.65 mi
Fayetteville Pilates and Barre
Sports
0.94 mi
Fayetteville Athletic Club
Sports
1.19 mi
Northwest Athletic Club
Sports
1.29 mi
Ozark Iron Gym
Sports
1.33 mi
Average utility cost in Arkansas
In Arkansas, renters typically spend around $359 per month on utilities, with costs ranging from $35 for water to $121 for electricity, depending on factors like home size, season, and usage.
Electricity
$121
$121
Gas
$68
$68
Water
$35
$35
Sewer
$36
$36
Cable
$64
$64
Internet
$35
$35
Community reviews
How are these reviews collected?
Reviews summary
Stearns Street apartments receive overwhelmingly positive feedback from residents, with many praising the excellent management and maintenance team. The community is described as quiet, safe, and clean, making it an attractive option for families and professionals seeking a peaceful living environment. The location is noted for its convenience to local amenities, including shopping centers, restaurants, and transit routes. Multiple reviews highlight the friendly and responsive staff, with specific mentions of staff members like DeDe contributing positively to the experience.
Residents appreciate quick responses to maintenance requests, although a few mention occasional noise issues, particularly from upstairs neighbors. Some reviews indicate concerns about parking availability. The amenities, such as the fitness center and pool, are well-received, though a few suggest that shared facilities could be impacted as new apartments are built. Overall, the community is seen as a great place to live, with a pleasant atmosphere and a strong sense of community.
This summary was generated by AI, based on insights from user-submitted reviews. Point2Homes is not responsible for the original content of the reviews. Please read full reviews for more detailed insights.
What other renters say:
Verified Resident
Jan 30, 2026 • Ty B.
Verified Resident
Dec 14, 2025 • Deborah J.
Verified Resident
May 4, 2025 • Lady d.
Verified Resident
Oct 2, 2024 • Anonymous
Verified Resident
Oct 1, 2024 • Anonymous
What about a house for the same budget?
$1,700-$1,900 /mo
Hillcrest Village | House for rent
3958 Cornell Dr, Unit A, Springdale, AR, 72762
2-3 beds
2.5 baths
1,341-1,484 sqft
$1,068-$2,264 /mo
Towne Park Apartments | House for rent
257 Arborside Rd, Springdale, AR, 72762
1-3 beds
1-2.5 baths
720-1,513 sqft
$1,575-$1,750 /mo
Cedar Crest | House for rent
5 E Loveland Loop, Farmington, AR, 72730
2-3 beds
2-2.5 baths
1,215-1,716 sqft
Still looking? Here's more!
$1,309-$2,059 /mo
Watermark at Steele Crossing
150 East Dunbar Lane, Fayetteville, AR, 72703
1-3 beds
1-2 baths
751-1,654 sqft
$840-$1,080 /mo
Vantage Center
4097-1 Cadillac Drive, Fayetteville, AR, 72703
1-2 beds
1-2 baths
543-928 sqft
$1,075-$1,545 /mo
Vantage Center North
4097-1 Cadillac Drive, Fayetteville, AR, 72703
1-3 beds
1-3 baths
572-1,256 sqft
$785-$900 /mo
The Park
2034 Parkshore Drive, Fayetteville, AR, 72703
1-2 beds
1-1.5 baths
545-915 sqft
$1,075-$1,295 /mo
The Trails at Paradise Valley
3911 N Old Missouri Road, Fayetteville, AR, 72703
1-2 beds
1-2 baths
572-949 sqft
$725-$785 /mo
Crossover Terrace
4081 Johnell Drive, Fayetteville, AR, 72703
1-2 beds
1 bath
520-700 sqft
$785-$900 /mo
Paradise View
2797 Coy Kaylor Drive, Fayetteville, AR, 72703
1-2 beds
1-1.5 baths
550-915 sqft
$885-$1,035 /mo
Paradise Point
3729 N. Crossover, Fayetteville, AR, 72703
1-2 beds
1-2 baths
509-1,206 sqft
FAQs about Stearns Street
When was this property’s information last updated?
The details for Stearns Street were last updated 1 hour ago.
What floor plans are available?
Stearns Street offers the following floor plan options: one-bedroom, two-bedroom.
Is Stearns Street pet-friendly?
Yes, pets are welcome at Stearns Street.
Here are the details:
-
Pet policy - Pets allowed
Pet limit 1 allowed. / 40 lbs. restrictions. $300 Pet Privilege Fee (One-time Fee) and $25 Monthly Pet Rent. One pet per apartment please!. Age and breed restrictions apply! Contact the office for complete details!.
-
Pet policy - Cats allowed
Pet limit 1 allowed. / 40 lbs. restrictions. $300 Pet Privilege Fee (One-time Fee) and $25 Monthly Pet Rent. One pet per apartment please!. Age and breed restrictions apply! Contact the office for complete details!.
-
Pet policy - Dogs allowed
Pet limit 1 allowed. / 40 lbs. restrictions. $300 Pet Privilege Fee (One-time Fee) and $25 Monthly Pet Rent. One pet per apartment please!. Age and breed restrictions apply! Contact the office for complete details!.
Our apartment community is pet-friendly! We provide a wonderful place for not only you to live, but also your pet! Please contact the leasing office for complete details!
• Dogs and Cats Allowed
• Age and Breed Restrictions Apply
• One Pet Per Apartment
• 40lb Weight Limit
• $300 Pet Privilege Fee (One-time Fee)
• $25 Monthly Pet Rent
Do units at Stearns Street come with air conditioning?
Yes, units at Stearns Street come with air conditioning.
Does Stearns Street have a pool?
Yes, Stearns Street comes with a pool.
Is there a fitness center/gym available at Stearns Street?
Yes, Stearns Street includes a gym.
What neighborhood is this property in?
4097-1 Cadillac Drive, Fayetteville, AR, 72703 is in Copper Creek.
What are popular apartment communities in Copper Creek?
Popular apartment communities in Copper Creek include:
Watermark at Steele Crossing, Vantage Center, Vantage Center North, The Park, The Trails at Paradise Valley.
How far is Stearns Street from the city center?
Stearns Street is approximately 14 minutes away by car from the city center.
What's the best way to get around the area?
The area around 4097-1 Cadillac Drive, Fayetteville, AR, 72703 is somewhat walkable. While some services and amenities are accessible on foot, a car may still be needed for certain errands. 4097-1 Cadillac Drive, Fayetteville, AR, 72703 is in a very bikeable area, featuring a well-developed cycling infrastructure for easy and safe biking.
What schools are close by?
Nearby schools include Prism Education Center, Haas Hall Academy - Fayetteville, Butterfield Elementary School.
What colleges are close by?
Nearby colleges include Northwest Technical Institute, University of Arkansas, Home Economics Building.
What are the price ranges for the units in this building?
Prices in Stearns Street are at:
- $870-$1,845 for one-bedroom units
- $960-$2,195 for two-bedroom units
How does this rent compare with rents in Fayetteville?
Rent in Fayetteville averages at $1,445, compared to prices of $870-$2,195 /mo at Stearns Street.
Are there any other apartments around for the same amount?
Here are some apartment communities near 4097-1 Cadillac Drive, Fayetteville, AR, 72703 with similar rents: Watermark at Steele Crossing, Vantage Center, Vantage Center North, The Park, The Trails at Paradise Valley, Valley Lake, Crossover Terrace, Paradise View, Paradise Point, Appleby.
Does the rent at Stearns Street include utilities?
No, utilities are not included in the rent at Stearns Street. Tenants are typically responsible for all utilities.
Are there any reviews or ratings related to Stearns Street or its management company?
Yes, you’ll find reviews for Stearns Street above—see what past and current residents have to say about living here.
Cast a wider net
Just around the corner
- Apartments in South Rolling Hills
- Apartments in North Heights
- Apartments in Huntingdon
- Apartments in US Agri Farm
- Apartments in Root School
- Apartments in Southwest Sequoyah
- Apartments in Hendricks - Maxwell - Stephens
- Apartments in Wilson Park
- Apartments in Bridgeport
- Apartments in University Heights
- Apartments in Town Branch
- Apartments in West 62
- Apartments in Cross Keys
Close by, worth a look
- Apartments in Johnson
- Apartments in Springdale
- Apartments in Tontitown
- Apartments in Lowell
- Apartments in Greenland
- Apartments in Cave Springs
- Apartments in Rogers
- Apartments in Bentonville
- Apartments in Centerton
- Apartments in Lincoln
- Apartments in Gentry
- Apartments in Pea Ridge
- Apartments in Siloam Springs
- Apartments in Decatur
- Apartments in Bella Vista
- Apartments in Eureka Springs
- Apartments in Green Forest
- Apartments in Alma
- Apartments in Van Buren