$3,600/mo
215 - 438 RICHMOND STREET W 215
215 - 438 RICHMOND STREET W, Toronto (Waterfront Communities), ON, M5V3S6
2 beds
2 baths
1,000-1,199 sqft
All about this rental
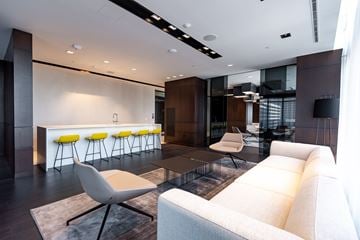
Welcome to The Morgan on Richmond. This bright and inviting 2-bedroom, 2-bath corner suite offers 1,025 sq. ft. of thoughtfully designed living space. The open-concept living and dining area is filled with natural light and flows seamlessly into a modern kitchen with stainless-steel appliances and in-suite laundry. The primary bedroom features a walk-through closet and a 4-piece ensuite, while the second bedroom and full bath provide ideal space for guests or a home office. Enjoy top-tier amenities including a 24-hour concierge, rooftop terrace with BBQ, fitness facility, party, billiard & media rooms, and more. Includes parking and a locker. Experience the best of downtown living in the heart of Toronto's vibrant Fashion District! Steps to the trendy restaurants, cafés, boutiques and nightlife of Queen West and King West. Enjoy your morning coffee at Le Gourmand, dinner at Lee Restaurant, or catch a film at TIFF Lightbox. Explore nearby St. Andrew's Playground, Grange Park and Trinity Bellwoods, or spend an afternoon browsing local galleries and shops. With the Entertainment District, Financial District and TTC at your doorstep, everything you love about city living is within easy reach! (id:1937)
Quick overview
- Type:
- Condo
- Bedrooms Above Grade:
- 2
- Property Subtype:
- Single Family
- Neighbourhood:
- Fashion District
- Postal code:
- M5V3S6
- Parking Total:
- 1
- Parking Features:
- Garage,Underground
- MLS® Number:
- C14000414
- Status:
- Active
- Apartments in the community:
- 1
- Last checked:
- 1 hour ago
Perks of living here
- Appliances: Washer, Refrigerator, Dishwasher, Stove, Dryer, Microwave
- Basement: None
- Building Features: Storage - Locker, Exercise Centre, Sauna, Security/Concierge, Visitor Parking
- Community Features: Pets not Allowed, Community Centre
- Cooling: Central air conditioning
- Exterior Features: Brick
- Flooring: Hardwood, Wood
- Heating: Forced air, Natural gas
- Lot Features: Carpet Free
- Security Features: Security system, Security guard
Ready to see it in person?
Rooms
| Room Name | Level | Measurements |
|---|---|---|
| Living room | Main level | 6.65 x 3.60 m |
| Dining room | Main level | 6.65 x 3.60 m |
| Kitchen | Main level | 2.44 x 2.13 m |
| Primary Bedroom | Main level | 3.50 x 3.10 m |
| Bedroom 2 | Main level | 3.23 x 3.05 m |
Contact info

ASHLEIGH ELIZABETH LYALL
Salesperson
RE/MAX HALLMARK REALTY LTD.
2277 QUEEN STREET EAST, Toronto, Ontario
Powered by:

Get to know the area
Know your way around
Walker's paradise
Walk Score®
Rider's paradise
Transit Score®
Biker's paradise
Bike Score®
The area around 215 - 438 RICHMOND STREET W, Toronto (Waterfront Communities), ON, M5V3S6 is a walker’s paradise. With nearly all services and amenities close by, running errands on foot is a breeze. The area offers world-class public transportation, with extensive options that make getting around effortless. 215 - 438 RICHMOND STREET W, Toronto (Waterfront Communities), ON, M5V3S6 is located in a biker’s paradise, with an extensive and well-maintained cycling infrastructure for seamless biking.
Walkability data provided by Walk Score®
Plan your commute
-
Toronto's city center21 min42 min48 min
Commute times provided by Walk Score® Travel Time.
See what’s nearby
Kids & Company
Childcare • 0.16 mi
City Kids Child Care Centre
Childcare • 0.55 mi
Downtown Montessori Concord CityPlace
Childcare • 0.59 mi
Downtown Kids Academy
Childcare • 0.90 mi
Queen's Park Child Care Centre
Childcare • 1.10 mi
Early Learning Centre
Childcare • 1.11 mi
Campus Coop
Childcare • 1.15 mi
Gerrard Early Learning Centre
Childcare • 1.43 mi
Ogden Junior Public School
School • 0.15 mi
ALPHA Alternative Junior School
School • 0.18 mi
Oasis Alternative Secondary School
School • 0.19 mi
Downtown Vocal Music Academy of Toronto
School • 0.35 mi
Ryerson Community School
School • 0.36 mi
St. Mary Catholic School
School • 0.43 mi
Heydon Park Secondary School
School • 0.48 mi
Contact Alternative School
School • 0.50 mi
Toronto School of Art
College • 0.31 mi
OCAD University
College • 0.49 mi
Rehabilitation Sciences Building
College • 0.63 mi
Laurier
College • 0.68 mi
University of Toronto - Faculty of Dentistry
College • 0.74 mi
The Lawrence and Frances Bloomberg Department of Obstetrics and Gynaecology
College • 0.80 mi
University of Toronto
College • 1.00 mi
Toronto Metropolitan University
College • 1.09 mi
Queen Street West
Train
0.03 mi
Richmond Street West
Train
0.06 mi
Spadina Avenue
Train
0.06 mi
Augusta Avenue
Train
0.14 mi
Peter Street
Train
0.16 mi
Oxley Street
Train
0.18 mi
King Street West
Train
0.19 mi
Sullivan Street
Train
0.20 mi
Billy Bishop Toronto City Airport
Airport
1.35 mi
Stephanie Street
Bus
0.40 mi
King Street West
Bus
0.42 mi
Queen Street West
Bus
0.53 mi
Adelaide Street West
Bus
0.56 mi
Dundas Street West
Bus
0.65 mi
Elm St at University Ave East Side
Bus
0.73 mi
Downtown - Fairmont Hotel
Bus
0.73 mi
University Ave at Gerrard St West
Bus
0.74 mi
Queen Street West
Train
0.03 mi
Richmond Street West
Train
0.06 mi
Spadina Avenue
Train
0.06 mi
Augusta Avenue
Train
0.14 mi
Peter Street
Train
0.16 mi
Oxley Street
Train
0.18 mi
King Street West
Train
0.19 mi
Sullivan Street
Train
0.20 mi
Le Gourmand
Restaurant
0.02 mi
Starbucks
Restaurant
0.02 mi
Saffron Spice Kitchen
Food
0.03 mi
Chatime
Restaurant
0.03 mi
Chibap
Food
0.03 mi
Stacked
Restaurant
0.04 mi
Gong Cha
Restaurant
0.04 mi
Banh Mi Boys
Restaurant
0.04 mi
Cameron
Drinks
0.05 mi
Wings & Beer Sports Bar
Drinks
0.05 mi
Wide Open
Drinks
0.07 mi
Horseshoe Tavern
Drinks
0.07 mi
Watson's
Drinks
0.08 mi
Bar Hop Brewco
Drinks
0.18 mi
The Black Bull
Drinks
0.20 mi
Early Mercy
Drinks
0.22 mi
Saffron Spice Kitchen
Food
0.03 mi
Chibap
Food
0.03 mi
Popeyes
Food
0.04 mi
Allwyn's
Food
0.04 mi
McDonald's
Food
0.04 mi
My Roti Place
Food
0.04 mi
imPerfect Fresh Eats
Food
0.05 mi
Domino's
Food
0.05 mi
Le Gourmand
Restaurant
0.02 mi
Starbucks
Restaurant
0.02 mi
Chatime
Restaurant
0.03 mi
Stacked
Restaurant
0.04 mi
Gong Cha
Restaurant
0.04 mi
Banh Mi Boys
Restaurant
0.04 mi
Freshii
Restaurant
0.04 mi
Kinton Ramen
Restaurant
0.04 mi
Soletta
Shopping
0.02 mi
INS Market
Grocery store
0.02 mi
Leo's Textiles
Shopping
0.04 mi
King Textiles
Shopping
0.05 mi
Cell-Tech
Shopping
0.05 mi
Urban Outfitters
Shopping
0.05 mi
getoutside
Shopping
0.06 mi
Circle K
Grocery store
0.06 mi
INS Market
Grocery store
0.02 mi
Circle K
Grocery store
0.06 mi
Convenience
Grocery store
0.11 mi
Cops treats
Grocery store
0.19 mi
The Healthy Butcher
Grocery store
0.20 mi
Independent CityMarket
Grocery store
0.20 mi
Brothers Convenience
Grocery store
0.20 mi
Fresh & Wild Food Market
Grocery store
0.21 mi
Soletta
Shopping
0.02 mi
Leo's Textiles
Shopping
0.04 mi
King Textiles
Shopping
0.05 mi
Cell-Tech
Shopping
0.05 mi
Urban Outfitters
Shopping
0.05 mi
getoutside
Shopping
0.06 mi
CLL
Shopping
0.06 mi
Canada Goose
Shopping
0.07 mi
Yeti Nails & Spa
Personal care
0.01 mi
Aristotelis hair Sytling
Personal care
0.01 mi
Amazing Nails
Personal care
0.05 mi
New Look Hair Fashion
Personal care
0.05 mi
soho Dental
Healthcare
0.06 mi
Love's In The Hair
Personal care
0.07 mi
Nails Queen
Personal care
0.07 mi
Image Makeover Hair Salon
Personal care
0.07 mi
Bike Share Toronto
Automotive
0.08 mi
Bike Share Toronto
Automotive
0.08 mi
Queen St W & Spadina Ave
Automotive
0.09 mi
Carpark 270
Automotive
0.09 mi
Bike Share Toronto
Automotive
0.10 mi
Phoebe St & Spadina Ave
Automotive
0.13 mi
363 Adelaide St. West
Automotive
0.15 mi
Indigo
Automotive
0.17 mi
soho Dental
Healthcare
0.06 mi
Fashion District Dental
Healthcare
0.09 mi
Cadence Health Centre
Healthcare
0.15 mi
Upper Room Clinic - Toronto PRP, Prolotherapy, Ozone Therapy, P-Shot O-Shot and Functional Medicine
Healthcare
0.15 mi
Shoppers Drug Mart
Healthcare
0.21 mi
Shoppers Drug Mart
Healthcare
0.26 mi
Toronto Manning Drug Mart
Healthcare
0.27 mi
Shoppers Drug Mart
Healthcare
0.27 mi
Ace Hotel Toronto
Hotel
0.12 mi
Hotel Ocho
Hotel
0.12 mi
Revery Toronto Downtown, Curio Collection by Hilton
Hotel
0.21 mi
The Beverley Hotel
Hotel
0.25 mi
The Clarence Park
Hotel
0.28 mi
Hyatt Regency Toronto
Hotel
0.28 mi
The Sutton Place Hotel Toronto
Hotel
0.29 mi
Grange Hotel
Hotel
0.29 mi
H&R Block
Other
0.07 mi
PHD Media
Other
0.13 mi
Lyn Lan
Other
0.18 mi
Grip Limited
Other
0.33 mi
PSR Brokerage
Other
0.36 mi
Toronto Metro Hall Employment Services
Other
0.40 mi
Cityscape Real Estate Ltd., Brokerage
Other
0.49 mi
The Real Estate Office.ca
Other
0.56 mi
Yeti Nails & Spa
Personal care
0.01 mi
Aristotelis hair Sytling
Personal care
0.01 mi
Amazing Nails
Personal care
0.05 mi
New Look Hair Fashion
Personal care
0.05 mi
Love's In The Hair
Personal care
0.07 mi
Nails Queen
Personal care
0.07 mi
Image Makeover Hair Salon
Personal care
0.07 mi
Blur Makeup Room
Personal care
0.08 mi
Spadina Animal Hospital
Pet care
0.10 mi
Raw Pet Food Platters
Pet care
0.11 mi
Petview
Pet care
0.14 mi
Leash-free zone
Pet care
0.35 mi
Puppy Sphere
Pet care
0.35 mi
Hounds of York
Pet care
0.44 mi
Front Street Animal Hospital
Pet care
0.48 mi
Star Veterinary Hospital
Pet care
0.49 mi
Saint Stanislaus Kostka Church
Place of worship
0.22 mi
Toronto Chinese Baptist Church
Place of worship
0.30 mi
St. George the Martyr Anglican Church
Place of worship
0.37 mi
多倫多華人福音堂
Place of worship
0.38 mi
St. Mary's Church
Place of worship
0.42 mi
First Baptist Church
Place of worship
0.44 mi
Church of the Assumption of the Blessed Virgin Mary
Place of worship
0.45 mi
Anshei Minsk Synagogue
Place of worship
0.45 mi
CIBC
Public service
0.08 mi
BMO
Public service
0.09 mi
FedEx
Public service
0.14 mi
TD Canada Trust
Public service
0.19 mi
NHVN Currency Exchange
Public service
0.20 mi
RBC
Public service
0.21 mi
TD Canada Trust
Public service
0.24 mi
BMO
Public service
0.26 mi
Yogatree
Sports
0.04 mi
Drop Boxing
Sports
0.05 mi
Spinco
Sports
0.09 mi
Musideum
Entertainment
0.09 mi
Basecamp
Sports
0.11 mi
Barre3
Sports
0.12 mi
Rivoli Pool Hall
Entertainment
0.12 mi
Hone Fitness
Sports
0.14 mi
Musideum
Entertainment
0.09 mi
Rivoli Pool Hall
Entertainment
0.12 mi
It’s OK*
Entertainment
0.16 mi
trYst
Entertainment
0.23 mi
Education First
Entertainment
0.23 mi
Escape Manor
Entertainment
0.25 mi
Alexandra Park Community Centre
Entertainment
0.25 mi
Republik
Entertainment
0.27 mi
Yogatree
Sports
0.04 mi
Drop Boxing
Sports
0.05 mi
Spinco
Sports
0.09 mi
Basecamp
Sports
0.11 mi
Barre3
Sports
0.12 mi
Hone Fitness
Sports
0.14 mi
Core Studio
Sports
0.17 mi
SoulCycle
Sports
0.21 mi
What about a house for the same budget?
32
Available now
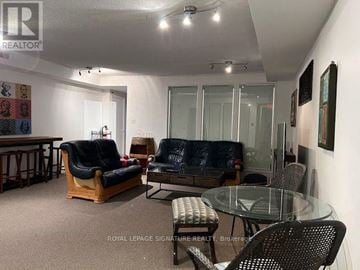
From $3,500 /mo
LOWER - 208 CARLTON STREET Lower | House for rent
LOWER - 208 CARLTON STREET, Toronto (Cabbagetown-South St. James Town), ON, M5A2L1
2 beds
1 bath
700-1,100 sqft
5
Available now
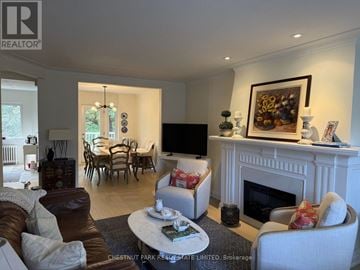
From $3,775 /mo
MAIN - 99 CHATSWORTH DRIVE Main | House for rent
MAIN - 99 CHATSWORTH DRIVE, Toronto (Lawrence Park South), ON, M4R1R8
2 beds
1 bath
700-1,100 sqft
Still looking? Here's more!
1
Available now
.jpg?width=360&quality=80)
Ask for pricing
515 Chaplin Cres
Village Park Apartments, Toronto, ON, M5N 2N1
Studio-2 beds
1-2 baths
15
Rent specials
Available now
1
Available now
$2,300-$3,063 /mo
College West
897 College Street, Toronto, ON, M6H 2C2
Studio-3 beds
1-2 baths
1,462 sqft
1
Available now
.jpeg?width=360&quality=80)
Ask for pricing
Quay House | Empire Homes #512
15 Richardson Street, Toronto, ON, M5A 0Y5
1 bed
1 bath
448 sqft
7
Available now

59
Rent specials
Available now
$2,367-$2,969 /mo
eCentral
15 Roehampton Avenue, Toronto, ON, M4P 0C2
Studio-2 beds
1-2.5 baths
441-1,253 sqft
1
Available now
.jpg?width=360&quality=80)
Ask for pricing
1996 Bathurst Street
Markal Property Management, Toronto, ON, M5P 3L1
Studio-2 beds
1 bath
55
Rent specials
Available now

$3,380-$4,485 /mo
Waverley
484 Spadina Avenue, Toronto, ON, M5S 0E4
Studio-3 beds
1-2 baths
349-1,392 sqft
44
Available now

$2,226-$4,067 /mo
The Livmore Bay & Gerrard
55 Gerrard Street West, Toronto, ON, M5G 0B9
Studio-3 beds
1-2 baths
388-1,089 sqft
86
Available now
.jpg?width=360&quality=80)
$1,882-$3,537 /mo
Liberty House
15 Solidarity Way, Toronto, ON, M6K 0G8
Studio-3 beds
1-2 baths
328-961 sqft
FAQs about 215 - 438 RICHMOND STREET W 215
When was this property’s information last updated?
The details for 215 - 438 RICHMOND STREET W 215 were last updated 1 hour ago.
What floor plans are available?
215 - 438 RICHMOND STREET W 215 offers the following floor plan option: two-bedroom.
Is 215 - 438 RICHMOND STREET W 215 pet-friendly?
Unfortunately, 215 - 438 RICHMOND STREET W 215 is not pet-friendly.
Do apartments at 215 - 438 RICHMOND STREET W 215 have washer/dryer?
Yes, 215 - 438 RICHMOND STREET W 215 comes with washer/dryer amenities.
What neighbourhood is this property in?
215 - 438 RICHMOND STREET W, Toronto (Waterfront Communities), ON, M5V3S6 is in Fashion District.
What are popular apartment communities in Fashion District?
Popular apartment communities in Fashion District include:
515 Chaplin Cres, IMMIX, College West, Quay House | Empire Homes #512, 1592 Bathurst Street.
How far is 215 - 438 RICHMOND STREET W 215 from the city centre?
215 - 438 RICHMOND STREET W 215 is approximately 21 minutes away by car from the city centre.
What's the best way to get around the area?
The area around 215 - 438 RICHMOND STREET W, Toronto (Waterfront Communities), ON, M5V3S6 is a walker’s paradise. With nearly all services and amenities close by, running errands on foot is a breeze. The area offers world-class public transportation, with extensive options that make getting around effortless. 215 - 438 RICHMOND STREET W, Toronto (Waterfront Communities), ON, M5V3S6 is located in a biker’s paradise, with an extensive and well-maintained cycling infrastructure for seamless biking.
What childcare centres are close by?
Nearby childcare centres include Kids & Company, City Kids Child Care Centre, Downtown Montessori Concord CityPlace.
What schools are close by?
Nearby schools include Ogden Junior Public School, ALPHA Alternative Junior School, Oasis Alternative Secondary School.
What colleges are close by?
Nearby colleges include Toronto School of Art, OCAD University, Rehabilitation Sciences Building.
What are the price ranges for the units in this building?
Prices in 215 - 438 RICHMOND STREET W 215 are at:
- $3,600 for two-bedroom units
Are there any other apartments around for the same amount?
Here are some apartment buildings near 215 - 438 RICHMOND STREET W, Toronto (Waterfront Communities), ON, M5V3S6 with similar rents: 515 Chaplin Cres, IMMIX, College West, Quay House | Empire Homes #512, 600 Eglinton Avenue West, eCentral, 1996 Bathurst Street, Waverley, The Livmore Bay & Gerrard, Liberty House.
Cast a wider net
Just around the corner
- Apartments in Alexandra Park
- Apartments in Entertainment District
- Apartments in Grange Park
- Apartments in Kensington
- Apartments in Cityplace
- Apartments in Niagara
- Apartments in Financial District
- Apartments in Harbourfront
- Apartments in Fort York
- Apartments in Trinity Bellwoods
- Apartments in Bay Street Corridor
- Apartments in Harbord Village
- Apartments in University
- Apartments in King West Village
- Apartments in Garden District
- Apartments in Old Town
- Apartments in Palmerston - Little Italy
- Apartments in St. Lawrence
- Apartments in Liberty Village
- Apartments in Church and Wellesley
Close by, worth a look
- Apartments in Mississauga
- Apartments in Vaughan
- Apartments in Markham
- Apartments in Richmond Hill
- Apartments in Brampton
- Apartments in Oakville
- Apartments in Pickering
- Apartments in Ajax
- Apartments in Aurora
- Apartments in King
- Apartments in Whitchurch - Stouffville
- Apartments in Halton Hills
- Apartments in Newmarket
- Apartments in Milton
- Apartments in Caledon
- Apartments in Burlington
- Apartments in Whitby
- Apartments in Oshawa
- Apartments in Grimsby
- Apartments in Niagara-on-the-Lake
Neighborhoods people love
- Apartments in North York
- Apartments in Scarborough
- Apartments in Etobicoke
- Apartments in Downtown Toronto
- Apartments in High Park
- Apartments in East York
- Apartments in Yorkville
- Apartments in Don Mills
- Apartments in Parkdale
- Apartments in Roncesvalles
- Apartments in Bloor West Village
- Apartments in Mimico
- Apartments in Leaside
- Apartments in Cabbagetown
- Apartments in Midtown Toronto
- Apartments in Jane And Finch
- Apartments in Bayview Village
- Apartments in Leslieville
- Apartments in The Junction
- Apartments in Weston
- Apartments in Rosedale