$8,700/mo
480 SCARSDALE CRESCENT
480 SCARSDALE CRESCENT, Oakville (WO West), ON, L6L3W7
5 beds
5 baths
3,000-3,500 sqft
All about this rental
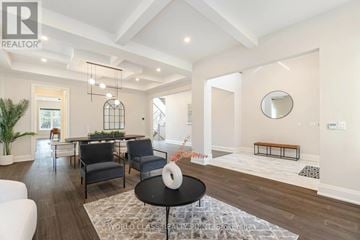
Simply stunning, modern farmhouse inspired home for lease! High end European finishes from head-to-toe! Some of the features of this stylish & functional home include: top of the line chefs kitchen, 4+1 large bedrooms (2 with ensuites), 4.5 bath, main floor office, expansive walk-out basement & pool sized 72 wide lot on a quiet street. High ceilings on all floors(10 main floor, 10 second, 9 basement) wide plank engineered hardwood, thermal break aluminum triple pane windows & doors, high end plumbing hardware & solid wood interior doors. Light filled dining room with double french door walkout to back deck, modern chandelier & custom built cabinets. Jaw dropping kitchen features quartz backsplash & quartz counters & wood island with bar seating & waterfall edge. Integrated appliances including Gaggenau fridge, Bosch dishwasher, Sharpe microwave, F. Bertazzoni gas range & hood (with pot filler). Bright living room with built-in storage cupboards with slat wood feature wall & window bench. Refined glass-walled office space with custom cabinetry & shelving. Floating white oak staircase with overhead skylight leads to second level. Primary bedroom boasts hidden walk-in closet with built-in organizers, Juliet balcony, walkthrough closet to 6pc ensuite bath. Luxurious ensuite with heated porcelain tile floors, imported Italian soaker tub, glass shower with double rainhead & double vanity. 2nd bedroom (can be 2nd primary), with walk-in closet, Juliet balcony, electric fireplace feature wall with custom surround and ensuite. Ensuite bath features skylight and glass shower with rain shower head with light features. 2nd floor also includes spacious 3rd & 4th bedrooms, high end main bath and laundry room. Basement is bathed in natural light from above grade windows & walkout. Basement features a 5th bedroom, gym, rec room (with fireplace), full bathroom, storage (with rough-in for sauna), laundry room, and expansive bar area. Short term lease option available (id:1937)
Quick overview
- Type:
- Apartment
- Bedrooms Above Grade:
- 4
- Bedrooms Below Grade:
- 1
- Property Subtype:
- Single Family
- Floors:
- 2
- Neighbourhood:
- West Oakville
- Postal code:
- L6L3W7
- Half Bath:
- 1
- Parking Total:
- 4
- Parking Features:
- Attached Garage,Garage
- MLS® Number:
- W13765324
- Land Size:
- 73 x 112.6 FT
- Status:
- Active
- Apartments in the community:
- 1
- Last checked:
- 1 hour ago
Perks of living here
- Appliances: Washer, Refrigerator, Gas stove(s), Dishwasher, Wine Fridge, Dryer, Microwave, Window Coverings, Garage door opener, Garage door opener remote(s), Water Heater
- Basement: Finished, Full, Walk out
- Building Features: Fireplace(s)
- Community Features: Community Centre
- Cooling: Central air conditioning
- Exterior Features: Wood, Stucco
- Fireplace: 1 fireplaces available
- Foundation Details: Unknown
- Heating: Forced air, Natural gas
- Lot Features: Level lot, Flat site, Level, Carpet Free
- Sewer: Sanitary sewer
- Water Source: Municipal water
Ready to see it in person?
Rooms
| Room Name | Level | Measurements |
|---|---|---|
| Recreational, Games room | Basement | 6.67 x 9.27 m |
| Bedroom 5 | Basement | 4.09 x 3.84 m |
| Exercise room | Basement | 2.97 x 3.80 m |
| Bathroom | Basement | Not available |
| Laundry room | Basement | 2.76 x 2.07 m |
| Utility room | Basement | 2.82 x 2.39 m |
| Other | Basement | 5.26 x 2.24 m |
| Dining room | Main level | 5.16 x 4.43 m |
| Kitchen | Main level | 5.44 x 4.70 m |
| Living room | Main level | 5.40 x 5.05 m |
| Office | Main level | 3.33 x 3.09 m |
| Bathroom | Main level | Not available |
| Bedroom 4 | Second level | 3.85 x 4.09 m |
| Bathroom | Second level | Not available |
| Laundry room | Second level | 2.24 x 1.55 m |
| Primary Bedroom | Second level | 5.00 x 4.22 m |
| Bathroom | Second level | Not available |
| Bedroom 2 | Second level | 5.69 x 5.38 m |
| Bathroom | Second level | Not available |
| Bedroom 3 | Second level | 3.85 x 4.09 m |
Contact info

RANDAL EDWARDS
Salesperson
Royal LePage Real Estate Services Ltd., Brokerage
Powered by:

Get to know the area
Know your way around
Car-dependent
Walk Score®
Good transit
Transit Score®
Bikeable
Bike Score®
The area around 480 SCARSDALE CRESCENT, Oakville (WO West), ON, L6L3W7 is mostly car dependent. Limited services and amenities are within walking distance, so a car is needed for most errands. The area has several public transportation options, offering convenience for some routes and destinations. 480 SCARSDALE CRESCENT, Oakville (WO West), ON, L6L3W7 is in a moderately bikeable area, offering some cycling infrastructure to support local rides.
Walkability data provided by Walk Score®
Plan your commute
-
Oakville's city center12 min26 min56 min
Commute times provided by Walk Score® Travel Time.
See what’s nearby
Our Little World Childcare Center
Childcare • 2.95 mi
Hopedale Community Nursery School
Childcare • 2.96 mi
Playbox Nursery School
Childcare • 3.53 mi
Duran Place For Kids
Childcare • 3.54 mi
Sheridan Child Care Centre
Childcare • 3.88 mi
Kids & Company
Childcare • 3.97 mi
Children's Choice Child Care
Childcare • 5.31 mi
Kids & Company
Childcare • 5.89 mi
Gladys Speers Public School
School • 0.18 mi
Eastview Public School
School • 0.84 mi
St. Dominic Catholic Elementary School
School • 0.85 mi
Oakville Christian School
School • 0.91 mi
St. Nicholas Catholic Elementary School
School • 0.95 mi
École élémentaire Patricia-Picknell
School • 1.00 mi
Brookdale Public School
School • 1.03 mi
Thomas A. Blakelock High School
School • 1.20 mi
Evergreen College
College • 3.36 mi
Sheridan College
College • 3.94 mi
McMaster University - DeGroote School of Business
College • 4.13 mi
University of Toronto Mississauga
College • 9.74 mi
Ontario Correctional Services College
College • 9.97 mi
Bridge Road
Bus
0.25 mi
Third Line
Bus
0.26 mi
Seabourne Drive
Bus
0.37 mi
Trudale Court
Bus
0.42 mi
Bronte
Train
0.47 mi
Bronte
Train
0.47 mi
Bronte GO Station
Bus
0.52 mi
Bronte GO
Bus
0.53 mi
Burlington Executive Airport
Airport
7.04 mi
Bridge Road
Bus
0.25 mi
Third Line
Bus
0.26 mi
Seabourne Drive
Bus
0.37 mi
Trudale Court
Bus
0.42 mi
Bronte GO Station
Bus
0.52 mi
Bronte GO
Bus
0.53 mi
South Oakville Centre
Bus
0.53 mi
Sherin Drive
Bus
0.54 mi
Bronte
Train
0.47 mi
Bronte
Train
0.47 mi
Appleby
Train
3.15 mi
Oakville
Train
3.25 mi
Appleby
Train
3.25 mi
Appleby
Train
3.32 mi
Oakville Station
Train
3.39 mi
Oakville
Train
3.48 mi
Tim Hortons
Restaurant
0.39 mi
A&W
Food
0.45 mi
Gino's Pizza
Food
0.48 mi
Tavolo
Restaurant
0.49 mi
Subway
Food
0.49 mi
Boba Green
Food
0.50 mi
Shawms Cafe & Grill
Restaurant
0.83 mi
Machu Picchu
Restaurant
0.97 mi
Bronte's Sports Kitchen
Drinks
0.99 mi
Tin Cup Sports Bar
Drinks
1.16 mi
J&N Pub
Drinks
2.11 mi
The Moonshine Cafe
Drinks
2.80 mi
Palermo Pub
Drinks
3.42 mi
Beertown
Drinks
3.48 mi
The King's Arms
Drinks
3.53 mi
The Original 6Line Pub
Drinks
3.65 mi
A&W
Food
0.45 mi
Gino's Pizza
Food
0.48 mi
Subway
Food
0.49 mi
Boba Green
Food
0.50 mi
Pizza Pizza
Food
1.02 mi
Domino's
Food
1.07 mi
McDonald's
Food
1.07 mi
Wendy's
Food
1.11 mi
Tim Hortons
Restaurant
0.39 mi
Tavolo
Restaurant
0.49 mi
Shawms Cafe & Grill
Restaurant
0.83 mi
Machu Picchu
Restaurant
0.97 mi
Tim Hortons
Restaurant
1.04 mi
Maurya East Indian Roti
Restaurant
1.04 mi
Bronte Fish & Chips
Restaurant
1.05 mi
Tim Hortons
Restaurant
1.10 mi
Convenience Store
Grocery store
0.38 mi
Oakville Kitchen & Bath Centre
Shopping
0.40 mi
On the Run
Grocery store
0.40 mi
Metro
Grocery store
0.42 mi
Pro Stitch & Dry Cleaners
Shopping
0.44 mi
Sterling Optical
Shopping
0.44 mi
Northern Reflections
Shopping
0.45 mi
Flippance & Carr
Shopping
0.46 mi
Convenience Store
Grocery store
0.38 mi
On the Run
Grocery store
0.40 mi
Metro
Grocery store
0.42 mi
Hopedale Convenience
Grocery store
0.49 mi
Sheridan Convenience
Grocery store
0.99 mi
Hasty Market
Grocery store
1.03 mi
Petit Gateau
Grocery store
1.13 mi
FarmBoy
Grocery store
1.16 mi
Oakville Kitchen & Bath Centre
Shopping
0.40 mi
Pro Stitch & Dry Cleaners
Shopping
0.44 mi
Sterling Optical
Shopping
0.44 mi
Northern Reflections
Shopping
0.45 mi
Flippance & Carr
Shopping
0.46 mi
South Oakville Centre
Shopping
0.46 mi
Foot Trendz
Shopping
0.46 mi
WirelessWave
Shopping
0.47 mi
Petro-Canada
Automotive
0.38 mi
Touchless Car Wash
Automotive
0.40 mi
Esso
Automotive
0.41 mi
Scotiabank
Public service
0.42 mi
Hopedale Mall Canada Post
Public service
0.43 mi
Shoppers Drug Mart
Healthcare
0.44 mi
Husky
Automotive
0.44 mi
Canada Post
Public service
0.44 mi
Petro-Canada
Automotive
0.38 mi
Touchless Car Wash
Automotive
0.40 mi
Esso
Automotive
0.41 mi
Husky
Automotive
0.44 mi
Soft Cloth Wash
Automotive
0.46 mi
Shell
Automotive
0.49 mi
Jiffy Lube
Automotive
0.50 mi
enterprise rent-a-car
Automotive
0.70 mi
Shoppers Drug Mart
Healthcare
0.44 mi
Hopedale Dental
Healthcare
0.47 mi
Bronte Road Dentist
Healthcare
0.99 mi
Shoppers Drug Mart
Healthcare
1.02 mi
Bronte Cosmetic Dentistry
Healthcare
1.04 mi
Jacobs & Associates Dental Office
Healthcare
1.45 mi
Guardian
Healthcare
1.86 mi
Total Health Pharmacy
Healthcare
1.96 mi
Staybridge Suites
Hotel
1.03 mi
Holiday Inn
Hotel
1.07 mi
Quality Inn
Hotel
1.20 mi
Sandman Hotel
Hotel
2.21 mi
Homewood Suites by Hilton Burlington
Hotel
2.46 mi
Hilton Garden Inn
Hotel
2.49 mi
Holiday Inn
Hotel
3.50 mi
Monte Carlo Inn
Hotel
3.85 mi
Advantage Plus Realty Corporation
Other
1.29 mi
Square Seven
Other
1.31 mi
RAVEN5
Other
2.04 mi
SellOffvacations.com
Other
2.71 mi
Century 21
Other
2.86 mi
Vieirateam
Other
3.32 mi
Flight Centre
Other
3.38 mi
Sutton Quantum Realty Inc., Brokerage
Other
3.42 mi
Class A Hairstylists
Personal care
0.48 mi
Hair Chateau
Personal care
0.50 mi
Polish'd Nail & Beauty Salon
Personal care
0.99 mi
Lavender
Personal care
1.09 mi
Kali
Personal care
1.12 mi
Breeze Hair Salon
Personal care
1.20 mi
Honey Nails & Spa
Personal care
1.24 mi
Goldwyn & Sons
Personal care
1.29 mi
Pet Valu
Pet care
0.56 mi
Bronte Road Animal Hospital
Pet care
0.99 mi
Planted Aquaria
Pet care
1.12 mi
TailBlazers
Pet care
1.21 mi
Burloak Animal Hospital
Pet care
1.54 mi
Abbey Animal Hospital
Pet care
1.96 mi
Canadian Pet Connection
Pet care
2.13 mi
Day Use Leash Free area
Pet care
2.30 mi
Evangel Pentecostal Church
Place of worship
0.60 mi
Hopedale Presbyterian Church
Place of worship
0.78 mi
St Dominic Roman Catholic Church
Place of worship
0.89 mi
Church of the Epiphany
Place of worship
1.19 mi
Kingdom Hall of Jehovah's Witnesses
Place of worship
1.20 mi
Walton Memorial United Church
Place of worship
1.30 mi
St. Paul's United Church
Place of worship
1.92 mi
Saint Matthew Catholic Church
Place of worship
1.96 mi
Scotiabank
Public service
0.42 mi
Hopedale Mall Canada Post
Public service
0.43 mi
Canada Post
Public service
0.44 mi
TD Canada Trust
Public service
0.50 mi
CIBC
Public service
0.52 mi
BMO
Public service
0.55 mi
Oakville Depot Canada Post
Public service
0.80 mi
TD Canada Trust
Public service
0.98 mi
GoodLife Fitness for Women
Sports
0.49 mi
Queen Elizabeth Community Centre
Entertainment
0.51 mi
Queen Elizabeth Pool
Sports
0.53 mi
Bronte Pool
Sports
0.80 mi
Bronte Athletic Field
Sports
0.89 mi
Oakville Public Library - Woodside Branch
Entertainment
0.93 mi
Bronte Athletic Field
Sports
0.95 mi
Brookdale Pool
Sports
0.99 mi
Queen Elizabeth Community Centre
Entertainment
0.51 mi
Oakville Public Library - Woodside Branch
Entertainment
0.93 mi
Sir John Colbourne Centre for Seniors
Entertainment
1.06 mi
Trias Gallery
Entertainment
1.31 mi
Planet Laser
Entertainment
2.01 mi
Oakville Public Library - Glen Abbey Branch
Entertainment
2.01 mi
Cineplex Cinemas Oakville and VIP
Entertainment
2.22 mi
Atrium Banquet and Conference Centre
Entertainment
2.46 mi
GoodLife Fitness for Women
Sports
0.49 mi
Queen Elizabeth Pool
Sports
0.53 mi
Bronte Pool
Sports
0.80 mi
Bronte Athletic Field
Sports
0.89 mi
Bronte Athletic Field
Sports
0.95 mi
Brookdale Pool
Sports
0.99 mi
Taoist Tai Chi Society
Sports
1.30 mi
Oakville Hockey Academy
Sports
1.36 mi
Still looking? Here's more!
32
Available now
41
Available now
From $8,000 /mo
2004 - 2007 JAMES STREET 2004
2004 - 2007 JAMES STREET, Burlington (Brant), ON, L7R0G7
3 beds
3 baths
1,600-1,799 sqft
FAQs about 480 SCARSDALE CRESCENT
When was this property’s information last updated?
The details for 480 SCARSDALE CRESCENT were last updated 1 hour ago.
What floor plans are available?
480 SCARSDALE CRESCENT offers the following floor plan option: three-plus-bedroom.
Is 480 SCARSDALE CRESCENT pet-friendly?
Unfortunately, 480 SCARSDALE CRESCENT is not pet-friendly.
Do apartments at 480 SCARSDALE CRESCENT have washer/dryer?
Yes, 480 SCARSDALE CRESCENT comes with washer/dryer amenities.
Do units at 480 SCARSDALE CRESCENT come with a garage?
Yes, 480 SCARSDALE CRESCENT features garages.
What neighbourhood is this property in?
480 SCARSDALE CRESCENT, Oakville (WO West), ON, L6L3W7 is in West Oakville.
What are popular apartment communities in West Oakville?
Popular apartment communities in West Oakville include:
285 BRONTE ROAD, 1035 MASTERS GREEN, 76 BROCK STREET, 1226 OXFORD AVENUE, 2400 SPRING MEADOW WAY.
How far is 480 SCARSDALE CRESCENT from the city centre?
480 SCARSDALE CRESCENT is approximately 12 minutes away by car from the city centre.
What's the best way to get around the area?
The area around 480 SCARSDALE CRESCENT, Oakville (WO West), ON, L6L3W7 is mostly car dependent. Limited services and amenities are within walking distance, so a car is needed for most errands. The area has several public transportation options, offering convenience for some routes and destinations. 480 SCARSDALE CRESCENT, Oakville (WO West), ON, L6L3W7 is in a moderately bikeable area, offering some cycling infrastructure to support local rides.
What childcare centres are close by?
Nearby childcare centres include Our Little World Childcare Center, Hopedale Community Nursery School, Playbox Nursery School.
What schools are close by?
Nearby schools include Gladys Speers Public School, Eastview Public School, St. Dominic Catholic Elementary School.
What colleges are close by?
Nearby colleges include Evergreen College, Sheridan College, McMaster University - DeGroote School of Business.
What are the price ranges for the units in this building?
Prices in 480 SCARSDALE CRESCENT are at:
- $8,700 for three-plus-bedroom units
Are there any other apartments around for the same amount?
Here are some apartment buildings near 480 SCARSDALE CRESCENT, Oakville (WO West), ON, L6L3W7 with similar rents: 560 WOODVIEW ROAD, 2004 - 2007 JAMES STREET 2004.
Cast a wider net
Just around the corner
- Apartments in Southwest Oakville
- Apartments in Bronte
- Apartments in Glen Abbey
- Apartments in Queen Elizabeth
- Apartments in Westmount
- Apartments in Central Oakville
- Apartments in West Oak Trails
- Apartments in Bronte Creek
- Apartments in College Park
- Apartments in Old Oakville
- Apartments in River Oaks
- Apartments in Northwest Oakville
- Apartments in Morrison
- Apartments in Falgarwood
- Apartments in Sixteen Hollow
- Apartments in Wedgewood Creek
- Apartments in Glenorchy
- Apartments in Joshua Creek
- Apartments in Ford
- Apartments in Clearview
Close by, worth a look
- Apartments in Burlington
- Apartments in Mississauga
- Apartments in Milton
- Apartments in Hamilton
- Apartments in Grimsby
- Apartments in Halton Hills
- Apartments in Brampton
- Apartments in Puslinch
- Apartments in Lincoln
- Apartments in South Guelph
- Apartments in West Lincoln
- Apartments in Toronto
- Apartments in Guelph
- Apartments in St. Catharines
- Apartments in Vaughan
- Apartments in Erin
- Apartments in Cambridge
- Apartments in Caledon
- Apartments in Pelham
- Apartments in Niagara-on-the-Lake