$8,000/mo
2007 JAMES Street Unit# 2004 2004
2007 JAMES Street Unit# 2004, Burlington, ON, L7R0G7
3 beds
3 baths
1,635 sqft
All about this rental
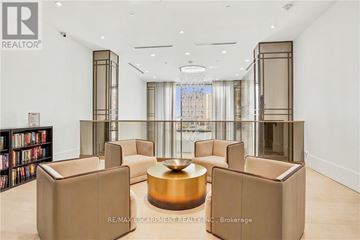
An unparalleled executive leasing opportunity in the heart of downtown Burlington, steps to the waterfront, restaurants, cafes, shopping, and transit. Available for a fixed 1-year maximum term only with an October 1st possession. Experience elevated luxury living in this stunning corner suite offering 1,635 sq ft of refined interior space and nearly 300 sq ft of private balcony space with breathtaking city, lake, and escarpment views. Thoughtfully designed with 2 bedrooms, a spacious den, and 2.5 bathrooms, this move-in ready home combines sophisticated design with exceptional functionality in one of Burlington’s premier condominium communities. Floor-to-ceiling windows flood the open-concept living, dining, and kitchen areas with natural light, enhanced by an upgraded automated blind system throughout. The expansive balcony creates the perfect extension of the living space for relaxing above the city skyline. The designer kitchen features premium finishes, quartz surfaces, crown moulding detail, high-end appliances, a built-in mini-fridge, and a large island. The primary suite offers a luxurious retreat complete with a spa-inspired ensuite with in-floor heating, an upgraded walk-in closet system, and an additional upgraded secondary closet. A large additional storage closet off the second bedroom adds exceptional functionality, while the dedicated den provides the perfect quiet environment for a home office. This suite includes 2 parking spaces and a rare, heated storage locker conveniently located on the 4th floor, an exclusive feature typically available only to penthouse residences. Residents enjoy exceptional hotel-inspired amenities including a 24-hour concierge, indoor pool, fitness centre, yoga studio, library, party room, and a rooftop terrace with BBQs on the 23rd floor. Water included; heat, hydro, and internet are extra. Strict no pets and no smoking policy. Seeking AAA tenants. (id:1937)
Quick overview
- Type:
- Condo
- Architectural Style:
- Other
- Zoning description:
- DC-473
- Bedrooms Above Grade:
- 2
- Bedrooms Below Grade:
- 1
- Property Subtype:
- Single Family
- Floors:
- 1
- Neighbourhood:
- Brant
- Postal code:
- L7R0G7
- Half Bath:
- 1
- Parking Total:
- 2
- Parking Features:
- Underground,None
- MLS® Number:
- 40850412
- Status:
- Active
- Apartments in the community:
- 1
- Last checked:
- 1 hour ago
Perks of living here
- Appliances: Washer, Refrigerator, Dishwasher, Stove, Dryer, Microwave, Hood Fan, Window Coverings
- Basement: None
- Building Features: Exercise Centre, Party Room
- Cooling: Central air conditioning
- Exterior Features: Steel, Concrete, Brick
- Foundation Details: Poured Concrete
- Heating: Forced air, In Floor Heating, Natural gas
- Lot Features: Balcony, No Pet Home
- Pool Features: Indoor pool
- Sewer: Municipal sewage system
- Water Source: Municipal water
Ready to see it in person?
Rooms
| Room Name | Level | Measurements |
|---|---|---|
| 4pc Bathroom | Main level | Not available |
| Bedroom | Main level | 11'5'' x 11'6'' |
| Living room | Main level | 16'1'' x 13'1'' |
| Dining room | Main level | 16'1'' x 8'1'' |
| Eat in kitchen | Main level | 11'10'' x 12'11'' |
| 5pc Ensuite bath | Main level | Not available |
| Primary Bedroom | Main level | 16'1'' x 18'2'' |
| Den | Main level | 8'4'' x 9'11'' |
| Laundry room | Main level | 8'3'' x 6'6'' |
| 2pc Bathroom | Main level | Not available |
| Foyer | Main level | 16'8'' x 4'7'' |
Contact info

Anil Verma
Salesperson
RE/MAX Escarpment Realty Inc.
Powered by:

Get to know the area
Know your way around
Walker's paradise
Walk Score®
Some transit
Transit Score®
Very bikeable
Bike Score®
The area around 2007 JAMES Street Unit# 2004, Burlington, ON, L7R0G7 is a walker’s paradise. With nearly all services and amenities close by, running errands on foot is a breeze. The area has limited public transportation options, making it less ideal for those who rely on transit. 2007 JAMES Street Unit# 2004, Burlington, ON, L7R0G7 is in a very bikeable area, featuring a well-developed cycling infrastructure for easy and safe biking.
Walkability data provided by Walk Score®
Plan your commute
-
Burlington's city center14 min36 min43 min
Commute times provided by Walk Score® Travel Time.
See what’s nearby
kids & company
Childcare • 2.25 mi
Wee Care Educational Services Inc.
Childcare • 3.32 mi
Kiwanis Boys and Girls Club
Childcare • 5.42 mi
Minature World Daycare
Childcare • 6.90 mi
Glendale Early Learning and Child Care Centre
Childcare • 9.07 mi
Central Public School
School • 0.45 mi
Burlington Central High School
School • 0.45 mi
St. John Catholic Elementary School
School • 0.48 mi
Lakeshore Public School
School • 0.58 mi
École élémentaire Renaissance
School • 0.61 mi
Tom Thomson Public School
School • 0.90 mi
École élémentaire catholique Saint-Philippe
School • 1.35 mi
Kings Road Public School
School • 1.38 mi
McMaster University - DeGroote School of Business
College • 3.40 mi
Ontario Correctional Services College
College • 3.59 mi
Canadian Academy of Osteopathy
College • 5.77 mi
McMaster Centre for Continuing Education
College • 5.97 mi
Art Aggregate
College • 5.99 mi
Brock University - Hamilton Campus
College • 6.60 mi
Mohawk College
College • 7.50 mi
McMaster University
College • 7.50 mi
Burlington Downtown Terminal
Bus
0.08 mi
LAKESHORE opposite JOSEPH BRANT HOSPITAL
Bus
0.77 mi
Brant St
Bus
1.00 mi
Burlington Go
Bus
1.05 mi
Maple Ave
Bus
1.06 mi
Burlington GO
Bus
1.12 mi
Burlington
Train
1.15 mi
Burlington
Train
1.17 mi
Burlington Executive Airport
Airport
8.41 mi
Burlington Downtown Terminal
Bus
0.08 mi
LAKESHORE opposite JOSEPH BRANT HOSPITAL
Bus
0.77 mi
Brant St
Bus
1.00 mi
Burlington Go
Bus
1.05 mi
Maple Ave
Bus
1.06 mi
Burlington GO
Bus
1.12 mi
Fairview St. @ Maple Ave.
Bus
1.19 mi
Burlington Transit
Bus
1.20 mi
Burlington
Train
1.15 mi
Burlington
Train
1.17 mi
Aldershot
Train
3.03 mi
Aldershot Station
Train
3.03 mi
Appleby
Train
4.02 mi
Appleby
Train
4.09 mi
Appleby
Train
4.19 mi
Steam & Technology Museum
Train
4.94 mi
The Works
Restaurant
0.04 mi
Blossom City
Restaurant
0.04 mi
400 Brant Kitchen & Bar
Restaurant
0.06 mi
Coffee Culture Cafe & Eatery
Restaurant
0.08 mi
Downtown Bistro & Grill Burlington
Restaurant
0.08 mi
Prime Steak and Raw Bar
Restaurant
0.08 mi
The Martini House
Restaurant
0.09 mi
Wendel Clark's Classic Grill and Bar
Restaurant
0.10 mi
The Dickens
Drinks
0.11 mi
The Poacher
Drinks
0.12 mi
Joe Dogs
Drinks
0.21 mi
Shooterville
Drinks
1.22 mi
Squires
Drinks
2.47 mi
Slye Fox
Drinks
2.49 mi
Gator Teds
Drinks
2.83 mi
Piper Arms Pub
Drinks
2.84 mi
Burrito Masters
Food
0.11 mi
Subway
Food
0.13 mi
Lugano's Pizza
Food
0.15 mi
I Scream Coffee
Food
0.16 mi
RC's Ice Cream
Food
0.16 mi
Pita Pit
Food
0.17 mi
Burlington Charcoal Pit
Food
0.17 mi
Mr. Sub
Food
0.32 mi
The Works
Restaurant
0.04 mi
Blossom City
Restaurant
0.04 mi
400 Brant Kitchen & Bar
Restaurant
0.06 mi
Coffee Culture Cafe & Eatery
Restaurant
0.08 mi
Downtown Bistro & Grill Burlington
Restaurant
0.08 mi
Prime Steak and Raw Bar
Restaurant
0.08 mi
The Martini House
Restaurant
0.09 mi
Wendel Clark's Classic Grill and Bar
Restaurant
0.10 mi
Thomasville
Shopping
0.03 mi
Centro Garden
Shopping
0.03 mi
Kelly’s Bake Shoppe XO
Grocery store
0.04 mi
Gerry Weber
Shopping
0.05 mi
Modella's Ladywear
Shopping
0.06 mi
Mirella's Ladies Boutique
Shopping
0.07 mi
Scrivners
Shopping
0.08 mi
Brant Florist
Shopping
0.08 mi
Kelly’s Bake Shoppe XO
Grocery store
0.04 mi
Painters Burlington
Grocery store
0.11 mi
Molly Cake
Grocery store
0.13 mi
Pane Fresco
Grocery store
0.15 mi
Gore Variety & Cigars
Grocery store
0.17 mi
No Frills
Grocery store
0.29 mi
Maplewood Market
Grocery store
0.79 mi
Six Penny Mini Mart
Grocery store
0.95 mi
Thomasville
Shopping
0.03 mi
Centro Garden
Shopping
0.03 mi
Gerry Weber
Shopping
0.05 mi
Modella's Ladywear
Shopping
0.06 mi
Mirella's Ladies Boutique
Shopping
0.07 mi
Scrivners
Shopping
0.08 mi
Brant Florist
Shopping
0.08 mi
Pure Boutique
Shopping
0.08 mi
City of Burlington City Hall
Public service
0.07 mi
Knox Presbyterian Church
Place of worship
0.07 mi
Dolce Salon Essentials
Personal care
0.08 mi
Pharmasave
Healthcare
0.08 mi
St. Philip Catholic Church
Place of worship
0.10 mi
Optimal Health
Healthcare
0.11 mi
Hairitage House Salon
Personal care
0.13 mi
Brant Lakeshore Pharmacy
Healthcare
0.13 mi
Public Parking
Automotive
0.15 mi
Holy Protection Parking
Automotive
0.18 mi
Esso
Automotive
0.18 mi
Public Lot
Automotive
0.21 mi
Firestone
Automotive
0.23 mi
Brant Museum Parking
Automotive
0.59 mi
King Full Service Car Wash
Automotive
0.80 mi
Burlington Automotive Centre
Automotive
0.81 mi
Pharmasave
Healthcare
0.08 mi
Optimal Health
Healthcare
0.11 mi
Brant Lakeshore Pharmacy
Healthcare
0.13 mi
Burlington Denture Clinic
Healthcare
0.25 mi
Lakefront Family Dental
Healthcare
0.39 mi
Brant Arts I.D.A. Pharmacy
Healthcare
0.50 mi
I.D.A.
Healthcare
0.57 mi
Dentistry on Brant
Healthcare
0.59 mi
Waterfront Hotel
Hotel
0.21 mi
The Pearle Hotel & Spa
Hotel
0.24 mi
Canada's Best Value Inn
Hotel
1.61 mi
Best Western Plus
Hotel
1.64 mi
Holiday Inn Burlington
Hotel
1.81 mi
Crestwood Motel
Hotel
1.94 mi
Knights Inn
Hotel
1.96 mi
Comfort Inn
Hotel
2.27 mi
State Farm
Other
0.24 mi
Royal LePage
Other
0.27 mi
David H. Coons Insurance
Other
0.30 mi
Right at Home Realty Inc.
Other
1.08 mi
Dynamic Tax Specialists
Other
1.10 mi
Donald Plouffe Ltd. Real Estate Brokerage
Other
1.27 mi
AppleOne Employment
Other
1.33 mi
Liberty Tax
Other
1.95 mi
Dolce Salon Essentials
Personal care
0.08 mi
Hairitage House Salon
Personal care
0.13 mi
Style and Shave
Personal care
0.13 mi
Buzz
Personal care
0.13 mi
Styled
Personal care
0.15 mi
Liv Bella Tanning
Personal care
0.16 mi
Salon Red
Personal care
0.16 mi
téo hair & body
Personal care
0.20 mi
Cat Hospital
Pet care
0.26 mi
VCA Bay Cities Animal Hospital
Pet care
1.08 mi
Pet Valu
Pet care
1.11 mi
Bayview Park Animal Hospital
Pet care
1.33 mi
Ren's PETS Depot
Pet care
1.63 mi
PetSmart
Pet care
1.76 mi
Burlington Animal Shelter
Pet care
1.89 mi
Pet Valu
Pet care
1.94 mi
Knox Presbyterian Church
Place of worship
0.07 mi
St. Philip Catholic Church
Place of worship
0.10 mi
Holy Protection of the Blessed Virgin Mary
Place of worship
0.17 mi
St. Luke's Anglican Church
Place of worship
0.28 mi
Wellington Square United Church
Place of worship
0.33 mi
St. John's Roman Catholic Church
Place of worship
0.50 mi
Burlington Baptist Church
Place of worship
0.52 mi
Burlington Community Church of the Salvation Army
Place of worship
0.78 mi
City of Burlington City Hall
Public service
0.07 mi
TD Canada Trust
Public service
0.17 mi
BMO
Public service
0.19 mi
RBC
Public service
0.22 mi
Burlington Main Post Office
Public service
0.24 mi
Scotiabank
Public service
0.25 mi
CIBC
Public service
0.30 mi
Canada Post
Public service
0.53 mi
7th Wave Yoga
Sports
0.10 mi
The Gym on Pearl
Sports
0.14 mi
Burlington Performing Arts Centre
Entertainment
0.14 mi
Burlington Ontario Lions Club
Entertainment
0.18 mi
Ruze Escape Rooms
Sports
0.23 mi
F45 Training
Sports
0.23 mi
Art Gallery of Burlington
Entertainment
0.40 mi
Joseph Brant Museum
Entertainment
0.56 mi
Burlington Performing Arts Centre
Entertainment
0.14 mi
Burlington Ontario Lions Club
Entertainment
0.18 mi
Art Gallery of Burlington
Entertainment
0.40 mi
Joseph Brant Museum
Entertainment
0.56 mi
Drury Lane Theatrical Productions
Entertainment
0.62 mi
Music/Drama Centre
Entertainment
0.73 mi
Burlington Public Library - Central Branch
Entertainment
0.77 mi
Little Free Library
Entertainment
0.86 mi
7th Wave Yoga
Sports
0.10 mi
The Gym on Pearl
Sports
0.14 mi
Ruze Escape Rooms
Sports
0.23 mi
F45 Training
Sports
0.23 mi
Ron Edwards Family YMCA
Sports
0.59 mi
Burlington Tennis Club
Sports
0.62 mi
Central Recreation Centre
Sports
0.67 mi
Burlington Curling Club
Sports
0.67 mi
Still looking? Here's more!
40
Available now

$2,150-$8,000 /mo
La Salle Towers
20 North Shore Boulevard West, Burlington, ON, L7T 1A1
1-3 beds
1-3 baths
3,550 sqft
41
Available now
From $8,000 /mo
2004 - 2007 JAMES STREET 2004
2004 - 2007 JAMES STREET, Burlington (Brant), ON, L7R0G7
3 beds
3 baths
1,600-1,799 sqft
FAQs about 2007 JAMES Street Unit# 2004 2004
When was this property’s information last updated?
The details for 2007 JAMES Street Unit# 2004 2004 were last updated 1 hour ago.
What floor plans are available?
2007 JAMES Street Unit# 2004 2004 offers the following floor plan option: three-plus-bedroom.
Is 2007 JAMES Street Unit# 2004 2004 pet-friendly?
Unfortunately, 2007 JAMES Street Unit# 2004 2004 is not pet-friendly.
Do apartments at 2007 JAMES Street Unit# 2004 2004 have washer/dryer?
Yes, 2007 JAMES Street Unit# 2004 2004 comes with washer/dryer amenities.
Does 2007 JAMES Street Unit# 2004 2004 have a pool?
Yes, 2007 JAMES Street Unit# 2004 2004 comes with a pool.
What neighbourhood is this property in?
2007 JAMES Street Unit# 2004, Burlington, ON, L7R0G7 is in Brant.
What are popular apartment communities in Brant?
Popular apartment communities in Brant include:
La Salle Towers, 2004 - 2007 JAMES STREET 2004, 5383 HALDIMAND Crescent, The Grindstone, Regency on Main.
How far is 2007 JAMES Street Unit# 2004 2004 from the city centre?
2007 JAMES Street Unit# 2004 2004 is approximately 14 minutes away by car from the city centre.
What's the best way to get around the area?
The area around 2007 JAMES Street Unit# 2004, Burlington, ON, L7R0G7 is a walker’s paradise. With nearly all services and amenities close by, running errands on foot is a breeze. The area has limited public transportation options, making it less ideal for those who rely on transit. 2007 JAMES Street Unit# 2004, Burlington, ON, L7R0G7 is in a very bikeable area, featuring a well-developed cycling infrastructure for easy and safe biking.
What childcare centres are close by?
Nearby childcare centres include kids & company, Wee Care Educational Services Inc., Kiwanis Boys and Girls Club.
What schools are close by?
Nearby schools include Central Public School, Burlington Central High School, St. John Catholic Elementary School.
What colleges are close by?
Nearby colleges include McMaster University - DeGroote School of Business, Ontario Correctional Services College, Canadian Academy of Osteopathy.
What are the price ranges for the units in this building?
Prices in 2007 JAMES Street Unit# 2004 2004 are at:
- $8,000 for three-plus-bedroom units
Are there any other apartments around for the same amount?
Here are some apartment buildings near 2007 JAMES Street Unit# 2004, Burlington, ON, L7R0G7 with similar rents: La Salle Towers, 2004 - 2007 JAMES STREET 2004.
Cast a wider net
Just around the corner
- Apartments in Maple
- Apartments in Plains
- Apartments in Dynes
- Apartments in Mountainside
- Apartments in Shoreacres
- Apartments in Longmoor
- Apartments in Brant Hills
- Apartments in Aldershot
- Apartments in Tansley
- Apartments in Headon Forest
- Apartments in Elizabeth Gardens
- Apartments in Millcroft
- Apartments in Corporate
- Apartments in The Orchard
- Apartments in Alton Village
- Apartments in North Burlington
Close by, worth a look
- Apartments in Oakville
- Apartments in Hamilton
- Apartments in Milton
- Apartments in Grimsby
- Apartments in Mississauga
- Apartments in Puslinch
- Apartments in Halton Hills
- Apartments in West Lincoln
- Apartments in South Guelph
- Apartments in Lincoln
- Apartments in Guelph
- Apartments in Brampton
- Apartments in Cambridge
- Apartments in Brantford
- Apartments in Haldimand County
- Apartments in St. Catharines
- Apartments in Pelham
- Apartments in Erin
- Apartments in Thorold
- Apartments in Toronto