$10,000/mo
2075 SHAWANAGA TRAIL
2075 SHAWANAGA TRAIL, Mississauga (Sheridan), ON, L5H3Z3
5 beds
6 baths
3,500-5,000 sqft
All about this rental
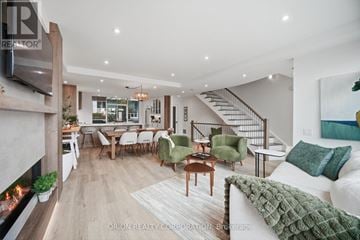
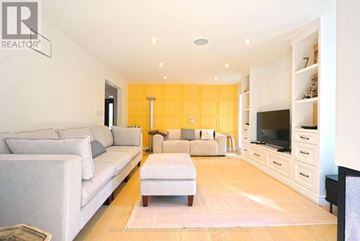
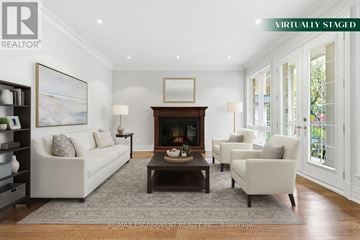
Welcome to 2075 Shawanaga Trail, tucked within the prestigious Sheridan enclave. This elegant residence offers over 6,000 SF of finished living space, thoughtfully designed with 5 bedrooms and 6 bathrooms. A dramatic double-height foyer sets the tone, leading into light-filled interiors where oversized windows showcase the homes architectural elegance. Tray ceilings with recessed and cove lighting create a soft ambient glow, while a two-way gas fireplace anchors the open living and dining areas. A glass-enclosed wine display adds a sculptural statement, perfect for the discerning collector. The chef's kitchen features quartz countertops, integrated appliances, custom cabinetry and walk-in pantry. It flows seamlessly into the main gathering spaces with views of the private backyard. A covered patio invites year-round entertaining, while a main floor office offers quiet workspace. Above, the primary suite is a private retreat with dual walk-in closets and a spa-like ensuite with freestanding tub and glass shower. Three additional bedrooms feature walk-in closets and private or semi-ensuite baths. A second-floor laundry room adds convenience. The finished lower level boasts 9-foot ceilings, a full wet bar, expansive recreation room, guest suite with an ensuite, offering space for extended family. Outdoors, the professionally landscaped backyard is framed by mature trees, offering privacy, tranquility, and space to customize. Additional highlights include engineered hardwood, built-in Sonos audio, newer roof and windows (2022), and ample parking. Located near Mississauga and Credit Valley Golf Clubs, University of Toronto Mississauga, and highly acclaimed schools. Just minutes to the QEW, 403, Port Credit Village, and scenic waterfront trails. (id:1937)
Quick overview
- Type:
- Apartment
- Bedrooms Above Grade:
- 4
- Bedrooms Below Grade:
- 1
- Property Subtype:
- Single Family
- Floors:
- 2
- Neighbourhood:
- Erindale
- Postal code:
- L5H3Z3
- Half Baths:
- 2
- Parking Total:
- 7
- Parking Features:
- Garage
- MLS® Number:
- W14189362
- Land Size:
- 89.1 x 110 FT
- Status:
- Active
- Apartments in the community:
- 1
- Last checked:
- 1 hour ago
Perks of living here
- Appliances: Washer, Refrigerator, Dishwasher, Wine Fridge, Range, Oven, Dryer, Microwave, Oven - Built-In, Hood Fan, Window Coverings, Garage door opener, Garage door opener remote(s), Water Heater
- Basement: Full
- Building Features: Fireplace(s)
- Cooling: Central air conditioning
- Exterior Features: Stone, Stucco
- Flooring: Tile, Hardwood, Vinyl
- Foundation Details: Poured Concrete
- Heating: Forced air, Natural gas
- Lot Features: Guest Suite
- Security Features: Security system, Smoke Detectors
- Sewer: Sanitary sewer
- Water Source: Municipal water
Ready to see it in person?
Rooms
| Room Name | Level | Measurements |
|---|---|---|
| Recreational, Games room | Basement | 8.21 x 13.83 m |
| Den | Basement | 6.52 x 5.87 m |
| Bedroom 5 | Basement | 3.52 x 5.69 m |
| Kitchen | Main level | 6.26 x 4.67 m |
| Dining room | Main level | 4.91 x 4.31 m |
| Living room | Main level | 5.89 x 5.16 m |
| Office | Main level | 3.65 x 4.24 m |
| Primary Bedroom | Second level | 4.80 x 4.57 m |
| Bedroom 2 | Second level | 4.31 x 5.31 m |
| Bedroom 3 | Second level | 3.70 x 4.74 m |
| Bedroom 4 | Second level | 4.88 x 4.99 m |
| Laundry room | Second level | 3.07 x 1.91 m |
Contact info

SAM ALLAN MCDADI
Salesperson
SAM MCDADI REAL ESTATE INC.
Powered by:

Get to know the area
Know your way around
Car-dependent
Walk Score®
Minimal transit
Transit Score®
Somewhat bikeable
Bike Score®
The area around 2075 SHAWANAGA TRAIL, Mississauga (Sheridan), ON, L5H3Z3 is highly car dependent. Few, if any, services and amenities are nearby, making a car essential for running errands. The area has minimal public transportation, with very few options available for commuting. 2075 SHAWANAGA TRAIL, Mississauga (Sheridan), ON, L5H3Z3 is in a somewhat bikeable area, with minimal cycling infrastructure available for use.
Walkability data provided by Walk Score®
Plan your commute
-
Mississauga's city center17 min46 min
Commute times provided by Walk Score® Travel Time.
See what’s nearby
Clarkson Angels Child Care & Educational Centre
Childcare • 0.98 mi
Kinder Kids
Childcare • 0.99 mi
Erindale Early Education
Childcare • 1.17 mi
Junior Scholars Preschool
Childcare • 1.52 mi
Clarkson Angels
Childcare • 1.59 mi
Playdays Childcare Centre
Childcare • 2.06 mi
Royal Windsor Montessori
Childcare • 2.31 mi
Blue Elephant Daycare
Childcare • 2.47 mi
Oakridge Public School
School • 0.13 mi
Holy Name of Mary College School
School • 0.29 mi
Lorne Park Public School
School • 0.41 mi
Lorne Park Secondary School
School • 0.85 mi
Tecumseh Public School
School • 0.99 mi
St. Martin Secondary School
School • 1.04 mi
Whiteoaks Public School
School • 1.05 mi
The Erindale Academy
School • 1.06 mi
University of Toronto Mississauga
College • 1.56 mi
Cooksmart Multi-Camp
College • 2.21 mi
CIMT College
College • 2.31 mi
Oxford College
College • 2.37 mi
Anderson College Galaxy Towers
College • 2.48 mi
Anderson College
College • 2.79 mi
Chellsey Institute of Beauty and Health Inc.
College • 3.29 mi
Sheridan College - Hazel McCallion Campus
College • 3.46 mi
Dundas Crescent
Bus
0.99 mi
Dundas St At Dundas Cres
Bus
1.01 mi
Dundas St At The Credit Woodlands
Bus
1.03 mi
Dundas St At Cornerbrook Place
Bus
1.06 mi
Dundas St At Robinson St
Bus
1.06 mi
Dundas Street At The Credit Woodlands
Bus
1.07 mi
Dundas St At Old Carriage Rd
Bus
1.09 mi
The Credit Woodlands At Ballyclare Drive
Bus
1.11 mi
Dundas Crescent
Bus
0.99 mi
Dundas St At Dundas Cres
Bus
1.01 mi
Dundas St At The Credit Woodlands
Bus
1.03 mi
Dundas St At Cornerbrook Place
Bus
1.06 mi
Dundas St At Robinson St
Bus
1.06 mi
Dundas Street At The Credit Woodlands
Bus
1.07 mi
Dundas St At Old Carriage Rd
Bus
1.09 mi
The Credit Woodlands At Ballyclare Drive
Bus
1.11 mi
Clarkson
Train
2.01 mi
Clarkson
Train
2.09 mi
Clarkson
Train
2.17 mi
Port Credit
Train
2.35 mi
Port Credit
Train
2.46 mi
Port Credit GO Station
Train
2.47 mi
Erindale GO
Train
2.47 mi
Erindale
Train
2.47 mi
Tim Hortons
Restaurant
0.98 mi
Doolin's Pub
Drinks
1.01 mi
English Bay Fish & Chip
Restaurant
1.03 mi
Shiraz Mediterranean Grill
Restaurant
1.14 mi
Piatto Bistro
Restaurant
1.14 mi
Pizza Pizza
Food
1.18 mi
John Anderson Restaurant
Restaurant
1.19 mi
Song's Kitchen
Restaurant
1.20 mi
Doolin's Pub
Drinks
1.01 mi
Cuda's Tap & Grill
Drinks
1.22 mi
The Clarkson Pump & Patio
Drinks
1.82 mi
Abbey Road Pub and Patio
Drinks
2.01 mi
The Sports Bistro
Drinks
2.21 mi
The Old Stable Pub
Drinks
2.28 mi
Mulligan's Pub and Grill
Drinks
2.44 mi
Crooked Cue
Drinks
2.51 mi
Pizza Pizza
Food
1.18 mi
Jameel Refreshment
Food
1.20 mi
Dave's Chicken & Seafood
Food
1.24 mi
Gino's Pizza
Food
1.26 mi
Subway
Food
1.26 mi
Mr. Sub
Food
1.30 mi
Ako Greek
Food
1.31 mi
Meet Noodles
Food
1.39 mi
Tim Hortons
Restaurant
0.98 mi
English Bay Fish & Chip
Restaurant
1.03 mi
Shiraz Mediterranean Grill
Restaurant
1.14 mi
Piatto Bistro
Restaurant
1.14 mi
John Anderson Restaurant
Restaurant
1.19 mi
Song's Kitchen
Restaurant
1.20 mi
Fortuna Hair Salon
Restaurant
1.20 mi
Berto's Cuisine
Restaurant
1.20 mi
Sadaf Cleaners & Alterations
Shopping
0.31 mi
Springbank Greenhouses
Shopping
0.65 mi
Clarkson Convenience
Grocery store
1.01 mi
French Corner Bakery
Grocery store
1.03 mi
Susan's Destinations
Shopping
1.04 mi
House of Zabeeha
Grocery store
1.06 mi
Kashish Kollection
Shopping
1.06 mi
Liberty Dry Cleaner & Laundromats
Shopping
1.06 mi
Clarkson Convenience
Grocery store
1.01 mi
French Corner Bakery
Grocery store
1.03 mi
House of Zabeeha
Grocery store
1.06 mi
Battaglia's Lorne Park Marketplace
Grocery store
1.16 mi
Lorne Park Variety
Grocery store
1.17 mi
FreshCo
Grocery store
1.20 mi
Rose Bakery
Grocery store
1.20 mi
Convenience J
Grocery store
1.22 mi
Sadaf Cleaners & Alterations
Shopping
0.31 mi
Springbank Greenhouses
Shopping
0.65 mi
Susan's Destinations
Shopping
1.04 mi
Kashish Kollection
Shopping
1.06 mi
Liberty Dry Cleaner & Laundromats
Shopping
1.06 mi
Danny & Sons Auto Sales
Shopping
1.08 mi
Top's Market Video + D. V. D
Shopping
1.13 mi
Cobra Automotive Accessories
Shopping
1.15 mi
Kingdom Glory Ministries
Place of worship
0.14 mi
The Body Clinic Spa
Personal care
0.28 mi
Nadar Hair Studio
Personal care
0.31 mi
Lorne Park Baptist Church
Place of worship
0.54 mi
St. Mary's Church
Place of worship
0.59 mi
Ebenezer Reformed Church
Place of worship
0.81 mi
Erindale United Church
Place of worship
0.93 mi
Lazarus Christian Community (Former location)
Place of worship
0.93 mi
Shell
Automotive
0.96 mi
Shell
Automotive
1.12 mi
Rankin Automobile
Automotive
1.26 mi
P8
Automotive
1.38 mi
P4
Automotive
1.39 mi
P11
Automotive
1.40 mi
Shell
Automotive
1.41 mi
Andy Auto
Automotive
1.43 mi
Courtesy Pharmacy
Healthcare
0.98 mi
Clarkson North Dental
Healthcare
1.01 mi
Mississauga Family Dentistry
Healthcare
1.01 mi
Dundas Medical Centre
Healthcare
1.03 mi
Dundas Medical Pharmacy
Healthcare
1.03 mi
Heritage Orthodontics
Healthcare
1.03 mi
Lorne Park Dentistry
Healthcare
1.16 mi
Arrow Pharmacy
Healthcare
1.17 mi
Hampton Inn
Hotel
1.54 mi
Holiday Inn Toronto/Mississauga
Hotel
1.61 mi
The Glenerin Inn
Hotel
1.64 mi
Admiral Inn
Hotel
1.68 mi
Clarkson Village Motel
Hotel
1.83 mi
Happy Place
Hotel
1.95 mi
The Waterside Inn
Hotel
2.49 mi
Ports Hotel
Hotel
2.54 mi
Income Tax
Other
1.14 mi
Primary Digital Marketing
Other
1.16 mi
Neziol Group
Other
1.23 mi
Taxwide
Other
1.33 mi
Hodgins Realty
Other
1.52 mi
Royal LePage
Other
1.71 mi
Sutton
Other
1.73 mi
RE/MAX
Other
1.74 mi
The Body Clinic Spa
Personal care
0.28 mi
Nadar Hair Studio
Personal care
0.31 mi
Scissor Talk Hair Salon
Personal care
1.01 mi
LD Luxury Med Spa
Personal care
1.01 mi
Tippy Toes Nails & Spa
Personal care
1.03 mi
Anne's Hair Cration
Personal care
1.03 mi
Aqua Clear Spa & Salon
Personal care
1.06 mi
Pedi N Nails
Personal care
1.17 mi
Animal Hospital
Pet care
1.23 mi
Vanity Fur Pet Spa and Boutique
Pet care
1.23 mi
Jack Darling Leash Free Dog Park
Pet care
1.58 mi
Southdown Animal Clinic
Pet care
1.69 mi
Clarkson Village Animal Hospital
Pet care
1.69 mi
Pet Valu
Pet care
1.76 mi
Pooches n' Pals
Pet care
1.82 mi
McCleary Animal Hospital
Pet care
1.85 mi
Kingdom Glory Ministries
Place of worship
0.14 mi
Lorne Park Baptist Church
Place of worship
0.54 mi
St. Mary's Church
Place of worship
0.59 mi
Ebenezer Reformed Church
Place of worship
0.81 mi
Erindale United Church
Place of worship
0.93 mi
Lazarus Christian Community (Former location)
Place of worship
0.93 mi
St. Stephen's on the Hill United Church
Place of worship
0.95 mi
Chabad Jewish Discovery Centre
Place of worship
1.02 mi
RBC
Public service
1.06 mi
CIBC
Public service
1.17 mi
TD Canada Trust
Public service
1.24 mi
BMO
Public service
1.24 mi
Service Ontario
Public service
1.28 mi
Service Ontario
Public service
1.33 mi
Scotiabank
Public service
1.38 mi
Canada Post
Public service
1.38 mi
Piano Studio
Entertainment
0.31 mi
Practice Green
Sports
0.80 mi
Mississauga Library - Lorne Park
Entertainment
0.82 mi
Range Target Green
Sports
0.84 mi
Chipping Green
Sports
0.85 mi
Driving Range Target Green
Sports
0.86 mi
Sing Music Studio
Entertainment
1.01 mi
Benares Historic House
Entertainment
1.03 mi
Piano Studio
Entertainment
0.31 mi
Mississauga Library - Lorne Park
Entertainment
0.82 mi
Sing Music Studio
Entertainment
1.01 mi
Benares Historic House
Entertainment
1.03 mi
Mississauga Library - Sheridan
Entertainment
1.30 mi
Robinson-Adamson House
Entertainment
1.57 mi
Blackwood Gallery
Entertainment
1.60 mi
Hazel McCallion Academic Learning Centre
Entertainment
1.64 mi
Practice Green
Sports
0.80 mi
Range Target Green
Sports
0.84 mi
Chipping Green
Sports
0.85 mi
Driving Range Target Green
Sports
0.86 mi
Anytime Fitness
Sports
1.15 mi
East West Karate Fitness
Sports
1.23 mi
Planet Fitness
Sports
1.25 mi
South Athletic Field
Sports
1.40 mi
What about a house for the same budget?
26
Available now
From $8,700 /mo
TH123 - 5 MARINE PARADE DRIVE TH123 | House for rent
TH123 - 5 MARINE PARADE DRIVE, Toronto (Mimico), ON, M8V4B4
3 beds
5 baths
2,250-2,499 sqft
Still looking? Here's more!
35
Available now
From $9,500 /mo
2154 ABBOTSWOOD COURT
Mississauga (Sheridan), ON, L5H3X5
4 beds
5 baths
2,500-3,000 sqft
47
Available now
From $8,500 /mo
1366 WILSON AVENUE
Mississauga (Mineola), ON, L5G3K2
4 beds
5 baths
3,000-3,500 sqft
26
Available now
From $8,700 /mo
TH123 - 5 MARINE PARADE DRIVE TH123 | House for rent
TH123 - 5 MARINE PARADE DRIVE, Toronto (Mimico), ON, M8V4B4
3 beds
5 baths
2,250-2,499 sqft
FAQs about 2075 SHAWANAGA TRAIL
When was this property’s information last updated?
The details for 2075 SHAWANAGA TRAIL were last updated 1 hour ago.
What floor plans are available?
2075 SHAWANAGA TRAIL offers the following floor plan option: three-plus-bedroom.
Is 2075 SHAWANAGA TRAIL pet-friendly?
Unfortunately, 2075 SHAWANAGA TRAIL is not pet-friendly.
Do apartments at 2075 SHAWANAGA TRAIL have washer/dryer?
Yes, 2075 SHAWANAGA TRAIL comes with washer/dryer amenities.
Do units at 2075 SHAWANAGA TRAIL come with a garage?
Yes, 2075 SHAWANAGA TRAIL features garages.
What neighbourhood is this property in?
2075 SHAWANAGA TRAIL, Mississauga (Sheridan), ON, L5H3Z3 is in Erindale.
What are popular apartment communities in Erindale?
Popular apartment communities in Erindale include:
2154 ABBOTSWOOD COURT, UPPER - 962 FREDONIA DRIVE UPPER, 2175 ONEIDA COURT, 1004 CUTLER COURT, 2947 HAMMOND ROAD.
How far is 2075 SHAWANAGA TRAIL from the city centre?
2075 SHAWANAGA TRAIL is approximately 17 minutes away by car from the city centre.
What's the best way to get around the area?
The area around 2075 SHAWANAGA TRAIL, Mississauga (Sheridan), ON, L5H3Z3 is highly car dependent. Few, if any, services and amenities are nearby, making a car essential for running errands. The area has minimal public transportation, with very few options available for commuting. 2075 SHAWANAGA TRAIL, Mississauga (Sheridan), ON, L5H3Z3 is in a somewhat bikeable area, with minimal cycling infrastructure available for use.
What childcare centres are close by?
Nearby childcare centres include Clarkson Angels Child Care & Educational Centre, Kinder Kids, Erindale Early Education.
What schools are close by?
Nearby schools include Oakridge Public School, Holy Name of Mary College School, Lorne Park Public School.
What colleges are close by?
Nearby colleges include University of Toronto Mississauga, Cooksmart Multi-Camp, CIMT College.
What are the price ranges for the units in this building?
Prices in 2075 SHAWANAGA TRAIL are at:
- $10,000 for three-plus-bedroom units
Are there any other apartments around for the same amount?
Here are some apartment buildings near 2075 SHAWANAGA TRAIL, Mississauga (Sheridan), ON, L5H3Z3 with similar rents: 2154 ABBOTSWOOD COURT, 1366 WILSON AVENUE, TH123 - 5 MARINE PARADE DRIVE TH123.
Cast a wider net
Just around the corner
- Apartments in Clarkson - Lorne Park
- Apartments in Sheridan
- Apartments in Cooksville
- Apartments in Port Credit
- Apartments in Creditview
- Apartments in Mineola
- Apartments in Fairview
- Apartments in Erin Mills
- Apartments in Mississauga Valley
- Apartments in East Credit
- Apartments in Lakeview
- Apartments in Applewood
- Apartments in Hurontario
- Apartments in Churchill Meadows
- Apartments in Streetsville
- Apartments in Summerville
- Apartments in Meadowvale Village
- Apartments in Meadowvale
- Apartments in Lisgar
- Apartments in Malton
Close by, worth a look
- Apartments in Oakville
- Apartments in Brampton
- Apartments in Milton
- Apartments in Halton Hills
- Apartments in Burlington
- Apartments in Toronto
- Apartments in Vaughan
- Apartments in Caledon
- Apartments in Hamilton
- Apartments in Richmond Hill
- Apartments in Grimsby
- Apartments in Erin
- Apartments in South Guelph
- Apartments in Puslinch
- Apartments in Markham
- Apartments in King
- Apartments in Guelph
- Apartments in Lincoln
- Apartments in Aurora
- Apartments in St. Catharines