$1,080-$3,316/mo
Autumn Lakes Apartments and Townhomes
1109 Hidden Lakes Drive, Mishawaka, IN, 46544
1-3 beds
1-2.5 baths
691-2,093 sqft
All about this rental
Nestled on over 32 acres of manicured green space with serene ponds and beautiful landscaping, our apartments in Mishawaka make you feel at home from the moment you step foot in our community. Autumn Lakes Apartments and Townhomes offer one-, two-, and three-bedroom floor plans, excellent services, and ample amenities. Don’t forget that we’re a pet-friendly community!
A true retreat for tranquility, our homes offer the best of both worlds, where you can remain well-connected to the city and attractions, but in a peaceful neighborhood that feels away from it all. Thanks to our proximity to US-20, you can reach South Bend in no time. Autumn Lakes Apartments and Townhomes boast top-notch shared amenities, which include:
A refreshing swimming pool
A large sundeck with Wi-Fi
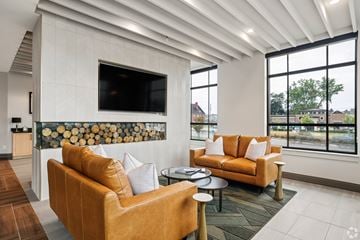
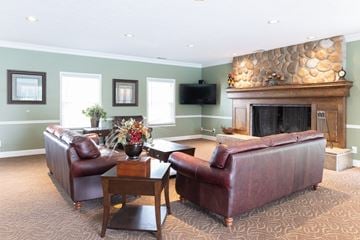
A community clubhouse
24/7 package pickup with Amazon Hub
Carports and garages with remote openers available for lease
Settle into a laidback home life in our Mishawaka apartments for rent. Friendly and welcoming, our team is always ready to go the extra mile to make sure your experience is unmatched. You’ll benefit from 24-hour emergency maintenance and community recycling services, as well as for the apartments, the gas for heating, cooking, and hot water is included in your rent. Ask us about our flexible leases and furnished layouts through VIA by Edward Rose!
Give us a call, schedule a tour, and let us show you all the reasons why our apartments and townhomes are the best place to call home!
Take a Virtual Tour Now! Designed with comfort, convenience, and outstanding amenities in mind, our apartments in Mishawaka, IN, offer a type of charm and sophistication you won’t find anywhere else. Whether you choose a townhome or apartment, you’ll sit back and enjoy a laid-back day-to-day. Move-In Fees All applicants over the age of 18 will pay a $75 application fee for apartments and townhomes. Once the application is approved, a $300 non-refundable holding fee per apartment or a $400 non-refundable holding fee per townhome will be charged to the primary applicant’s method of payment. This is an automatic charge applied towards your move-in costs. Upon move-in, you may be responsible for paying a security deposit. Garages with remote openers are offered for $90 per month and reserved carports are also offered for $40 per month based on availability.
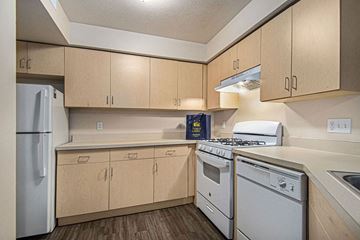
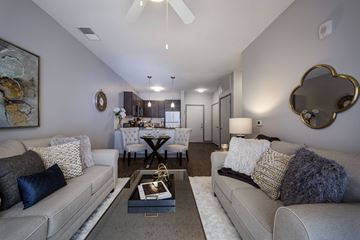
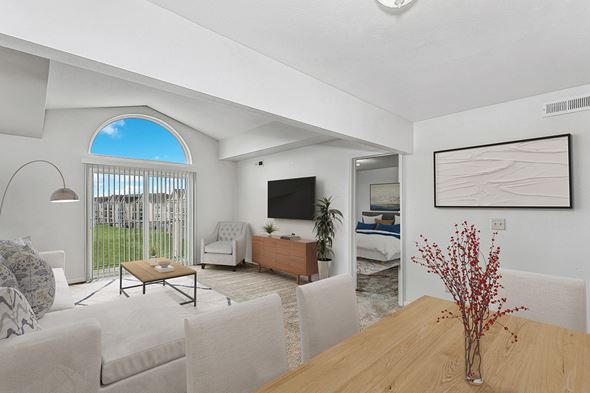
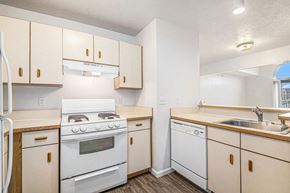
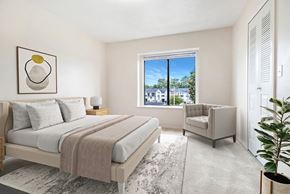
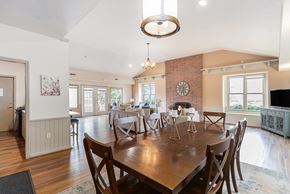
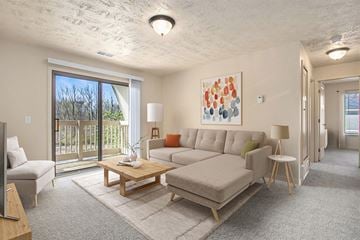
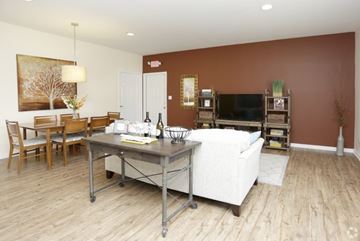
Prices and special offers valid for new residents only. Pricing and availability subject to change at any time. All square footage and dimensions are approximate. Renderings are for illustration purposes only. Final finishes may vary per unit. Apartments in South Bend - Mishawaka Our homes make it easy to create the ideal living space. If you’re looking for low maintenance, our one-bedroom floor plans range from 691 to 850 square feet. Covering between 995 square feet and a whopping 2,093 square feet, our two- and three-bedroom options are perfect for those who are searching for a larger space. Regardless of which you choose, you’ll have walk-in closets that make organizing a breeze, full-size washer/dryer sets for easy laundry days, and central air conditioning that keeps the heat at bay. Some of our layouts boast additional features, including cathedral ceilings, optional fireplaces, a Whirlpool tub, shaker-style cabinets, and stainless-steel appliances. Ask us about our flexible lease terms or furnished apartments through VIA by Edward Rose! Ready to move in? Schedule a private tour of our homes, choose the floor plan you like most, and find a lease term that fits your needs.
Take a Virtual Tour Now! Designed with comfort, convenience, and outstanding amenities in mind, our apartments in Mishawaka, IN, offer a type of charm and sophistication you won’t find anywhere else. Whether you choose a townhome or apartment, you’ll sit back and enjoy a laid-back day-to-day. Move-In Fees All applicants over the age of 18 will pay a $75 application fee for apartments and townhomes. Once the application is approved, a $300 non-refundable holding fee per apartment or a $400 non-refundable holding fee per townhome will be charged to the primary applicant’s method of payment. This is an automatic charge applied towards your move-in costs. Upon move-in, you may be responsible for paying a security deposit. Garages with remote openers are offered for $90 per month and reserved carports are also offered for $40 per month based on availability.
Prices and special offers valid for new residents only. Pricing and availability subject to change at any time. All square footage and dimensions are approximate. Renderings are for illustration purposes only. Final finishes may vary per unit. Apartments in South Bend - Mishawaka Our homes make it easy to create the ideal living space. If you’re looking for low maintenance, our one-bedroom floor plans range from 691 to 850 square feet. Covering between 995 square feet and a whopping 2,093 square feet, our two- and three-bedroom options are perfect for those who are searching for a larger space. Regardless of which you choose, you’ll have walk-in closets that make organizing a breeze, full-size washer/dryer sets for easy laundry days, and central air conditioning that keeps the heat at bay. Some of our layouts boast additional features, including cathedral ceilings, optional fireplaces, a Whirlpool tub, shaker-style cabinets, and stainless-steel appliances. Ask us about our flexible lease terms or furnished apartments through VIA by Edward Rose! Ready to move in? Schedule a private tour of our homes, choose the floor plan you like most, and find a lease term that fits your needs.
Quick overview
- Type:
- Townhouse
- Neighborhood:
- Greater South Bend
- ZIP code:
- 46544
- Status:
- Active
- Last checked:
- 1 hour ago
Find your perfect layout
Available now
One Bedroom Traditional
$1,080 - $1,621
1
1
691-788 sqft
Available now
Two Bedroom Traditional
$1,369 - $1,943
2
2
995-1,023 sqft
Available now
Two Bedroom Ranch
$2,606 - $3,094
2
2
1,856 sqft
Available now
Two Bedroom Two-Story
$2,432 - $2,954
2
2.5
2,059 sqft
Three Bedroom Two-story
$2,781 - $3,316
3
2.5
2,093 sqft
Available now
One Bedroom End
$1,131 - $1,638
1
1
790-825 sqft
Perks of living here
Convenience
Enjoy 24-Hour Emergency Maintenance, 24/7 Package Pickup with Amazon Hub, and Water, Sewer, and Trash Services Provided to simplify daily life.
Temperature
Keep comfortable with Gas Forced-Air Heating, Central Air Conditioning, and Smart Thermostats, plus Gas for Heating, Cooking, and Hot Water Included in apartments.
Security
Stay secure with Smart Locks installed for added peace of mind.
Pets
Pets are welcome, and restrictions apply.
Lifestyle
Host gatherings in the Clubhouse, relax at the Swimming Pool with Wi-Fi, or enjoy the Large Sundeck.
Fitness
Swim laps or relax in the Swimming Pool for wellness options.
Outdoors
Take in the beauty of Expertly Landscaped Grounds with Pond Views and unwind on your Private Patio or Balcony.
Design
Stylish interiors feature Walk-In Closets with Wardrobe Organizers, Cathedral Ceilings in select units, and Optional Fireplaces in townhomes.
Standout
Enjoy Smart Home Technology and Positive Credit Reporting of On-Time Payments to enhance your living experience.
Shared spaces & benefits
- Refreshing Swimming Pool
- 24-Hour Emergency Maintenance
- Community Building Available to Rent
- Large Sundeck with Wi-Fi
- 24/7 Package Pickup with Amazon Hub
- Attached 2-Car Garage Included for Townhomes
- Garages with Remote Openers Offered For $90 Per Month Based on Availability
- On-Site Management
- Reserved Carports Offered For $40 Per Month Based on Availability
- Expertly Landscaped Grounds with Pond Views
- Recycling
- Off Street Parking
- Hometown Hero Discount Program
In-house comforts
- Full-Size Washer and Dryer
- Gas for Heating, Cooking and Hot Water Included in Apartments
- Pet Friendly. Restrictions apply.
- Smart Lock
- Central Air Conditioning
- Smart Thermostat
- Walk-In Closets with Wardrobe Organizers
- Cathedral Ceilings Offered
- Private Patio or Balcony For Apartments
- Enclosed Storage
- Furnished Apartments - Contact VIA For A Quote
- End with Oversized Living Room & Extra Windows in Apts.
- Hard-Surface Flooring in Townhomes
- Stainless Steel Appliances and Shaker-Style Cabinets in Townhomes
- Ceiling Fans Offered in Townhomes
- Kitchen with Built-in Microwave in Townhomes
- Master Bath with Whirlpool Tub in Townhomes
- Optional Fireplace Available in Townhomes
- Dish Network & High-speed Internet Available
- Internet Modems Offered
- Cable Ready
- Blinds Provided
- Dishwasher
- Wheelchair Access In Select Units
- Gas Forced-Air Heating
- Gas Range
- Disposal
- Refrigerator
- Carpeting
- Flexible Lease Terms Available
- Water, Sewer, and Trash Billed Monthly
- Positive Credit Reporting of On-Time Payments
See what makes this place special
Take a Virtual Tour Now!
A friendly neighborhood, park-like grounds, and tranquil nature views await you at Autumn Lakes Apartments & Townhomes. However, there’s more to our apartments and townhomes than an eye-pleasing backdrop – we want to make sure you also have plenty of practical perks to enjoy. Our apartments in Mishawaka come with washer and dryer sets, Smart Home Technology, and more. We also offer furnished apartments and flexible leases!
Water, Sewer & Trash: You will receive a monthly bill from Conservice. The utility charges will be paid with your monthly rent. There is a $10 one-time new account fee applied to your first bill for Conservice, as well as a monthly $4 admin fee.
Click here to view the full pet policy. Apartments and Townhomes in Mishawaka, IN You deserve to come home to a place you love, and that’s what we aim for at Autumn Lakes. The search for townhomes and apartments with a swimming pool in Mishawaka is over – we offer an outdoor pool and a large sundeck with Wi-Fi. In addition, you’ll enjoy a clubhouse for large gatherings, Amazon Hub lockers, garages with remote openers, and reserved carports. If you choose an apartment, you’ll also have the gas for heating, cooking, and hot water included in rent, which saves you the hassle of having multiple bills. Modern and pet-friendly, our Mishawaka apartments come in generously sized layouts where you can let your personality shine. All options include features such as central air conditioners, cable connections, and walk-in closets with organizers. Depending on the floor plan you choose, you may also enjoy perks like Whirlpool tubs, a private patio or balcony, enclosed storage, shaker-style cabinets, stainless-steel appliances, and cathedral ceilings. Find out more about our community and schedule a tour. We’d love to show you around and answer any questions you might have!
Ready to see it in person?
Fees & policies
Pet policy - Pets allowed
- One-time pet fees:
- $300
- Monthly pet rent:
- $30
Pet limit 2 allowed. No Weight Restrictions. See Community Website Amenities Page for Pet Policy Details.
Pet policy
Our community welcomes up to 2 animals per apartment! Cats and dogs are allowed. Prior to welcoming a pet into your home, residents will be required to pay a one-time, non-refundable pet fee of $300 along with a monthly pet rent of $30 per pet. No weight restrictions. Breed restrictions apply.
The fees are estimates and actual amounts may vary. Pricing and availability are subject to change. For details,
.
Contact info
Edward Rose & Sons
Monday: 9:00 AM - 6:00 PM
Tuesday: 9:00 AM - 6:00 PM
Wednesday: 9:00 AM - 6:00 PM
Thursday: 9:00 AM - 6:00 PM
Friday: 9:00 AM - 6:00 PM
Saturday: 10:00 AM - 2:00 PM
Residents - To contact your community manager or regional property manager, please log into your resident portal.
Property listed in the Yardi Rental ILS Network (RentCafe.com & Point2Homes.com).
Get to know the area
Know your way around
Car-dependent
Walk Score®
No data
Transit Score®
Somewhat bikeable
Bike Score®
The area around 1109 Hidden Lakes Drive, Mishawaka, IN, 46544 is highly car dependent. Few, if any, services and amenities are nearby, making a car essential for running errands. 1109 Hidden Lakes Drive, Mishawaka, IN, 46544 is in an area that is not ideal for biking, with little to no cycling infrastructure available.
Walkability data provided by Walk Score®
Plan your commute
-
Mishawaka's city center18 min29 min
Commute times provided by Walk Score® Travel Time.
See what’s nearby
ABC Learning Academy
Childcare • 2.78 mi
Meechie Day Care, Inc. Ministry
Childcare • 4.15 mi
Starz Academy
Childcare • 4.24 mi
Bright Beginnings Childcare
Childcare • 5.00 mi
2nd Nature Childcare Services
Childcare • 5.15 mi
Friends Early Learning Center
Childcare • 7.30 mi
Louise's Child Care
Childcare • 8.03 mi
Foundations for Early Childhood Excellence
Childcare • 8.85 mi
Elm Road Elementary School
Public • PK, K-5 • 513 students • 1.26 mi
Mishawaka Catholic School
Private • PK, K-8 • 352 students • 2.28 mi
Beiger Elementary School
Public • PK, K-6 • 546 students • 2.41 mi
Mishawaka Catholic School
Private • PK-8 • 259 students • 2.44 mi
Lasalle Elementary School
Public • PK, K-6 • 543 students • 2.68 mi
Mishawaka Catholic School
Private • PK-8 • 290 students • 2.91 mi
Nuner Fine Arts Academy
Public • PK, K-5 • 479 students • 3.31 mi
Hamilton Traditional School
Public • PK, K-5 • 397 students • 3.38 mi
Elm Road Elementary School
Public • PK, K-5 • 513 students • 1.26 mi
Meadow'S Edge Elementary School
Public • K-5 • 426 students • 1.67 mi
Emmons Elementary School
Public • K-6 • 435 students • 1.71 mi
Mishawaka Catholic School
Private • PK, K-8 • 352 students • 2.28 mi
Beiger Elementary School
Public • PK, K-6 • 546 students • 2.41 mi
Fred J Hums Elementary School
Public • K-6 • 325 students • 2.42 mi
Mishawaka Catholic School
Private • PK-8 • 259 students • 2.44 mi
Lasalle Elementary School
Public • PK, K-6 • 543 students • 2.68 mi
Virgil I Grissom Middle School
Public • 6-8 • 678 students • 1.85 mi
Mishawaka Catholic School
Private • PK, K-8 • 352 students • 2.28 mi
Mishawaka Catholic School
Private • PK-8 • 259 students • 2.44 mi
Joint Service Campus Program
Public • K-12 • 58 students • 2.83 mi
Mishawaka Catholic School
Private • PK-8 • 290 students • 2.91 mi
Michiana Christian Academy
Private • K-8 • 44 students • 3.02 mi
South Bend Jr Academy School
Private • K-8 • 37 students • 3.27 mi
Marshall Intermediate Center
Public • 5-8 • 344 students • 3.38 mi
Mishawaka High School
Public • 9-12 • 1488 students • 2.38 mi
Marian High School
Private • 9-12 • 648 students • 2.39 mi
Joint Service Campus Program
Public • K-12 • 58 students • 2.83 mi
Bais Yaakov Of Indiana
Private • 10-12 • 19 students • 3.40 mi
Bais Yaakov High School of Indiana
Private • 10-12 • 19 students • 3.40 mi
Community Baptist Christian School
Private • PK-12 • 180 students • 3.97 mi
Yeshiva of South Bend
Private • 9-11 • 23 students • 4.16 mi
Adams High School
Public • 9-12 • 1976 students • 4.19 mi
Bethel University
College • 3.69 mi
Indiana University South Bend
College • 3.84 mi
Ivy Tech Community College
College • 5.00 mi
Purdue Polytechnic
College • 5.53 mi
Indiana University School of Medicine
College • 5.91 mi
University of Notre Dame du Lac
College • 6.16 mi
Holy Cross College
College • 6.75 mi
Saint Mary's College
College • 7.40 mi
Mishawaka Transfer Station
Bus
2.29 mi
Mishakawa High School
Bus
2.32 mi
Main & 3rd NB
Bus
2.41 mi
Main & 3rd SB
Bus
2.41 mi
Main & 1st SB
Bus
2.57 mi
Main & 1st NB
Bus
2.57 mi
Main & Mishawaka NB
Bus
2.81 mi
Main & Mishawaka SB
Bus
2.83 mi
Mishawaka Pilots Club Airport
Airport
6.81 mi
Eby Field
Airport
7.33 mi
C. V. Airport
Airport
8.57 mi
Foos Field
Airport
9.20 mi
South Bend International Airport
Airport
9.63 mi
Hackbarth Airport
Airport
9.75 mi
Mishawaka Transfer Station
Bus
2.29 mi
Mishakawa High School
Bus
2.32 mi
Main & 3rd NB
Bus
2.41 mi
Main & 3rd SB
Bus
2.41 mi
Main & 1st SB
Bus
2.57 mi
Main & 1st NB
Bus
2.57 mi
Main & Mishawaka NB
Bus
2.81 mi
Main & Mishawaka SB
Bus
2.83 mi
South Bend
Train
7.38 mi
South Bend
Train
7.52 mi
South Bend Airport
Train
9.22 mi
McDonald's
Food
0.77 mi
Taco Bell
Food
0.83 mi
Subway
Food
0.85 mi
Hop Station
Drinks
2.22 mi
Oliva's Bar & Restaurant
Restaurant
2.23 mi
Sunny's Korean Restaurant
Restaurant
2.26 mi
Sunny's Korean
Restaurant
2.26 mi
That Place Bar & Grill
Restaurant
2.30 mi
Hop Station
Drinks
2.22 mi
Treehouse ShineBar
Drinks
2.46 mi
OneFourteen
Drinks
2.48 mi
Smith's Downtown
Drinks
2.48 mi
Wooden Shoe
Drinks
2.53 mi
Ponē Express
Drinks
2.75 mi
Second Base
Drinks
2.85 mi
R.B.I.'s Sports Bar & Grill
Drinks
3.44 mi
McDonald's
Food
0.77 mi
Taco Bell
Food
0.83 mi
Subway
Food
0.85 mi
McDonald's
Food
2.67 mi
Jack's Donuts
Food
2.69 mi
Burger King
Food
2.70 mi
Taco Bell
Food
2.71 mi
DQ Grill & Chill
Food
2.99 mi
Oliva's Bar & Restaurant
Restaurant
2.23 mi
Sunny's Korean Restaurant
Restaurant
2.26 mi
Sunny's Korean
Restaurant
2.26 mi
That Place Bar & Grill
Restaurant
2.30 mi
Crisler's Kitchen
Restaurant
2.32 mi
Happies on Main
Restaurant
2.45 mi
Phoenix Bar & Grill
Restaurant
2.48 mi
Roc's Sports Bar & Grill
Restaurant
2.49 mi
Meijer
Grocery store
0.58 mi
BP Shop
Grocery store
0.84 mi
Dollar Tree
Shopping
0.85 mi
Not Just A Garden Center
Shopping
1.53 mi
Kroger
Grocery store
1.76 mi
Family Dollar
Shopping
2.24 mi
RiverBend Apparel
Shopping
2.28 mi
West End Bakery
Grocery store
2.30 mi
Meijer
Grocery store
0.58 mi
BP Shop
Grocery store
0.84 mi
Kroger
Grocery store
1.76 mi
West End Bakery
Grocery store
2.30 mi
S & S Quick Mart
Grocery store
2.33 mi
Rebel
Grocery store
2.58 mi
Sofi Mini Mart
Grocery store
2.68 mi
Speedway
Grocery store
2.85 mi
Dollar Tree
Shopping
0.85 mi
Not Just A Garden Center
Shopping
1.53 mi
Family Dollar
Shopping
2.24 mi
RiverBend Apparel
Shopping
2.28 mi
Gene's Camera Store
Shopping
2.44 mi
Will's Jewelry
Shopping
2.46 mi
Mishawaka Antiques
Shopping
2.47 mi
Mishawaka Art & Frame Gallery
Shopping
2.50 mi
United Federal Credit Union
Public service
0.77 mi
Hillcrest Baptist Church
Place of worship
0.78 mi
Coalbush Church
Place of worship
0.89 mi
The Vineyard Church
Place of worship
1.15 mi
Penn Township Fire Station No. 1
Public service
1.38 mi
First English Lutheran Church
Place of worship
1.39 mi
Ireland Road Church of God
Place of worship
1.49 mi
South Side General Baptist Church
Place of worship
1.70 mi
Rick's Auto Body Shop
Automotive
1.72 mi
Phillips 66
Automotive
1.87 mi
Conoco
Automotive
2.34 mi
Phillips 66
Automotive
2.38 mi
Martin's Auto Clinic
Automotive
2.47 mi
7-Eleven
Automotive
2.63 mi
Drive n Shine
Automotive
2.77 mi
Speedway
Automotive
2.84 mi
Atef M. Tawadros, D.D.S. Oral Surgery
Healthcare
2.45 mi
CVS Pharmacy
Healthcare
2.56 mi
South Bend Clinic
Healthcare
2.81 mi
Oaklawn Psychiatric Center
Healthcare
2.83 mi
Merrill Pharmacy
Healthcare
2.84 mi
Medical Behavioral Hospital - Mishawaka
Healthcare
2.97 mi
Developmental Neuropsychological Services, P.C.
Healthcare
3.00 mi
MedPoint Ireland Road
Healthcare
3.13 mi
Beiger Mansion
Hotel
2.39 mi
Holiday Inn Express
Hotel
4.60 mi
Varsity Clubs of America
Hotel
4.76 mi
Hyatt Place South Bend/Mishawaka
Hotel
4.87 mi
Residence Inn South Bend Mishawaka
Hotel
4.87 mi
Shirley Motel
Hotel
4.91 mi
Home2 Suites by Hilton Mishawaka South Bend
Hotel
4.91 mi
Comfort Suites
Hotel
5.01 mi
Dero
Other
2.87 mi
Ryan Sousley - State Farm
Other
3.51 mi
State Farm
Other
3.65 mi
Peterson Insurance Agency
Other
3.65 mi
H&R Block
Other
3.71 mi
Indiana Farm Bureau Insurance
Other
3.80 mi
H&R Block
Other
4.00 mi
American Family Insurance
Other
4.11 mi
Magic Nails & Spa
Personal care
2.20 mi
Angles Hair Studio
Personal care
2.46 mi
Salon Apothica
Personal care
2.60 mi
The Gathering Place
Personal care
2.70 mi
Great Clips
Personal care
3.72 mi
King Asian Massage
Personal care
3.77 mi
R'tistic Beauty Concepts
Personal care
3.77 mi
All Dolled Up Hair Studio
Personal care
3.82 mi
Family Pet Health Center
Pet care
3.48 mi
small dogs
Pet care
3.60 mi
large dogs
Pet care
3.64 mi
Humane Society of St. Joseph County
Pet care
3.96 mi
Zoo Hospital
Pet care
4.22 mi
Cat Care Clinic
Pet care
4.51 mi
Mishawaka Animal Care Center
Pet care
4.72 mi
Magrane Pet Medical Center
Pet care
4.74 mi
Hillcrest Baptist Church
Place of worship
0.78 mi
Coalbush Church
Place of worship
0.89 mi
The Vineyard Church
Place of worship
1.15 mi
First English Lutheran Church
Place of worship
1.39 mi
Ireland Road Church of God
Place of worship
1.49 mi
South Side General Baptist Church
Place of worship
1.70 mi
Oak Creek Community Church
Place of worship
2.29 mi
Saint Bavo Catholic Church
Place of worship
2.30 mi
United Federal Credit Union
Public service
0.77 mi
Penn Township Fire Station No. 1
Public service
1.38 mi
Mishawaka Fire Station 1
Public service
2.04 mi
Mishawaka Fire and EMS
Public service
2.27 mi
Mishawaka City Hall
Public service
2.30 mi
Mishakawa Post Office
Public service
2.38 mi
Northwest Bank
Public service
2.41 mi
Schindler Olson & Currey
Public service
2.46 mi
Mishawaka High School Ward Baker Park
Sports
1.73 mi
Marian High School Athletic Grounds
Sports
2.11 mi
Art + Elements
Entertainment
2.31 mi
Berkley Square Community Center
Entertainment
2.37 mi
Mishawaka-Penn-Harris Public Library
Entertainment
2.41 mi
The Oaks at SouthPaw Farms
Entertainment
2.42 mi
Riverside Terrace
Entertainment
2.43 mi
Steele Stadium
Sports
2.46 mi
Art + Elements
Entertainment
2.31 mi
Berkley Square Community Center
Entertainment
2.37 mi
Mishawaka-Penn-Harris Public Library
Entertainment
2.41 mi
The Oaks at SouthPaw Farms
Entertainment
2.42 mi
Riverside Terrace
Entertainment
2.43 mi
Mishawaka Sports Museum
Entertainment
2.46 mi
Irish Hills Community Center
Entertainment
2.55 mi
Outdoor Stage
Entertainment
2.71 mi
Mishawaka High School Ward Baker Park
Sports
1.73 mi
Marian High School Athletic Grounds
Sports
2.11 mi
Steele Stadium
Sports
2.46 mi
Michiana Roller Skating Rink
Sports
2.53 mi
Mishawaka Little League
Sports
2.66 mi
Merrifield Pool
Sports
2.68 mi
East End Mishawaka Baseball Softball Association
Sports
2.70 mi
Merrifield Ice Rink
Sports
2.73 mi
Average utility cost in Indiana
In Indiana, renters typically spend around $413 per month on utilities, with costs ranging from $30 for internet to $129 for electricity, depending on factors like home size, season, and usage.
Electricity
$129
$129
Gas
$89
$89
Water
$37
$37
Sewer
$69
$69
Cable
$59
$59
Internet
$30
$30
Company ratings
How are these reviews collected?
Value
Location
Parking
Noise
Maintenance
Staff
Amenities
Ratings based on reviews from other properties managed by Edward Rose & Sons.
Still looking? Here's more!
$1,050-$1,800 /mo
The Element @ St Andrews
3902 St Andrews Circle, Mishawaka, IN, 46545
1-3 beds
1-2.5 baths
710-1,430 sqft
From $1,875 /mo
Colfax Townhomes | House for rent
802 E Colfax Avenue, Mishawaka, IN, 46545
2-3 beds
2.5 baths
1,800 sqft
$1,354-$2,676 /mo
Elevate on Main
5504 Town Center Dr., Granger, IN, 46530
1-3 beds
1-2 baths
653-1,417 sqft
$1,097-$1,663 /mo
Indian Lakes Apartments
5726 Seneca Drive, Mishawaka, IN, 46545
1-2 beds
1-2 baths
688-991 sqft
$995-$1,470 /mo
River Pointe Apartments | House for rent
350 Bercado Circle, Mishawaka, IN, 46544
1-3 beds
1-2 baths
843-1,732 sqft
$871-$1,491 /mo
Hickory Village Apartments
4312 Hickory Rd, Mishawaka, IN, 46545
Studio-2 beds
1 bath
483-699 sqft
FAQs about Autumn Lakes Apartments and Townhomes
When was the data on this property last updated?
The information for Autumn Lakes Apartments and Townhomes was last updated 1 hour ago.
What floor plan options are available?
Autumn Lakes Apartments and Townhomes offers the following floor plan options: one-bedroom, two-bedroom, three-plus-bedroom.
Is Autumn Lakes Apartments and Townhomes pet-friendly?
Yes, Autumn Lakes Apartments and Townhomes is pet-friendly.
Here are the details:
-
Pet policy - Pets allowed
Pet limit 2 allowed. No Weight Restrictions. See Community Website Amenities Page for Pet Policy Details.
Our community welcomes up to 2 animals per apartment! Cats and dogs are allowed. Prior to welcoming a pet into your home, residents will be required to pay a one-time, non-refundable pet fee of $300 along with a monthly pet rent of $30 per pet. No weight restrictions. Breed restrictions apply.
Is there air conditioning at Autumn Lakes Apartments and Townhomes?
Yes, Autumn Lakes Apartments and Townhomes comes with air conditioning.
Does Autumn Lakes Apartments and Townhomes have a pool?
Yes, Autumn Lakes Apartments and Townhomes comes with a pool.
Does Autumn Lakes Apartments and Townhomes come with a garage?
Yes, Autumn Lakes Apartments and Townhomes comes with a garage.
Will I find a fireplace at Autumn Lakes Apartments and Townhomes?
Yes, Autumn Lakes Apartments and Townhomes offers a fireplace.
Does Autumn Lakes Apartments and Townhomes come furnished?
Yes, Autumn Lakes Apartments and Townhomes comes furnished.
What's convenient about Autumn Lakes Apartments and Townhomes?
Convenience is key at Autumn Lakes Apartments and Townhomes: Enjoy 24-Hour Emergency Maintenance, 24/7 Package Pickup with Amazon Hub, and Water, Sewer, and Trash Services Provided to simplify daily life.
In what neighborhood is this property located?
1109 Hidden Lakes Drive, Mishawaka, IN, 46544 is in Greater South Bend.
What are some of the most popular house rentals in Greater South Bend?
Some of the most popular house rentals in Greater South Bend include:
Colfax Townhomes, River Pointe Apartments, 3227 Boynton Avenue, 4134 Garden Oak.
How far is this property from the city center?
Autumn Lakes Apartments and Townhomes is approximately 18 minutes away by car from the city center.
How do people usually get around the area?
The area around 1109 Hidden Lakes Drive, Mishawaka, IN, 46544 is highly car dependent. Few, if any, services and amenities are nearby, making a car essential for running errands. 1109 Hidden Lakes Drive, Mishawaka, IN, 46544 is in an area that is not ideal for biking, with little to no cycling infrastructure available.
What childcare centers are nearby?
Here are some nearby childcare centers: ABC Learning Academy, Meechie Day Care, Inc. Ministry, Starz Academy.
What schools are nearby?
Here are some nearby schools: Elm Road Elementary School, Meadow'S Edge Elementary School, Emmons Elementary School.
What colleges are nearby?
Here are some nearby colleges: Bethel University, Indiana University South Bend, Ivy Tech Community College.
How does this rent compare with rents in Mishawaka?
Rent in Mishawaka averages at $1,347, compared to prices of $1,080-$3,316 /mo at Autumn Lakes Apartments and Townhomes.
What are the price ranges for the floor plans in this community?
Rents in Autumn Lakes Apartments and Townhomes are at:
- $1,080-$1,638 for one-bedroom units
- $1,369-$3,094 for two-bedroom units
- $2,781-$3,316 for three-plus-bedroom units
Are there any house rentals around for the same amount?
Here are houses for rent near 1109 Hidden Lakes Drive, Mishawaka, IN, 46544 with similar pricing: The Element @ St Andrews, River 109, Colfax Townhomes, University Park, Remington Court, Elevate on Main, Indian Lakes Apartments, River Pointe Apartments, Hickory Village Apartments, Aurum.
Are utilities included in the rent at Autumn Lakes Apartments and Townhomes?
Utilities are not part of the rent at Autumn Lakes Apartments and Townhomes; tenants are responsible for covering them.
Is online viewing available for this property?
Yes, online viewing is available at Autumn Lakes Apartments and Townhomes through a video walkthrough found in the photo gallery.
Is it possible to tour Autumn Lakes Apartments and Townhomes?
Yes, tours are available. You can schedule one using the options on this page. Here are the business hours:
Monday: 9:00 AM - 6:00 PM
Tuesday: 9:00 AM - 6:00 PM
Wednesday: 9:00 AM - 6:00 PM
Thursday: 9:00 AM - 6:00 PM
Friday: 9:00 AM - 6:00 PM
Saturday: 10:00 AM - 2:00 PM
Are there any reviews or ratings for this property or its management company?
Yes, above you can see ratings for the property management company, based on feedback from residents across all its communities.