Badger Canyon
10251 Ridgeline Dr, Kennewick, WA, 99338
1-2 beds
1-2 baths
706-1,098 sqft
All about this rental
Elevated. Quiet. Convenient. Badger Canyon Apartments is a breath of fresh air in the Tri-Cities that raises the bar on vibrant urban living. Our apartments in Kennewick, WA, combine memorable amenities with spacious floor plans and an excellent location in the quaint Badger Canyon area to offer an experience that’s one level above the rest. Keep reading to learn more, from the expansive resort-style sundeck to the upscale interiors!
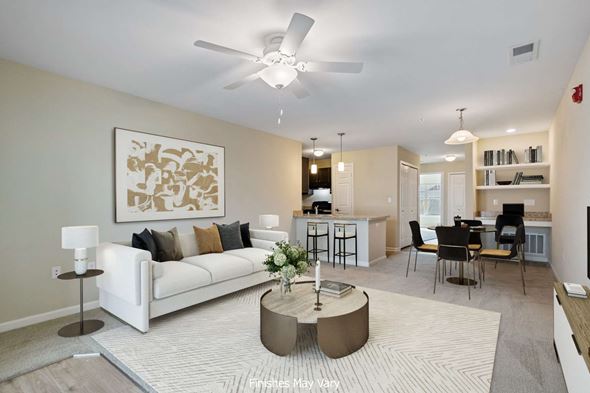
With your needs and wants at heart, we’ve designed our community to look and feel like home. The open-concept layouts of our one and two-bedroom units emphasize space and privacy, engulfing you in a world of lavish comfort. Their main features include modern kitchens with sleek black appliances, in-unit washers and dryers, enclosed storage on balconies or patios, elegant bedrooms with large closets, custom built-in desks, and unique designs perfect for entertaining.
Meanwhile, the leisure nooks spell luxury – our apartments in the Tri Cities, WA, await you with:
Sparkling Swimming Pool
Fully Functional Fitness Center
Two Leash-Free Dog Parks
Resident Clubhouse with Conference Room
Garage or Carport Available to Rent
Our convenient location close to I-82 and W Clearwater Avenue is another highlight. While shielded from the city’s constant fuss, you will have easy access to all of its excitement. Enjoy living less than 15 minutes away from top employers such as Hanford and Trios Southridge Hospital, with premier shopping and entertainment options just as close. Whether you're commuting across the Tri-Cities, sampling local wines, or heading out for a weekend hike up Badger Mountain, everything you need is right outside your front door.
Elevate your lifestyle by choosing our Kennewick apartments as your next home. Contact us today to apply!
Take a Virtual Tour! Our desirable amenities might draw your interest, but the inspired floor plans are what makes you stay. We offer a well-curated host of one and two-bedroom apartments in Kennewick, WA, that put the accent on luxurious comfort. From their spacious layouts to modern fixtures, everything is designed to meet and even exceed your expectations. Corporate options are available. Explore the availability at Badger Canyon Apartments.
Prices and special offers valid for new residents only. Pricing and availability subject to change at any time. All square footage and dimensions are approximate. Renderings are for illustration purposes only. Final finishes may vary per unit. Apartments in Kennewick, WA Our apartments for rent in Kennewick are uniquely designed to ensure you can live, host, and entertain to your heart's content. The open-concept cooking, living, and dining area offer the space you need to stay close to your loved ones, while the elegant bedrooms are your private sanctuary. Expect: Washer & Dryer in Each Home Smart Lock & Thermostat Open Concept Kitchens Energy Star GE Black Kitchen Appliances Enclosed Storage on Balcony or Patio Central Air Conditioning Vinyl Plank Flooring in Kitchen & Bathrooms One Bedroom The one-bedroom apartments encompass 706 to 727 square feet, ideal for solo renters and those seeking easy-to-uphold spaces. Two Bedrooms Spanning between 931 and 1,098 square feet, these two-bedrooms offer additional room to roam, and two bathrooms. Schedule a tour and let us help you choose the most suitable of our Kennewick, WA, apartments.
Take a Virtual Tour! Our desirable amenities might draw your interest, but the inspired floor plans are what makes you stay. We offer a well-curated host of one and two-bedroom apartments in Kennewick, WA, that put the accent on luxurious comfort. From their spacious layouts to modern fixtures, everything is designed to meet and even exceed your expectations. Corporate options are available. Explore the availability at Badger Canyon Apartments.
Prices and special offers valid for new residents only. Pricing and availability subject to change at any time. All square footage and dimensions are approximate. Renderings are for illustration purposes only. Final finishes may vary per unit. Apartments in Kennewick, WA Our apartments for rent in Kennewick are uniquely designed to ensure you can live, host, and entertain to your heart's content. The open-concept cooking, living, and dining area offer the space you need to stay close to your loved ones, while the elegant bedrooms are your private sanctuary. Expect: Washer & Dryer in Each Home Smart Lock & Thermostat Open Concept Kitchens Energy Star GE Black Kitchen Appliances Enclosed Storage on Balcony or Patio Central Air Conditioning Vinyl Plank Flooring in Kitchen & Bathrooms One Bedroom The one-bedroom apartments encompass 706 to 727 square feet, ideal for solo renters and those seeking easy-to-uphold spaces. Two Bedrooms Spanning between 931 and 1,098 square feet, these two-bedrooms offer additional room to roam, and two bathrooms. Schedule a tour and let us help you choose the most suitable of our Kennewick, WA, apartments.
Quick overview
- Type:
- Apartment
- Floors:
- 3
- ZIP code:
- 99338
- Built:
- 2022
- Status:
- Active
- Apartments in the community:
- 642
- Buildings in the community:
- 14
- Last checked:
- 1 hour ago
Find your perfect layout
Available now
Amethyst
$1,503 - $1,943
1
1
706-727 sqft
Available now
Emerald
$1,678 - $2,107
2
2
991-1,015 sqft
Available now
Sapphire
$1,798 - $2,218
2
2
1,050-1,098 sqft
Available 12/01
Garnet
$1,468 - $1,853
1
1
706-712 sqft
Available 11/10
Ruby
$1,684 - $2,025
2
2
998 sqft
Available now
Topaz
$1,702 - $2,016
2
2
931 sqft
Rent specials
Rent specials available at Badger Canyon. Special offers are valid for individual floor plans. For more details, please check each floor plan or contact the property directly.
Perks of living here
Convenience
Enjoy perks like Water & Trash Removal Included in Rent, Washer & Dryer in Each Home, Dishwashers and Microwaves, 24/7 Package Pick-up with Hub by Amazon, and Responsive Emergency Maintenance 24/7.
Temperature
Stay comfortable year-round with Central Air Conditioning, Ceiling Fans with Lights, and a Smart Thermostat.
Security
Feel secure with Smart Locks installed in your home.
Pets
A Pet-Friendly Community with Two Leash-Free Dog Parks makes this ideal for pet owners.
Lifestyle
Relax or host gatherings in the Resident Clubhouse with Conference Room, and soak up the sun at the Sparkling Swimming Pool or Expansive Resort-Style Sundeck.
Fitness
Stay active at the Fully-Functional Fitness Center.
Outdoors
Make use of the Private Patio or Balcony with Enclosed Storage, or explore the Two Leash-Free Dog Parks.
Design
Stylish features like Vinyl Plank Flooring, Energy Star GE Black Kitchen Appliances, Open Concept Kitchens, and Vaulted Ceilings Available add a modern touch.
Standout
The Unique Thru-Unit Design Perfect for Entertaining and Custom Built-In Desk make this property noteworthy.
Shared spaces & benefits
- Sparkling Swimming Pool
- Fully-Functional Fitness Center
- Two Leash-Free Dog Parks
- 24/7 Package Pick-up with Hub by Amazon
- Expansive Resort-Style Sundeck
- Garage or Carport Available to Rent
- Resident Clubhouse with Conference Room
- Pet-Friendly Community
- Responsive Emergency Maintenance 24/7
- Convenient to I-82 and W. Clearwater Ave.
- Corporate Housing - VIA by Edward Rose & Sons
- Hometown Hero Discount Program
- Non-Smoking Apartments *select homes
- Views and Locations
In-house comforts
- Energy Star GE Black Kitchen Appliances
- Vinyl Plank Flooring in Kitchen & Bathrooms
- Washer & Dryer in Each Home
- Central Air Conditioning
- Ceiling Fans with Lights
- Charter Services for Cable & Internet
- Enclosed Storage on Balcony or Patio
- Equipped with Dishwashers and Microwaves
- Open Concept Kitchens
- Private Patio or Balcony
- Vaulted Ceilings Available
- Walk-In Closets*
- Smart Lock & Thermostat
- Custom Built-In Desk
- Furnished Apartments - Contact VIA For A Quote
* Only available in select apartments
See what makes this place special
Take a Virtual Tour!
You know you have come to the right place when you are having a hard time choosing between spending your free time in your gorgeous home or at the inspiring community areas. At Badger Canyon Apartments, this dilemma will become a welcomed daily occurrence. Our modern floor plans, along with the enviable amenities and the quiet, relaxing atmosphere, will make you love living at these luxury Kennewick apartments.
Kennewick, WA Apartments Community Amenities Style and function combine here. The resort-style swimming pool, which is accompanied by an expansive sundeck and barbecue stations, is the perfect no-cost, high-reward break from the outside world. Pet owners will rejoice to know we are not only pet-friendly, but also have two gated dog parks for their furry companions’ enjoyment. When you want to entertain guests, the elegant clubhouse turns into an excellent venue. Full access to a state-of-the-art gym is also included. Apartment Amenities Inside these apartments in Kennewick, you'll enjoy a delightful blend of eye-catching details and practical features. Built-in desks, Smart Home features, and open-concept kitchens with sleek black appliances give the place a refined look, while the in-unit washers and dryers, large closets, and private patios or balconies with enclosed storage ensure your comfort. Vaulted ceilings, garages or carports, and corporate housing options are available, as well. Visit us in Kennewick, WA, and see our luxury apartments in person!
Ready to see it in person?
Fees & policies
General fees
- Application fees:
- $20
There may be additional unit-specific fees.
Pet policy - Pets allowed
- One-time pet fees:
- $300
- Monthly pet rent:
- $30
Pet limit 2 allowed. See Community Website Amenity Page for Pet Policy Details.
Pet policy
Our community welcomes up to 2 animals per apartment! Cats and dogs are allowed. Prior to welcoming a pet into your home, residents will be required to pay a one-time, non-refundable pet fee of $300 along with a monthly pet rent of $30 per pet. No weight restrictions. Breed restrictions apply.
Click here to view the full pet policy.
The fees are estimates and actual amounts may vary. Pricing and availability are subject to change. For details,
.
Contact info
Edward Rose & Sons
Monday: 9:00 AM - 6:00 PM
Tuesday: 9:00 AM - 6:00 PM
Wednesday: 9:00 AM - 6:00 PM
Thursday: 9:00 AM - 6:00 PM
Friday: 9:00 AM - 6:00 PM
Saturday: 10:00 AM - 3:00 PM
Residents - To contact your community manager or regional property manager, please log into your resident portal.
Property listed in the Yardi Rental ILS Network (RentCafe.com & Point2Homes.com).
Get to know the area
Know your way around
Car-dependent
Walk Score®
No nearby transit
Transit Score®
Somewhat bikeable
Bike Score®
The area around 10251 Ridgeline Dr, Kennewick, WA, 99338 is highly car dependent. Few, if any, services and amenities are nearby, making a car essential for running errands. The area has minimal public transportation, with very few options available for commuting. 10251 Ridgeline Dr, Kennewick, WA, 99338 is in an area that is not ideal for biking, with little to no cycling infrastructure available.
Walkability data provided by Walk Score®
Plan your commute
-
Kennewick's city center is too far away
Commute times provided by Walk Score® Travel Time.
See what’s nearby
Kid's World Childcare
Childcare • 5.20 mi
Keene Childcare
Childcare • 5.38 mi
Rainbow River Childcare
Childcare • 5.53 mi
Beyond the Rainbow Childcare
Childcare • 5.57 mi
Kadlec Child Care Center
Childcare • 6.20 mi
Explore & Learn
Childcare • 6.63 mi
Kid's World
Childcare • 7.02 mi
Rise and Shine Early Childhood Center
Childcare • 7.32 mi
Calvary Christian School
Private • PK-8 • 216 students • 0.67 mi
Amon Creek Elementary
Public • PK, K-5 • 739 students • 1.21 mi
Fuerza Elementary
Public • PK, K-5 • 579 students • 2.53 mi
Orchard Elementary
Public • PK, K-5 • 616 students • 3.20 mi
Edison Elementary School
Public • PK, K-5 • 325 students • 3.45 mi
Kingspoint Christian School
Private • PK-12 • 87 students • 4.52 mi
Ruth Livingston Elementary School
Public • PK, K-5 • 578 students • 4.88 mi
Bethlehem Lutheran School
Private • PK-8 • 221 students • 4.95 mi
Calvary Christian School
Private • PK-8 • 216 students • 0.67 mi
Cottonwood Elementary School
Public • K-5 • 455 students • 0.80 mi
Amon Creek Elementary
Public • PK, K-5 • 739 students • 1.21 mi
Sunset View Elementary School
Public • K-5 • 386 students • 1.98 mi
Ridge View Elementary School
Public • K-5 • 334 students • 1.98 mi
Fuerza Elementary
Public • PK, K-5 • 579 students • 2.53 mi
Mid-Columbia Parent Partnership
Public • K-12 • 448 students • 2.56 mi
Sage Crest Elementary
Public • K-5 • 623 students • 2.72 mi
Desert Hills Middle School
Public • 6-8 • 889 students • 0.25 mi
Calvary Christian School
Private • PK-8 • 216 students • 0.67 mi
Chinook Middle School
Public • 6-8 • 882 students • 2.53 mi
Mid-Columbia Parent Partnership
Public • K-12 • 448 students • 2.56 mi
Legacy High School
Public • 6-12 • 176 students • 3.59 mi
Highlands Middle School
Public • 6-8 • 750 students • 3.93 mi
Kingspoint Christian School
Private • PK-12 • 87 students • 4.52 mi
Internet Pasco Academy of Learning
Public • K-8 • 58 students • 4.93 mi
Mid-Columbia Parent Partnership
Public • K-12 • 448 students • 2.56 mi
Phoenix High School
Public • 9-12 • 58 students • 3.15 mi
Southridge High School
Public • 9-12 • 1641 students • 3.15 mi
Tri-Tech Skills Center
Public • 9-12 • 629 students • 3.25 mi
Kamiakin High School
Public • 9-12 • 1884 students • 3.54 mi
Legacy High School
Public • 6-12 • 176 students • 3.59 mi
Endeavor High School
Public • 9-12 • 183 students • 3.59 mi
Kingspoint Christian School
Private • PK-12 • 87 students • 4.52 mi
Columbia Basin College
College • 7.68 mi
Imperium Beauty College
College • 8.45 mi
Washington State University Tri-Cities
College • 9.37 mi
Columbia Center Boulevard at Hansen Park
Bus
1.81 mi
10th and Young
Bus
1.86 mi
Columbia Center Boulevard and Clearwater
Bus
1.88 mi
Columbia Center Boulevard at Desert Pines
Bus
1.89 mi
CCB & 4th
Bus
1.91 mi
10th and Wilson
Bus
1.99 mi
Clearwater & Colorado
Bus
2.05 mi
Columbia Center Boulevard & Deschutes
Bus
2.08 mi
Richland Airport
Airport
7.94 mi
Tri-Cities Airport
Airport
8.21 mi
Columbia Center Boulevard at Hansen Park
Bus
1.81 mi
10th and Young
Bus
1.86 mi
Columbia Center Boulevard and Clearwater
Bus
1.88 mi
Columbia Center Boulevard at Desert Pines
Bus
1.89 mi
CCB & 4th
Bus
1.91 mi
10th and Wilson
Bus
1.99 mi
Clearwater & Colorado
Bus
2.05 mi
Columbia Center Boulevard & Deschutes
Bus
2.08 mi
Pasco
Train
8.68 mi
Pasco Intermodal Train Station
Train
8.68 mi
Firehouse Subs
Food
0.40 mi
Subway
Food
0.42 mi
Dugout Bar & Grill
Drinks
0.42 mi
Badger Canyon Coffee Company
Restaurant
0.44 mi
CG Public House
Restaurant
0.99 mi
Wake Up Call
Restaurant
1.48 mi
Express Chapala Mexican Restaurant
Restaurant
1.90 mi
Starbucks
Restaurant
1.95 mi
Dugout Bar & Grill
Drinks
0.42 mi
Copper Top Tap House and Growler Fills
Drinks
3.30 mi
XXI Ammendment Bar & Grill
Drinks
3.36 mi
Jackalope Bar and Grill
Drinks
4.94 mi
Salud Bar & Kitchen
Drinks
5.31 mi
Dugout Bar and Grill
Drinks
5.66 mi
Atomic Ale Brewpub & Eatery
Drinks
5.70 mi
Moonshot Brewing
Drinks
5.70 mi
Firehouse Subs
Food
0.40 mi
Subway
Food
0.42 mi
Jimmy John's
Food
1.98 mi
Taco Time
Food
1.99 mi
McDonald's
Food
2.02 mi
Subway
Food
2.05 mi
Papa John's
Food
2.35 mi
Wingstop
Food
2.36 mi
Badger Canyon Coffee Company
Restaurant
0.44 mi
CG Public House
Restaurant
0.99 mi
Wake Up Call
Restaurant
1.48 mi
Express Chapala Mexican Restaurant
Restaurant
1.90 mi
Starbucks
Restaurant
1.95 mi
Taqueria
Restaurant
1.96 mi
Pizza Hut
Restaurant
2.04 mi
Sushi Ya
Restaurant
2.18 mi
Sun Market
Grocery store
0.41 mi
Circle K
Grocery store
0.41 mi
Mountain View Plaza
Shopping
0.76 mi
Excalibur Auto City
Shopping
1.55 mi
Fred's Appliance
Shopping
1.94 mi
Batteries and Bulbs
Shopping
1.97 mi
Circle K
Grocery store
1.98 mi
Sporthaus
Shopping
2.02 mi
Sun Market
Grocery store
0.41 mi
Circle K
Grocery store
0.41 mi
Circle K
Grocery store
1.98 mi
Natural Grocers
Grocery store
2.29 mi
Fresh Picks
Grocery store
2.36 mi
Food Mart
Grocery store
2.44 mi
Safeway
Grocery store
2.45 mi
Circle K
Grocery store
2.49 mi
Mountain View Plaza
Shopping
0.76 mi
Excalibur Auto City
Shopping
1.55 mi
Fred's Appliance
Shopping
1.94 mi
Batteries and Bulbs
Shopping
1.97 mi
Sporthaus
Shopping
2.02 mi
Saint Vincent de Paul Thrift Store
Shopping
2.17 mi
Mid Columbia Wine & Spirits
Shopping
2.22 mi
At Home
Shopping
2.36 mi
The Church of Jesus Christ of Latter-day Saints
Place of worship
0.10 mi
Circle K
Automotive
0.42 mi
Shell
Automotive
0.42 mi
Shell Recharge
Automotive
0.43 mi
Three Rivers Dental
Healthcare
0.74 mi
Kennewick Dental
Healthcare
0.95 mi
Platinum Automotive Services
Automotive
1.01 mi
Benton Clean Air Agency
Public service
1.03 mi
Circle K
Automotive
0.42 mi
Shell
Automotive
0.42 mi
Shell Recharge
Automotive
0.43 mi
Platinum Automotive Services
Automotive
1.01 mi
All Automotive Service & Repair
Automotive
1.37 mi
Maaco
Automotive
1.40 mi
Platinum Automotive Services
Automotive
1.48 mi
Circle K
Automotive
2.01 mi
Three Rivers Dental
Healthcare
0.74 mi
Kennewick Dental
Healthcare
0.95 mi
Kadlec Clinic
Healthcare
1.21 mi
Columbia Basin Pediatric Dentistry
Healthcare
2.10 mi
Sunrise Dental
Healthcare
2.18 mi
Almond Orthodontics
Healthcare
2.38 mi
Columbia Basin Oral and Maxilofacial
Healthcare
2.39 mi
Robert B. Hopp, M.D. Dermatology
Healthcare
2.40 mi
Super 8
Hotel
2.28 mi
Fairfield Inn
Hotel
2.38 mi
Comfort Inn
Hotel
2.44 mi
Red Lion Inn & Suites Kennewick
Hotel
2.44 mi
Quality Inn
Hotel
2.47 mi
Hilton Garden Inn
Hotel
2.48 mi
Red Lion Hotel Kennewick Columbia Center
Hotel
2.50 mi
SpringHill Suites Kennewick Tri-Cities
Hotel
2.56 mi
Kenmore Team
Other
2.34 mi
Chicago Title
Other
2.35 mi
Retter & Company
Other
3.02 mi
AAA Insurance
Other
3.03 mi
H&R Block
Other
3.30 mi
Farmers Insurance
Other
3.45 mi
Sara Nelson Design
Other
3.75 mi
Mulvihill Insurance Services
Other
4.36 mi
A+ Massage
Personal care
1.97 mi
C&K Nails
Personal care
2.18 mi
Great Clips
Personal care
2.41 mi
Beautiful Nails & Gifts
Personal care
2.41 mi
SalonChic
Personal care
2.41 mi
Lip·ology MedSpa
Personal care
2.42 mi
The Dollhouse Salon & Spa
Personal care
2.54 mi
Nails & Spa
Personal care
2.57 mi
Meadow Hill Animal Hospital
Pet care
2.51 mi
PetSmart
Pet care
3.12 mi
Paws-abilities Place
Pet care
3.24 mi
Vista Veterinary Hospital
Pet care
3.63 mi
Petco
Pet care
4.01 mi
Caring Hands Groomng
Pet care
4.12 mi
Pet Supplies Plus
Pet care
4.71 mi
Desert Veterinary Clinic
Pet care
4.82 mi
The Church of Jesus Christ of Latter-day Saints
Place of worship
0.10 mi
Reata Springs Baptist Church
Place of worship
1.09 mi
St. John Orthodox Church
Place of worship
1.17 mi
The Church of Jesus Christ of Latter-day Saints
Place of worship
1.64 mi
The Church of Jesus Christ of Latter-day Saints
Place of worship
1.92 mi
Seventh-day Adventist Church
Place of worship
1.94 mi
Crossview Community Church
Place of worship
2.24 mi
Columbia Bible Church
Place of worship
2.27 mi
Benton Clean Air Agency
Public service
1.03 mi
Benton County Fire Station 170
Public service
1.83 mi
Bank of Idaho
Public service
2.02 mi
Social Security Administration
Public service
2.17 mi
Benton County Fire Station 140
Public service
2.22 mi
Umpqua Bank
Public service
2.34 mi
Gesa Credit Union
Public service
2.34 mi
STCU Commercial Banking
Public service
2.35 mi
All American Gymnastics & Sports Center
Sports
0.75 mi
Elite Athletics Training
Sports
0.92 mi
9 Round
Sports
1.97 mi
Planet Fitness
Sports
2.19 mi
Club 24
Sports
2.41 mi
AMC Kennewick 12
Entertainment
2.47 mi
Toyota Center
Sports
2.69 mi
Toyota Arena
Sports
2.71 mi
AMC Kennewick 12
Entertainment
2.47 mi
The YMCA of the Greater Tri-Cities
Entertainment
3.31 mi
Numerica Pavilion
Entertainment
3.49 mi
KVEW-TV 42
Entertainment
3.50 mi
REACH Museum
Entertainment
3.55 mi
Waterfall Classroom
Entertainment
3.62 mi
Kennewick Library
Entertainment
3.66 mi
Kennewick Highlands Grange Number 1037
Entertainment
3.67 mi
All American Gymnastics & Sports Center
Sports
0.75 mi
Elite Athletics Training
Sports
0.92 mi
9 Round
Sports
1.97 mi
Planet Fitness
Sports
2.19 mi
Club 24
Sports
2.41 mi
Toyota Center
Sports
2.69 mi
Toyota Arena
Sports
2.71 mi
Field 3
Sports
3.10 mi
Average utility cost in Washington
In Washington, renters typically spend around $438 per month on utilities, with costs ranging from $20 for cable to $121 for electricity, depending on factors like home size, season, and usage.
Electricity
$121
$121
Gas
$99
$99
Water
$81
$81
Sewer
$82
$82
Cable
$20
$20
Internet
$35
$35
Community reviews
How are these reviews collected?
Reviews summary
Badger Canyon Apartments receives strong praise for its management and maintenance staff, who are consistently described as attentive, friendly, and responsive. Many residents highlight the quiet and safe environment, along with the well-maintained grounds and amenities like the swimming pool and fitness center. The apartment units themselves are noted for being well laid out and energy efficient. Several reviews also mention the pleasing location, with beautiful views and convenient access to I-82 and W. Clearwater Ave.
While the complex is generally appreciated for its neighborly atmosphere and cleanliness, a few reviews mention issues with noise from neighbors and occasional concerns with parking availability. However, newer reviews tend to emphasize the positive experiences offered by the responsive staff and the quality of life at the property. The community features, such as the tenant activities and spacious grounds, are particularly appealing to those looking for a vibrant and engaging living environment.
This summary was generated by AI, based on insights from user-submitted reviews. Point2Homes is not responsible for the original content of the reviews. Please read full reviews for more detailed insights.
What other renters say:
Verified Resident
Sep 2, 2025 • Melissa G.
Verified Resident
Nov 1, 2024 • Melissa G.
Verified Resident
Sep 2, 2024 • Christine
Verified Resident
Nov 1, 2023 • Melissa G.
Verified Resident
Oct 2, 2023 • Christy B.
What about a house for the same budget?
$2,024-$2,349 /mo
The Ridge Townhomes | House for rent
1043 Tartarian Avenue, Richland, WA, 99352
2-3 beds
2 baths
1,079-1,216 sqft
Still looking? Here's more!
$1,480-$1,855 /mo
Crosspointe
7803 W. Deschutes Avenue, Kennewick, WA, 99336
1-3 beds
1-2 baths
722-1,129 sqft
$1,510-$2,699 /mo
Grandridge Place
725 N. Center Parkway, Kennewick, WA, 99336
1-3 beds
1-2.5 baths
841-1,425 sqft
$1,640-$2,379 /mo
Argyle Southridge
5651 W. 36th Place, Kennewick, WA, 99338
1-3 beds
1-2.5 baths
700-2,113 sqft
$1,250-$1,475 /mo
Center Pointe Apartments
460 N Arthur St, Kennewick, WA, 99336
Studio-3 beds
1-2 baths
560-1,126 sqft
$952-$1,277 /mo
Clearwater Square
5031 W Clearwater Ave, Kennewick, WA, 99336
Studio-2 beds
1 bath
505-795 sqft
$1,156-$1,478 /mo
Wildflower
530 N Edison St, Kennewick, WA, 99336
1-3 beds
1-2 baths
600-1,200 sqft
$1,313-$1,375 /mo
Desertbrook
3703 W Kennewick Avenue, Kennewick, WA, 99336
1-2 beds
1 bath
668-896 sqft
From $1,385 /mo
Phoenix Manor / Seville
425 S. Olympia Street, Kennewick, WA, 99336
2-3 beds
1-2.5 baths
860-1,400 sqft
FAQs about Badger Canyon
When was this property’s information last updated?
The details for Badger Canyon were last updated 1 hour ago.
What floor plans are available?
Badger Canyon offers the following floor plan options: one-bedroom, two-bedroom.
Is Badger Canyon pet-friendly?
Yes, pets are welcome at Badger Canyon.
Here are the details:
-
Pet policy - Pets allowed
Pet limit 2 allowed. See Community Website Amenity Page for Pet Policy Details.
Our community welcomes up to 2 animals per apartment! Cats and dogs are allowed. Prior to welcoming a pet into your home, residents will be required to pay a one-time, non-refundable pet fee of $300 along with a monthly pet rent of $30 per pet. No weight restrictions. Breed restrictions apply.
Click here to view the full pet policy.
Do units at Badger Canyon come with air conditioning?
Yes, units at Badger Canyon come with air conditioning.
Does Badger Canyon have a pool?
Yes, Badger Canyon comes with a pool.
Is there a fitness center/gym available at Badger Canyon?
Yes, Badger Canyon includes a gym.
What are popular apartment communities in ?
Popular apartment communities in include:
Crosspointe, Grandridge Place, Argyle Southridge, Center Pointe Apartments, The Q.
What's the best way to get around the area?
The area around 10251 Ridgeline Dr, Kennewick, WA, 99338 is highly car dependent. Few, if any, services and amenities are nearby, making a car essential for running errands. The area has minimal public transportation, with very few options available for commuting. 10251 Ridgeline Dr, Kennewick, WA, 99338 is in an area that is not ideal for biking, with little to no cycling infrastructure available.
What childcare centers are close by?
Nearby childcare centers include Kid's World Childcare, Keene Childcare, Rainbow River Childcare.
What schools are close by?
Nearby schools include Desert Hills Middle School, Calvary Christian School, Cottonwood Elementary School.
What colleges are close by?
Nearby colleges include Columbia Basin College, Imperium Beauty College, Washington State University Tri-Cities.
What are the price ranges for the units in this building?
Prices in Badger Canyon are at:
- $1,468-$1,943 for one-bedroom units
- $1,678-$2,218 for two-bedroom units
Are there any other apartments around for the same amount?
Here are some apartment communities near 10251 Ridgeline Dr, Kennewick, WA, 99338 with similar rents: Crosspointe, Grandridge Place, Argyle Southridge, Center Pointe Apartments, Clearwater Square, Wildflower, Sage Creek, Desertbrook, Phoenix Manor / Seville, Arlo on 10th.
Are there any specials for this property?
Yes, Badger Canyon is currently offering the following special(s): First Full Month's Rent FREE!
New applicants only as of 9/17/26 and must apply by 10/1/26.
*Restrictions Appy*.
Does the rent at Badger Canyon include utilities?
No, utilities are not included in the rent at Badger Canyon. Tenants are typically responsible for all utilities.
Can I see this property online somehow?
Yes, Badger Canyon offers online viewing through a video walkthrough. You'll find it in the photo gallery.
Can I tour Badger Canyon?
Yes, you can schedule a tour by using the options available on this page. Business hours are as follows:
Monday: 9:00 AM - 6:00 PM
Tuesday: 9:00 AM - 6:00 PM
Wednesday: 9:00 AM - 6:00 PM
Thursday: 9:00 AM - 6:00 PM
Friday: 9:00 AM - 6:00 PM
Saturday: 10:00 AM - 3:00 PM
Are there any reviews or ratings related to Badger Canyon or its management company?
Yes, you’ll find reviews for Badger Canyon above—see what past and current residents have to say about living here.