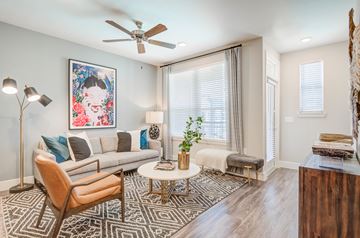
Alta Magnolia
1245 Blue Tractor Lane, Allen, TX, 75013
All about this rental
**Total Monthly Leasing Price includes base rent, all monthly mandatory and any user-selected optional fees. Excludes variable, usage-based, and required charges due at or prior to move-in or at move-out. Security Deposit may change based on screening results, but total will not exceed legal maximums. Some items may be taxed under applicable law. Some fees may not apply to rental homes subject to an affordable program. All fees are subject to application and/or lease terms. Prices and availability subject to change. Resident is responsible for damages beyond ordinary wear and tear. Resident may need to maintain insurance and to activate and maintain utility services, including but not limited to electricity, water, gas, and internet, per the lease. Additional fees may apply as detailed in the application and/or lease agreement, which can be requested prior to applying. Our goal is to help you plan your budget with ease, enhancing your rental home experience. Prices shown are base rent. To help budget your monthly fixed costs, add your base rent to the Essentials and any Personalized Add-Ons you will be selecting from the list of potential fees which can be found at the bottom of the page.
*Pricing and availability are subject to change. Rent is based on monthly frequency. Additional fees may apply, such as but not limited to package delivery, trash, water, amenities, etc. **Floor plans are artist’s rendering. All dimensions are approximate. Actual product and specifications may vary in dimension or detail. Not all features are available in every apartment. Prices and availability are subject to change. Please see a representative for details.
Quick overview
- Type:
- Apartment
- Floors:
- 4
- Neighborhood:
- Waterford Crossing
- ZIP code:
- 75013
- Built:
- 2025
- Status:
- Active
- Apartments in the community:
- 308
- Buildings in the community:
- 1
- Last checked:
- 1 hour ago
Find your perfect layout
Rent specials
Lease today to get up to 10 weeks base rent FREE*
Individual floor plans may have different offerings. Check the details or reach out to the property for more information.
Perks of living here
Convenience
Temperature
Security
Pets
Lifestyle
Fitness
Outdoors
Design
Standout
Shared spaces & benefits
- Spectacular resort swimming pool with sun shelf and in-pool ledge loungers
- Pool deck, Chaise Lounges, Dining Tables with Umbrellas
- Covered outdoor kitchen area with gas grill stations, seating for lounging and dining, Firepit areas with cushioned seating
- Pickleball court with benches, mini golf putting green, string light grill area with covered seating
- Club room with kitchen, ample lush seating, 9-television media wall, pool table, scrabble board & shuffleboard
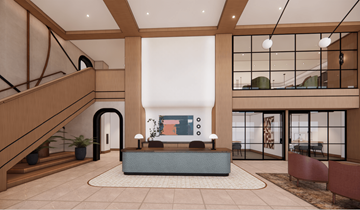
- Managed Wi-Fi, Coffee bar in Leasing Lobby
- Sky club with lounge TV area, Kitchen Bar, Pod-like Task Chairs, Private Workstations for Computer Work and Resident Printer
- Sky deck with TV area with lounge seating, and dining table
- 24/7 Fitness center outfitted with superior equipment
- Precor treadmills, ellipticals, steppers, Peloton bikes, Xebex Rower, Escape Hit Hub, Dumbell Rack with Bench, Precor leg press, Precor pulldown/row, Assault Air Bike
- 3 Fitness rooms with Echelon Reflect mirrors, rower and Peloton Bike
- Dog Wash with designer tiled wash tub, drying station
- Fenced in Dog Park with bench seating, pet water station
In-house comforts
- Full-size washer and dryer in all homes
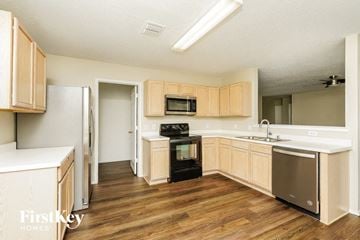
- French door refrigerators with ice/water dispenser*
- Programmable thermostats
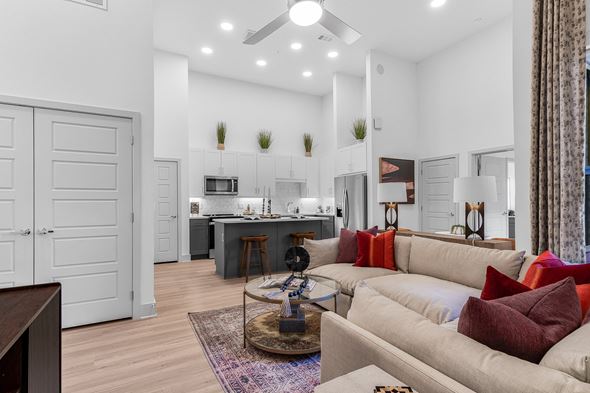
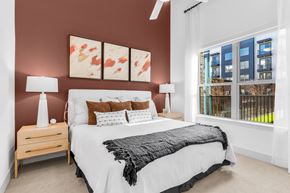
- Studios, one-, two-, & three- bedroom custom designed floor plans
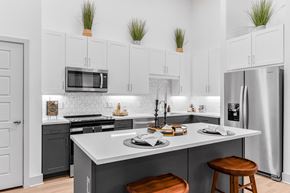
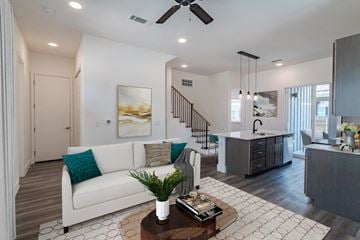
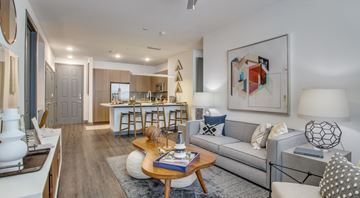
- Stunning kitchens with soft close custom cabinets, quartz countertops, stainless undermount sinks, chrome Pfister faucets, and designer mosaic tile backsplash, undercabinet lighting
- Spacious bathroom(s) with quartz countertops, modern tile surrounds, illuminated mirrors, curved shower rods, rainfall shower heads
- Mudrooms and desk space in select apartments
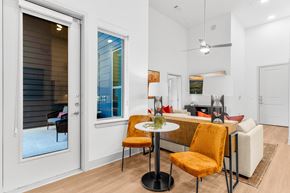
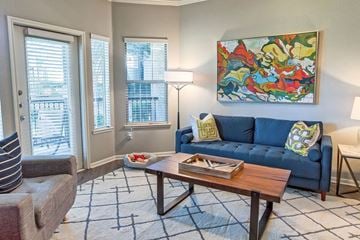
- Designer wood-look LVT plank flooring
- Ceiling mounted lights
- Outlets with USB and USBC chargers
- Electronic door locks
- Fabric solar shades
- Built-in Surround Sound
- Gated & Attached Yard
Ready to see it in person?
Fees & policies
General fees
- Security deposit:
- $100-$300
- Application fees:
- $75
Pet policy - Cats allowed
- One-time pet fees:
- $400
- Security pet deposit:
- $100
- Monthly pet rent:
- $25
Pet policy - Dogs allowed
- One-time pet fees:
- $400
- Security pet deposit:
- $100
- Monthly pet rent:
- $25
Pet policy
Contact info
Get to know the area
Know your way around
See what’s nearby
Average utility cost in Texas
In Texas, renters typically spend around $456 per month on utilities, with costs ranging from $20 for cable to $170 for electricity, depending on factors like home size, season, and usage.
$170
$81
$65
$85
$20
$35
Community reviews
What other renters say:
What about a house for the same budget?
1317 Edelweiss Drive Allen, TX 75002 | House for rent
1317 Edelweiss Drive, Allen, TX, 75002
Elevate at Skyline Townhomes | House for rent
1999 Skyline Drive, McKinney, TX, 75071
Vireo Medical District | House for rent
2300 S McDonald St., McKinney, TX, 75069
Orion Prosper Lakes Apartments | House for rent
880 S Coit Rd, Prosper, TX, 75078
4519 Green Meadow Drive McKinney, TX 75070 | House for rent
4519 Green Meadow Drive, McKinney, TX, 75070
1607 Coleman Street McKinney, TX 75069 | House for rent
1607 Coleman Street, McKinney, TX, 75069
3529 Birchwood Ln Plano, TX 75074 | House for rent
3529 Birchwood Ln, Plano, TX, 75074
Still looking? Here's more!
Knox Allen Station
315 N. Greenville Ave, Allen, TX, 75002
Alleia Watters Creek
1165 Montgomery Blvd, Allen, TX, 75013
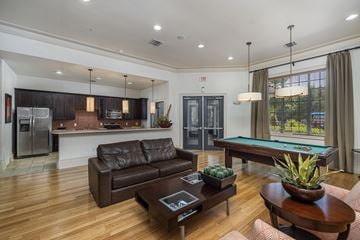
DeLayne at Twin Creeks
1089 W Exchange Pkwy, Allen, TX, 75013
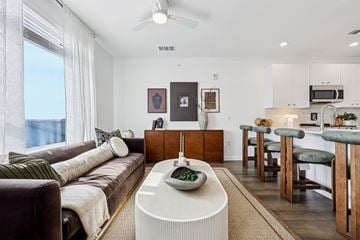
Crestview Townhomes
1951 Painted Trail Drive, Allen, TX, 75013
Crestview Heights
2050 Peak Street, Allen, TX, 75013
Magnolia on the Green
1845 Chelsea Blvd, Allen, TX, 75013
Benton Pointe
205 Benton Drive, Allen, TX, 75013
Springwood at Allen
975 E Main Street, Allen, TX, 75002
2533 Eucalyptus Drive
2114 Forest Grove Estates Road, Plano, TX, 75075
Alta at The Farm
1287 Blue Tractor Lane, Allen, TX, 75013
FAQs about Alta Magnolia
When was this property’s information last updated?
What floor plans are available?
Is Alta Magnolia pet-friendly?
-
Pet policy - Cats allowed
Pet limit 2 allowed. 2 max per household total pet. See Leasing for Restrictions.
-
Pet policy - Dogs allowed
Pet limit 2 allowed. 2 max per household total pet. See Leasing for Restrictions.
What neighborhood is this property in?
What are popular apartment communities in Waterford Crossing?
How far is Alta Magnolia from the city center?
What's the best way to get around the area?
What childcare centers are close by?
What schools are close by?
What colleges are close by?
What are the price ranges for the units in this building?
- $1,362-$2,088 for studios
- $1,600-$2,428 for one-bedroom units
- $2,344-$3,226 for two-bedroom units
- $3,319-$3,339 for three-plus-bedroom units
How does this rent compare with rents in Allen?
Are there any other apartments around for the same amount?
Are there any specials for this property?
Does the rent at Alta Magnolia include utilities?
Are there any reviews or ratings related to Alta Magnolia or its management company?
Cast a wider net
Just around the corner
- Apartments in Avondale
- Apartments in Creekside at Ridgeview
- Apartments in Benton Pointe
- Apartments in West Rowlett Creek
- Apartments in Villas of Cottonwood Creek
- Apartments in Starcreek
- Apartments in Downtown Allen
- Apartments in Fountain Park
- Apartments in Forest Grove Estates
Close by, worth a look
- Apartments in Plano
- Apartments in McKinney
- Apartments in Frisco
- Apartments in Prosper
- Apartments in Richardson
- Apartments in Wylie
- Apartments in Princeton
- Apartments in The Colony
- Apartments in Sachse
- Apartments in Melissa
- Apartments in Addison
- Apartments in Little Elm
- Apartments in Celina
- Apartments in Carrollton
- Apartments in Garland
- Apartments in Rowlett
- Apartments in Farmers Branch
- Apartments in Anna
- Apartments in Lewisville
- Apartments in Aubrey