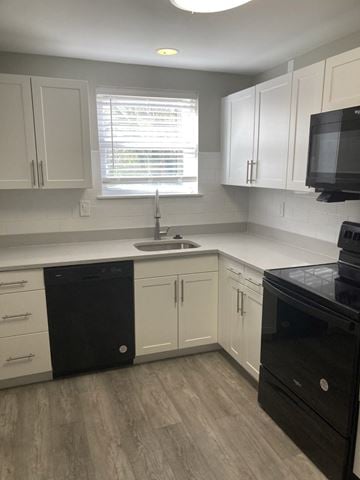
Experience effortless modern living at Indigo 301, perfectly situated in the heart of King of Prussia Town Center. Our thoughtfully designed residences and community spaces were built with real life in mind, from functional, stylish kitchens to gathering spots that bring neighbors together. Enjoy the convenience of a connected lifestyle without the chaos of the city, where residential comfort meets the vibrant energy of nearby shops, dining, and entertainment. Discover a place where living well comes naturally. Schedule your tour today to see our luxury apartments in King of Prussia. Our leasing team is ready to guide you every step of the way and help you find the perfect home for your lifestyle.
Find your ideal home among our thoughtfully designed floor plans featuring one, two, and three-bedroom apartments in King of Prussia, PA. Each residence offers smart design features, premium finishes, and elevated amenities to complement every lifestyle and housing need in the Valley Forge area. Spacious interiors and open-concept layouts allow for both comfort and functionality, whether you're working from home or entertaining guests. With flexible options and refined details throughout, your next chapter starts in a home that truly fits you.
Our goal is to help you plan your budget with ease.
Planning your budget is essential, and we’re here to make it simpler. The pricing you’ll see may be labeled Total Monthly Leasing Price or Base Rent.
Base Rent: The monthly rent for the rental home.
Total Monthly Leasing Price: Base Rent plus fixed, mandatory monthly fees.
To help budget your monthly fixed costs, add your base rent to the Essentials and any Personalized Add-Ons you will be selecting from the list of potential fees which can be found at the bottom of the page. This way, you can easily see what your initial and monthly costs might be.
To customize your Total Monthly Leasing Price and plan with confidence, use our Calculate My Costs tool found within the Map view.
Transparency meets convenience—so you can focus on finding the perfect home.
Explore a Variety of Apartments in King of Prussia
Our diverse floor plan collection provides the perfect combination of style, space, and functionality to suit diverse lifestyle preferences. Choose from carefully designed layouts, each featuring premium finishes and thoughtful design elements that create a truly elevated living experience in the heart of the King of Prussia Town Center.
Explore your options:
One-Bedroom Layouts
Choose from spacious one-bedroom, one-bathroom homes ranging from 685 to 803 square feet, or upgrade to our one-bedroom with den layouts spanning 864 to 981 square feet. These homes offer private sleeping spaces, generous living areas, and flexible layouts perfect for home offices or creative spaces.
Two-Bedroom Layouts
Our two-bedroom, two-bathroom floor plans range from 1,010 to 1,330 square feet, offering versatile layouts perfect for those who desire additional space for guests, hobbies, or work-from-home needs.
Three-Bedroom Layouts
Our three-bedroom, two-bathroom floor plans range from 1,380 to 1,391 square feet, offering our largest floor plans with expansive living areas, premium upgrades, and enough room for a home office, guest space, or creative studio.
Each floor plan includes modern conveniences, premium finishes, and access to all community amenities including our unique golf simulator, bocce court, and resort-style pool. Contact our leasing team today to schedule your personal tour and discover your perfect home at Indigo 301!
DISCLAIMER: Square footage is approximate. Pictures featured may not be of exact unit or furnishings. Pricing and availability subject to change.
Floor plans are artist’s rendering. All dimensions are approximate. Actual product and specifications may vary in dimension or detail. Not all features are available in every rental home. Please see a representative for details.
Engrain Sightmap.
Quick overview
Type:
Apartment
Floors:
4
Neighborhood:
The Village At Valley Forge
ZIP code:
19406
Built:
2017
Status:
Active
Apartments in the community:
363
Buildings in the community:
1
Last checked:
1 hour ago
Find your perfect layout
Available now
1 BED 1 BATH - 687
$1,921 - $5,038
11687 sqft
Available 11/03
1 BED 1 BATH - 772
$1,989 - $4,369
11772 sqft
Available 12/23
1 BED 1 BATH - 972
$2,513 - $5,507
11972 sqft
Available 11/19
1 BED 1 BATH - 743
$2,069 - $3,884
11743 sqft
Available now
2 BED 2 BATH - 1,017
$2,504 - $5,172
221,017 sqft
Available 11/24
2 BED 2 BATH - 1,094
$2,534 - $5,859
221,094 sqft
Available 10/24
2 BED 2 BATH - 1,102
$2,489 - $5,003
221,102 sqft
Available 11/26
2 BED 2 BATH - 1,138
$2,544 - $5,681
221,138 sqft
Available 10/26
2 BED 2 BATH - 1,153
$2,709 - $5,780
221,153 sqft
Available 11/19
2 BED 2 BATH - 1,246
$2,749 - $6,315
221,246 sqft
Available now
3 BED 2 BATH - 1,380
$3,276 - $8,061
321,380 sqft
Available now
1 BED 1 BATH - 685
$1,921 - $4,806
11685 sqft
Available 11/14
1 BED 1 BATH - 770
$2,089 - $3,433
11770 sqft
Available 11/24
1 BED 1 BATH - 803
$2,094 - $3,929
11803 sqft
Available 11/07
1 BED 1 BATH w DEN - 916
$2,398 - $3,954
11916 sqft
Available 12/07
2 BED 2 BATH - 1,101
$2,644 - $5,801
221,101 sqft
Available 10/24
2 BED 2 BATH - 1,143
$2,699 - $5,192
221,143 sqft
Available 11/27
2 BED 2 BATH - 1,245
$2,749 - $6,101
221,245 sqft
Perks of living here
Convenience
Simplify your daily routine with Bike Storage & Repair, Electric Car Charging Stations, and a Dishwasher.
Temperature
Stay cool and comfortable with Air Conditioner and the building's Smoke-free environment.
Pets
A Dog Park/Run makes this a great spot for pet owners.
Lifestyle
Enjoy socializing and entertainment with the Game Room, Golf Simulator, Media Bar, and Resort Style Swimming Pool.
Fitness
Stay active with the Fitness Center and outdoor activities like the Bocce Court.
Outdoors
Relax outside with amenities like the Dog Park/Run, Courtyard View, Balconies for alfresco living (select units), and Outdoor Kitchen & Grilling Stations.
Design
Stylish touches include Hardwood Floors, ENERGY STAR® appliances, French-door refrigerators (select units), and Movable kitchen islands for flexible dining.
Standout
The Demo Kitchen, National Green Building Standard Bronze Certification, and Water-saving plumbing and efficient lighting fixtures highlight thoughtful design and eco-friendly living.
Shared spaces & benefits
Courtyard
Bike Racks
BBQ/Picnic Area
On-Site Management
On-Site Maintenance
Elevator
Business Center
Fitness Center
Resort Style Swimming Pool
Bocce Court
Outdoor Kitchen & Grilling Stations
Demo Kitchen
Game Room
Bike Storage & Repair
Media Bar
Electric car charging stations
National Green Building Standard Bronze Certification
Golf Simulator
Dog Park/Run
Bilt Rewards
In-house comforts
Patio/Balcony
Refrigerator
Microwave
Gas Range
Disposal
Washer/Dryer
Stainless steel, ENERGY STAR® appliances
Movable kitchen islands for flexible dining*
Stylish French-door refrigerators add luxury to kitchens*
Walk-through closets offer plenty of storage*
Bathrooms feature both tubs and walk-in showers*
Balconies for alfresco living, dining, and relaxing*
Water-saving plumbing and efficient lighting fixtures
Smoke-free building
Hardwood Floors
Courtyard View
Air Conditioner
Dishwasher
* Only available in select apartments
See what makes this place special
At Indigo 301, amenities aren’t just features, they’re an extension of your lifestyle. Every space has been intentionally designed to bring ease, comfort, and flexibility to your daily routine. Whether you're starting your day or winding down, you’ll find meaningful details that elevate the experience of living here. From curated social spaces to wellness-focused amenities, everything in our KOP apartments is designed to support the way you live today and how you want to live tomorrow. It’s not just about where you live, but how it feels to come home.
Discover Great Pet-Friendly Apartments in King of Prussia
Community Amenities
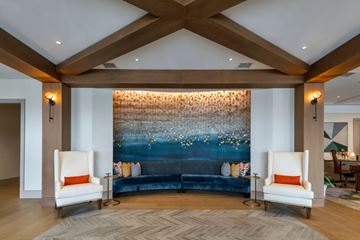
Whether you're an early riser or a slow starter, this is a community that adapts to your rhythm. Start your day with a few laps in the resort-style pool or power through a session in the state-of-the-art fitness center. Ready to switch things up? Practice your swing in the golf simulator or challenge your crew to a casual game of bocce. When it’s time to relax, the game room welcomes you with stylish, comfortable spaces ideal for unwinding or catching up with friends. Pet parents will love our on-site dog park, a vibrant spot where dogs roam free and neighbors become friends. From the media bar to the outdoor kitchen, every feature is designed to give you more options, more ways to entertain, recharge, stay focused, or simply enjoy the moment.
Apartment Amenities
Inside your home, the experience continues. Kitchens are smartly designed with movable islands and modern, energy-efficient appliances, giving you the freedom to cook, prep, or entertain the way you like. Walk-through closets provide practical storage without sacrificing space, while open layouts and large windows bring in natural light that makes your home feel even more spacious. Bathrooms feature both tubs and showers to match your preferences, and every finish is selected to feel current, clean, and refined. These aren't just apartment features, they're the small, thoughtful touches that make everyday living more enjoyable.
Schedule your personal tour today and discover how apartments for rent at Indigo 301 deliver more than just amenities, they deliver an elevated way of living, from the inside out.
Ready to see it in person?
Fees & policies
General fees
Application fees:
$50
There may be additional unit-specific fees.
Pet policy
Pets allowed.
The fees are estimates and actual amounts may vary. Pricing and availability are subject to change. For details,
.
Property listed in the Yardi Rental ILS Network (RentCafe.com & Point2Homes.com).
Get to know the area
Know your way around
36
Car-dependent
Walk Score®
34
Some transit
Transit Score®
39
Somewhat bikeable
Bike Score®
The area around 301 Village Drive, King of Prussia, PA, 19406 is mostly car dependent. Limited services and amenities are within walking distance, so a car is needed for most errands. The area has limited public transportation options, making it less ideal for those who rely on transit. 301 Village Drive, King of Prussia, PA, 19406 is in a somewhat bikeable area, with minimal cycling infrastructure available for use.
In Pennsylvania, renters typically spend around $456 per month on utilities, with costs ranging from $31 for sewer to $142 for electricity, depending on factors like home size, season, and usage.
Electricity $142
Gas $115
Water $40
Sewer $31
Cable $64
Internet $64
Community reviews
How are these reviews collected?
4.2(16 reviews)
Reviews summary
Indigo Apartments in King of Prussia have garnered mostly positive feedback from residents, particularly for their robust amenities and attentive management. Residents frequently highlight the state-of-the-art fitness center, beautiful pool, and modern communal spaces as standout features. The community atmosphere is enhanced by regular events and friendly, responsive staff, contributing to a vibrant living experience. The location is praised for its proximity to a variety of restaurants and necessary stores, making it appealing for both young professionals and families. Maintenance is noted to be efficient and quick, contributing to the property's appeal.
However, some areas for improvement have been noted. A few residents have experienced issues with package management and noise from neighboring units. There is also a mention of dissatisfaction with the communication regarding administrative changes. Despite these concerns, most residents report a positive overall experience, especially appreciating the property's cleanliness and the swift handling of maintenance requests.
This summary was generated by AI, based on insights from user-submitted reviews. Point2Homes is not responsible for the original content of the reviews. Please read full reviews for more detailed insights.
What other renters say:
Verified Resident
Jul 14, 2026 • Anonymous
I love Indigo 301, have been living here for a few years now, have never faced any issues, maintenance and staff are pretty good with everything.
Verified Resident
Jan 24, 2026 • Sakeia
We moved to the indigo 1 month ago. The apartment is great & well kept however we have been experiencing alot if noise from the apartment above us.
Verified Resident
Aug 14, 2025 • KB
Enjoying my new apartment and everything that comes with it.
Verified Resident
Jun 10, 2025 • Anonymous
I've lived here for a few months, and overall, the amenities and location are excellent. Maintenance is responsive and quick; the front office staff is caring and responsive. My complaints are that package management is a mess. I never know where to get packages. There are four places to check each time, but the results are not consistent. More importantly, significant changes have been made to the administration, including the implementation of automated rent payment processing. We were given two weeks to change the computerized rent payment, and the notice was sent only via email. That kind of change should be communicated with months of notice as well as multiple channels. Beyond that, it's been great.
Verified Resident
May 27, 2025 • Anonymous
I love my time here , J truly enjoy my apartment. Feels safe , and every request I had I was heard and issues all fixed properly.
Indigo 301 is approximately 5 minutes away by car from the city center.
What's the best way to get around the area?
The area around 301 Village Drive, King of Prussia, PA, 19406 is mostly car dependent. Limited services and amenities are within walking distance, so a car is needed for most errands. The area has limited public transportation options, making it less ideal for those who rely on transit. 301 Village Drive, King of Prussia, PA, 19406 is in a somewhat bikeable area, with minimal cycling infrastructure available for use.
What childcare centers are close by?
Nearby childcare centers include King of Prussia KinderCare, Growing Together Daycare, DeKalb Day School.
What schools are close by?
Nearby schools include Ysc Academy, EDUCATION PLUS ACADEMY CYBER C, PA Virtual Charter School.
What colleges are close by?
Nearby colleges include University of Phoenix Wayne Campus, Strayer University, Valley Forge Military Academy.
What are the price ranges for the units in this building?
Prices in Indigo 301 are at:
$1,921-$5,507 for one-bedroom units
$2,489-$6,315 for two-bedroom units
$3,276-$8,061 for three-plus-bedroom units
How does this rent compare with rents in King Of Prussia?
Rent in King Of Prussia averages at $2,214, compared to prices of $1,921-$8,061 /mo at Indigo 301.
Are there any other apartments around for the same amount?




-web.jpg?width=360&quality=80)