Welcome to Ardmore at the Trail Apartments, a premier residential community where suburban tranquility meets modern convenience in the heart of Indian Trail, North Carolina. Nestled just 30 minutes from Charlotte's bustling employment hubs, our community delivers the peaceful retreat you deserve after a long day, without sacrificing access to everything Union County has to offer. Choose from generously sized one-, two-, and three-bedroom floor plans ranging from 824 to 1,622 square feet, each thoughtfully designed with granite countertops, espresso Shaker-style cabinetry, and smart home locks and thermostats. Whether you prefer a long-term lease or need the flexibility of short-term options, your ideal home awaits at our pet-friendly community on E. Park Road.Life at Ardmore at the Trail extends well beyond your front door. Start your morning with a complimentary coffee at our resident lounge, then head to the 24-hour fitness center or yoga room for an energizing workout. When the weather warms, our resort-style inspired swimming pool becomes the perfect backdrop for relaxation, while the rooftop sundeck offers panoramic views ideal for unwinding after work. Families appreciate the on-site playground and pet park, and the community walking trails invite you to explore the natural beauty surrounding our Indian Trail apartments.Your new address at 321 E. Park Road places you minutes from The Shops at Sun Valley, Edna Love Park, and acclaimed dining destinations like The Trail House and Tap & Vine. Major employers including Atrium Health and Harris Teeter Distribution Center are just three miles away, while Charlotte's banking district remains an easy 30-minute commute via Independence Boulevard or the 74X Express Bus. Families will appreciate the proximity of our apartments in Union County, NC, to highly rated schools such as Indian Trail Elementary and Sun Valley High, making Ardmore at the Trail an ideal choice for those seeking the best of suburban life with urban accessibility.Ready to experience spacious apartments in Indian Trail, NC? Schedule your private tour today and discover why residents love calling Ardmore at the Trail home.
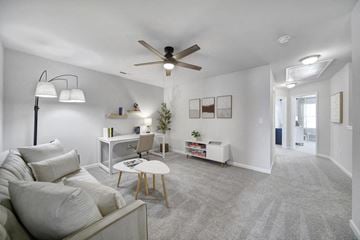
Finding the right floor plan means finding room for your life to unfold naturally. At Ardmore at the Trail, our one-, two-, and three-bedroom apartments in Indian Trail, NC range from 824 to 1,622 square feet, giving you the space to spread out, work from home, and truly settle in. Each layout features open-concept living areas, state-of-the-art kitchens with granite countertops, oversized windows, 9ft ceilings and generous walk-in closets. Whether you choose a long-term lease to plant roots or a short-term arrangement for transitional flexibility, every residence includes the premium finishes and thoughtful design that distinguish Ardmore communities throughout the Southeast.
Discover Upscale Indian Trail Apartments for Rent
One-bedroom
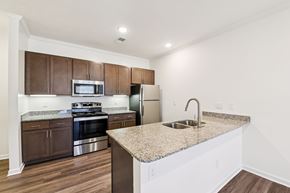
Our one-bedroom floor plan delivers approximately 824 square feet of intelligently designed living space, perfect for professionals and individuals seeking comfort without compromise. The open layout maximizes every inch while maintaining distinct living, sleeping, and kitchen zones. Granite countertops, stainless steel appliances, and wood-style vinyl flooring create a refined atmosphere, while the private balcony or patio extends your living area outdoors. Walk-in closets and in-home washer/dryers connections add daily convenience to our exceptional Indian Trail, NC apartments.
Two-bedrooms
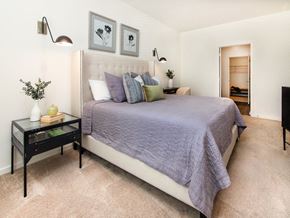
Choose from two-bedroom layouts spanning 1,162 to 1,272 square feet, each offering the flexibility to accommodate a home office, guest room, and more. Two full bathrooms ensure morning routines flow smoothly, and the generous square footage easily fits king-sized furniture without feeling cramped. These spacious apartments for rent in Union County, NC, include the same premium finishes found throughout our community, including granite counters, nine-foot ceilings, and brushed nickel hardware, making them an ideal choice for those who need room to breathe.
Three bedrooms
Our three-bedroom floor plans provide up to 1,622 square feet of expansive living space, designed for those who refuse to sacrifice comfort. Two bathrooms, multiple closets, and an open-concept living room ensure everyone has space to retreat and room to gather. These generous layouts serve as the perfect basecamp for busy households. Explore the floor plan that fits your lifestyle at Ardmore at the Trail.
Schedule your private tour of our Indian Trail apartments for rent today and walk through the home that is waiting for you.
Quick overview
Type:
Apartment
Floors:
3
Neighborhood:
The Village At Indian Trail
ZIP code:
28079
Built:
2022
Status:
Active
Apartments in the community:
252
Buildings in the community:
7
Last checked:
1 hour ago
Find your perfect layout
Available now
The Highland
$1,414 - $1,963
11824 sqft
Available 10/23
The Caldwell
$1,699 - $2,318
221,162 sqft
Available now
The Baxter
$1,769 - $2,531
221,256-1,272 sqft
Available now
The Gold Hill
$1,975 - $2,699
321,622 sqft
Rent specials
Move-in by 11/20/26 and receive
TWO MONTHS' FREE RENT
on select units.
*Pricing and specials subject to change. Call for details. Individual floor plans may have different offerings. Check the details or reach out to the property for more information.
Perks of living here
Convenience
Enjoy hassle-free living with Washer & Dryer Sets Included in all homes, Valet Trash Services, and 24-hour access to the Package Room with Lockers and Indoor Mail Room.
Temperature
Stay comfortable with Smart Thermostats available in select units.
Security
Feel secure with Smart Home Locks available in select units.
Pets
Your pets will love the Turf Pet Park in this Pet-Friendly Community.
Lifestyle
Relax and connect through Resident Social Events, the Game Room with Billiard Table, and the On-Site Clubhouse with Lounge Area and Cozy Fireplace.
Fitness
Stay active with the Elite Fitness Center, True Smart Bikes, and a Yoga Room.
Outdoors
Explore the Community Walking Trail, lounge in Poolside Personal Cabanas, and enjoy the Outdoor Pavilion with Fireplace, TV, and Lounge Seating.
Design
Stylish interiors feature Granite Countertops, Espresso Shaker-Style Designer Cabinetry, Stainless Front Energy Efficient Appliances, Brushed Nickel Finishes, and Wood-Style Vinyl Flooring.
Standout
Notable amenities include the Resort-Style Swimming Pool with Sun Shelf and Fountains, Rooftop Sundeck with Lounge Seating, and the Relaxation Summerhouse Gazebo.
Shared spaces & benefits
Voted Fan Favorite Apartment Community in 2023
Desirable Tucked Away Location with Close Proximity to Shopping, Dining & More!
Resort-Style Swimming Pool with Sun Shelf and Fountains
Poolside Personal Cabanas
Outdoor Pavilion with Fireplace, TV and Lounge Seating
Outdoor Kitchen with Gas Grills
Rooftop Sundeck with Lounge Seating
On-Site Clubhouse with Resident Lounge Area and Cozy Fireplace
High-Tech Business Center with Meeting Space
Complimentary Coffee Bar
24-Hour Access Elite Fitness Center
True Smart Bikes in Fitness Center
Yoga Room
Game Room with Billiard Table
Pet-Friendly Community with Turf Pet Park
Relaxation Summerhouse Gazebo
Playground Area
Community Walking Trail
Resident Social Events
Garages Available
24-Hour Access Indoor Mail Room
24-Hour Access Package Room with Lockers
On-Site Professional Management Team
On-Site Professional Maintenance Team
24-Hour Emergency Maintenance Available
Community Rewards Program
Valet Trash Services
In-house comforts
Offering 1, 2 and 3 Bedroom Apartment Homes
Washer & Dryer Sets Included in Homes (No Extra Fee!)
Luxury Kitchens
Granite Countertops
Espresso Shaker-Style Designer Cabinetry
Stainless Front Energy Efficient Appliances
Built-In Microwave
Undermount Lighting in Kitchens
Brushed Nickel Finishes
Wood-Style Vinyl Flooring
Plush Carpeting
Curved Shower Curtain Rods
9-Foot Ceilings
Walk-In Closets
Open Concept Floor Plans
Privacy Blinds
Linen Closets*
Entry Closets*
Double Bedroom Closets*
Large Laundry Rooms*
Smart Home Locks & Thermostats*
Private Patio or Balcony
Ardmore Advantage package includes Cable, WiFi, Valet Trash and Pest Control
Upgraded Flooring in Living Areas
* Only available in select apartments
See what makes this place special
At Ardmore at the Trail, we believe your home should be your personal retreat, a place where every detail is designed to elevate your daily routine. Our luxury apartments in Indian Trail, NC pair thoughtfully crafted interiors with an impressive collection of community spaces that support wellness, connection, and relaxation. From the moment you step through our doors, you will notice the difference that intentional design makes. Our amenity package goes far beyond the basics, delivering resort-caliber experiences right where you live. Whether you are entertaining friends on the rooftop sundeck, fitting in a late-night workout, or simply savoring a quiet morning coffee at our complimentary bar, Ardmore transforms ordinary moments into something memorable.
New Apartments in Indian Trail, North Carolina
Community Amenities
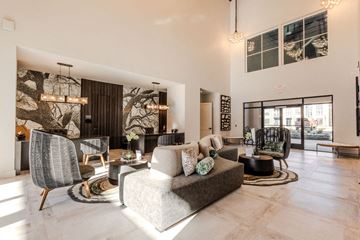
Every corner of our community invites you to slow down, recharge, and connect. The resort-style swimming pool with sun shelves and cascading fountains serves as the centerpiece of summer gatherings, while the adjacent outdoor pavilion and grilling stations make hosting effortless. Our clubhouse features a resident lounge with work and meeting space, 24-hour access mail and package center and is a central gathering spot for our monthly community events. Our rooftop sundeck offers lounge seating with sweeping views of the surrounding Indian Trail landscape. Pets are cherished members of our community too, and our dedicated pet park and scenic walking trails ensure your furry companions feel right at home in our Union County, NC apartments.
Apartment Amenities
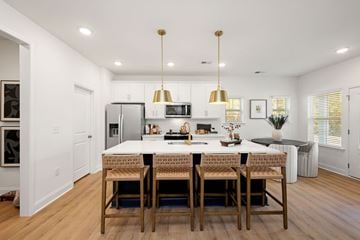
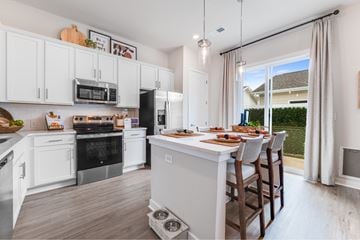
Step inside any residence and experience the quality that defines our apartments in Indian Trail. Gourmet kitchens showcase granite countertops, espresso Shaker-style designer cabinetry, and stainless-steel energy-efficient appliances including built-in microwaves. Nine-foot ceilings and open-concept layouts create an airy atmosphere enhanced by wood-style vinyl flooring and brushed nickel finishes throughout. Practical conveniences abound: featuring in-home washer and dryers connections, spacious walk-in closets, private balconies or patios, and keyless entry for seamless access. Every detail reflects our commitment to providing a living experience that feels both luxurious and authentically comfortable.
Experience the amenities that make Ardmore at the Trail a standout among Indian Trail luxury apartments. Schedule your private tour today and see these exceptional spaces for yourself.
Ready to see it in person?
Fees & policies
General fees
Application fees:
$75
There may be additional unit-specific fees.
Pet policy
Pets allowed. Pet limit 3 allowed. We allow up to 3 pets in total, including no more than 2 dogs. Non-traditional pets such as hamsters, gerbils, turtles, frogs, hermit crabs, domestic fish and small domesticated birds are also permitted. Cats allowed. Pet limit 3 allowed. Dogs allowed. Pet limit 2 allowed. Certain breeds are restricted. We love our furry residents and welcome them in our community! We are pleased to accept cats and dogs. Non-traditional pets such as hamsters, gerbils, turtles, frogs, hermit crabs, domestic fish and small domesticated birds are also permitted.
Pet Limit: 3 (2 dog max)
Pet Fee: $350 for 1st pet, $250 for each additional pet
Pet Deposit: N/A
Pet Rent: $25 per month per pet
Max Weight: No Limit
PetScreening: $30 per pet profile per year
No exotic or dangerous breeds will be accepted. Restricted breeds include the following: Rottweilers, Pit Bulls, Dobermans, Chows, American Staffordshire Terriers, American Bullies, Akita, Alaskan Malamute, Presa Canarios, Cane Corso, Wolf-Hybrids and all mixes of the above breeds. Snakes, spiders, iguanas and ferrets are not permitted.
Animals must be leashed at all times and pet waste must be cleaned up after each use in designated areas. Any pet with an aggressive history will be subject to denial or removal from our community.
All Residents and Applicants are required to complete a pet screening. This applies to pet owners and for residents and applicants that do not own a pet. Pet profiles must remain active while residing at an Ardmore community. Pet screenings are valid for one year from activation date. Service and/or support animals are authorized in accordance with guidelines established by the Federal Fair Housing Act and HUD regulations.
Please note breed restrictions, pet related fees, weight limits and the maximum number of pets allowed per apartment are subject to change at any time without notice and may be subject to certain restrictions. Please contact our office team for details.
The fees are estimates and actual amounts may vary. Pricing and availability are subject to change. For details,
.
Property listed in the Yardi Rental ILS Network (RentCafe.com & Point2Homes.com).
Get to know the area
Know your way around
18
Car-dependent
Walk Score®
N/A
No data
Transit Score®
31
Somewhat bikeable
Bike Score®
The area around 321 E. Park Road, Indian Trail, NC, 28079 is highly car dependent. Few, if any, services and amenities are nearby, making a car essential for running errands. 321 E. Park Road, Indian Trail, NC, 28079 is in a somewhat bikeable area, with minimal cycling infrastructure available for use.
In North Carolina, renters typically spend around $381 per month on utilities, with costs ranging from $22 for water to $139 for electricity, depending on factors like home size, season, and usage.
Electricity $139
Gas $75
Water $22
Sewer $56
Cable $59
Internet $30
Community reviews
How are these reviews collected?
4.4(8 reviews)
Reviews summary
Ardmore receives a mix of feedback from residents, with several praising the quiet and cozy environment, helpful office staff, and smooth move-in experience. Peyton, a staff member, is specifically commended for understanding and assistance. The expansive amenities, including a fitness center, swimming pool, and pet-friendly facilities, are appreciated by many. However, some reviews express concerns about current management, emphasizing issues with safety due to insufficient surveillance and problematic towing practices. There are also mentions of minor maintenance oversights, such as drainage and landscaping. Overall, Ardmore offers a range of amenities suitable for various renter types, although prospective renters should consider management feedback when evaluating the property.
This summary was generated by AI, based on insights from user-submitted reviews. Point2Homes is not responsible for the original content of the reviews. Please read full reviews for more detailed insights.
What other renters say:
Verified Resident
Oct 31, 2025 • Anonymous
I enjoy living here and love the location, pool, and helpful staff. The area is amazing, though I wish there was another entrance/exit. My main complaints are limited parking, the daily smell of weed from neighbors, and occasional noise from construction and music. Overall, it’s a great place to live.
Verified Resident
Oct 15, 2025 • Anonymous
Was a pleasure working with the office. Everything went smooth and great communication
Current Resident
May 20, 2025 • Worried R.
I am choosing to go incognito in fear of retaliation from the main office. Previous management was friendly, approachable and caring. The change of management has lead to nothing but a lot of dismay amongst the community. There are a lot of false reviews on google made by peers of the management to promote this facility. Keep that in mind when thinking about living here.
This company only sees its residents as dollar symbols and not as actual people who live here. They do not care about their residents. Management has been caught in lies with members of the community, especially when it comes to the very predatory towing that has been been taking place at this complex by a company that breaks the 15 mile rule. There are several people who are concerned for their safety. Especially when there aren't many functional cameras on site, at least not enough to capture the at least dozen car breaks ins.
Opposed to thinking about the betterment of the complex, management would rather focus on minor cometic issues like telling people they can't have curtains on their balconies yet they won't do anything about areas on the property that become mosquito havens do to poor drainage and landscaping, which they won't treat for.
There are many dangerous tripping hazards hidden underneath the pine needles they laid out including hoses and stakes that were used around trees. There is a section of the property that is half river rock and half pine needles.
Verified Resident
Sep 24, 2024 • Anonymous
Ardmore - very cozy and quiet place for life. I am happy to live here
Verified Resident
Jan 28, 2024 • Anonymous
We love it here, we have had the best experience so far!
When was this property’s information last updated?
The details for Ardmore at the Trail were last updated 1 hour ago.
What floor plans are available?
Ardmore at the Trail offers the following floor plan options: one-bedroom, two-bedroom, three-plus-bedroom.
Is Ardmore at the Trail pet-friendly?
Yes, pets are welcome at Ardmore at the Trail.
Here are the details:
Pets allowed. Pet limit 3 allowed. We allow up to 3 pets in total, including no more than 2 dogs. Non-traditional pets such as hamsters, gerbils, turtles, frogs, hermit crabs, domestic fish and small domesticated birds are also permitted. Cats allowed. Pet limit 3 allowed. Dogs allowed. Pet limit 2 allowed. Certain breeds are restricted. We love our furry residents and welcome them in our community! We are pleased to accept cats and dogs. Non-traditional pets such as hamsters, gerbils, turtles, frogs, hermit crabs, domestic fish and small domesticated birds are also permitted.
Pet Limit: 3 (2 dog max)
Pet Fee: $350 for 1st pet, $250 for each additional pet
Pet Deposit: N/A
Pet Rent: $25 per month per pet
Max Weight: No Limit
PetScreening: $30 per pet profile per year
No exotic or dangerous breeds will be accepted. Restricted breeds include the following: Rottweilers, Pit Bulls, Dobermans, Chows, American Staffordshire Terriers, American Bullies, Akita, Alaskan Malamute, Presa Canarios, Cane Corso, Wolf-Hybrids and all mixes of the above breeds. Snakes, spiders, iguanas and ferrets are not permitted.
Animals must be leashed at all times and pet waste must be cleaned up after each use in designated areas. Any pet with an aggressive history will be subject to denial or removal from our community.
All Residents and Applicants are required to complete a pet screening. This applies to pet owners and for residents and applicants that do not own a pet. Pet profiles must remain active while residing at an Ardmore community. Pet screenings are valid for one year from activation date. Service and/or support animals are authorized in accordance with guidelines established by the Federal Fair Housing Act and HUD regulations.
Please note breed restrictions, pet related fees, weight limits and the maximum number of pets allowed per apartment are subject to change at any time without notice and may be subject to certain restrictions. Please contact our office team for details.
Do units at Ardmore at the Trail come with a garage?
Yes, Ardmore at the Trail features garages.
What neighborhood is this property in?
321 E. Park Road, Indian Trail, NC, 28079 is in The Village At Indian Trail.
What are popular apartment communities in The Village At Indian Trail?
How far is Ardmore at the Trail from the city center?
Ardmore at the Trail is approximately 15 minutes away by car from the city center.
What's the best way to get around the area?
The area around 321 E. Park Road, Indian Trail, NC, 28079 is highly car dependent. Few, if any, services and amenities are nearby, making a car essential for running errands. 321 E. Park Road, Indian Trail, NC, 28079 is in a somewhat bikeable area, with minimal cycling infrastructure available for use.
What childcare centers are close by?
Nearby childcare centers include Cranfield Academy, Tutor Time, Kids 'R' Kids.
What schools are close by?
Nearby schools include Indian Trail Elementary School, Metrolina Christian Academy, Union Preparatory Academy at Indian Trail.
What colleges are close by?
Nearby colleges include Central Piedmont Community College - Levine Campus, South Piedmont Comunity College - Old Charlote Highway Campus, Charlotte Christian College and Theological Seminary.
What are the price ranges for the units in this building?
Prices in Ardmore at the Trail are at:
$1,414-$1,963 for one-bedroom units
$1,699-$2,531 for two-bedroom units
$1,975-$2,699 for three-plus-bedroom units
How does this rent compare with rents in Indian Trail?
Rent in Indian Trail averages at $1,766, compared to prices of $1,414-$2,699 /mo at Ardmore at the Trail.
Are there any other apartments around for the same amount?
Yes, Ardmore at the Trail is currently offering the following special(s): Move-in by 11/20/26 and receive
TWO MONTHS' FREE RENT
on select units.
*Pricing and specials subject to change. Call for details..
Does the rent at Ardmore at the Trail include utilities?
No, utilities are not included in the rent at Ardmore at the Trail. Tenants are typically responsible for all utilities.
Can I tour Ardmore at the Trail?
Yes, you can schedule a tour by using the options available on this page. Business hours are as follows:
Monday - Friday: 9:00 AM - 6:00 PM
Saturday: 10:00 AM - 5:00 PM
Are there any reviews or ratings related to Ardmore at the Trail or its management company?
Yes, you’ll find reviews for Ardmore at the Trail above—see what past and current residents have to say about living here.
.jpg?width=590&quality=80)
.jpg?width=290&quality=80)
&cropxunits=180&cropyunits=70&width=75)





%20(1).jpg?width=360&quality=80)

.jpg?width=360&quality=80)
.jpg?width=360&quality=80)

_March2023_HighRes.jpg?width=360&quality=80)