17 other people are currently interested in this property.
Rent specials
Rent specials available at The Grayson Apartment Homes. Special offers are valid for individual floor plans. For more details, please check each floor plan or contact the property directly.
Some units at this property may be income restricted.
All about this rental
University City, Charlotte, apartments at The Grayson Apartment Homes offer spacious one-, two-, and three-bedroom floor plans ranging from 824 to 1,319 square feet. Located in the University City area of north Charlotte near IBM Drive and W.T. Harris Boulevard, this income-restricted community provides quality living at affordable prices. With quick access to I-485, I-77, and I-85, residents enjoy an ideal location for commuters and university students alike. The Grayson provides a welcoming home base in one of Charlotte's most dynamic and growing neighborhoods.
Community amenities at The Grayson are designed for both
relaxation and active living. The swimming pool with sundeck seating offers a
refreshing retreat, while the 24-hour fitness center supports your wellness
goals around the clock. The outdoor kitchen and grilling area create a perfect
gathering space for cookouts with neighbors. Families appreciate the on-site
playground, and pet owners will love the dedicated dog park. This breed-friendly community welcomes up to
two pets per household. Modern conveniences include an EV charging station, a
complimentary car care center, parcel lockers, and valet trash service, all
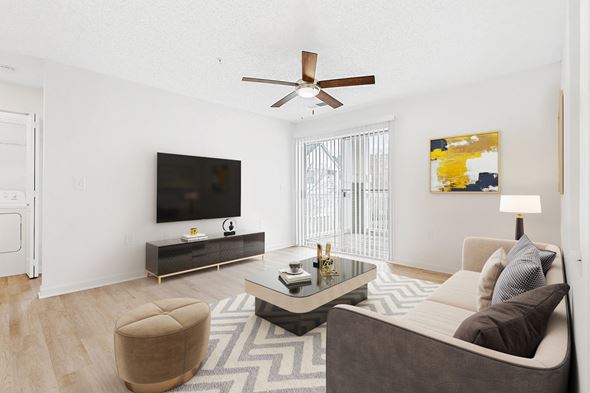
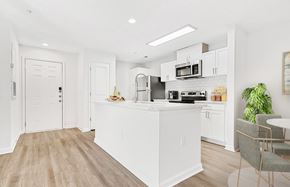
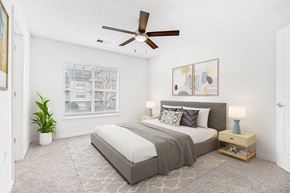
designed to simplify daily life. Each apartment home features thoughtful finishes and smart design elements. Open kitchens with breakfast bars feature subway-tile backsplashes and Shaker-style cabinetry, while designer pendant and recessed lighting create an inviting atmosphere. Nine-foot ceilings and wide plank-style flooring enhance the sense of space, and smart home technology keeps you connected. Bedrooms feature plush carpeting, walk-in closets, and USB charging ports for modern convenience. Every home includes full-size washer and dryer connections, a private patio or balcony, and custom accent walls that add personality to your space.Ready to discover your new home at The Grayson Apartment Homes? Contact our leasing team today to schedule a personalized tour and explore available floor plans in this sought-after University City community.
Home is more than a place—it's where life happens. At The Grayson Apartment Homes, we believe everyone deserves a place to call their own. Whether you're looking for a fresh start, a firm foundation, or a soft place to land, we're committed to creating a true sense of home for every resident.
As you explore our available floor plans, please take a moment to review our Income Limits to confirm eligibility requirements and our Application Process for important information about the leasing journey. Understanding these guidelines upfront can help make your path to a new home as seamless as possible.
Please note that applications submitted online may be placed on our waitlist. Once your application has been reviewed and all program requirements have been met, you will be considered for the next available apartment home that matches your household's needs and eligibility. For the most current information regarding apartment availability or waitlist status, we encourage you to contact the leasing office before applying.
Browse the apartment homes below and imagine what your next chapter could look like at The Grayson Apartment Homes.
Spacious Layouts for Every Lifestyle in Mecklenburg County
One-Bedroom Apartments
One-bedroom floor plans at The Grayson deliver efficient living spaces ideal for individuals and couples. These layouts feature open-concept designs with the kitchen flowing seamlessly into the living area, maximizing usable space. The bedroom offers plush carpeting and a walk-in closet for organized storage, while the bathroom includes a custom vanity mirror and a linen closet. A private patio or balcony extends your living area outdoors, providing space to enjoy morning coffee or evening relaxation.
Two-Bedroom Apartments
Two-bedroom apartments offer additional flexibility for roommates, couples who need a home office, or small families. The second bedroom creates a dedicated space for guests, remote work, or a growing household. Both bedrooms feature walk-in closets and plush carpeting, ensuring a comfortable retreat. The open kitchen with breakfast bar serves as a natural gathering point, and nine-foot ceilings throughout create an expansive feel that belies the floor plan's footprint.
Three-Bedroom Apartments
Three-bedroom floor plans offer the most space at The Grayson, extending up to 1,319 square feet. These generous layouts accommodate families and those who desire room to spread out, with space for children, home offices, hobby rooms, or visiting guests. The largest floor plans include multiple bathrooms for added convenience during busy morning routines. Wide plank-style flooring in the main living areas creates visual continuity, while custom accent walls add distinctive character to each home.
Standard Features Across All Floor Plans
Every apartment home at The Grayson includes premium standard features regardless of size. Kitchens feature double-basin sinks with disposals, subway tile backsplashes, shaker-style cabinetry, and a kitchen pantry for extra storage. Designer pendant lighting and recessed lighting illuminate your space, complemented by modern ceiling fans with lighting in living areas and bedrooms. These apartments in Charlotte, NC offer smart home technology connecting you to modern conveniences, while USB outlets in bedrooms and kitchens keep devices charged. Full-size washer and dryer connections eliminate trips to a laundromat, and two-inch blinds provide light control and privacy throughout.
Explore all available floor plans at The Grayson Apartment Homes and discover the layout that fits your lifestyle. Contact our leasing office to check availability and schedule your personal tour of our University City apartments in Charlotte, NC.
Pricing is based on the apartment you select, your lease term, and move-in date. Pricing and availability may change, and square footage is approximate. Minimum lease terms and occupancy guidelines may apply. Application deposits may not be refundable and can vary based on credit, rental history, income, and other qualifying factors. Additional utilities, taxes, and fees may also apply. Some floor plans may offer different features depending on when they were updated or which building they’re in. To explore our available layouts and see what amenities are included, please give us a call at 704-817-2852 or schedule a self-guided tour via Tour24. We’re here to help you find an affordable home that fits your lifestyle.
Quick overview
Type:
Apartment
Floors:
3
Neighborhood:
Mineral Springs - Rumble Road
ZIP code:
28262
Built:
1998
Status:
Active
Apartments in the community:
240
Buildings in the community:
10
Last checked:
1 hour ago
Find your perfect layout
Available now
The Birkdale (A1)
$1,102 - $1,710
11824 sqft
The Dilworth (A2)
Ask for Pricing
11896 sqft
Available now
The Providence (B1)
$1,393 - $2,070
221,132 sqft
Available now
The Ballantyne (C1)
$1,396 - $2,153
321,319 sqft
Perks of living here
Convenience
Enjoy hassle-free living with Full-Size Washer and Dryer Connections, a Parcel System with Text and Email Notification, Valet Trash Service, Online Resident Services and Bill Pay, and 24-Hour Emergency Maintenance.
Pets
The on-site Dog Park makes this property pet-friendly.
Lifestyle
Relax and socialize at the Swimming Pool with Sundeck Seating, Outdoor Kitchen and Grilling Area, and Wi-Fi at the Clubhouse and Pool.
Fitness
Stay active with the 24-Hour Fitness Center and Playground for outdoor fun.
Outdoors
Take advantage of the Dog Park, Detached Garage, and EV Charging Station, plus easy access to nearby shopping and highways.
Design
Stylish interiors feature Designer Pendant Lighting, Recessed Lighting, Shaker Style Cabinetry, Subway Tile Backsplash, Wide Plank-Style Flooring, Custom Accent Walls, and Plush Carpeting in Bedrooms.
Standout
Unique perks include Smart Home Technology, a Complimentary Car Care Center, and a National Relocation Program for added convenience.
Shared spaces & benefits
Swimming Pool with Sundeck Seating
Wi-Fi at Clubhouse and Pool
Outdoor Kitchen and Grilling Area
Playground
Dog Park
Complimentary Car Care Center
Reserved Parking
EV Charging Station
Detached Garage
Outside Storage
Monthly Internet Package
24-Hour Fitness Center
Parcel System with Text and Email Notification
Online Resident Services and Bill Pay
24-Hour Emergency Maintenance
National Relocation Program
Community Rewards and Resident Review Program
Deposit Alternatives Available
Pre-Qualified Renters Insurance
Resident Rewards Program
100% Online Payment
Valet Trash Service
Close to Northlake Mall
Convenient to I-485, I-77, and I-85
Minutes to University Area
In-house comforts
Double Basin Kitchen Sinks with Disposal
Subway Tile Backsplash
Shaker Style Cabinetry
Open Kitchen with Breakfast Bar
Plush Carpeting in Bedrooms
Designer Pendant Lighting
Recessed Lighting
Modern Ceiling Fans with Lighting
Kitchen Pantry
Walk-In Closets
Custom Vanity Mirrors
Full-Size Washer and Dryer Connections
Linen Closets
Two-Inch Blinds
Nine-Foot Ceilings
Custom Accent Wall
Smart Home Technology
Wide Plank-Style Flooring
Private Patio or Balcony
USB Outlets in Bedroom & Kitchen
Affordable apartments at The Grayson in Charlotte, NC, feature a carefully curated collection of community amenities designed for comfortable daily living in Mecklenburg County. From resort-inspired outdoor spaces to practical conveniences that simplify your routine, every feature supports the lifestyle you deserve at an affordable price point for pet-friendly apartments in Charlotte, NC.
Resort-Style Living and Modern Conveniences in University City
Community Amenities
The heart of community life at The Grayson centers on the sparkling swimming pool and expansive sundeck. Whether you're cooling off on a warm Carolina afternoon or lounging with a good book, the pool area delivers a true resort atmosphere. These Charlotte, NC apartments feature an outdoor kitchen and grilling area that extend your living space, offering the perfect setting for weekend cookouts and neighborhood gatherings. Complimentary Wi-Fi at the clubhouse and pool keeps you connected while you relax.
Active Lifestyle and Pet Perks
Active residents appreciate the fully equipped 24-hour fitness center, which lets you work out on your schedule without the hassle of a gym membership. Families with children benefit from the on-site playground, while four-legged family members enjoy off-leash playtime at the dedicated dog park. The Grayson is a pet-friendly and breed-friendly community, welcoming up to two pets with a one-time fee of $250 for the first pet and $150 for the second, plus $35 monthly pet rent.
Practical Features That Simplify Life
Everyday conveniences make a real difference at The Grayson. The EV charging station supports eco-conscious commuters, while the complimentary car care center helps keep your vehicle in top shape. Reserved parking and detached garages provide secure vehicle storage, while outside storage units offer additional space for seasonal items. The valet trash service eliminates trips to the dumpster, and the parcel system with text and email notifications ensures you never miss a delivery.
Resident Services and Support
Managing your home has never been easier with online resident services, 100% online payment options, and 24-hour emergency maintenance support. The monthly internet package keeps you connected, and the Resident Rewards Program and Community Rewards offer additional perks for making The Grayson your home. Deposit alternatives are available for qualified applicants seeking flexibility, and pre-qualified renters' insurance options provide peace of mind.
Apartment Features
Inside each apartment home, premium finishes create an elevated living experience. Kitchens feature double-basin sinks with disposals, subway-tile backsplashes, and Shaker-style cabinetry, surrounding an open layout with a breakfast bar. Designer pendant lighting and recessed lighting illuminate the space, while modern ceiling fans with lighting provide comfort and style. Nine-foot ceilings and wide plank-style flooring create an open, airy feel throughout. Smart home technology keeps you connected, and USB outlets in bedrooms and kitchens conveniently power your devices.
Comfort and Style
Bedrooms feature plush carpeting underfoot and spacious walk-in closets for organized storage. Custom vanity mirrors and linen closets add functionality to bathrooms, while custom accent walls add personality to your living space. Every home includes full-size washer and dryer connections, a private patio or balcony extending your living area outdoors, and two-inch blinds for light control and privacy.
Experience the complete amenity package at The Grayson Apartment Homes. Schedule a tour to see these features in person and find your perfect Charlotte, NC apartment today.
Services
Bilt Rewards – Earn Points On Rent With No Fees
Online Payment & Account Services
Resident Reward Programs and Resident Mobile App
24-Hour Emergency Maintenance
Deposit Alternative Available
National Relocation Program
Pre-Qualified Renter’s Insurance
Ready to see it in person?
Fees & policies
General fees
Security deposit:
$500
There may be additional unit-specific fees.
Pet policy - Pets allowed
One-time pet fees:
$250
Security pet deposit:
$250
Monthly pet rent:
$35
Pet limit 2 allowed. $250 Non-refundable Pet Fee for the 1st pet and $150 for the 2nd.
Pet policy - Cats allowed
One-time pet fees:
$250
Security pet deposit:
$250
Monthly pet rent:
$35
Pet policy - Dogs allowed
One-time pet fees:
$250
Security pet deposit:
$250
Monthly pet rent:
$35
Our community is pet friendly and breed friendly! Aggressive dogs or any dog with a bite history will not be accepted.
The fees are estimates and actual amounts may vary. Pricing and availability are subject to change. For details,
.
Property listed in the Yardi Rental ILS Network (RentCafe.com & Point2Homes.com).
Get to know the area
Know your way around
41
Car-dependent
Walk Score®
27
Some transit
Transit Score®
34
Somewhat bikeable
Bike Score®
The area around 6001 Bennettsville Ln, Charlotte, NC, 28262 is mostly car dependent. Limited services and amenities are within walking distance, so a car is needed for most errands. The area has limited public transportation options, making it less ideal for those who rely on transit. 6001 Bennettsville Ln, Charlotte, NC, 28262 is in a somewhat bikeable area, with minimal cycling infrastructure available for use.
In North Carolina, renters typically spend around $381 per month on utilities, with costs ranging from $22 for water to $139 for electricity, depending on factors like home size, season, and usage.
Electricity $139
Gas $75
Water $22
Sewer $56
Cable $59
Internet $30
Community reviews
How are these reviews collected?
4.6(3 reviews)
Parking5
Amenities4.7
Maintenance5
Staff5
Value4
Location4.3
Noise4
What other renters say:
Verified Resident
Nov 29, 2023 • Lakeisha M.
I love it here i just want the maintenance to do what they are supposed to do
Verified Resident
Feb 2, 2023 • Anonymous
For the most part, it is an affordable place to live. The grounds are always cleaned and maintained. I wish there was more control over the dog poo cleanup. The neighbors aren't always good about playing loud music,revving their engine at all hours, remodeling beyond done overnight and causing a lot of noise.
Verified Resident
Mar 5, 2020 • Anthony W.
The staff is extremely friendly and professional. The location is also twenty minutes or less from everything.
FAQs about The Grayson Apartment Homes
When was this property’s information last updated?
The details for The Grayson Apartment Homes were last updated 1 hour ago.
What floor plans are available?
The Grayson Apartment Homes offers the following floor plan options: one-bedroom, two-bedroom, three-plus-bedroom.
Is The Grayson Apartment Homes pet-friendly?
Yes, pets are welcome at The Grayson Apartment Homes.
Here are the details:
Pet policy - Pets allowed
Pet limit 2 allowed. $250 Non-refundable Pet Fee for the 1st pet and $150 for the 2nd.
Pet policy - Cats allowed
Pet policy - Dogs allowed
Our community is pet friendly and breed friendly! Aggressive dogs or any dog with a bite history will not be accepted.
Does The Grayson Apartment Homes have a pool?
Yes, The Grayson Apartment Homes comes with a pool.
Do units at The Grayson Apartment Homes come with a garage?
Yes, The Grayson Apartment Homes features garages.
Is there a fitness center/gym available at The Grayson Apartment Homes?
Yes, The Grayson Apartment Homes includes a gym.
What neighborhood is this property in?
6001 Bennettsville Ln, Charlotte, NC, 28262 is in Mineral Springs - Rumble Road.
What are popular apartment communities in Mineral Springs - Rumble Road?
How far is The Grayson Apartment Homes from the city center?
The Grayson Apartment Homes is approximately 22 minutes away by car from the city center.
What's the best way to get around the area?
The area around 6001 Bennettsville Ln, Charlotte, NC, 28262 is mostly car dependent. Limited services and amenities are within walking distance, so a car is needed for most errands. The area has limited public transportation options, making it less ideal for those who rely on transit. 6001 Bennettsville Ln, Charlotte, NC, 28262 is in a somewhat bikeable area, with minimal cycling infrastructure available for use.
What childcare centers are close by?
Nearby childcare centers include Childcare Network, Pride and Joy Daycare, Dilworth Child Development Center.
What schools are close by?
Nearby schools include King's Academy, Governors Village STEM Academy (Upper), Governors Village STEM Academy (Lower).
What colleges are close by?
Nearby colleges include The University of North Carolina at Charlotte, Central Piedmont Community College – Cato Campus, Johnson C Smith University.
What are the price ranges for the units in this building?
Prices in The Grayson Apartment Homes are at:
$1,102-$1,710 for one-bedroom units
$1,393-$2,070 for two-bedroom units
$1,396-$2,153 for three-plus-bedroom units
How does this rent compare with rents in Charlotte?
Rent in Charlotte averages at $1,686, compared to prices of $1,102-$2,153 /mo at The Grayson Apartment Homes.
Are there any specials for this property?
Yes, The Grayson Apartment Homes is currently offering the following special(s): Move In By June 15 & Receive A $1,000 Gift Card on Select Apartment Homes! Call or text us for details..
Does the rent at The Grayson Apartment Homes include utilities?
No, utilities are not included in the rent at The Grayson Apartment Homes. Tenants are typically responsible for all utilities.
Can I see this property online somehow?
Yes, The Grayson Apartment Homes offers online viewing through a video walkthrough. You'll find it in the photo gallery.
Are there any reviews or ratings related to The Grayson Apartment Homes or its management company?
Yes, you’ll find reviews for The Grayson Apartment Homes above—see what past and current residents have to say about living here.
.jpg?width=290&quality=80)
&cropxunits=300&cropyunits=225&width=75)


