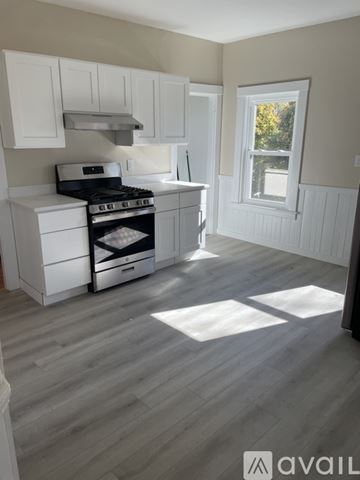
Viva Lakeshore
5 Lakeshore Center, Bridgewater, MA, 02324
Studio-3 beds
1-2 baths
622-1,662 sqft
Some units at this property may be income restricted.
All about this rental
Welcome to Viva Lakeshore, the premier destination for luxury apartments in Bridgewater, MA. Offering a tranquil yet modern living experience, our community is designed to provide the ultimate sanctuary. Whether you are seeking a high-end retreat or a central hub near Routes 24 and 495, our property combines sophisticated style with everyday convenience.
Finding the right layout for your lifestyle is easy at Viva Lakeshore. We offer a diverse selection of 1-, 2-, and 3-bedroom apartments in Bridgewater, MA designed with an open-concept feel. Each luxury rental home features high ceilings, oversized windows, and premium materials. Whether you need a cozy retreat or a spacious full-sized residence, our Bridgewater floor plans offer the flexibility and style you deserve.
Modern 1, 2, & 3-Bedroom Floor Plans in Bridgewater Our apartments in Bridgewater, MA are move-in ready and equipped with the latest technology and conveniences. Enjoy chef-inspired kitchens, ample storage, and the peace of mind that comes with living in a new construction apartment community. Browse our availability below to find your next apartment for rent in Bridgewater, MA. Schedule a tour today! One Bedroom Type A Floor Plan (863 Sq. Ft.): A spacious one-bedroom apartment featuring an open kitchen, large living area, and a walk-in closet. Ideal for those seeking a luxury 1-bedroom rental. Two Bedroom Type A Floor Plan (1,194 Sq. Ft.): This two-bedroom, two-bathroom layout offers split bedrooms for privacy, a central living room, and a gourmet kitchen island. Two Bedroom Type K Floor Plan (1,236 Sq. Ft.): An expansive 2-bedroom floor plan with extra square footage, perfect for a home office or guest suite in a modern apartment. Three Bedroom Type A Floor Plan (1,662 Sq. Ft.): Our largest residence, this three-bedroom apartment provides a massive living area and premium master suite, catering to those who need the ultimate spacious rental home.
Finding the right layout for your lifestyle is easy at Viva Lakeshore. We offer a diverse selection of 1-, 2-, and 3-bedroom apartments in Bridgewater, MA designed with an open-concept feel. Each luxury rental home features high ceilings, oversized windows, and premium materials. Whether you need a cozy retreat or a spacious full-sized residence, our Bridgewater floor plans offer the flexibility and style you deserve.
Modern 1, 2, & 3-Bedroom Floor Plans in Bridgewater Our apartments in Bridgewater, MA are move-in ready and equipped with the latest technology and conveniences. Enjoy chef-inspired kitchens, ample storage, and the peace of mind that comes with living in a new construction apartment community. Browse our availability below to find your next apartment for rent in Bridgewater, MA. Schedule a tour today! One Bedroom Type A Floor Plan (863 Sq. Ft.): A spacious one-bedroom apartment featuring an open kitchen, large living area, and a walk-in closet. Ideal for those seeking a luxury 1-bedroom rental. Two Bedroom Type A Floor Plan (1,194 Sq. Ft.): This two-bedroom, two-bathroom layout offers split bedrooms for privacy, a central living room, and a gourmet kitchen island. Two Bedroom Type K Floor Plan (1,236 Sq. Ft.): An expansive 2-bedroom floor plan with extra square footage, perfect for a home office or guest suite in a modern apartment. Three Bedroom Type A Floor Plan (1,662 Sq. Ft.): Our largest residence, this three-bedroom apartment provides a massive living area and premium master suite, catering to those who need the ultimate spacious rental home.
Quick overview
- Type:
- Apartment
- Floors:
- 5
- Neighborhood:
- Greater Bridgewater
- ZIP code:
- 02324
- Built:
- 2021
- Status:
- Active
- Apartments in the community:
- 300
- Buildings in the community:
- 2
- Last checked:
- 1 hour ago
Find your perfect layout
Available 08/07
One Bedroom Type A Floorplan
$2,550 - $2,595
1
1
863 sqft
Available now
Two Bedroom Type A Floorplan
$3,110 - $3,275
2
2
1,194-1,207 sqft
Available now
Two Bedroom Type G Floorplan
$3,010 - $3,130
2
2
1,237 sqft
Available 08/07
Two Bedroom Type L Floorplan
$3,075
2
2
1,281 sqft
Available 09/07
Studio Type B Floorplan
$2,150
Studio
1
635 sqft
Available 10/07
Two Bedroom F Type Floorplan
$3,300
2
2
1,403 sqft
Available now
Two Bedroom Type E Floorplan
$3,150 - $3,210
2
2
1,225 sqft
Available now
Two Bedroom Type J Floorplan
$3,210
2
2
1,144 sqft
Rent specials
Summer Special! One Month Free on Select 2 Bedrooms!
Individual floor plans may have different offerings. Check the details or reach out to the property for more information.
Perks of living here
Convenience
Enjoy the ease of Flex Payment Services, Package Receiving, On-Site Management, On-Site Maintenance, and Efficient Appliances like a Microwave, Dishwasher, and Gas Range.
Temperature
Stay comfortable with Central Air Conditioning and a Nest Thermostat to control your indoor climate.
Security
Private Free Standing Garages offer secure parking options for your belongings and vehicle.
Pets
A Fitness Minded Pet Park makes this property ideal for pet owners.
Lifestyle
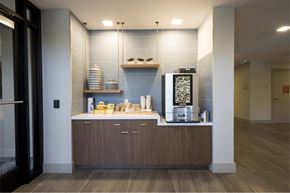
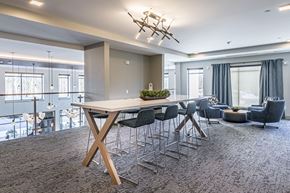
Relax and entertain with amenities like the Resort-Style Pool, Youth Pool, Outdoor Grilling & Dining Areas, Recreation Room, Theatre Room, and a Private Event Salon with Chef's Kitchen.
Fitness
Stay active with the Fitness Center, Fitness On Demand Room, Free Weights, and Fitness Minded Pet Parks.
Outdoors
Enjoy fresh air in the Open Air Courtyard, Patio/Balcony, and Generous Indoor and Outdoor Activity Places.
Design
Stylish features include Hardwood Floors, Tile Floor, Carpeting, High Ceilings, Large Closets, and Window Coverings.
Standout
Unique amenities like Bike Storage & Repair Center, Co-Working Spaces, and Private Free Standing Garages set this property apart.
Shared spaces & benefits
- Recreation Room
- Recycling
- High Speed Internet
- Package Receiving
- Free Weights
- Playground
- Elevator
- On-Site Management
- On-Site Maintenance
- Theatre Room
- Business Center
- Private Free Standing Garages
- Bike Storage & Repair Center
- Outdoor Grilling & Dining Areas
- Resort-Style Pool
- Private Event Salon with Chef's Kitchen
- Open Air Courtyard
- Fitness Center
- Fitness On Demand Room
- Youth Pool
- Fitness Minded Pet Parks
- Co-Working Spaces
- Flex Payment Services
- Generous Indoor and Outdoor Activity Places
- Stake Payment Services
In-house comforts
- High Ceilings
- Large Closets
- Gas Range
- View
- Wheelchair Access
- Window Coverings
- Patio/Balcony
- Refrigerator
- Hardwood Floors
- Efficient Appliances
- Disposal
- Dishwasher
- Carpeting
- Cable Ready
- Washer/Dryer
- Microwave
- Nest Thermostat
- Tile Floor
- Central Air Conditioning
- Walk- In Shower
- Deep Soaking Bathtub
- Open Concept Living Space
See what makes this place special
Elevate your standard of living with our extensive collection of luxury apartment amenities at Viva Lakeshore. We provide a curated lifestyle that focuses on modern convenience and high-end comfort. Whether you are looking for a pet-friendly apartment with green space or a home with a private event salon and chef's kitchen, our property offers the features you need to live well in Bridgewater, MA.
World-Class Community Features & Apartment Amenities Discover the perfect balance of work and play within our 10,000 square foot amenity space. From the wellness and fitness studio to the tranquil lakeside views, our community is built to impress. Experience the ease of on-site professional management and the security of a modern apartment complex designed for the discerning resident. Apartment Amenities Gourmet Kitchens featuring Gas Ranges and Dishwashers Elegant Hardwood Floors throughout living areas Deep Soaking Bathtub for ultimate relaxation Spacious Flexible Living Spaces and walk-in closets Modern Finishes and designer lighting packages Energy-efficient appliances and climate control Community Amenities Resort-Style Pool with expansive sun deck 24-Hour Wellness and Fitness Studio 10,000 sq. ft. Amenity Space for resident use Private Event Salon equipped with a Chef’s Kitchen Beautifully landscaped Open Air Courtyard Free-Standing Parking Garages available Prime location near Routes 24 and 495 Pet-Friendly community with walking paths
Ready to see it in person?
Fees & policies
Pet policy - Cats allowed
- Monthly pet rent:
- $50
/ 65 lbs. restrictions.
Pet policy - Dogs allowed
- Monthly pet rent:
- $75
/ 65 lbs. restrictions. Breed Restricitions Apply.
Pet policy
Pets allowed. We gladly accept animals at VIVA Lakeshore.
There is a 65 pound weight limit for one animal and a combined total of 80 pounds for two.The monthly fee for dogs is $75 and for cats is $50. No Pet Deposit Required. All dogs must be registered with PetPrints upon move in.
The restricted breeds are as follows, but are not limited to, Pit bulls, doberman pinschers, and all other aggressive breeds of dogs are not allowed at any time. For the purpose of this statement/ lease agreement, aggressive breeds shall be determined by the Property Manager.
The fees are estimates and actual amounts may vary. Pricing and availability are subject to change. For details,
.
Contact info
Claremont Companies
Monday: 9:00 AM - 6:00 PM
Tuesday: 9:00 AM - 6:00 PM
Wednesday: 9:00 AM - 6:00 PM
Thursday: 9:00 AM - 6:00 PM
Friday: 9:00 AM - 6:00 PM
Saturday: 10:00 AM - 4:00 PM
Property listed in the Yardi Rental ILS Network (RentCafe.com & Point2Homes.com).
Get to know the area
Know your way around
Car-dependent
Walk Score®
No data
Transit Score®
Somewhat bikeable
Bike Score®
The area around 5 Lakeshore Center, Bridgewater, MA, 02324 is highly car dependent. Few, if any, services and amenities are nearby, making a car essential for running errands. 5 Lakeshore Center, Bridgewater, MA, 02324 is in a somewhat bikeable area, with minimal cycling infrastructure available for use.
Walkability data provided by Walk Score®
Plan your commute
-
Bridgewater Town's city center16 min31 min
Commute times provided by Walk Score® Travel Time.
See what’s nearby
Mitchell Elementary School
Public • PK, K-2 • 957 students • 3.06 mi
Spring Street School
Public • PK, K • 156 students • 4.23 mi
St Mary's Primary School
Private • PK, K-5 • 175 students • 4.82 mi
Joyful Learning - Southbrook School
Private • PK, K-6 • 231 students • 5.00 mi
New England Baptist Academy
Private • PK, K-12 • 157 students • 5.22 mi
Mulcahey Elementary School
Public • PK, K-4 • 851 students • 5.56 mi
Our Lady of Lourdes School
Private • PK-4 • 137 students • 5.87 mi
Joseph C Chamberlain Elementary School
Public • PK, K-4 • 453 students • 5.98 mi
Raynham Middle School
Public • 5-8 • 725 students • 1.06 mi
Laliberte Elementary School
Public • 2-4 • 501 students • 1.89 mi
Merrill Elementary School
Public • K-1 • 352 students • 2.03 mi
Mitchell Elementary School
Public • PK, K-2 • 957 students • 3.06 mi
Williams Intermediate School
Public • 3-5 • 801 students • 3.29 mi
Kindercare Learning Center #1318
Private • K • 8 students • 3.95 mi
Spring Street School
Public • PK, K • 156 students • 4.23 mi
Howard School
Public • 4-6 • 311 students • 4.23 mi
Raynham Middle School
Public • 5-8 • 725 students • 1.06 mi
Bridgewater Middle School
Public • 6-8 • 742 students • 3.24 mi
Therapeutic Day School
Public • 7-12 • 14 students • 3.24 mi
West Bridgewater Middle-Senior High School
Public • 7-12 • 625 students • 4.16 mi
John F Parker Middle School
Public • 5-7 • 494 students • 4.52 mi
Taunton High School
Public • 8-12 • 2760 students • 4.57 mi
Taunton Catholic Middle School
Private • 5-8 • 207 students • 5.04 mi
New England Baptist Academy
Private • PK, K-12 • 157 students • 5.22 mi
Bridgewater-Raynham Regional
Public • 9-12 • 1390 students • 2.99 mi
Therapeutic Day School
Public • 7-12 • 14 students • 3.24 mi
Southeastern Regional Vocational Technical
Public • 9-12 • 1558 students • 4.12 mi
West Bridgewater Middle-Senior High School
Public • 7-12 • 625 students • 4.16 mi
Taunton High School
Public • 8-12 • 2760 students • 4.57 mi
New England Baptist Academy
Private • PK, K-12 • 157 students • 5.22 mi
Taunton Alternative High School
Public • 11-12 • 69 students • 5.27 mi
Bristol-Plymouth Vocational Technical
Public • 9-12 • 1310 students • 5.69 mi
Bridgewater State University
College • 3.75 mi
Burnell Laboratory School
College • 4.00 mi
Bridgewater State University
College • 4.24 mi
Bristol Community College, Taunton Center
College • 4.75 mi
Stonehill College
College • 7.18 mi
Stonehill College
College • 7.19 mi
Stonehill College
College • 7.25 mi
Clock Farm (Stonehill College)
College • 7.27 mi
Shaws (Rear)
Bus
3.83 mi
Shaws
Bus
3.85 mi
Bridgewater
Train
3.95 mi
Bridgewater
Train
3.96 mi
Walmart
Bus
4.00 mi
Stop and Shop (Rear)
Bus
4.03 mi
School Street and Winter Street
Bus
4.11 mi
Whittenton 3 Corners
Bus
4.17 mi
Taunton Municipal Airport
Airport
6.07 mi
Myricks Airport
Airport
8.48 mi
Mansfield Municipal Airport
Airport
8.84 mi
Shaws (Rear)
Bus
3.83 mi
Shaws
Bus
3.85 mi
Walmart
Bus
4.00 mi
Stop and Shop (Rear)
Bus
4.03 mi
School Street and Winter Street
Bus
4.11 mi
Whittenton 3 Corners
Bus
4.17 mi
1380 Bay Street
Bus
4.21 mi
North Woods
Bus
4.25 mi
Bridgewater
Train
3.95 mi
Bridgewater
Train
3.96 mi
East Taunton (opens May 2025)
Train
6.59 mi
Campello
Train
6.91 mi
Campello
Train
7.00 mi
Middleborough (Opens May 2025)
Train
7.75 mi
Middleborough/Lakeville
Train
8.26 mi
Middleborough/Lakeville
Train
8.35 mi
McDonald's
Food
1.85 mi
Sugar Hill Dairy
Food
2.26 mi
Dunkin'
Food
2.86 mi
Chili's
Restaurant
3.54 mi
Wendy's
Food
3.61 mi
Greyhound Tavern
Restaurant
3.73 mi
Applebee's
Restaurant
3.76 mi
LongHorn Steakhouse
Restaurant
3.80 mi
Maui
Drinks
6.12 mi
Shovel Town Brewery
Drinks
8.36 mi
McDonald's
Food
1.85 mi
Sugar Hill Dairy
Food
2.26 mi
Dunkin'
Food
2.86 mi
Wendy's
Food
3.61 mi
Dunkin'
Food
3.82 mi
Burger King
Food
3.87 mi
Dunkin'
Food
3.88 mi
Wendy's
Food
3.89 mi
Chili's
Restaurant
3.54 mi
Greyhound Tavern
Restaurant
3.73 mi
Applebee's
Restaurant
3.76 mi
LongHorn Steakhouse
Restaurant
3.80 mi
Hayashi Japanese Restaurant
Restaurant
3.87 mi
Papa Gino's
Restaurant
3.87 mi
Friendly's
Restaurant
3.91 mi
99 Restaurant & Pub
Restaurant
3.94 mi
Alltown
Grocery store
1.71 mi
Verc
Grocery store
1.77 mi
Raynham Mart
Grocery store
1.78 mi
Colletti's Market
Grocery store
1.98 mi
CVS Pharmacy
Shopping
2.97 mi
Market Basket
Grocery store
3.02 mi
Walmart Supercenter
Grocery store
3.16 mi
Prisco's Market & Deli
Shopping
3.24 mi
Alltown
Grocery store
1.71 mi
Verc
Grocery store
1.77 mi
Raynham Mart
Grocery store
1.78 mi
Colletti's Market
Grocery store
1.98 mi
Market Basket
Grocery store
3.02 mi
Walmart Supercenter
Grocery store
3.16 mi
Cumberland Farms
Grocery store
3.71 mi
7-Eleven
Grocery store
3.81 mi
CVS Pharmacy
Shopping
2.97 mi
Prisco's Market & Deli
Shopping
3.24 mi
Walgreens
Shopping
3.74 mi
Jo Ann's Fabrics
Shopping
3.90 mi
Dollar Tree
Shopping
3.92 mi
Crossed Sabers Ski & Board
Shopping
3.95 mi
Renssi Cleaners
Shopping
3.95 mi
Sprint
Shopping
3.96 mi
Residence Inn
Hotel
0.08 mi
Truck Parking
Automotive
0.54 mi
Bridgewater Service Plaza Southbound
Automotive
0.55 mi
Car Parking
Automotive
0.57 mi
Car Parking
Automotive
0.63 mi
Bridgewater Service Plaza Northbound
Automotive
0.65 mi
Truck Parking
Automotive
0.66 mi
Saint Ann's Church Function Hall
Place of worship
1.59 mi
Truck Parking
Automotive
0.54 mi
Bridgewater Service Plaza Southbound
Automotive
0.55 mi
Car Parking
Automotive
0.57 mi
Car Parking
Automotive
0.63 mi
Bridgewater Service Plaza Northbound
Automotive
0.65 mi
Truck Parking
Automotive
0.66 mi
Speedway
Automotive
1.64 mi
Verc
Automotive
1.78 mi
Choice Dental
Healthcare
1.79 mi
CVS Pharmacy
Healthcare
2.98 mi
CVS Pharmacy
Healthcare
3.70 mi
Walgreens
Healthcare
3.75 mi
Raynham Dental Group
Healthcare
3.76 mi
Dental Dreams
Healthcare
3.94 mi
Walmart Pharmacy
Healthcare
3.96 mi
CVS Pharmacy
Healthcare
3.99 mi
Residence Inn
Hotel
0.08 mi
Hampton Inn
Hotel
3.77 mi
Courtyard Boston Raynham
Hotel
3.92 mi
Home2 Suites Raynham Taunton
Hotel
3.94 mi
Quality Inn
Hotel
4.04 mi
Extended Stay America
Hotel
5.10 mi
Holiday Inn Express
Hotel
5.27 mi
Fairfield Inn & Suites
Hotel
5.31 mi
H&R Block
Other
9.29 mi
Supercuts
Personal care
3.95 mi
My Nails and Spa
Personal care
3.95 mi
New Image Hair Salon
Personal care
4.16 mi
Lucky Nail & Spa
Personal care
4.34 mi
Shear Pressions
Personal care
4.34 mi
Lavender Nails and Spas
Personal care
5.99 mi
Giorgio's Unisex Salon
Personal care
6.11 mi
Rose Nail Salon
Personal care
6.21 mi
PetSmart
Pet care
3.94 mi
Animal Protection Center of Southeastern Massachusetts
Pet care
8.09 mi
Pet Supplies Plus
Pet care
9.14 mi
Saint Ann's Church Function Hall
Place of worship
1.59 mi
Saint Anns Church
Place of worship
1.64 mi
Saint Ann's Church
Place of worship
1.66 mi
Scotland Congregational Church
Place of worship
1.83 mi
Trinity Covenant Church
Place of worship
2.73 mi
First Congregational Church
Place of worship
2.81 mi
North Congregational Church
Place of worship
3.47 mi
Saint Thomas Aquinas Church
Place of worship
3.50 mi
Raynham Center MA 02768
Public service
1.79 mi
Bristol County Savings Bank
Public service
1.88 mi
Raynham Post Office
Public service
2.21 mi
Bristol County Savings Bank
Public service
2.63 mi
Theodore Januse Fire Department Headquarters | Raynham Fire Department | Raynham Police Department
Public service
2.84 mi
Raynham Police Dept
Public service
2.84 mi
Raynham Fire Department
Public service
2.84 mi
Bridgewater Police Dept
Public service
3.03 mi
Raynham Ice Plex
Sports
1.77 mi
Kick Ball Field
Sports
2.77 mi
Raynham Public Library
Entertainment
2.82 mi
Bridgewater Ice Arena
Sports
3.37 mi
Little Free Library
Entertainment
3.50 mi
Bridgewater Public Library
Entertainment
3.54 mi
Maxwell Library
Entertainment
3.78 mi
James J. Adams Library
Entertainment
4.10 mi
Raynham Public Library
Entertainment
2.82 mi
Little Free Library
Entertainment
3.50 mi
Bridgewater Public Library
Entertainment
3.54 mi
Maxwell Library
Entertainment
3.78 mi
James J. Adams Library
Entertainment
4.10 mi
West Bridgewater Public Library
Entertainment
4.22 mi
Library
Entertainment
4.36 mi
Massachusetts Department of Corrections State Hospital Library
Entertainment
4.41 mi
Raynham Ice Plex
Sports
1.77 mi
Kick Ball Field
Sports
2.77 mi
Bridgewater Ice Arena
Sports
3.37 mi
West Bridgewater Youth Athletic Association
Sports
4.44 mi
Aleixo Arena
Sports
4.70 mi
Field 15
Sports
4.83 mi
Field 14
Sports
4.86 mi
Field 13
Sports
4.90 mi
Average utility cost in Massachusetts
In Massachusetts, renters typically spend around $475 per month on utilities, with costs ranging from $35 for internet to $170 for electricity, depending on factors like home size, season, and usage.
Electricity
$170
$170
Gas
$133
$133
Water
$37
$37
Sewer
$36
$36
Cable
$64
$64
Internet
$35
$35
Community reviews
How are these reviews collected?
Reviews summary
Renters appreciate the beautiful and clean design of the property, including well-maintained common areas and thoughtfully laid-out apartments with high-end appliances. They value the extensive amenities such as a nice pool area with multiple grills, two exercise rooms, game and TV rooms, and an event-hosting room. The property offers secure parking, a mailroom, and a package delivery area. Residents find the staff friendly, helpful, and responsive. The property is described as quiet and comfortable, with pleasant neighbors. Additionally, electronic fob access is highlighted as a convenient feature.
This summary was generated by AI, based on insights from user-submitted reviews. Point2Homes is not responsible for the original content of the reviews. Please read full reviews for more detailed insights.
What other renters say:
Verified Resident
Jun 11, 2026 • Anonymous
Verified Resident
Oct 19, 2025 • Barbara C.
Verified Resident
Jul 15, 2025 • Aidan
Verified Resident
Jul 8, 2025 • Kimberly
Verified Resident
Apr 1, 2025 • Mary C.
What about a house for the same budget?
From $3,000 /mo
51 West Park Street Unit 1 | House for rent
51 West Park Street, Unit 1, Brockton, MA, 02301
3 beds
1 bath
2,800 sqft
Still looking? Here's more!
$2,076-$5,195 /mo
The Elmstead
7 Roosevelt Circle 1, South Easton, MA, 02375
1-2 beds
1-2 baths
569-1,081 sqft
$2,325-$2,350 /mo
Townhouse Apartments
100 Myrtle Avenue, Whitman, MA, 02382
1-2 beds
1-2 baths
604-1,074 sqft
$1,715-$2,240 /mo
River Park Landings
143 West Grove Street, Middleboro, MA, 02346
Studio-2 beds
1-1.5 baths
450-1,140 sqft
From $2,900 /mo
Star Mill Lofts
31 East Main St., Middleboro, MA, 02370
Studio-2 beds
1-2 baths
678-1,311 sqft
$2,200-$2,550 /mo
Bostonian Shoe Lofts
7 Marble St., Whitman, MA, 02382
Studio-2 beds
2 baths
609-1,683 sqft
FAQs about Viva Lakeshore
When was this property’s information last updated?
The details for Viva Lakeshore were last updated 1 hour ago.
What floor plans are available?
Viva Lakeshore offers the following floor plan options: studio, one-bedroom, two-bedroom.
Is Viva Lakeshore pet-friendly?
Yes, pets are welcome at Viva Lakeshore.
Here are the details:
-
Pet policy - Cats allowed
/ 65 lbs. restrictions.
-
Pet policy - Dogs allowed
/ 65 lbs. restrictions. Breed Restricitions Apply.
Pets allowed. We gladly accept animals at VIVA Lakeshore.
There is a 65 pound weight limit for one animal and a combined total of 80 pounds for two.The monthly fee for dogs is $75 and for cats is $50. No Pet Deposit Required. All dogs must be registered with PetPrints upon move in.
The restricted breeds are as follows, but are not limited to, Pit bulls, doberman pinschers, and all other aggressive breeds of dogs are not allowed at any time. For the purpose of this statement/ lease agreement, aggressive breeds shall be determined by the Property Manager.
Do apartments at Viva Lakeshore have washer/dryer?
Yes, Viva Lakeshore comes with washer/dryer.
Does Viva Lakeshore have a pool?
Yes, Viva Lakeshore comes with a pool.
Do units at Viva Lakeshore come with a garage?
Yes, Viva Lakeshore features garages.
Is there a fitness center/gym available at Viva Lakeshore?
Yes, Viva Lakeshore includes a gym.
What neighborhood is this property in?
5 Lakeshore Center, Bridgewater, MA, 02324 is in Greater Bridgewater.
What are popular apartment communities in Greater Bridgewater?
Popular apartment communities in Greater Bridgewater include:
The Elmstead, Townhouse Apartments, 21 Hope St., River Park Landings, Star Mill Lofts.
How far is Viva Lakeshore from the city center?
Viva Lakeshore is approximately 16 minutes away by car from the city center.
What's the best way to get around the area?
The area around 5 Lakeshore Center, Bridgewater, MA, 02324 is highly car dependent. Few, if any, services and amenities are nearby, making a car essential for running errands. 5 Lakeshore Center, Bridgewater, MA, 02324 is in a somewhat bikeable area, with minimal cycling infrastructure available for use.
What schools are close by?
Nearby schools include Raynham Middle School, Laliberte Elementary School, Merrill Elementary School.
What colleges are close by?
Nearby colleges include Bridgewater State University, Burnell Laboratory School, Bridgewater State University.
What are the price ranges for the units in this building?
Prices in Viva Lakeshore are at:
- $2,150 for studios
- $2,550-$2,595 for one-bedroom units
- $3,010-$3,300 for two-bedroom units
Are there any other apartments around for the same amount?
Here are some apartment communities near 5 Lakeshore Center, Bridgewater, MA, 02324 with similar rents: The Elmstead, Townhouse Apartments, 21 Hope St., River Park Landings, Star Mill Lofts, Bostonian Shoe Lofts, 44 E Main St, Unit 2, Empresa.
Are there any specials for this property?
Yes, Viva Lakeshore is currently offering the following special(s): Summer Special! One Month Free on Select 2 Bedrooms!.
Does the rent at Viva Lakeshore include utilities?
No, utilities are not included in the rent at Viva Lakeshore. Tenants are typically responsible for all utilities.
Can I see this property online somehow?
Yes, Viva Lakeshore offers online viewing through a video walkthrough. You'll find it in the photo gallery.
Can I tour Viva Lakeshore?
Yes, you can schedule a tour by using the options available on this page. Business hours are as follows:
Monday: 9:00 AM - 6:00 PM
Tuesday: 9:00 AM - 6:00 PM
Wednesday: 9:00 AM - 6:00 PM
Thursday: 9:00 AM - 6:00 PM
Friday: 9:00 AM - 6:00 PM
Saturday: 10:00 AM - 4:00 PM
Are there any reviews or ratings related to Viva Lakeshore or its management company?
Yes, you’ll find reviews for Viva Lakeshore above—see what past and current residents have to say about living here.
Cast a wider net
Close by, worth a look
- Apartments in Taunton
- Apartments in Whitman
- Apartments in Brockton
- Apartments in Abington
- Apartments in Rockland
- Apartments in Stoughton
- Apartments in Randolph
- Apartments in Canton
- Apartments in Marshfield Town
- Apartments in Attleboro
- Apartments in Somerset
- Apartments in Norwood
- Apartments in Plymouth Town
- Apartments in Fall River
- Apartments in Quincy
- Apartments in Wareham
- Apartments in New Bedford
- Apartments in Dedham
- Apartments in Boston
- Apartments in Brookline