Deer Creek
950 Allumbaugh Street, Boise, ID, 83704
2-3 beds
1-2 baths
902-1,122 sqft
All about this rental
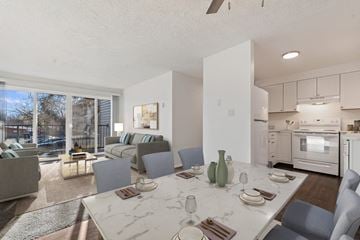
Welcome to Deer Creek, a pet-friendly apartment community set in Boise's established West Bench neighborhood. Here you will find spacious two and three bedroom apartment homes designed for roommates, small families, and anyone who wants room to spread out comfortably. From young professionals to university staff, healthcare employees, and remote workers, Deer Creek offers an affordable place to call home in a great Boise location.
Come see why West Bench residents love calling Deer Creek home; schedule your tour today!
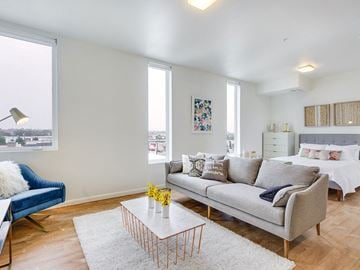
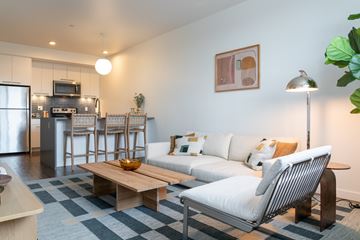
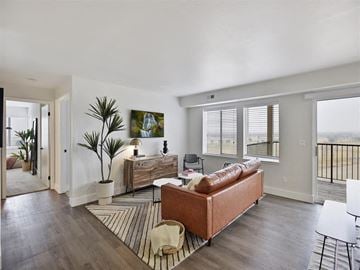
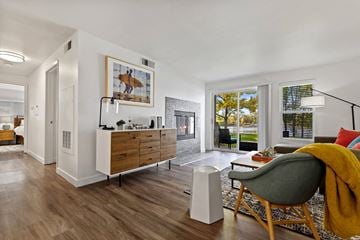
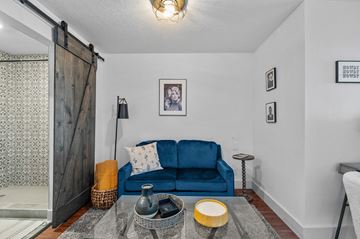
Spacious two- and three-bedroom apartments in Boise's West Bench neighborhood are exactly what Deer Creek delivers for roommates, families, and anyone needing extra room to grow into. Floor plans range from 902 to 1,122 square feet, giving residents flexible layouts without sacrificing comfort or everyday space. Every home includes an open floor plan designed to make the most of every corner, so your new apartment feels roomy and welcoming from the moment you walk in the door.
Floor plans are an artist's interpretation. All dimensions are approximate. Actual product and specifications may vary in dimension or detail. Not all features are available in every apartment. Prices and availability are subject to change. We may use a revenue management product to assist in determining rental rates. Please call our leasing office for details. Below is a chart to help you estimate the most common initial and monthly fees and costs that you may incur during the initial term of your lease. These fees and costs may vary depending on the qualifications of the applicant, the price and amenities of the unit being rented, and the unique floorplan’s specifications. The rent, charges, and fee ranges are accurate as of the date noted below but may increase or decrease until you sign your lease. Final security deposit totals may vary based on credit approval and conditional approvals. Unless applicable law and the lease states otherwise, renters’ insurance is required for all residents. Residents may be responsible for activating and maintaining utility services, including but not limited to electricity, water, gas, and internet, as specified in the applicable lease. Certain amounts may be pro-rated, depending on the lease start date. Please contact the leasing office with any specific questions. This information does not modify the lease; the lease terms and applicable law will control upon the execution of the lease. Charge Description Amount Fee Type Payment To Administrative Fee $200 One Time - Fixed Property Amenity Fee Monthly Fixed Property Application Fee $27 One Time - Fixed Per Applicant Property Cable Monthly - Fixed Property Common Area Electric Varies Monthly Property Common Area Gas Varies Monthly Property Electric Varies Monthly Utility Provider Garage Monthly - Fixed Optional Add On Property Gas Varies Monthly Utility Provider Internet Monthly - Fixed Property Late Fee $100 As Applicable - Per Occurrence Property NSF Fee $35 As Applicable - Per Occurrence Property Parking $10 Monthly - Fixed Optional Add On Property Pest Control $2 Monthly - Fixed Property Pet Deposit One Time - Fixed Per Pet Property Pet Fee $400 One Time - Fixed Per Pet Property Pet Rent $35 Monthly - Fixed Per Pet Property Security Deposit $700 One Time - Varies Property Sewer Varies Monthly Property Storage As Applicable - Per Occurrence Property Termination Fee 2 Months Rent As Applicable - Per Occurrence Property Trash Varies Monthly Property Valet Trash Monthly - Fixed Property Water Varies Monthly Property Explore Our Floor Plan Options Take a closer look at the two- and three-bedroom layouts available at this West Bench apartment community. Two Bedroom Homes The two bedroom floor plan offers 902 square feet of open, functional living space with one full bathroom included in every unit. This layout works well for roommates, couples, or small families who want an efficient home without feeling cramped. Select two bedroom units include stainless steel appliances and washer and dryer hookups for added convenience. It's a practical, comfortable option for anyone settling into the West Bench neighborhood of Boise. Three Bedroom Homes For those needing more space, the three bedroom floor plans offer 1,122 square feet with either 1.5 or 2 full bathrooms depending on the layout you choose. These homes are ideal for larger families or roommates who want their own bedrooms and shared common space to enjoy together. Like every home at Deer Creek, they feature open floor plans and central heat and air throughout. The added square footage makes daily life easier for growing households in West Bench. Visit Deer Creek and find the floor plan that fits your life.
Spacious two- and three-bedroom apartments in Boise's West Bench neighborhood are exactly what Deer Creek delivers for roommates, families, and anyone needing extra room to grow into. Floor plans range from 902 to 1,122 square feet, giving residents flexible layouts without sacrificing comfort or everyday space. Every home includes an open floor plan designed to make the most of every corner, so your new apartment feels roomy and welcoming from the moment you walk in the door.
Floor plans are an artist's interpretation. All dimensions are approximate. Actual product and specifications may vary in dimension or detail. Not all features are available in every apartment. Prices and availability are subject to change. We may use a revenue management product to assist in determining rental rates. Please call our leasing office for details. Below is a chart to help you estimate the most common initial and monthly fees and costs that you may incur during the initial term of your lease. These fees and costs may vary depending on the qualifications of the applicant, the price and amenities of the unit being rented, and the unique floorplan’s specifications. The rent, charges, and fee ranges are accurate as of the date noted below but may increase or decrease until you sign your lease. Final security deposit totals may vary based on credit approval and conditional approvals. Unless applicable law and the lease states otherwise, renters’ insurance is required for all residents. Residents may be responsible for activating and maintaining utility services, including but not limited to electricity, water, gas, and internet, as specified in the applicable lease. Certain amounts may be pro-rated, depending on the lease start date. Please contact the leasing office with any specific questions. This information does not modify the lease; the lease terms and applicable law will control upon the execution of the lease. Charge Description Amount Fee Type Payment To Administrative Fee $200 One Time - Fixed Property Amenity Fee Monthly Fixed Property Application Fee $27 One Time - Fixed Per Applicant Property Cable Monthly - Fixed Property Common Area Electric Varies Monthly Property Common Area Gas Varies Monthly Property Electric Varies Monthly Utility Provider Garage Monthly - Fixed Optional Add On Property Gas Varies Monthly Utility Provider Internet Monthly - Fixed Property Late Fee $100 As Applicable - Per Occurrence Property NSF Fee $35 As Applicable - Per Occurrence Property Parking $10 Monthly - Fixed Optional Add On Property Pest Control $2 Monthly - Fixed Property Pet Deposit One Time - Fixed Per Pet Property Pet Fee $400 One Time - Fixed Per Pet Property Pet Rent $35 Monthly - Fixed Per Pet Property Security Deposit $700 One Time - Varies Property Sewer Varies Monthly Property Storage As Applicable - Per Occurrence Property Termination Fee 2 Months Rent As Applicable - Per Occurrence Property Trash Varies Monthly Property Valet Trash Monthly - Fixed Property Water Varies Monthly Property Explore Our Floor Plan Options Take a closer look at the two- and three-bedroom layouts available at this West Bench apartment community. Two Bedroom Homes The two bedroom floor plan offers 902 square feet of open, functional living space with one full bathroom included in every unit. This layout works well for roommates, couples, or small families who want an efficient home without feeling cramped. Select two bedroom units include stainless steel appliances and washer and dryer hookups for added convenience. It's a practical, comfortable option for anyone settling into the West Bench neighborhood of Boise. Three Bedroom Homes For those needing more space, the three bedroom floor plans offer 1,122 square feet with either 1.5 or 2 full bathrooms depending on the layout you choose. These homes are ideal for larger families or roommates who want their own bedrooms and shared common space to enjoy together. Like every home at Deer Creek, they feature open floor plans and central heat and air throughout. The added square footage makes daily life easier for growing households in West Bench. Visit Deer Creek and find the floor plan that fits your life.
Quick overview
- Type:
- Apartment
- Neighborhood:
- Veterans Park
- ZIP code:
- 83704
- Status:
- Active
- Last checked:
- 1 hour ago
Find your perfect layout
2x1
Ask for Pricing
2
1
902 sqft
2x1 R
Ask for Pricing
2
1
902 sqft
3x1.5 R
Ask for Pricing
3
1.5
1,122 sqft
3x2
Ask for Pricing
3
2
1,122 sqft
3x2 R
Ask for Pricing
3
2
1,122 sqft
Rent specials
$0 Deposit Option Available! Contact us for more information or to schedule a tour!
Individual floor plans may have different offerings. Check the details or reach out to the property for more information.
Perks of living here
Convenience
Enjoy W/D Hookups and High Speed Internet Access to make daily life easier.
Temperature
Stay comfortable year-round with Central Heat and Air.
Pets
The property is Pet Friendly, making it a welcoming place for your furry companions.
Lifestyle
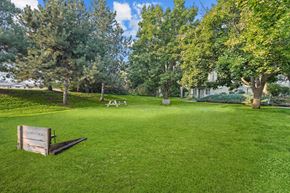
Have fun outdoors with Horse Shoes for friendly games.
Outdoors
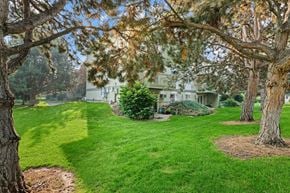
The Lush Landscaping creates a pleasant and inviting outdoor environment.
Design
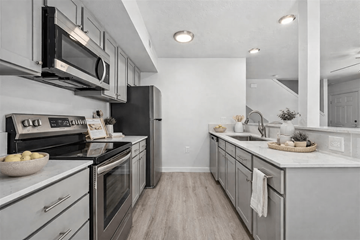
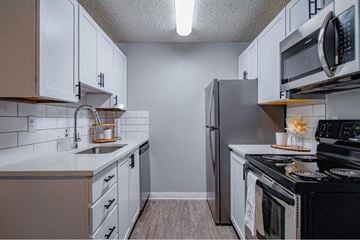
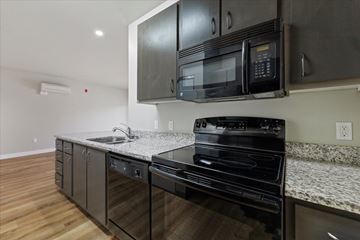
Select units feature Stainless Steel Appliances for a modern touch, and Open Floor Plans give your home a spacious feel.
Shared spaces & benefits
- Pet Friendly
- Horse Shoes
- Lush Landscaping
- BILT Rewards
In-house comforts
- Open Floor Plans
- Central Heat and Air
- Stainless Steel Appliances*
- W/D Hookups
- High Speed Internet Access
* Only available in select apartments
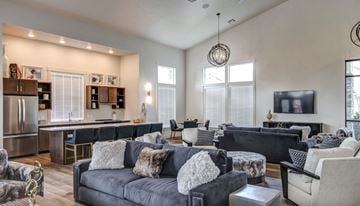
Pet-friendly apartments in Boise's West Bench neighborhood are easy to love when they come with the amenity package offered at Deer Creek. From the moment you arrive, mature landscaping and open green space set a relaxed, welcoming tone for the whole community and every visitor. Inside your new home, open floor plans and modern conveniences make everyday living easier, while shared outdoor spaces give neighbors a place to gather and unwind together. It's comfortable, low-key apartment living designed for real life in the Treasure Valley, close to everything you need.
Amenities Designed for Comfortable Living From outdoor fun to everyday conveniences, Deer Creek brings together the features residents value most in a Boise apartment home. Community Amenities Deer Creek's grounds are known for lush, mature landscaping that gives the community a quiet, established feel throughout the year. A horseshoe pit offers a fun, casual way to spend time outdoors with neighbors and friends on a nice afternoon. The pet-friendly policy means your dog or cat is welcome to settle in right alongside you. Together, these features create a relaxed, neighborhood atmosphere that residents appreciate year-round in West Bench. Apartment Amenities Every home at Deer Creek features an open floor plan that makes furnishing and living in the space simple and flexible for any lifestyle. Select apartments include stainless steel appliances, central heat and air, and washer and dryer hookups for everyday convenience. High speed internet access is available throughout the community to keep residents connected and productive. These details combine to make each Deer Creek apartment feel like a true home from day one. Tour Deer Creek's amenities today and picture yourself living here.
Ready to see it in person?
Fees & policies
Pet policy - Pets allowed
- One-time pet fees:
- $400
- Monthly pet rent:
- $35
Pet limit 2 allowed. Breed restrictions apply, please contact for details.
The fees are estimates and actual amounts may vary. Pricing and availability are subject to change. For details,
.
Contact info
Four Peaks Capital Partners, LLC
Property listed in the Yardi Rental ILS Network (RentCafe.com & Point2Homes.com).
Get to know the area
Know your way around
Somewhat walkable
Walk Score®
Some transit
Transit Score®
Biker's paradise
Bike Score®
The area around 950 Allumbaugh Street, Boise, ID, 83704 is highly walkable. Many services and amenities are within walking distance, allowing you to handle most errands without a car. The area has limited public transportation options, making it less ideal for those who rely on transit. 950 Allumbaugh Street, Boise, ID, 83704 is located in a biker’s paradise, with an extensive and well-maintained cycling infrastructure for seamless biking.
Walkability data provided by Walk Score®
Plan your commute
-
Boise City's city center11 min16 min53 min31 min
Commute times provided by Walk Score® Travel Time.
See what’s nearby
Faye's Family Daycare
Childcare • 0.87 mi
GiraffeLaugh
Childcare • 1.00 mi
Hugs Child Development Center
Childcare • 1.73 mi
Creative Children's Center
Childcare • 1.95 mi
Kidz Incorporated
Childcare • 4.94 mi
The Barnyard Daycare and Learning Center
Childcare • 6.19 mi
Young America
Childcare • 6.55 mi
Primary Colors Daycare
Childcare • 6.80 mi
Whittier Elementary School
Public • PK, K-6 • 572 students • 0.16 mi
St Marys School
Private • PK-8 • 146 students • 0.51 mi
Lowell Elementary School
Public • PK, K-6 • 295 students • 0.64 mi
Washington Elementary School
Public • PK, K-6 • 260 students • 1.11 mi
Foothills School Of Arts & Sciences
Private • PK, K-9 • 169 students • 1.23 mi
William Howard Taft Elementary School
Public • PK, K-6 • 270 students • 1.26 mi
Anser Charter School
Charter • PK, K-8 • 373 students • 1.29 mi
Anser Charter School
Charter • PK, K-8 • 502 students • 1.29 mi
Whittier Elementary School
Public • PK, K-6 • 572 students • 0.16 mi
St Marys School
Private • PK-8 • 146 students • 0.51 mi
Lowell Elementary School
Public • PK, K-6 • 295 students • 0.64 mi
Washington Elementary School
Public • PK, K-6 • 260 students • 1.11 mi
Foothills School Of Arts & Sciences
Private • PK, K-9 • 169 students • 1.23 mi
William Howard Taft Elementary School
Public • PK, K-6 • 270 students • 1.26 mi
Anser Charter School
Charter • PK, K-8 • 373 students • 1.29 mi
Anser Charter School
Charter • PK, K-8 • 502 students • 1.29 mi
St Marys School
Private • PK-8 • 146 students • 0.51 mi
North Junior High School
Public • 7-9 • 876 students • 1.10 mi
Foothills School Of Arts & Sciences
Private • PK, K-9 • 169 students • 1.23 mi
Anser Charter School
Charter • PK, K-8 • 373 students • 1.29 mi
Anser Charter School
Charter • PK, K-8 • 502 students • 1.29 mi
Boise Christian School
Private • PK, K-12 • 46 students • 1.34 mi
St Joseph's Catholic School
Private • K-8 • 381 students • 1.40 mi
PRESIDIO HIGH SCHOOL
Public • 8-12 • 16 students • 1.46 mi
One Stone
Private • 9-12 • 126 students • 1.07 mi
Boise Senior High School
Public • 9-12 • 1588 students • 1.19 mi
Boise Christian School
Private • PK, K-12 • 46 students • 1.34 mi
PRESIDIO HIGH SCHOOL
Public • 8-12 • 16 students • 1.46 mi
Hall Institute for the Arts
Private • 7-12 • 22 students • 2.28 mi
Borah Senior High School
Public • 9-12 • 1289 students • 2.59 mi
Bishop Kelly High School
Private • 9-12 • 823 students • 2.61 mi
Capital Senior High School
Public • 9-12 • 1220 students • 3.11 mi
Boise State University - Computer Science
College • 1.33 mi
Carrington College
College • 1.81 mi
Boise State University
College • 1.98 mi
Boise Bible College
College • 3.91 mi
Idaho College of Osteopathic Medicine
College • 7.80 mi
West Main Street & North 27th Street NWC
Bus
0.23 mi
Fairview & 27th SWC
Bus
0.34 mi
West Main Street & North 24th Street NWC
Bus
0.37 mi
West State Street & North 27th Street SEC
Bus
0.44 mi
Main & 23rd NEC
Bus
0.45 mi
West State Street & North 23rd Street SEC
Bus
0.45 mi
West State Street & North 23rd Street NEC
Bus
0.46 mi
West State Street & North 26th Street NEC
Bus
0.47 mi
Peaceful Cove Airport
Airport
3.32 mi
Boise Airport
Airport
4.24 mi
West Main Street & North 27th Street NWC
Bus
0.23 mi
Fairview & 27th SWC
Bus
0.34 mi
West Main Street & North 24th Street NWC
Bus
0.37 mi
West State Street & North 27th Street SEC
Bus
0.44 mi
Main & 23rd NEC
Bus
0.45 mi
West State Street & North 23rd Street SEC
Bus
0.45 mi
West State Street & North 23rd Street NEC
Bus
0.46 mi
West State Street & North 26th Street NEC
Bus
0.47 mi
Alchemist Coffee
Restaurant
0.28 mi
McDonald's
Food
0.35 mi
Capri Restaurant
Restaurant
0.35 mi
The Symposion
Drinks
0.39 mi
Casanova Pizzeria
Restaurant
0.41 mi
Joe's Crab Shack
Restaurant
0.45 mi
Sandbar
Drinks
0.46 mi
Sushi Joy
Restaurant
0.47 mi
The Symposion
Drinks
0.39 mi
Sandbar
Drinks
0.46 mi
Yardarm
Drinks
0.51 mi
Cloud 9 Brewery
Drinks
0.75 mi
Hops & Bottles
Drinks
0.82 mi
Matlack's
Drinks
1.07 mi
Neurolux
Drinks
1.08 mi
The Atlas Bar
Drinks
1.10 mi
McDonald's
Food
0.35 mi
Westside Drive In
Food
0.55 mi
Blimpie
Food
0.69 mi
Carl's Jr.
Food
0.74 mi
Jack in the Box
Food
0.78 mi
Papa Murphy's
Food
0.78 mi
Taco Bell
Food
0.87 mi
Fanci Freez
Food
0.94 mi
Alchemist Coffee
Restaurant
0.28 mi
Capri Restaurant
Restaurant
0.35 mi
Casanova Pizzeria
Restaurant
0.41 mi
Joe's Crab Shack
Restaurant
0.45 mi
Sushi Joy
Restaurant
0.47 mi
Caffe Luciano’s
Restaurant
0.48 mi
Tepanyaki Japanese Steak House
Restaurant
0.48 mi
Pizza Hut
Restaurant
0.54 mi
Maverik
Grocery store
0.21 mi
Main St. Motors
Shopping
0.22 mi
Jam Session Record Shop
Shopping
0.29 mi
Boise Electric Bikes
Shopping
0.33 mi
Jacksons
Grocery store
0.35 mi
Stinker
Grocery store
0.42 mi
Fairly Reliable Bob's
Shopping
0.42 mi
The BoardRoom
Shopping
0.46 mi
Maverik
Grocery store
0.21 mi
Jacksons
Grocery store
0.35 mi
Stinker
Grocery store
0.42 mi
Roots Zero Waste Market
Grocery store
0.65 mi
Jacksons
Grocery store
0.71 mi
Albertsons
Grocery store
0.83 mi
Jacksons
Grocery store
0.90 mi
Chevron
Grocery store
0.91 mi
Main St. Motors
Shopping
0.22 mi
Jam Session Record Shop
Shopping
0.29 mi
Boise Electric Bikes
Shopping
0.33 mi
Fairly Reliable Bob's
Shopping
0.42 mi
The BoardRoom
Shopping
0.46 mi
A Succulent Day
Shopping
0.48 mi
Family Dollar
Shopping
0.48 mi
Ennis Fine Furniture
Shopping
0.52 mi
Saints Constantine and Helen Greek Orthodox Church
Place of worship
0.14 mi
Maverik
Automotive
0.23 mi
Revolution22
Place of worship
0.27 mi
Avis
Automotive
0.31 mi
Enterprise
Automotive
0.31 mi
St. Seraphim of Sarov Orthodox Church
Place of worship
0.33 mi
Budget Inn
Hotel
0.33 mi
Chevron
Automotive
0.33 mi
Maverik
Automotive
0.23 mi
Avis
Automotive
0.31 mi
Enterprise
Automotive
0.31 mi
Chevron
Automotive
0.33 mi
Midas Auto Service Experts
Automotive
0.37 mi
Sinclair
Automotive
0.41 mi
Metro Express Car Wash
Automotive
0.53 mi
Import Engine Supply
Automotive
0.58 mi
Customedica Pharmacy
Healthcare
0.57 mi
Terry Reilly Health Services
Healthcare
0.58 mi
Gustavel Orthopedics
Healthcare
0.64 mi
Summit Dental Group
Healthcare
0.67 mi
St. Luke's Orthopedic Surgery Center
Healthcare
0.79 mi
Hanger Clinic
Healthcare
0.81 mi
Rite Aid
Healthcare
0.84 mi
Sav-on Pharmacy
Healthcare
0.84 mi
Budget Inn
Hotel
0.33 mi
Cottonwood Suites Boise Riverside Downtown
Hotel
0.35 mi
The Riverside Hotel
Hotel
0.50 mi
Boise Inn
Hotel
0.51 mi
Red Lion Boise Downtowner
Hotel
0.56 mi
Cabana Inn
Hotel
0.70 mi
The Modern Hotel and Bar
Hotel
0.90 mi
Franklin House
Hotel
0.93 mi
Dero
Other
0.45 mi
Allstate
Other
0.68 mi
State Farm
Other
0.68 mi
Jackson Hewitt
Other
0.71 mi
Idaho Homeland Real Estate
Other
0.91 mi
USLI
Other
1.07 mi
Regence BlueShield
Other
1.08 mi
North End Real Estate
Other
1.15 mi
Bombshell Salon
Personal care
0.57 mi
Oil Studio Skincare
Personal care
0.59 mi
Nails & Spa at 17th
Personal care
0.70 mi
Supercuts
Personal care
0.71 mi
Sport Clips
Personal care
0.71 mi
Relax Massage
Personal care
0.72 mi
Azure Hair Studio
Personal care
0.75 mi
Pigment Hair Salon
Personal care
0.99 mi
Boise Kennels
Pet care
1.19 mi
Downtown Hound Doggie Lounge
Pet care
1.36 mi
Fish Aquariums & Stuff
Pet care
1.65 mi
Do It Yourself Doggie Detail
Pet care
2.04 mi
Fort Boise Dog Park
Pet care
2.16 mi
Bark n' Purr
Pet care
2.17 mi
Veterinary Wellness Center
Pet care
2.42 mi
Mountain View Animal Hospital
Pet care
2.55 mi
Saints Constantine and Helen Greek Orthodox Church
Place of worship
0.14 mi
Revolution22
Place of worship
0.27 mi
St. Seraphim of Sarov Orthodox Church
Place of worship
0.33 mi
Saint Mary Catholic Church
Place of worship
0.50 mi
Discovery Church
Place of worship
0.82 mi
The Hub First Baptist Church
Place of worship
0.92 mi
River Valley Church
Place of worship
0.97 mi
True Hope Church
Place of worship
1.02 mi
Boise Fire Department Training Facility
Public service
0.48 mi
The UPS Store
Public service
0.70 mi
Idaho Transportation Department and Law Enforcement
Public service
0.73 mi
Boise Fire Station #5
Public service
0.74 mi
U.S. Bank
Public service
0.78 mi
United States Post Office
Public service
0.91 mi
Idaho United Credit Union
Public service
0.97 mi
NACFR / Boise Fire Station 18
Public service
1.01 mi
Lowell Pool
Sports
0.68 mi
The Phoenix
Sports
0.68 mi
Rhodes Skate Park
Sports
0.76 mi
Visual Arts Collective (VAC)
Entertainment
0.76 mi
Anytime Fitness
Sports
0.77 mi
Little Free Library
Entertainment
0.88 mi
Idaho Fitness Factory
Sports
0.92 mi
Muse Yoga
Sports
0.93 mi
Visual Arts Collective (VAC)
Entertainment
0.76 mi
Little Free Library
Entertainment
0.88 mi
Little Free Library
Entertainment
0.94 mi
Little Free Library
Entertainment
0.96 mi
Little Free Library
Entertainment
1.01 mi
Little Free Library
Entertainment
1.05 mi
Clockwise Escape Room Boise
Entertainment
1.11 mi
TRICA
Entertainment
1.12 mi
Lowell Pool
Sports
0.68 mi
The Phoenix
Sports
0.68 mi
Rhodes Skate Park
Sports
0.76 mi
Anytime Fitness
Sports
0.77 mi
Idaho Fitness Factory
Sports
0.92 mi
Muse Yoga
Sports
0.93 mi
Forté Pilates
Sports
1.17 mi
YMCA
Sports
1.19 mi
Average utility cost in Idaho
In Idaho, renters typically spend around $480 per month on utilities, with costs ranging from $49 for internet to $151 for sewer, depending on factors like home size, season, and usage.
Electricity
$105
$105
Gas
$61
$61
Water
$50
$50
Sewer
$151
$151
Cable
$64
$64
Internet
$49
$49
Community reviews
How are these reviews collected?
What other renters say:
Verified Resident
Jun 9, 2025 • Chris H.
What about a house for the same budget?
$2,035-$2,075 /mo
Bowery Point Townhomes | House for rent
10606 W. Jewell St, Boise, ID, 83713
2 beds
2-2.5 baths
880-1,150 sqft
$2,624-$2,810 /mo
Alante Homes at Lake Hazel | House for rent
6216 S. Gloriosa Lane, Boise, ID, 83709
2-4 beds
2.5-3 baths
1,029-1,270 sqft
From $2,600 /mo
1701 West Resseguie Street | House for rent
Boise, ID, 83702
3 beds
2 baths
2,000 sqft
$1,990-$2,300 /mo
The Enclave Townhomes | House for rent
1440 N Locust Grove Road, Meridian, ID, 83642
2-3 beds
2.5-3 baths
1,074-1,151 sqft
Still looking? Here's more!
$1,775-$2,025 /mo
The Watercooler Apartments
1401 W Idaho St, Boise, ID, 83702
Studio-3 beds
1-2 baths
498-1,084 sqft
$1,584-$4,913 /mo
The Fowler Apartments
505 W. Broad St., Boise, ID, 83702
Studio-2 beds
1-2 baths
530-945 sqft
Ask for pricing
Columbia Village
2500 E. Red Cedar Lane, Boise, ID, 83716
1-3 beds
1-2 baths
707-1,150 sqft
$1,650-$3,266 /mo
Edgewater Apartments
3304 N Lakeharbor Ln, Boise, ID, 83703
1-3 beds
1-2 baths
750-1,250 sqft
From $1,240 /mo
The Prospect
8002 W. Overland Road, Boise, ID, 83709
Studio-1 bed
1 bath
193-840 sqft
From $1,230 /mo
Jefferson West
2815 Madison Avenue, Boise, ID, 83702
1-3 beds
1-2 baths
366-1,875 sqft
FAQs about Deer Creek
When was this property’s information last updated?
The details for Deer Creek were last updated 1 hour ago.
What floor plans are available?
Deer Creek offers the following floor plan options: two-bedroom, three-plus-bedroom.
Is Deer Creek pet-friendly?
Yes, pets are welcome at Deer Creek.
Here are the details:
-
Pet policy - Pets allowed
Pet limit 2 allowed. Breed restrictions apply, please contact for details.
Do apartments at Deer Creek have washer/dryer?
Yes, Deer Creek comes with washer/dryer.
What neighborhood is this property in?
950 Allumbaugh Street, Boise, ID, 83704 is in Veterans Park.
What are popular apartment communities in Veterans Park?
Popular apartment communities in Veterans Park include:
The Watercooler Apartments, The Fowler Apartments, Columbia Village, Edgewater Apartments, Talavera.
How far is Deer Creek from the city center?
Deer Creek is approximately 11 minutes away by car from the city center.
What's the best way to get around the area?
The area around 950 Allumbaugh Street, Boise, ID, 83704 is highly walkable. Many services and amenities are within walking distance, allowing you to handle most errands without a car. The area has limited public transportation options, making it less ideal for those who rely on transit. 950 Allumbaugh Street, Boise, ID, 83704 is located in a biker’s paradise, with an extensive and well-maintained cycling infrastructure for seamless biking.
What childcare centers are close by?
Nearby childcare centers include Faye's Family Daycare, GiraffeLaugh, Hugs Child Development Center.
What schools are close by?
Nearby schools include Whittier Elementary School, St Marys School, Lowell Elementary School.
What colleges are close by?
Nearby colleges include Boise State University - Computer Science, Carrington College, Boise State University.
Are there any other apartments around for the same amount?
Here are some apartment communities near 950 Allumbaugh Street, Boise, ID, 83704 with similar rents: The Watercooler Apartments, The Fowler Apartments, Columbia Village, Edgewater Apartments, Talavera, Whitewater Park, North End Lofts - Market, Shannon South, The Prospect, Jefferson West.
Are there any specials for this property?
Yes, Deer Creek is currently offering the following special(s): $0 Deposit Option Available! Contact us for more information or to schedule a tour!.
Does the rent at Deer Creek include utilities?
No, utilities are not included in the rent at Deer Creek. Tenants are typically responsible for all utilities.
Can I tour Deer Creek?
Yes, you can schedule a tour by using the options available on this page. Business hours are as follows:
Tuesday: 10:00 AM - 5:00 PM
Wednesday: 10:00 AM - 5:00 PM
Are there any reviews or ratings related to Deer Creek or its management company?
Yes, you’ll find reviews for Deer Creek above—see what past and current residents have to say about living here.
Cast a wider net
Just around the corner
- Apartments in North End Boise
- Apartments in Downtown Boise
- Apartments in Sunset
- Apartments in Morris Hill
- Apartments in Depot Bench
- Apartments in Central Bench
- Apartments in South Boise Village
- Apartments in Borah
- Apartments in West Bench
- Apartments in Vista
- Apartments in Hillcrest
- Apartments in East End Boise
- Apartments in Warm Springs Estates
- Apartments in Collister
- Apartments in Maple Grove - Franklin
- Apartments in Pioneer
- Apartments in Southeast Boise
- Apartments in Southwest Ada County Alliance
- Apartments in West Cloverdale
- Apartments in Brookdale Meadows