$2,950/mo
375 COOKS MILL CRESCENT
375 COOKS MILL CRESCENT, Ottawa, ON, K1V2N2
3 beds
3 baths
1,500-2,000 sqft
All about this rental
This luxury end-unit on a stunning corner lot offers a rare two-car garage with parking for up to six vehicles on the driveway and nearly 2,000 sq ft of beautifully finished living space in one of Riverside South's most sought-after neighbourhoods. Custom landscaping including a stunning stone walkway and exterior pot lights that make the home stand out beautifully at night, this property makes an impression from the moment you arrive. Inside you're welcomed by a bright foyer leading to a convenient mudroom with garage access and a beautifully designed powder room with a moody upscale feel. The open-concept main floor is filled with natural light and features dark hardwood flooring, granite countertops, a breakfast nook, a large pantry and a spacious living and dining area centred around a beautiful gas fireplace. Upstairs offers a spacious primary retreat with double doors, oversized windows, a walk-in closet and a dual vanity ensuite with a large walk-in shower along with two generously sized bedrooms and a full main bathroom. The finished basement includes a large rec room, separate finished laundry room and additional storage space. Outside you'll find a fully cedar-fenced backyard, a large deck, spacious shed and plenty of yard space. Close to shops, restaurants, parks and schools. | Tenant pays all utilities including hot water tank rental. Hot tub on property and may be available for Tenant use, preference for Tenants with previous hot tub experience who are comfortable with its proper care and maintenance. No smoking and no pets. All rental applications must include Application to Lease with Schedule B attached + photo ID, employment confirmation, income confirmation, current credit report (Equifax or TransUnion), 72 hours irrevocable on all offers. (id:1937)
Quick overview
- Type:
- Townhouse
- Bedrooms Above Grade:
- 3
- Property Subtype:
- Single Family
- Floors:
- 2
- Neighbourhood:
- Greely
- Postal code:
- K1V2N2
- Half Bath:
- 1
- Parking Total:
- 8
- Parking Features:
- Attached Garage,Garage
- MLS® Number:
- X13670872
- Land Size:
- 29.7 FT
- Status:
- Active
- Apartments in the community:
- 1
- Last checked:
- 1 hour ago
Perks of living here
- Appliances: Garage door opener remote(s)
- Basement: Finished, Full
- Building Features: Fireplace(s)
- Cooling: Central air conditioning
- Exterior Features: Brick, Stone
- Fireplace: 1 fireplaces available
- Foundation Details: Concrete
- Heating: Forced air, Natural gas
- Sewer: Sanitary sewer
- Water Source: Municipal water
Ready to see it in person?
Rooms
| Room Name | Level | Measurements |
|---|---|---|
| Recreational, Games room | Lower level | 5.34 x 5.73 m |
| Laundry room | Lower level | 2.24 x 1.73 m |
| Other | Lower level | 1.50 x 2.86 m |
| Other | Lower level | 4.58 x 5.73 m |
| Kitchen | Main level | 4.14 x 3.10 m |
| Mud room | Main level | 2.32 x 2.05 m |
| Foyer | Main level | 2.11 x 2.53 m |
| Living room | Main level | 4.69 x 3.62 m |
| Partial bathroom | Main level | 2.32 x 1.05 m |
| Dining room | Main level | 4.69 x 2.11 m |
| Pantry | Main level | 1.03 x 1.05 m |
| Primary Bedroom | Second level | 5.34 x 3.73 m |
| Bathroom | Second level | 3.49 x 1.89 m |
| Bedroom 3 | Second level | 5.19 x 2.58 m |
| Bedroom 2 | Second level | 5.19 x 3.05 m |
| Other | Second level | 2.21 x 1.90 m |
| Bathroom | Second level | 2.54 x 2.56 m |
Contact info

Iman Desjardins
Salesperson
REMAX BOARDWALK REALTY
Powered by:

Get to know the area
Know your way around
Car-dependent
Walk Score®
Some transit
Transit Score®
Somewhat bikeable
Bike Score®
The area around 375 COOKS MILL CRESCENT, Ottawa, ON, K1V2N2 is mostly car dependent. Limited services and amenities are within walking distance, so a car is needed for most errands. The area has limited public transportation options, making it less ideal for those who rely on transit. 375 COOKS MILL CRESCENT, Ottawa, ON, K1V2N2 is in a somewhat bikeable area, with minimal cycling infrastructure available for use.
Walkability data provided by Walk Score®
Plan your commute
-
Ottawa's city center18 min52 min
Commute times provided by Walk Score® Travel Time.
See what’s nearby
Little Explorers Reggio Emilia Pre-School
Childcare • 4.98 mi
St. Francis Xavier High School
School • 0.37 mi
Bernard-Grandmaître Catholic Elementary School
School • 0.78 mi
Steve MacLean Public School
School • 0.95 mi
École élémentaire catholique Jonathan-Pitre
School • 1.19 mi
St. Jerome School
School • 1.28 mi
École élémentaire publique Michel-Dupuis
School • 1.80 mi
St. Andrew School
School • 2.02 mi
Farley Mowat Public School
School • 2.07 mi
Algonquin College
College • 6.25 mi
Carleton University
College • 7.02 mi
University of Ottawa - Alta Vista Campus
College • 8.21 mi
Hair Fellas
College • 8.52 mi
Saint Paul University
College • 8.52 mi
Dominican University College
College • 8.94 mi
University of Ottawa - Lees Campus
College • 9.03 mi
University of Ottawa
College • 9.48 mi
Spratt / Limebank
Bus
0.37 mi
Limebank / Spratt
Bus
0.38 mi
Earl Armstrong / Pathway
Bus
0.53 mi
Earl Armstrong / Limebank
Bus
0.53 mi
Spratt / North Bluff
Bus
0.55 mi
Limebank
Train
0.55 mi
Spratt / Owls Cabin
Bus
0.56 mi
Spratt / Canyon Walk
Bus
0.64 mi
Macdonald-Cartier International Airport
Airport
2.48 mi
Ottawa / Manotick (Hope Field)
Airport
6.90 mi
Spratt / Limebank
Bus
0.37 mi
Limebank / Spratt
Bus
0.38 mi
Earl Armstrong / Pathway
Bus
0.53 mi
Earl Armstrong / Limebank
Bus
0.53 mi
Spratt / North Bluff
Bus
0.55 mi
Spratt / Owls Cabin
Bus
0.56 mi
Spratt / Canyon Walk
Bus
0.64 mi
Earl Armstrong / Portico
Bus
0.72 mi
Limebank
Train
0.55 mi
Bowesville
Train
1.74 mi
Leitrim
Train
2.61 mi
Airport / Aéroport
Train
2.64 mi
Uplands
Train
3.32 mi
Fallowfield
Train
3.53 mi
Fallowfield Rail Station
Train
3.53 mi
South Keys
Train
4.73 mi
Gabriel Pizza
Food
0.25 mi
Retaj
Food
0.30 mi
Subway
Food
0.30 mi
Canton Restaurant
Restaurant
0.31 mi
Host India
Restaurant
0.31 mi
Dairy Queen
Food
0.35 mi
Wingin
Food
0.36 mi
Milano Pizzeria
Food
0.97 mi
D'Arcy McGee's
Drinks
2.46 mi
Maple Leaf Lounge
Drinks
2.50 mi
Tulip
Drinks
2.53 mi
Heart & Crown
Drinks
2.67 mi
The Barley Mow
Drinks
4.03 mi
Royal Oak
Drinks
4.08 mi
Hunter's Public House
Drinks
4.16 mi
Riverside Pub
Drinks
4.19 mi
Gabriel Pizza
Food
0.25 mi
Retaj
Food
0.30 mi
Subway
Food
0.30 mi
Dairy Queen
Food
0.35 mi
Wingin
Food
0.36 mi
Milano Pizzeria
Food
0.97 mi
Domino's
Food
1.78 mi
Subway
Food
1.84 mi
Canton Restaurant
Restaurant
0.31 mi
Host India
Restaurant
0.31 mi
Broadway Bar & Grill
Restaurant
1.77 mi
Punjabi Canteen
Restaurant
1.78 mi
Tim Hortons
Restaurant
2.20 mi
Starbucks
Restaurant
2.46 mi
Tim Hortons
Restaurant
2.53 mi
Cafe & Vin
Restaurant
2.56 mi
Eye Docs
Shopping
0.26 mi
LCBO
Shopping
0.29 mi
M&M Food Market
Grocery store
0.29 mi
Circle K
Grocery store
0.93 mi
Goodfellow Cleaners
Shopping
1.78 mi
Shell Select
Grocery store
1.78 mi
Joe Fresh
Shopping
1.82 mi
Your Independent Grocer
Grocery store
1.82 mi
M&M Food Market
Grocery store
0.29 mi
Circle K
Grocery store
0.93 mi
Shell Select
Grocery store
1.78 mi
Your Independent Grocer
Grocery store
1.82 mi
Quickie
Grocery store
1.93 mi
FreshCo
Grocery store
2.25 mi
Bytown Marche
Grocery store
2.57 mi
Super Stop
Grocery store
2.66 mi
Eye Docs
Shopping
0.26 mi
LCBO
Shopping
0.29 mi
Goodfellow Cleaners
Shopping
1.78 mi
Joe Fresh
Shopping
1.82 mi
The Wine Shop
Shopping
1.83 mi
Dulux Paints
Shopping
2.25 mi
Relay
Shopping
2.48 mi
Great Canadian Book
Shopping
2.52 mi
Fix Auto Collision
Automotive
0.25 mi
Dental Centre
Healthcare
0.26 mi
RBC
Public service
0.31 mi
The Pet Shoppe
Pet care
0.33 mi
Scalantes Salon & Spa
Personal care
0.34 mi
I.D.A.
Healthcare
0.36 mi
Novel Health
Healthcare
0.37 mi
Riverside South Animal Hospital
Pet care
0.95 mi
Fix Auto Collision
Automotive
0.25 mi
Bowesville Park & Ride
Automotive
1.65 mi
Shell
Automotive
1.77 mi
Riverview Park & Ride
Automotive
1.80 mi
MacEwen
Automotive
1.92 mi
Touchless Carwash
Automotive
1.93 mi
Nepean Woods Park & Ride
Automotive
2.43 mi
Automotive Outfitters
Automotive
2.49 mi
Dental Centre
Healthcare
0.26 mi
I.D.A.
Healthcare
0.36 mi
Novel Health
Healthcare
0.37 mi
Dr. Stephen Whittaker
Healthcare
0.97 mi
Pharmasave
Healthcare
0.97 mi
Dr. Nick Karaiskos, Orthodontist
Healthcare
0.98 mi
Riverside South Dental & Medical Centre
Healthcare
1.79 mi
River Road Dental Centre
Healthcare
1.82 mi
Travellers Haven Motel
Hotel
2.34 mi
East of Eden Bed and Breakfast
Hotel
2.63 mi
Fairfield Inn & Suites Ottawa Airport
Hotel
2.98 mi
Hilton Garden Inn Ottawa Airport
Hotel
3.02 mi
Ramada Ottawa on the Rideau
Hotel
3.39 mi
Days Inn Ottawa Airport
Hotel
3.68 mi
Homewood Suites by Hilton Ottawa Airport
Hotel
3.93 mi
Holiday Inn Express & Suites Ottawa Airport
Hotel
4.00 mi
Urbandale Experience Centre
Other
2.04 mi
Royal LePage
Other
2.55 mi
H&R Block
Other
2.71 mi
Jacques Robert Real Estate Closing Centres
Other
3.29 mi
Moussa Group
Other
3.39 mi
Desjardins Insurance
Other
3.41 mi
Royal LePage
Other
3.54 mi
The Co-operators
Other
3.55 mi
Scalantes Salon & Spa
Personal care
0.34 mi
Pretty Handsome
Personal care
1.78 mi
Clarite Laser
Personal care
1.78 mi
S Spa Nails & Lash
Personal care
1.83 mi
Skin Revival
Personal care
2.72 mi
iTan
Personal care
2.75 mi
Super Sam Barbershop
Personal care
2.75 mi
MA Studio
Personal care
2.79 mi
The Pet Shoppe
Pet care
0.33 mi
Riverside South Animal Hospital
Pet care
0.95 mi
Vimy Bridge Animal Hospital
Pet care
1.82 mi
Pet Valu
Pet care
1.83 mi
Global Pet Foods
Pet care
2.75 mi
Chapman Mills Animal Hospital
Pet care
2.80 mi
Barrhaven Veterinary Hospital
Pet care
3.07 mi
Global Pet Foods
Pet care
3.54 mi
Kingdom Hall of Jehovah's Witnesses
Place of worship
1.95 mi
Longfields Community Church
Place of worship
2.62 mi
SNMC Center & Masjid
Place of worship
2.93 mi
Kingdom Hall of Jehovah's Witnesses
Place of worship
3.07 mi
South Gloucester United Church
Place of worship
3.08 mi
St. Monica Catholic Church
Place of worship
3.26 mi
Chaplain Services
Place of worship
3.29 mi
Our Lady of the Airways
Place of worship
3.31 mi
RBC
Public service
0.31 mi
Canada Post
Public service
0.98 mi
Ottawa Fire Station 37
Public service
1.31 mi
Scotiabank
Public service
1.84 mi
RCMP
Public service
1.95 mi
Canadian Nuclear Safety Commission Laboratory Services
Public service
2.34 mi
Natural Resources Canada Canmet MINING
Public service
2.35 mi
Postal Depot N
Public service
2.38 mi
Boothfield Park Ice Rink
Sports
0.22 mi
Benchlift
Sports
0.24 mi
Nimiq Park Ice Rink
Sports
0.33 mi
Mountain Meadows Park Ice Rink
Sports
0.90 mi
Spratt Park Ice Rink
Sports
1.01 mi
Rideauview Community Centre
Entertainment
1.16 mi
Public Tennis Courts
Sports
1.32 mi
Ball Diamond
Sports
1.39 mi
Rideauview Community Centre
Entertainment
1.16 mi
Rideau Carleton Raceway
Entertainment
3.05 mi
EY Centre
Entertainment
3.27 mi
Accel Music Studios
Entertainment
3.50 mi
Ottawa Hungarian Community Centre
Entertainment
3.62 mi
Portuguese Recreation Centre
Entertainment
3.63 mi
Royal Canadian Legion - Barrhaven
Entertainment
3.70 mi
Cineplex Odeon Barrhaven Cinemas
Entertainment
3.76 mi
Boothfield Park Ice Rink
Sports
0.22 mi
Benchlift
Sports
0.24 mi
Nimiq Park Ice Rink
Sports
0.33 mi
Mountain Meadows Park Ice Rink
Sports
0.90 mi
Spratt Park Ice Rink
Sports
1.01 mi
Public Tennis Courts
Sports
1.32 mi
Ball Diamond
Sports
1.39 mi
Douvris
Sports
1.78 mi
Still looking? Here's more!
26
Available now
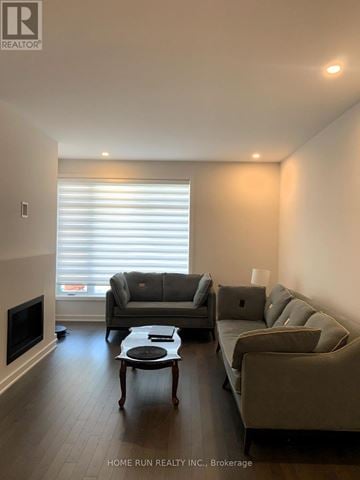
From $2,900 /mo
669 HONEYDEW STREET | House for rent
Ottawa, ON, K1X0K5
3 beds
3 baths
1,500-2,000 sqft
45
Available now
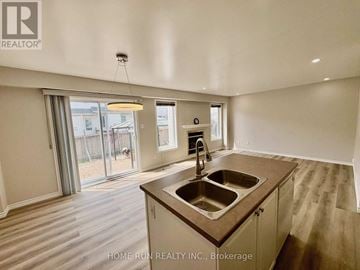
From $2,900 /mo
52 COLLINGTON STREET | House for rent
Ottawa, ON, K2G6X3
3 beds
3 baths
1,500-2,000 sqft
28
Available now
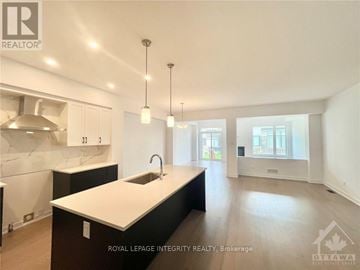
From $2,950 /mo
1000 ACOUSTIC WAY | House for rent
Ottawa, ON, K4M0P9
3 beds
3 baths
2,000-2,500 sqft
4
Available now
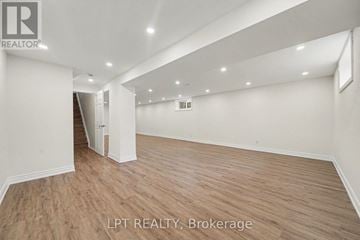
8
Available now
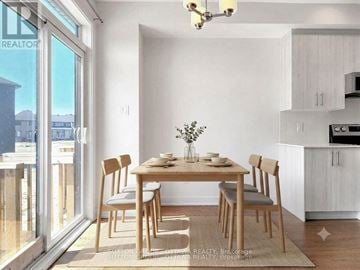
From $2,900 /mo
274 DARJEELING AVENUE | House for rent
Ottawa, ON, K2J6Z1
3 beds
3 baths
1,100-1,500 sqft
11
Available now
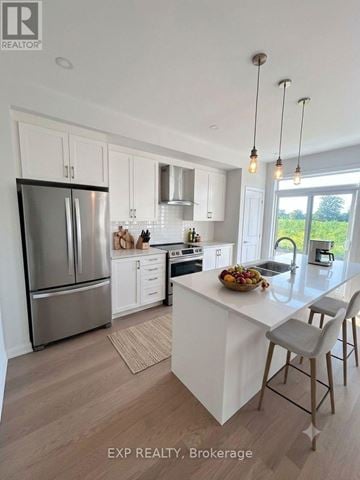
From $2,700 /mo
207 BANKSIDE WAY WAY | House for rent
Ottawa, ON, K2J7N3
3 beds
3 baths
1,100-1,500 sqft
2
Available now
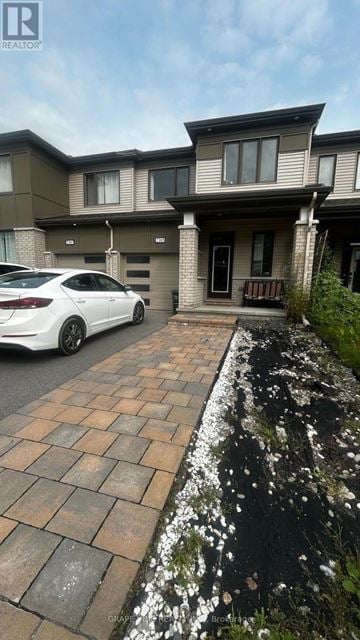
From $2,700 /mo
2305 WATERCOLOURS WAY | House for rent
Ottawa, ON, K2J6N2
3 beds
4 baths
1,500-2,000 sqft
27
Available now
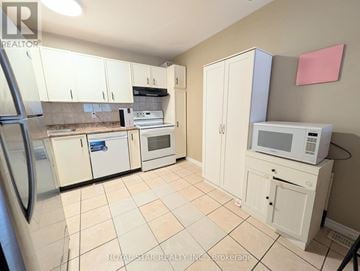
33
Available now
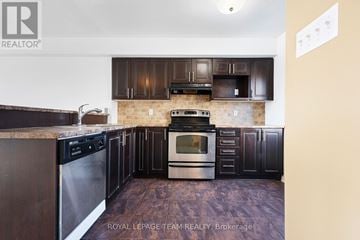
From $2,575 /mo
566 SIMRAN PRIVATE | House for rent
Ottawa, ON, K2J3T2
3 beds
3 baths
1,100-1,500 sqft
16
Available now
FAQs about 375 COOKS MILL CRESCENT
When was the data on this property last updated?
The information for 375 COOKS MILL CRESCENT was last updated 1 hour ago.
What floor plan options are available?
At 375 COOKS MILL CRESCENT, there is only one floor plan option, three-plus-bedroom.
Is 375 COOKS MILL CRESCENT pet-friendly?
No, 375 COOKS MILL CRESCENT is not pet-friendly.
Does 375 COOKS MILL CRESCENT come with a garage?
Yes, 375 COOKS MILL CRESCENT comes with a garage.
Will I find a fireplace at 375 COOKS MILL CRESCENT?
Yes, 375 COOKS MILL CRESCENT has a fireplace.
In what neighbourhood is this property located?
375 COOKS MILL CRESCENT, Ottawa, ON, K1V2N2 is in Greely.
What are some of the most popular house rentals in Greely?
Some of the most popular house rentals in Greely include:
669 HONEYDEW STREET, 52 COLLINGTON STREET, 1000 ACOUSTIC WAY, B - 613 CHAPMAN MILLS DRIVE B, 2625 LONGFIELDS DRIVE.
How far is this property from the city centre?
375 COOKS MILL CRESCENT is approximately 18 minutes away by car from the city centre.
How do people usually get around the area?
The area around 375 COOKS MILL CRESCENT, Ottawa, ON, K1V2N2 is mostly car dependent. Limited services and amenities are within walking distance, so a car is needed for most errands. The area has limited public transportation options, making it less ideal for those who rely on transit. 375 COOKS MILL CRESCENT, Ottawa, ON, K1V2N2 is in a somewhat bikeable area, with minimal cycling infrastructure available for use.
What childcare centres are nearby?
There's one childcare centre close by, Little Explorers Reggio Emilia Pre-School.
What schools are nearby?
Here are some nearby schools: St. Francis Xavier High School, Bernard-Grandmaître Catholic Elementary School, Steve MacLean Public School.
What colleges are nearby?
Here are some nearby colleges: Algonquin College, Carleton University, University of Ottawa - Alta Vista Campus.
Are there any house rentals around for the same amount?
Here are houses for rent near 375 COOKS MILL CRESCENT, Ottawa, ON, K1V2N2 with similar pricing: 669 HONEYDEW STREET, 52 COLLINGTON STREET, 1000 ACOUSTIC WAY, 84 NEWBOROUGH CRESCENT, 274 DARJEELING AVENUE, 207 BANKSIDE WAY WAY, 2305 WATERCOLOURS WAY, 4 ALFA STREET, 566 SIMRAN PRIVATE, 101 CHAMPAGNE AVENUE S.
Cast a wider net
Just around the corner
- Houses for rent in Riverside South
- Houses for rent in Barrhaven
- Houses for rent in Stonebridge
- Houses for rent in Blossom Park
- Houses for rent in Fisher Heights - Parkwood Hills
- Houses for rent in Craig Henry - Manordale
- Houses for rent in Centrepointe - Briar Green
- Houses for rent in Trend - Arlington
- Houses for rent in Qualicum - Redwood Park
- Houses for rent in Bells Corners
- Houses for rent in Pineview
- Houses for rent in Carson Grove
- Houses for rent in Beacon Hill
Close by, worth a look
- Houses for rent in Russell
- Houses for rent in Embrun
- Houses for rent in Limoges
- Houses for rent in Kemptville
- Houses for rent in Chesterville
- Houses for rent in North Grenville
- Houses for rent in Casselman
- Houses for rent in Wendover
- Houses for rent in Carleton Place
- Houses for rent in Smiths Falls
- Houses for rent in Mississippi Mills
- Houses for rent in Long Sault
- Houses for rent in Arnprior
- Houses for rent in Perth
- Houses for rent in Cornwall
- Houses for rent in Vankleek Hill
- Houses for rent in Champlain
- Houses for rent in Brockville
Neighborhoods people love
- Houses for rent in Orleans
- Houses for rent in Westboro
- Houses for rent in Stittsville
- Houses for rent in Richmond
- Houses for rent in Greely
- Houses for rent in Alta Vista
- Houses for rent in The Glebe
- Houses for rent in Avalon
- Houses for rent in Old Ottawa South
- Houses for rent in Kanata Lakes
- Houses for rent in Sandy Hill
- Houses for rent in Vanier
- Houses for rent in Overbrook
- Houses for rent in Riverview
- Houses for rent in Island Park
- Houses for rent in Hunt Club
- Houses for rent in West Carleton
- Houses for rent in Old Ottawa East
- Houses for rent in Britannia
- Houses for rent in Leitrim