$3,599/mo
701 - 1 CLARK AVENUE W 701
701 - 1 CLARK AVENUE W, Vaughan (Crestwood-Springfarm-Yorkhill), ON, L4J7Y6
3 beds
2 baths
1,400-1,599 sqft
All about this rental
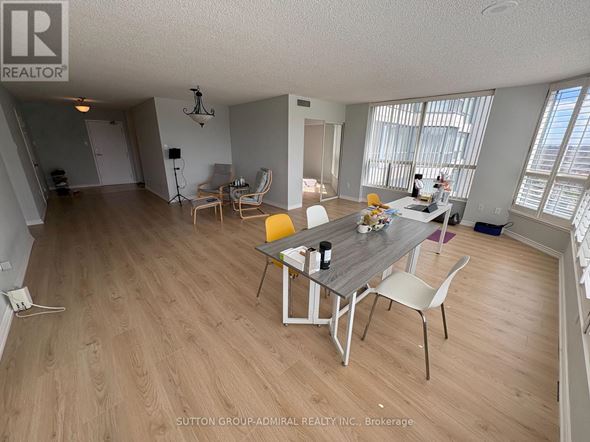
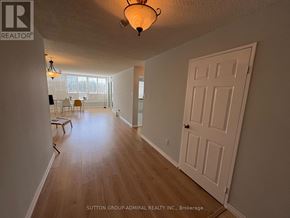
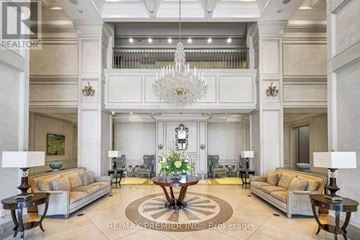
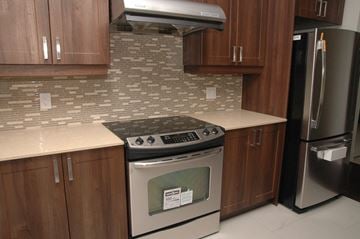
Prime Yonge & Clark location in luxurious skyrise towers. This immaculate, sun-filled, extra-large inner-corner condo offers approximately 1,561 square feet of beautifully maintained living space. With its desirable south exposure and expansive windows, the unit is flooded with natural light throughout the day, creating a warm and inviting atmosphere in every room. The thoughtfully designed layout features a spacious combined living and dining area, ideal for both entertaining and everyday comfort. The split-bedroom design ensures privacy, with an oversized primary bedroom that includes a walk-in closet and a well-appointed 4-piece ensuite bathroom. The second bedroom is also generously sized, perfect for family, guests, or a home office. A large eat-in kitchen overlooks serene green space, offering both functionality and a pleasant view while cooking or dining. The separate laundry room is equipped with two full-size side-by-side machines, along with additional storage and shelving space for added convenience. Rent is all-inclusive, covering all utilities as well as cable TV, providing excellent value and peace of mind. Residents enjoy access to a wide range of premium amenities, including an indoor pool, sauna, fully equipped gym, tennis court, party room, and 24-hour concierge service for added security and convenience. The unit also comes with one well-located underground parking space. Recent upgrades by the landlord include newer laminate flooring and fresh paint throughout, ensuring a modern, clean, and move-in-ready home. This is a rare opportunity to live in a bright, spacious, and well-appointed condo in a highly sought-after location. (id:1937)
Quick overview
- Type:
- Condo
- Bedrooms Above Grade:
- 2
- Bedrooms Below Grade:
- 1
- Property Subtype:
- Single Family
- Neighbourhood:
- Crestwood - Springfarm - Yorkhill
- Postal code:
- L4J7Y6
- Parking Total:
- 1
- Parking Features:
- Garage,Underground
- MLS® Number:
- N13027652
- Status:
- Active
- Apartments in the community:
- 1
- Last checked:
- 1 hour ago
Perks of living here
- Appliances: Washer, Refrigerator, Stove, Dryer, Oven - Built-In, Hood Fan, Window Coverings, Garage door opener remote(s)
- Basement: None
- Building Features: Storage - Locker, Exercise Centre, Security/Concierge, Visitor Parking
- Community Features: Community Centre, Pets Allowed With Restrictions
- Cooling: Central air conditioning
- Exterior Features: Concrete
- Flooring: Carpeted, Ceramic
- Heating: Forced air, Natural gas
- Lot Features: Balcony, Carpet Free
- Pool Features: Indoor pool
Ready to see it in person?
Rooms
| Room Name | Level | Measurements |
|---|---|---|
| Living room | Ground level | 6.07 x 4.31 m |
| Dining room | Ground level | 4.14 x 2.69 m |
| Kitchen | Ground level | 6.48 x 3.00 m |
| Den | Ground level | 3.66 x 3.30 m |
| Primary Bedroom | Ground level | 5.00 x 5.50 m |
| Bedroom 2 | Ground level | 3.57 x 3.30 m |
| Laundry room | Ground level | 3.00 x 3.00 m |
Contact info

IAN B. MAGED
Salesperson
SUTTON GROUP-ADMIRAL REALTY INC.
Powered by:

Get to know the area
Know your way around
Walker's paradise
Walk Score®
Good transit
Transit Score®
Somewhat bikeable
Bike Score®
The area around 701 - 1 CLARK AVENUE W, Vaughan (Crestwood-Springfarm-Yorkhill), ON, L4J7Y6 is a walker’s paradise. With nearly all services and amenities close by, running errands on foot is a breeze. The area has several public transportation options, offering convenience for some routes and destinations. 701 - 1 CLARK AVENUE W, Vaughan (Crestwood-Springfarm-Yorkhill), ON, L4J7Y6 is in a somewhat bikeable area, with minimal cycling infrastructure available for use.
Walkability data provided by Walk Score®
Plan your commute
-
Vaughan's city center27 min56 min
Commute times provided by Walk Score® Travel Time.
See what’s nearby
Alef-Bet Daycare
Childcare • 1.22 mi
Thornhill Family Day Child Care Centre
Childcare • 1.58 mi
Lansing Co-Operative Nursery School
Childcare • 2.24 mi
Yonge Hearts Child Care Centre
Childcare • 2.51 mi
Thornhill Woods Daycare
Childcare • 2.77 mi
Sunburst Childcare Centre
Childcare • 2.81 mi
Central Montessori Schools
Childcare • 2.95 mi
Kids Island Daycare
Childcare • 3.20 mi
Thornhill Public School
School • 0.37 mi
Thornhill Secondary School
School • 0.44 mi
Yorkhill Elementary School
School • 0.69 mi
Henderson Avenue Public School
School • 0.75 mi
Newtonbrook Secondary School
School • 0.82 mi
Lillian Public School
School • 0.89 mi
Blessed Scalabrini Catholic Elementary School
School • 0.94 mi
Eitz Chaim School - Spring Farm Campus
School • 0.99 mi
Tyndale University
College • 1.74 mi
Canadian All Care College
College • 3.16 mi
York Construction Academy
College • 3.61 mi
Seneca Polytechnic
College • 3.87 mi
Loyalist College in Toronto
College • 3.92 mi
Seneca College - Markham Campus
College • 4.13 mi
Peak College
College • 4.23 mi
Evergreen College Markham Campus
College • 4.29 mi
Clark Avenue / Yonge Street
Bus
0.09 mi
Yonge Street / Glen Cameron Road
Bus
0.09 mi
Yonge Street / Clark Avenue
Bus
0.13 mi
Clark Avenue / Springfield Way
Bus
0.15 mi
Clark Avenue / York Hill Boulevard
Bus
0.18 mi
Yonge Street / Meadowview Avenue
Bus
0.29 mi
Yonge Street / Elgin Street
Bus
0.33 mi
Meadowview Avenue / Yonge Street
Bus
0.33 mi
Clark Avenue / Yonge Street
Bus
0.09 mi
Yonge Street / Glen Cameron Road
Bus
0.09 mi
Yonge Street / Clark Avenue
Bus
0.13 mi
Clark Avenue / Springfield Way
Bus
0.15 mi
Clark Avenue / York Hill Boulevard
Bus
0.18 mi
Yonge Street / Meadowview Avenue
Bus
0.29 mi
Yonge Street / Elgin Street
Bus
0.33 mi
Meadowview Avenue / Yonge Street
Bus
0.33 mi
5775 Yonge St Entrance
Train
1.61 mi
5765 Yonge St Entrance
Train
1.64 mi
Finch PPUDO Pedestrian Entrance
Train
1.67 mi
Finch PPUDO Entrance
Train
1.68 mi
Finch GO Terminal Entrance
Train
1.70 mi
Yonge / Bishop Entrance
Train
1.70 mi
Finch
Train
1.74 mi
Pemberton Av Entrance
Train
1.76 mi
Ginza Sushi
Restaurant
0.04 mi
Indian Kitchen
Restaurant
0.07 mi
Jiwon Green Korean Restaurant
Restaurant
0.12 mi
Cho Sun Ok
Restaurant
0.14 mi
Red Lobster
Restaurant
0.14 mi
Chicken Mymy
Restaurant
0.14 mi
Britannia Pub & Grill
Drinks
0.15 mi
The Indian Kitchen
Restaurant
0.15 mi
Britannia Pub & Grill
Drinks
0.15 mi
Izakaya
Drinks
0.46 mi
Thornhill Pub
Drinks
0.76 mi
The Tickled Toad Pub & Grill
Drinks
0.77 mi
Café Chic
Drinks
1.37 mi
Puck 'n Wings
Drinks
1.80 mi
Shout Karaoke
Drinks
1.86 mi
Twister Karaoke
Drinks
1.87 mi
Snowday Bingsu
Food
0.20 mi
Muncheez
Food
0.27 mi
Subway
Food
0.29 mi
Golden Star Restaurant
Food
0.34 mi
KFC
Food
0.52 mi
Taco Bell
Food
0.52 mi
Muncheez
Food
0.60 mi
Osmow's
Food
0.60 mi
Ginza Sushi
Restaurant
0.04 mi
Indian Kitchen
Restaurant
0.07 mi
Jiwon Green Korean Restaurant
Restaurant
0.12 mi
Cho Sun Ok
Restaurant
0.14 mi
Red Lobster
Restaurant
0.14 mi
Chicken Mymy
Restaurant
0.14 mi
The Indian Kitchen
Restaurant
0.15 mi
Lobster Royale
Restaurant
0.15 mi
M Najafi
Shopping
0.12 mi
Wisteria Floral Design
Shopping
0.12 mi
Ocean Variety
Grocery store
0.13 mi
Flowers & Gift Baskets
Shopping
0.14 mi
Forever
Shopping
0.15 mi
MT Systems
Shopping
0.15 mi
Nino D'Aversa Bakery
Grocery store
0.17 mi
Thornhill Hyundai
Shopping
0.18 mi
Ocean Variety
Grocery store
0.13 mi
Nino D'Aversa Bakery
Grocery store
0.17 mi
Pat Mart Supermarket
Grocery store
0.23 mi
Seasons Foodmart
Grocery store
0.28 mi
York Farmers Market
Grocery store
0.36 mi
Super Stop Convenience
Grocery store
0.40 mi
Galleria 갤러리아
Grocery store
0.49 mi
Circle K
Grocery store
0.52 mi
M Najafi
Shopping
0.12 mi
Wisteria Floral Design
Shopping
0.12 mi
Flowers & Gift Baskets
Shopping
0.14 mi
Forever
Shopping
0.15 mi
MT Systems
Shopping
0.15 mi
Thornhill Hyundai
Shopping
0.18 mi
Wine Jan Vins
Shopping
0.22 mi
Roy Foss Chevrolet Cadillac
Shopping
0.22 mi
Real Nails
Personal care
0.13 mi
Friends Hair Salon
Personal care
0.13 mi
Insurance Broker
Other
0.14 mi
Clark Hair Salon
Personal care
0.15 mi
Husky
Automotive
0.16 mi
Kyron Rent a Car
Automotive
0.16 mi
Supreme Collision Centre
Automotive
0.17 mi
Enterprise
Automotive
0.19 mi
Husky
Automotive
0.16 mi
Kyron Rent a Car
Automotive
0.16 mi
Supreme Collision Centre
Automotive
0.17 mi
Enterprise
Automotive
0.19 mi
Thornhill United Church parking
Automotive
0.40 mi
Active Green + Ross
Automotive
0.40 mi
Petro-Canada
Automotive
0.40 mi
Mr. Lube
Automotive
0.42 mi
Dr. Massi Dental Clinic
Healthcare
0.23 mi
Rose Dental
Healthcare
0.26 mi
Dr. Katbab Dentistry
Healthcare
0.30 mi
Pharmasave
Healthcare
0.40 mi
Dr. Nima Mir Orthodontics
Healthcare
0.46 mi
Denture Clinic
Healthcare
0.61 mi
Thornhill Village Dental
Healthcare
0.63 mi
Shoppers Drug Mart
Healthcare
0.64 mi
Liberty Suites Hotel
Hotel
0.23 mi
150 Fisherville Road
Hotel
2.01 mi
Emerald Isle Motel
Hotel
2.35 mi
Novotel
Hotel
2.62 mi
Staybridge Suites
Hotel
2.86 mi
Willowdale Hotel
Hotel
2.91 mi
Courtyard by Marriott
Hotel
3.29 mi
Residence Inn by Marriott
Hotel
3.34 mi
Insurance Broker
Other
0.14 mi
RE/MAX
Other
0.55 mi
The Co-operators
Other
0.58 mi
Royal LePage
Other
0.72 mi
VPI Working Solutions
Other
0.89 mi
All-Risks Insurance
Other
0.90 mi
RE/MAX
Other
1.13 mi
H&R Block
Other
1.40 mi
Real Nails
Personal care
0.13 mi
Friends Hair Salon
Personal care
0.13 mi
Clark Hair Salon
Personal care
0.15 mi
Mini Brow Beauty Studio
Personal care
0.29 mi
Laser4Less
Personal care
0.31 mi
Fleuri Beauty and Spa
Personal care
0.46 mi
Sava
Personal care
0.49 mi
Hon Tattoo Studio Thornhill
Personal care
0.51 mi
Smith Veterinary Hospital
Pet care
0.49 mi
Doncaster Animal Clinic
Pet care
0.77 mi
North York Animal Hospital
Pet care
1.20 mi
Pet Valu
Pet care
1.24 mi
Pet Valu
Pet care
1.47 mi
Markham Cat Adoption and Education Centre
Pet care
1.58 mi
Puff n Purr
Pet care
1.84 mi
Doggy House
Pet care
1.91 mi
Thornhill United Church
Place of worship
0.41 mi
St. Paschal Baylon Church
Place of worship
0.53 mi
Holy Trinity Church
Place of worship
0.61 mi
Thornhill Presbyterian Church
Place of worship
0.74 mi
Ukrainian Catholic Church of Saint Volodymyr
Place of worship
0.75 mi
Gates of Zion
Place of worship
0.78 mi
Chedar Chabad
Place of worship
0.78 mi
St. Michael Chapel
Place of worship
0.81 mi
Shinhan Bank
Public service
0.22 mi
RBC
Public service
0.30 mi
CIBC
Public service
0.51 mi
TD Canada Trust
Public service
0.59 mi
Korean Exchange Bank of Canada
Public service
0.59 mi
Queen Pars Currency Exchange
Public service
0.61 mi
Scotiabank
Public service
0.64 mi
Scotiabank
Public service
0.65 mi
Thornhill School of Music
Entertainment
0.24 mi
Toronto Athletic Camps (TAC Sports)
Sports
0.26 mi
Irena Art Gallery
Entertainment
0.29 mi
Jewish Russian Community Centre East Thornhill
Entertainment
0.48 mi
Markham Public Library - Thornhill Village Branch
Entertainment
0.70 mi
Fit4Less
Sports
0.72 mi
Thornhill Park Tennis Club
Sports
0.77 mi
Thornhill Outdoor Pool
Sports
0.79 mi
Thornhill School of Music
Entertainment
0.24 mi
Irena Art Gallery
Entertainment
0.29 mi
Jewish Russian Community Centre East Thornhill
Entertainment
0.48 mi
Markham Public Library - Thornhill Village Branch
Entertainment
0.70 mi
Garnet A. Williams Community Centre
Entertainment
0.81 mi
Goulding Community Centre
Entertainment
1.04 mi
Imagine Cinemas
Entertainment
1.39 mi
Vaughan Public Libraries - Bathurst Clark Resource Branch
Entertainment
1.40 mi
Toronto Athletic Camps (TAC Sports)
Sports
0.26 mi
Fit4Less
Sports
0.72 mi
Thornhill Park Tennis Club
Sports
0.77 mi
Thornhill Outdoor Pool
Sports
0.79 mi
Goulding Arena
Sports
1.06 mi
iEscaped
Sports
1.32 mi
Womens Fitness Clubs of Canada
Sports
1.45 mi
Club Pilates
Sports
1.55 mi
What about a house for the same budget?
3
Available now
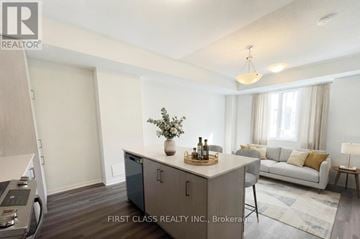
From $3,480 /mo
138 - 11 ALMOND BLOSSOM MEWS 138 | House for rent
138 - 11 ALMOND BLOSSOM MEWS, Vaughan (Vaughan Corporate Centre), ON, L4K0N7
3 beds
3 baths
1,400-1,599 sqft
11
Available now
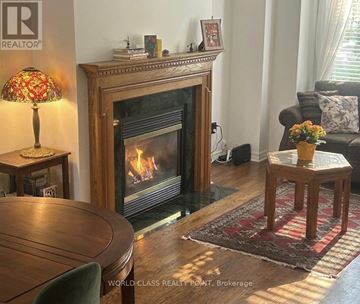
From $3,650 /mo
7 CARNATION ROAD | House for rent
Markham (Commerce Valley), ON, L3T7V3
3 beds
3 baths
1,100-1,500 sqft
19
Available now
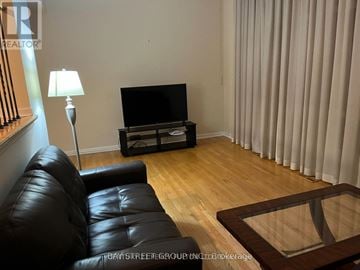
From $3,200 /mo
21 SEGO ROYALWAY | House for rent
Toronto (Hillcrest Village), ON, M2H1L3
3 beds
3 baths
1,200-1,399 sqft
8
Available now
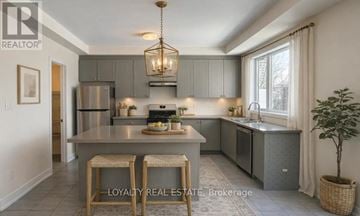
From $3,750 /mo
38A UPPER MONCLOVA ROAD | House for rent
Toronto (Downsview-Roding-CFB), ON, M3M0A6
3 beds
3 baths
1,500-2,000 sqft
18
Available now
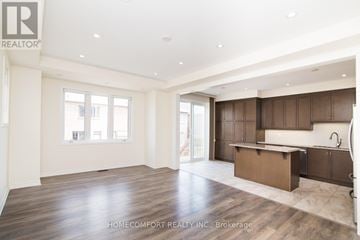
From $3,700 /mo
20 NESS DRIVE | House for rent
Richmond Hill, ON, L4S0J9
3 beds
3 baths
1,500-2,000 sqft
12
Available now
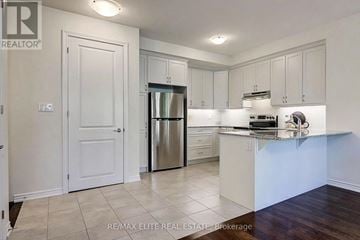
From $3,400 /mo
MAKHAM - 17 THOMAS FRISBY JR CRESCENT Makham | House for rent
MAKHAM - 17 THOMAS FRISBY JR CRESCENT, Markham (Victoria Square), ON, L6C3L1
3 beds
3 baths
1,500-2,000 sqft
16
Available now
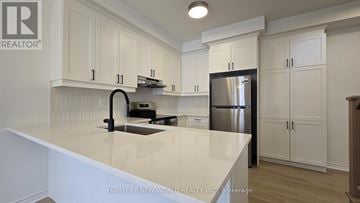
From $3,250 /mo
109 AVANI AVENUE | House for rent
Markham, ON, L6C3S4
3 beds
3 baths
1,500-2,000 sqft
Still looking? Here's more!
29
Available now
3
Available now
From $3,480 /mo
138 - 11 ALMOND BLOSSOM MEWS 138 | House for rent
138 - 11 ALMOND BLOSSOM MEWS, Vaughan (Vaughan Corporate Centre), ON, L4K0N7
3 beds
3 baths
1,400-1,599 sqft
20
Available now
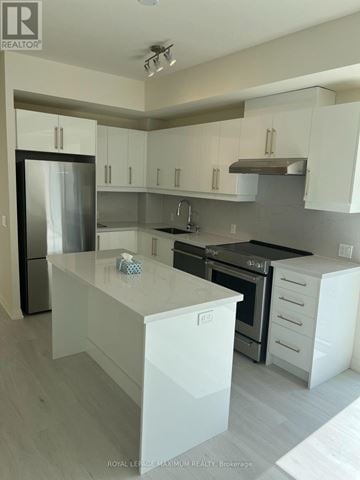
From $3,100 /mo
2009 - 27 KORDA GATE 2009
2009 - 27 KORDA GATE, Vaughan (Vellore Village), ON, L4K0P6
2 beds
3 baths
800-899 sqft
29
Available now
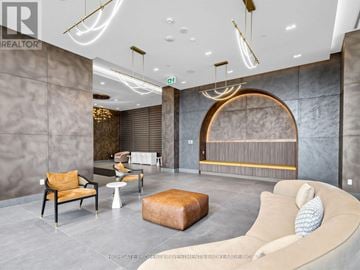
From $3,500 /mo
PH 101 - 27 KORDA GATE PH 101
PH 101 - 27 KORDA GATE, Vaughan (Vellore Village), ON, L4K0P6
3 beds
3 baths
1,000-1,199 sqft
31
Available now
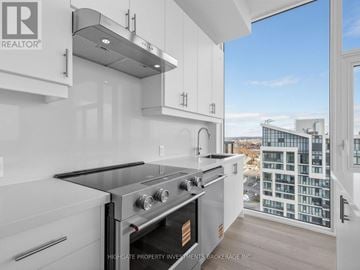
From $3,650 /mo
PH 107 - 27 KORDA GATE PH 107
PH 107 - 27 KORDA GATE, Vaughan (Vellore Village), ON, L4K0P6
3 beds
3 baths
1,000-1,199 sqft
15
Available now
49
Available now
From $3,380 /mo
1712 - 9255 JANE STREET 1712
1712 - 9255 JANE STREET, Vaughan (Concord), ON, L6A0K1
2 beds
2 baths
1,000-1,199 sqft
9
Available now
1
Available now

$2,250-$3,040 /mo
The Roe
150 Roehampton Avenue, Toronto, ON, M4P 0A2
Studio-2 beds
1-2 baths
895 sqft
10
Available now

$2,595-$3,390 /mo
The Galleria
77 Finch Avenue East, Toronto, ON, M2N 6H8
1-3 beds
2 baths
600-1,289 sqft
FAQs about 701 - 1 CLARK AVENUE W 701
When was this property’s information last updated?
The details for 701 - 1 CLARK AVENUE W 701 were last updated 1 hour ago.
What floor plans are available?
701 - 1 CLARK AVENUE W 701 offers the following floor plan option: three-plus-bedroom.
Is 701 - 1 CLARK AVENUE W 701 pet-friendly?
Unfortunately, 701 - 1 CLARK AVENUE W 701 is not pet-friendly.
Do apartments at 701 - 1 CLARK AVENUE W 701 have washer/dryer?
Yes, 701 - 1 CLARK AVENUE W 701 comes with washer/dryer amenities.
Does 701 - 1 CLARK AVENUE W 701 have a pool?
Yes, 701 - 1 CLARK AVENUE W 701 comes with a pool.
Do units at 701 - 1 CLARK AVENUE W 701 come with a garage?
Yes, 701 - 1 CLARK AVENUE W 701 features garages.
What neighbourhood is this property in?
701 - 1 CLARK AVENUE W, Vaughan (Crestwood-Springfarm-Yorkhill), ON, L4J7Y6 is in Crestwood - Springfarm - Yorkhill.
What are popular apartment communities in Crestwood - Springfarm - Yorkhill?
Popular apartment communities in Crestwood - Springfarm - Yorkhill include:
BED 1 - 54 CAMPBELL AVENUE BED 1, BED 2 - 54 CAMPBELL AVENUE BED 2, 1706 - 7950 BATHURST STREET 1706, 48 CHERRY HILLS ROAD, 1406 - 2908 HIGHWAY 7 ROAD 1406.
How far is 701 - 1 CLARK AVENUE W 701 from the city centre?
701 - 1 CLARK AVENUE W 701 is approximately 27 minutes away by car from the city centre.
What's the best way to get around the area?
The area around 701 - 1 CLARK AVENUE W, Vaughan (Crestwood-Springfarm-Yorkhill), ON, L4J7Y6 is a walker’s paradise. With nearly all services and amenities close by, running errands on foot is a breeze. The area has several public transportation options, offering convenience for some routes and destinations. 701 - 1 CLARK AVENUE W, Vaughan (Crestwood-Springfarm-Yorkhill), ON, L4J7Y6 is in a somewhat bikeable area, with minimal cycling infrastructure available for use.
What childcare centres are close by?
Nearby childcare centres include Alef-Bet Daycare, Thornhill Family Day Child Care Centre, Lansing Co-Operative Nursery School.
What schools are close by?
Nearby schools include Thornhill Public School, Thornhill Secondary School, Yorkhill Elementary School.
What colleges are close by?
Nearby colleges include Tyndale University, Canadian All Care College, York Construction Academy.
What are the price ranges for the units in this building?
Prices in 701 - 1 CLARK AVENUE W 701 are at:
- $3,599 for three-plus-bedroom units
Are there any other apartments around for the same amount?
Here are some apartment buildings near 701 - 1 CLARK AVENUE W, Vaughan (Crestwood-Springfarm-Yorkhill), ON, L4J7Y6 with similar rents: 9740 KEELE STREET, 138 - 11 ALMOND BLOSSOM MEWS 138, 2009 - 27 KORDA GATE 2009, PH 101 - 27 KORDA GATE PH 101, PH 107 - 27 KORDA GATE PH 107, 67 DENTON CIRCLE, 1712 - 9255 JANE STREET 1712, 1 Uptown Drive, RG 02, The Roe, The Galleria.
Cast a wider net
Just around the corner
- Apartments in Uplands
- Apartments in Brownridge
- Apartments in Lakeview Estates
- Apartments in Beverley Glen
- Apartments in Glen Shields
- Apartments in Patterson
- Apartments in Concord
- Apartments in Vaughan Metropolitan Centre
- Apartments in Maple
- Apartments in Weston Downs
- Apartments in Rural Vaughan
- Apartments in Vellore Village
- Apartments in Woodbridge
- Apartments in Sonoma Heights
- Apartments in Kleinburg
Close by, worth a look
- Apartments in Toronto
- Apartments in Richmond Hill
- Apartments in Markham
- Apartments in Aurora
- Apartments in King
- Apartments in Whitchurch - Stouffville
- Apartments in Brampton
- Apartments in Newmarket
- Apartments in Pickering
- Apartments in Mississauga
- Apartments in Ajax
- Apartments in East Gwillimbury
- Apartments in Caledon
- Apartments in Bradford West Gwillimbury
- Apartments in Uxbridge
- Apartments in Whitby
- Apartments in New Tecumseth
- Apartments in Oakville
- Apartments in Halton Hills
- Apartments in Oshawa