$15,000/mo
PH1 - 20 NIAGARA STREET PH1
PH1 - 20 NIAGARA STREET, Toronto (Waterfront Communities), ON, M5V3L8
2 beds
3 baths
2,750-2,999 sqft
All about this rental
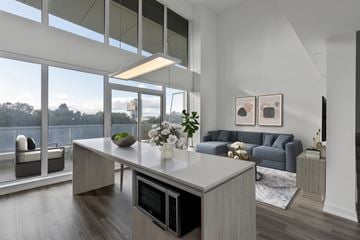
Discover the essence of luxury living in the heart of Toronto's King West neighbourhood with this stunning penthouse condo, offered fully furnished and meticulously renovated from top to bottom- allowing the ease of moving right in. Spanning just under 2,700 square feet of exquisite indoor space, this residence boasts soaring 16-foot ceilings on the main level, adding to its grandeur. The two spacious bedrooms each feature their own luxurious ensuite and walk-in closets, providing the ultimate in comfort and privacy. The chefs kitchen is a culinary masterpiece, with custom cabinetry, double fridges, a full induction range stove, a walk-in pantry, and a convenient eat-at island. Step outside to nearly 1,500 square feet of outdoor living spaces, including a private rooftop terrace with an outdoor kitchen, barbecue and ample space for the perfect outdoor retreat. Enjoy the warmth of a unique wood-burning fireplace and the convenience of a private elevator. With two additional private balconies offering park and city views, and two car parking spaces, this penthouse is a true urban oasis. (id:1937)
Quick overview
- Type:
- Condo
- Bedrooms Above Grade:
- 2
- Property Subtype:
- Single Family
- Floors:
- 3
- Neighbourhood:
- Fashion District
- Postal code:
- M5V3L8
- Half Bath:
- 1
- Parking Total:
- 2
- Parking Features:
- Garage,Underground
- MLS® Number:
- C13762632
- Status:
- Active
- Apartments in the community:
- 1
- Last checked:
- 1 hour ago
Perks of living here
- Appliances: Washer, Refrigerator, Dishwasher, Stove, Dryer, Window Coverings, Water Heater
- Basement: None
- Building Features: Storage - Locker, Fireplace(s)
- Community Features: Pets Allowed With Restrictions
- Cooling: Central air conditioning
- Exterior Features: Concrete
- Fireplace: 1 fireplaces available
- Flooring: Hardwood
- Heating: Forced air, Natural gas
- Lot Features: Carpet Free, In suite Laundry
Ready to see it in person?
Rooms
| Room Name | Level | Measurements |
|---|---|---|
| Bathroom | Main level | 1.47 x 2.72 m |
| Office | Main level | 3.91 x 2.44 m |
| Kitchen | Main level | 5.03 x 4.22 m |
| Living room | Main level | 4.85 x 7.77 m |
| Other | Main level | 4.22 x 3.38 m |
| Bathroom | Main level | 2.82 x 5.11 m |
| Bedroom | Main level | 3.40 x 3.33 m |
| Dining room | Main level | 4.72 x 3.20 m |
| Bathroom | Second level | 3.17 x 4.01 m |
| Utility room | Second level | 0.76 x 1.09 m |
| Primary Bedroom | Second level | 6.91 x 4.06 m |
Contact info

RACHEL MORGAN
Broker
RE/MAX ESCARPMENT REALTY INC.
4121 FAIRVIEW ST #4B, Burlington, Ontario
Powered by:

Get to know the area
Know your way around
Walker's paradise
Walk Score®
Rider's paradise
Transit Score®
Biker's paradise
Bike Score®
The area around PH1 - 20 NIAGARA STREET, Toronto (Waterfront Communities), ON, M5V3L8 is a walker’s paradise. With nearly all services and amenities close by, running errands on foot is a breeze. The area offers world-class public transportation, with extensive options that make getting around effortless. PH1 - 20 NIAGARA STREET, Toronto (Waterfront Communities), ON, M5V3L8 is located in a biker’s paradise, with an extensive and well-maintained cycling infrastructure for seamless biking.
Walkability data provided by Walk Score®
Plan your commute
-
Toronto's city center27 min46 min46 min
Commute times provided by Walk Score® Travel Time.
See what’s nearby
City Kids Child Care Centre
Childcare • 0.10 mi
Downtown Montessori Concord CityPlace
Childcare • 0.47 mi
Downtown Kids Academy
Childcare • 0.58 mi
Kids & Company
Childcare • 0.60 mi
Bonaventure Child Care Centre
Childcare • 1.34 mi
West End Jr YMCA
Childcare • 1.48 mi
Early Learning Centre
Childcare • 1.49 mi
Campus Coop
Childcare • 1.53 mi
Oasis Alternative Secondary School
School • 0.27 mi
ALPHA Alternative Junior School
School • 0.27 mi
St. Mary Catholic School
School • 0.30 mi
Jean Lumb Public School
School • 0.36 mi
Niagara Street Junior Public School
School • 0.39 mi
Bishop Macdonell Catholic Elementary School
School • 0.39 mi
City School
School • 0.49 mi
The Waterfront School
School • 0.52 mi
Toronto School of Art
College • 0.46 mi
OCAD University
College • 0.94 mi
Laurier
College • 0.97 mi
Rehabilitation Sciences Building
College • 1.08 mi
University of Toronto - Faculty of Dentistry
College • 1.18 mi
The Lawrence and Frances Bloomberg Department of Obstetrics and Gynaecology
College • 1.25 mi
Collège Boréal - Toronto Campus
College • 1.31 mi
University of Toronto
College • 1.42 mi
Bathurst St at Niagara St
Train
0.06 mi
Niagara Street
Train
0.07 mi
Bathurst Street
Train
0.12 mi
King Street West
Bus
0.13 mi
Bathurst St at King St West
Train
0.13 mi
King Street West
Train
0.16 mi
Portland Street
Train
0.16 mi
Bathurst St at Fort York Blvd
Train
0.23 mi
Billy Bishop Toronto City Airport
Airport
1.00 mi
King Street West
Bus
0.13 mi
Fleet Street
Bus
0.38 mi
Fleet Street
Bus
0.51 mi
Wellington Street West
Bus
0.54 mi
East Liberty Street
Bus
0.55 mi
Canniff Street
Bus
0.55 mi
Fleet Street
Bus
0.59 mi
Billy Bishop Airport - Queens Quay
Bus
0.60 mi
Bathurst St at Niagara St
Train
0.06 mi
Niagara Street
Train
0.07 mi
Bathurst Street
Train
0.12 mi
Bathurst St at King St West
Train
0.13 mi
King Street West
Train
0.16 mi
Portland Street
Train
0.16 mi
Bathurst St at Fort York Blvd
Train
0.23 mi
Tecumseth Street
Train
0.23 mi
Thor Espresso
Restaurant
0.05 mi
Central Cafe
Restaurant
0.07 mi
Domino's
Food
0.07 mi
Hibachi Teppanyaki & Bar
Restaurant
0.08 mi
Bar Wellington
Drinks
0.10 mi
Milky's Cloud Room
Restaurant
0.11 mi
Bean + Pearl
Restaurant
0.11 mi
Lavelle
Restaurant
0.12 mi
Bar Wellington
Drinks
0.10 mi
Locals Only
Drinks
0.13 mi
Wheatsheaf Tavern
Drinks
0.13 mi
The Cloak Bar
Drinks
0.15 mi
2 Cats Cocktail Lounge
Drinks
0.16 mi
Bier Markt
Drinks
0.16 mi
Belgian Moon Brewery
Drinks
0.19 mi
Northern Maverick Brewing
Drinks
0.21 mi
Domino's
Food
0.07 mi
iQ Food Co.
Food
0.12 mi
Piccolina Gelato E Altra Roba
Food
0.13 mi
The Burger's Priest
Food
0.15 mi
Big Smoke Burger
Food
0.16 mi
McDonald's
Food
0.16 mi
Hero Certified Burgers
Food
0.17 mi
Pizza Hut Express
Food
0.20 mi
Thor Espresso
Restaurant
0.05 mi
Central Cafe
Restaurant
0.07 mi
Hibachi Teppanyaki & Bar
Restaurant
0.08 mi
Milky's Cloud Room
Restaurant
0.11 mi
Bean + Pearl
Restaurant
0.11 mi
Lavelle
Restaurant
0.12 mi
Oretta
Restaurant
0.12 mi
Starbucks
Restaurant
0.12 mi
Sun King Cleaners
Shopping
0.04 mi
The 6ix Eye Care
Shopping
0.10 mi
Farm Boy
Grocery store
0.10 mi
Auntie's Supply
Grocery store
0.10 mi
CLOC Contemporary Consignment
Shopping
0.11 mi
Courage Cookies
Grocery store
0.11 mi
Thyme Studio
Shopping
0.11 mi
Two Cities
Shopping
0.12 mi
Farm Boy
Grocery store
0.10 mi
Auntie's Supply
Grocery store
0.10 mi
Courage Cookies
Grocery store
0.11 mi
Forno Cultura
Grocery store
0.12 mi
Busy Bee King Mart
Grocery store
0.15 mi
John's Mart
Grocery store
0.15 mi
Kitchen Table
Grocery store
0.17 mi
Cops treats
Grocery store
0.26 mi
Sun King Cleaners
Shopping
0.04 mi
The 6ix Eye Care
Shopping
0.10 mi
CLOC Contemporary Consignment
Shopping
0.11 mi
Thyme Studio
Shopping
0.11 mi
Two Cities
Shopping
0.12 mi
Makeway
Shopping
0.12 mi
COFO Design
Shopping
0.12 mi
Sherwin-Williams
Shopping
0.16 mi
National Auto Parks Ltd.
Automotive
0.02 mi
Bike Share Toronto
Automotive
0.04 mi
The Six Organic Nail Bar
Personal care
0.05 mi
Hounds of York
Pet care
0.06 mi
Star Veterinary Hospital
Pet care
0.07 mi
The Look Lab
Healthcare
0.07 mi
Bike Share Toronto
Automotive
0.08 mi
Wellington St W & Portland St
Automotive
0.08 mi
National Auto Parks Ltd.
Automotive
0.02 mi
Bike Share Toronto
Automotive
0.04 mi
Bike Share Toronto
Automotive
0.08 mi
Wellington St W & Portland St
Automotive
0.08 mi
Bike Share Toronto
Automotive
0.08 mi
Bike Share Toronto
Automotive
0.14 mi
Bike Share Toronto
Automotive
0.16 mi
Bike Share Toronto
Automotive
0.19 mi
The Look Lab
Healthcare
0.07 mi
Pharmasave
Healthcare
0.09 mi
City Dental King West
Healthcare
0.15 mi
King West Dental
Healthcare
0.17 mi
Shoppers Drug Mart
Healthcare
0.21 mi
Kingwest Dental Studio
Healthcare
0.21 mi
Bloom Pharmacy
Healthcare
0.23 mi
Library District Dental
Healthcare
0.23 mi
Ace Hotel Toronto
Hotel
0.33 mi
The Clarence Park
Hotel
0.38 mi
Soho Metropolitan Hotel
Hotel
0.45 mi
Bisha Hotel & Residences
Hotel
0.47 mi
Revery Toronto Downtown, Curio Collection by Hilton
Hotel
0.50 mi
The Sutton Place Hotel Toronto
Hotel
0.51 mi
Residence Inn - Marriott
Hotel
0.52 mi
Hyatt Regency Toronto
Hotel
0.53 mi
PSR Brokerage
Other
0.12 mi
Taza Real Estate
Other
0.25 mi
Brad J. Lamb Realty
Other
0.26 mi
H&R Block
Other
0.26 mi
Royal LePage
Other
0.30 mi
The Real Estate Office.ca
Other
0.32 mi
PHD Media
Other
0.38 mi
Century 21
Other
0.44 mi
The Six Organic Nail Bar
Personal care
0.05 mi
Nail Bar
Personal care
0.11 mi
Beauty Line
Personal care
0.12 mi
Hammam Spa
Personal care
0.15 mi
Pure + Simple
Personal care
0.19 mi
OGX Barbershop
Personal care
0.21 mi
The Beauty House
Personal care
0.24 mi
Crista Nicole Brows Beauty
Personal care
0.25 mi
Hounds of York
Pet care
0.06 mi
Star Veterinary Hospital
Pet care
0.07 mi
Front Street Animal Hospital
Pet care
0.11 mi
Pet Valu
Pet care
0.24 mi
Puppy Sphere
Pet care
0.25 mi
Pet Valu
Pet care
0.34 mi
Pet Social
Pet care
0.36 mi
SPAW Boutique
Pet care
0.37 mi
St. Mary's Church
Place of worship
0.24 mi
Fu Sien Tong Buddhist Temple
Place of worship
0.31 mi
Sanctuary Rastafarian Order
Place of worship
0.37 mi
Ukrainian Baptist Church
Place of worship
0.38 mi
Saint Stanislaus Kostka Church
Place of worship
0.42 mi
Chinese Grace Baptist Church
Place of worship
0.56 mi
Saint Nicholas Ukrainian Catholic Church
Place of worship
0.57 mi
Church of the Assumption of the Blessed Virgin Mary
Place of worship
0.58 mi
Comtech Fire Credit Union
Public service
0.12 mi
BMO
Public service
0.12 mi
Scotiabank
Public service
0.18 mi
The UPS Store
Public service
0.20 mi
BMO
Public service
0.23 mi
Liberty Village Post Office
Public service
0.25 mi
FedEx
Public service
0.31 mi
BMO
Public service
0.34 mi
44 Toronto
Entertainment
0.12 mi
Goldie
Entertainment
0.12 mi
Stackt
Entertainment
0.15 mi
Lost and Found Nightclub
Entertainment
0.15 mi
Toronto Public Library - Fort York
Entertainment
0.22 mi
The Ground Floor: Jumblies Theatre
Entertainment
0.23 mi
Factory Theatre
Entertainment
0.24 mi
Big Hit
Sports
0.27 mi
44 Toronto
Entertainment
0.12 mi
Goldie
Entertainment
0.12 mi
Stackt
Entertainment
0.15 mi
Lost and Found Nightclub
Entertainment
0.15 mi
Toronto Public Library - Fort York
Entertainment
0.22 mi
The Ground Floor: Jumblies Theatre
Entertainment
0.23 mi
Factory Theatre
Entertainment
0.24 mi
Education First
Entertainment
0.27 mi
Big Hit
Sports
0.27 mi
Studio K-O
Sports
0.27 mi
Studio Lagree
Sports
0.29 mi
Hardknocks Boxing Club
Sports
0.29 mi
GoodLife Fitness
Sports
0.30 mi
Totum Lifescience
Sports
0.31 mi
Barre3
Sports
0.33 mi
SoulCycle
Sports
0.33 mi
Still looking? Here's more!
3
Rent specials
Available now
FAQs about PH1 - 20 NIAGARA STREET PH1
When was this property’s information last updated?
The details for PH1 - 20 NIAGARA STREET PH1 were last updated 1 hour ago.
What floor plans are available?
PH1 - 20 NIAGARA STREET PH1 offers the following floor plan option: two-bedroom.
Is PH1 - 20 NIAGARA STREET PH1 pet-friendly?
Unfortunately, PH1 - 20 NIAGARA STREET PH1 is not pet-friendly.
Do apartments at PH1 - 20 NIAGARA STREET PH1 have washer/dryer?
Yes, PH1 - 20 NIAGARA STREET PH1 comes with washer/dryer amenities.
What neighbourhood is this property in?
PH1 - 20 NIAGARA STREET, Toronto (Waterfront Communities), ON, M5V3L8 is in Fashion District.
What are popular apartment communities in Fashion District?
Popular apartment communities in Fashion District include:
Novus, Two St. Thomas, WILSON APARTMENTS, FourFifty The Well, Elm-Ledbury.
How far is PH1 - 20 NIAGARA STREET PH1 from the city centre?
PH1 - 20 NIAGARA STREET PH1 is approximately 27 minutes away by car from the city centre.
What's the best way to get around the area?
The area around PH1 - 20 NIAGARA STREET, Toronto (Waterfront Communities), ON, M5V3L8 is a walker’s paradise. With nearly all services and amenities close by, running errands on foot is a breeze. The area offers world-class public transportation, with extensive options that make getting around effortless. PH1 - 20 NIAGARA STREET, Toronto (Waterfront Communities), ON, M5V3L8 is located in a biker’s paradise, with an extensive and well-maintained cycling infrastructure for seamless biking.
What childcare centres are close by?
Nearby childcare centres include City Kids Child Care Centre, Downtown Montessori Concord CityPlace, Downtown Kids Academy.
What schools are close by?
Nearby schools include Oasis Alternative Secondary School, ALPHA Alternative Junior School, St. Mary Catholic School.
What colleges are close by?
Nearby colleges include Toronto School of Art, OCAD University, Laurier.
What are the price ranges for the units in this building?
Prices in PH1 - 20 NIAGARA STREET PH1 are at:
- $15,000 for two-bedroom units
Are there any other apartments around for the same amount?
Here are some apartment buildings near PH1 - 20 NIAGARA STREET, Toronto (Waterfront Communities), ON, M5V3L8 with similar rents: Novus.
Cast a wider net
Just around the corner
- Apartments in Niagara
- Apartments in Fort York
- Apartments in Cityplace
- Apartments in Alexandra Park
- Apartments in Entertainment District
- Apartments in King West Village
- Apartments in Harbourfront
- Apartments in Kensington
- Apartments in Trinity Bellwoods
- Apartments in Grange Park
- Apartments in Liberty Village
- Apartments in Financial District
- Apartments in Beaconsfield Village
- Apartments in Harbord Village
- Apartments in Bay Street Corridor
- Apartments in Palmerston - Little Italy
- Apartments in University
- Apartments in Toronto Islands
- Apartments in Old Town
- Apartments in Garden District
Close by, worth a look
- Apartments in Mississauga
- Apartments in Vaughan
- Apartments in Markham
- Apartments in Richmond Hill
- Apartments in Brampton
- Apartments in Oakville
- Apartments in Pickering
- Apartments in Ajax
- Apartments in Aurora
- Apartments in King
- Apartments in Whitchurch - Stouffville
- Apartments in Halton Hills
- Apartments in Newmarket
- Apartments in Milton
- Apartments in Caledon
- Apartments in Burlington
- Apartments in Whitby
- Apartments in Oshawa
- Apartments in Grimsby
- Apartments in Niagara-on-the-Lake
Neighborhoods people love
- Apartments in North York
- Apartments in Scarborough
- Apartments in Etobicoke
- Apartments in Downtown Toronto
- Apartments in High Park
- Apartments in East York
- Apartments in Yorkville
- Apartments in Don Mills
- Apartments in Parkdale
- Apartments in Roncesvalles
- Apartments in Bloor West Village
- Apartments in Mimico
- Apartments in Leaside
- Apartments in Cabbagetown
- Apartments in Midtown Toronto
- Apartments in Jane And Finch
- Apartments in Bayview Village
- Apartments in Leslieville
- Apartments in The Junction
- Apartments in Weston
- Apartments in Rosedale