$2,600/mo
1410 - 38 FONTENAY COURT 1410
1410 - 38 FONTENAY COURT, Toronto (Edenbridge-Humber Valley), ON, M9A5H5
2 beds
1 bath
700-799 sqft
All about this rental
The very popular Fountains of Edenbridge. Bright open concept with formal den and larger open balcony overlooking the scenic humber river. Conveniently located steps from public transit, parks and schools. Safe, secure and well managed complex. All utilities included. Parking for1 car. (id:1937)
Quick overview
- Type:
- Condo
- Bedrooms Above Grade:
- 1
- Bedrooms Below Grade:
- 1
- Property Subtype:
- Single Family
- Neighbourhood:
- Humber Valley Village
- Postal code:
- M9A5H5
- Parking Total:
- 1
- Parking Features:
- Garage,Underground
- MLS® Number:
- W13758774
- Status:
- Active
- Apartments in the community:
- 1
- Last checked:
- 1 hour ago
Perks of living here
- Appliances: Washer, Refrigerator, Dishwasher, Stove, Dryer, Microwave
- Basement: None
- Building Features: Exercise Centre, Party Room, Sauna, Security/Concierge
- Community Features: Pets Allowed With Restrictions
- Cooling: Central air conditioning
- Exterior Features: Concrete
- Heating: Forced air, Natural gas
- Lot Features: Balcony
- Pool Features: Indoor pool
Ready to see it in person?
Rooms
| Room Name | Level | Measurements |
|---|---|---|
| Living room | Flat | 5.85 x 3.20 m |
| Den | Flat | 2.75 x 2.45 m |
| Bedroom | Flat | 3.95 x 3.15 m |
| Kitchen | Flat | 2.85 x 2.50 m |
Contact info

DAVID MICHAEL CEFAI
Salesperson
ROYAL LEPAGE SIGNATURE REALTY
201-30 EGLINTON AVE WEST, Mississauga, Ontario
Powered by:

Get to know the area
Know your way around
Somewhat walkable
Walk Score®
Good transit
Transit Score®
Bikeable
Bike Score®
The area around 1410 - 38 FONTENAY COURT, Toronto (Edenbridge-Humber Valley), ON, M9A5H5 is somewhat walkable. While some services and amenities are accessible on foot, a car may still be needed for certain errands. The area has several public transportation options, offering convenience for some routes and destinations. 1410 - 38 FONTENAY COURT, Toronto (Edenbridge-Humber Valley), ON, M9A5H5 is in a moderately bikeable area, offering some cycling infrastructure to support local rides.
Walkability data provided by Walk Score®
Plan your commute
-
Toronto's city center26 min50 min54 min
Commute times provided by Walk Score® Travel Time.
See what’s nearby
Silver Creek Centre
Childcare • 1.65 mi
Eco Kids Childcare
Childcare • 2.06 mi
Kingsway Nursery School
Childcare • 2.13 mi
Little Learners Academy
Childcare • 2.27 mi
Prince Edward Montessori School
Childcare • 2.40 mi
Treasured Moments Kids
Childcare • 2.59 mi
Kids & Company
Childcare • 2.64 mi
Willowbrae Academy
Childcare • 2.67 mi
Holy Angels Catholic School
School • 0.42 mi
York Humber High School
School • 0.44 mi
St. Demetrius Catholic School
School • 0.50 mi
Westmount Junior School
School • 0.53 mi
Roselands Junior Public School
School • 0.62 mi
Portage Trail Community School
School • 0.64 mi
Bala Avenue Community School
School • 0.74 mi
All Saints Catholic School
School • 0.77 mi
Bitts International Career College
College • 1.22 mi
Sault College
College • 3.51 mi
Medix College
College • 3.93 mi
Civic Centre LINC
College • 3.94 mi
Pharma-Medical Science College of Canada
College • 4.10 mi
Kollel Avreichim
College • 4.62 mi
Centennial College Downsview Campus
College • 4.79 mi
George Brown College - Casa Loma Campus
College • 5.08 mi
Eglinton Avenue West
Bus
0.04 mi
Scarlett Road
Bus
0.06 mi
Fontenay Court
Bus
0.07 mi
20/30 Fontenay Crt
Bus
0.08 mi
Richview Road
Bus
0.16 mi
Edenbridge Drive
Bus
0.20 mi
La Rose Ave at Scarlett Rd
Bus
0.26 mi
4005 Eglinton Avenue West
Bus
0.26 mi
Toronto Pearson International Airport
Airport
6.26 mi
Billy Bishop Toronto City Airport
Airport
6.99 mi
Eglinton Avenue West
Bus
0.04 mi
Scarlett Road
Bus
0.06 mi
Fontenay Court
Bus
0.07 mi
20/30 Fontenay Crt
Bus
0.08 mi
Richview Road
Bus
0.16 mi
Edenbridge Drive
Bus
0.20 mi
La Rose Ave at Scarlett Rd
Bus
0.26 mi
4005 Eglinton Avenue West
Bus
0.26 mi
Weston
Train
1.05 mi
Mount Dennis
Train
1.17 mi
Weston
Train
1.19 mi
Mount Dennis
Train
1.28 mi
Keelesdale
Train
1.88 mi
Gunn's Loop
Train
2.15 mi
Old Stock Yards
Train
2.20 mi
Keele Street
Train
2.31 mi
Bevo Espresso & Gelato Bar
Restaurant
0.09 mi
Tim Hortons
Restaurant
0.22 mi
New Orleans Seafood & Steakhouse
Restaurant
0.48 mi
Jadranka Cafe & Pastries
Restaurant
0.51 mi
Pizza Pizza
Food
0.60 mi
Subway
Food
0.60 mi
Olga's Espresso Bar
Restaurant
0.61 mi
Jerk Jerks
Food
0.78 mi
Central Kafe Restaurant
Drinks
1.10 mi
The Irish Rose Pub
Drinks
1.22 mi
Harry & Brothers
Drinks
1.34 mi
Gucci's Bar & Grill
Drinks
1.45 mi
Lion's Den
Drinks
1.45 mi
The Red Room Restaurant
Drinks
1.47 mi
The Cat Pub and Eatery
Drinks
1.67 mi
O Moliceiro Bar & Grill
Drinks
1.67 mi
Pizza Pizza
Food
0.60 mi
Subway
Food
0.60 mi
Jerk Jerks
Food
0.78 mi
KFC
Food
0.86 mi
Dairy Queen
Food
0.87 mi
Subway
Food
0.88 mi
Gardenia House
Food
0.94 mi
Mr. Sub
Food
0.94 mi
Bevo Espresso & Gelato Bar
Restaurant
0.09 mi
Tim Hortons
Restaurant
0.22 mi
New Orleans Seafood & Steakhouse
Restaurant
0.48 mi
Jadranka Cafe & Pastries
Restaurant
0.51 mi
Olga's Espresso Bar
Restaurant
0.61 mi
Golden Crisp Fish & Chips
Restaurant
0.80 mi
Caldense Bakery
Restaurant
0.85 mi
Island Breeze Restaurant
Restaurant
0.89 mi
Elite Vision Centre
Shopping
0.06 mi
Circle K
Grocery store
0.22 mi
Tuminos Garden Centre/Terra Verde Garden Supply and Floral Design
Shopping
0.47 mi
Mr. Sprinkler
Shopping
0.48 mi
Royal Variety
Grocery store
0.50 mi
Lambton Cleaners
Shopping
0.51 mi
La Rose Vision Centre
Shopping
0.60 mi
Euro Deli
Shopping
0.60 mi
Circle K
Grocery store
0.22 mi
Royal Variety
Grocery store
0.50 mi
Melrose Variety
Grocery store
0.60 mi
Euro Deli Ltd
Grocery store
0.61 mi
Circle K
Grocery store
0.63 mi
La Rose Bakery
Grocery store
0.63 mi
7-Eleven
Grocery store
0.74 mi
T&K Variety
Grocery store
0.78 mi
Elite Vision Centre
Shopping
0.06 mi
Tuminos Garden Centre/Terra Verde Garden Supply and Floral Design
Shopping
0.47 mi
Mr. Sprinkler
Shopping
0.48 mi
Lambton Cleaners
Shopping
0.51 mi
La Rose Vision Centre
Shopping
0.60 mi
Euro Deli
Shopping
0.60 mi
Coin Laundry
Shopping
0.61 mi
La Rose Cleaners
Shopping
0.62 mi
Bike Share Toronto
Automotive
0.05 mi
Regency Dental Centre - Etobicoke
Healthcare
0.06 mi
Regency Dental
Healthcare
0.07 mi
Eglinton Crosstown West Extension Community Office
Public service
0.07 mi
Scarlett O'Hair
Personal care
0.09 mi
Metro Drugs
Healthcare
0.10 mi
Tenant parking
Automotive
0.18 mi
Esso
Automotive
0.20 mi
Bike Share Toronto
Automotive
0.05 mi
Tenant parking
Automotive
0.18 mi
Esso
Automotive
0.20 mi
Bike Share Toronto
Automotive
0.39 mi
Bike Share Toronto
Automotive
0.43 mi
Scarlett Rd / Clairton Cres
Automotive
0.59 mi
Aa-A Greenlight Driving School
Automotive
0.63 mi
Scarlett Rd / Eileen Ave
Automotive
0.64 mi
Regency Dental Centre - Etobicoke
Healthcare
0.06 mi
Regency Dental
Healthcare
0.07 mi
Metro Drugs
Healthcare
0.10 mi
West Park Healthcare Centre
Healthcare
0.43 mi
Main Drug Mart
Healthcare
0.48 mi
Edenbridge Family Doctors
Healthcare
0.48 mi
Scarlett Road Dentistry
Healthcare
0.49 mi
La Rose Dental
Healthcare
0.60 mi
Old Mill Inn & Spa
Hotel
2.42 mi
Toronto Plaza Hotel
Hotel
2.44 mi
The Old Mill
Hotel
2.45 mi
Quality Hotel & Suites
Hotel
2.54 mi
Four Points by Sheraton
Hotel
2.55 mi
Holiday Inn - Toronto Airport East
Hotel
3.11 mi
Radisson Suite Hotel Toronto Airport
Hotel
3.30 mi
Delta Hotels By Marriott Toronto Airport
Hotel
3.36 mi
MeLor
Other
0.78 mi
Zidner Real Estate
Other
1.07 mi
The Career Foundation
Other
1.18 mi
The Co-operators
Other
1.19 mi
Royal LePage
Other
1.20 mi
H&R Block
Other
1.22 mi
Liberty Tax
Other
1.26 mi
Breakaway Relief Foundation
Other
1.37 mi
Scarlett O'Hair
Personal care
0.09 mi
Mario's House of Beauty
Personal care
0.51 mi
Dalilah Hair Salon
Personal care
0.51 mi
La Rose Men's Hairstyling
Personal care
0.61 mi
Monica's Beauty Lounge
Personal care
0.74 mi
Lotte Hair Deco
Personal care
0.78 mi
Kim's Attractive Nails
Personal care
0.79 mi
Corshalla's House of Beauty
Personal care
0.79 mi
Pawfect Cuts
Pet care
0.95 mi
Westway Animal Clinic
Pet care
1.19 mi
The Dog Wash
Pet care
1.19 mi
Self Serve Dog Wash
Pet care
1.36 mi
Ready Set Fetch
Pet care
1.50 mi
Mario's Pet Shop
Pet care
1.51 mi
Savvydog.info
Pet care
1.54 mi
Royal York Animal Hospital
Pet care
1.59 mi
St Demetrius the Great Martyr Church
Place of worship
0.56 mi
All Saints Roman Catholic Church
Place of worship
0.77 mi
Beulah Church of Jesus Christ
Place of worship
0.79 mi
Celestial Church of Christ
Place of worship
0.83 mi
Humbervale United Church
Place of worship
0.83 mi
St Mathias Anglican Church
Place of worship
0.84 mi
Mount Dennis Baptist Church
Place of worship
0.92 mi
Capstone
Place of worship
0.98 mi
Eglinton Crosstown West Extension Community Office
Public service
0.07 mi
RBC
Public service
0.64 mi
DUCA Credit Union
Public service
0.86 mi
TD Canada Trust
Public service
0.88 mi
John Agwuncha Law Office
Public service
0.89 mi
RBC
Public service
0.90 mi
Klotz Law Office
Public service
1.10 mi
CIBC
Public service
1.14 mi
Soccer Pitch
Sports
0.46 mi
Soccer Pitch
Sports
0.46 mi
James Gardens Tennis Club
Sports
0.50 mi
Field Hockey Field
Sports
0.54 mi
Soccer Pitch
Sports
0.55 mi
Rugby Pitch (Home of the Toronto Dragons RFC)
Sports
0.59 mi
Rugby / Football
Sports
0.59 mi
Cricket Pitch
Sports
0.71 mi
Urban Arts
Entertainment
0.94 mi
The Prehistoria Natural History Centre and SkullStore Oddity Shop
Entertainment
1.07 mi
North York Harvest Food Bank
Entertainment
1.15 mi
Jane Street Hub
Entertainment
1.16 mi
"A Sharp" School of Music
Entertainment
1.18 mi
Toronto Public Library - Mount Dennis
Entertainment
1.19 mi
York West Active Living Centre
Entertainment
1.20 mi
Weston King Neighbourhood Centre
Entertainment
1.31 mi
Soccer Pitch
Sports
0.46 mi
Soccer Pitch
Sports
0.46 mi
James Gardens Tennis Club
Sports
0.50 mi
Field Hockey Field
Sports
0.54 mi
Soccer Pitch
Sports
0.55 mi
Rugby Pitch (Home of the Toronto Dragons RFC)
Sports
0.59 mi
Rugby / Football
Sports
0.59 mi
Cricket Pitch
Sports
0.71 mi
What about a house for the same budget?
15
Available now
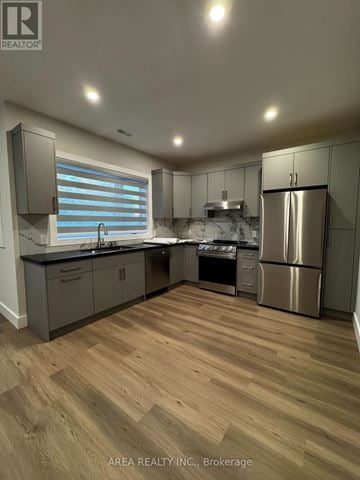
From $2,700 /mo
MAIN - 501 NORTHCLIFFE BOULEVARD Main | House for rent
MAIN - 501 NORTHCLIFFE BOULEVARD, Toronto (Oakwood Village), ON, M6E3L4
2 beds
1 bath
700-1,100 sqft
9
Available now
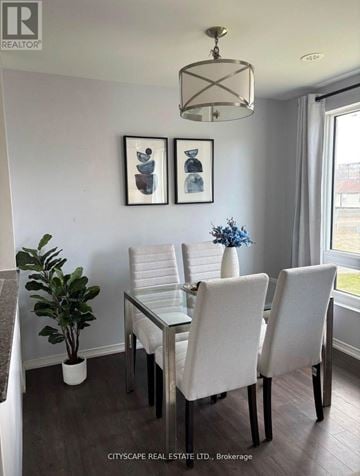
From $2,550 /mo
213 - 7 APPLEWOOD LANE 213 | House for rent
213 - 7 APPLEWOOD LANE, Toronto (Etobicoke West Mall), ON, M9C0C1
2 beds
2 baths
900-999 sqft
30
Available now
From $2,245 /mo
1 - LOWER - 589 OAKWOOD AVENUE 1 - lower | House for rent
1 - LOWER - 589 OAKWOOD AVENUE, Toronto (Oakwood Village), ON, M6E2X8
2 beds
1 bath
800-899 sqft
1
Available now
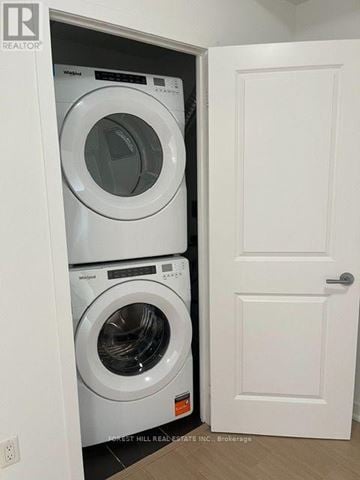
From $2,740 /mo
209 - 320 TWEEDSMUIR AVENUE 209 | House for rent
209 - 320 TWEEDSMUIR AVENUE, Toronto (Forest Hill South), ON, M5P2Y3
2 beds
1 bath
600-699 sqft
5
Available now
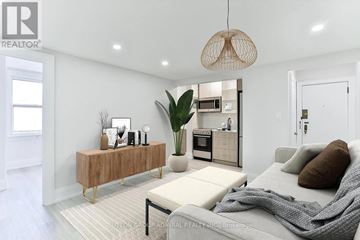
From $2,325 /mo
405 - 448 SPADINA ROAD 405 | House for rent
405 - 448 SPADINA ROAD, Toronto (Forest Hill South), ON, M5P2W4
1 bed
1 bath
600-699 sqft
10
Available now
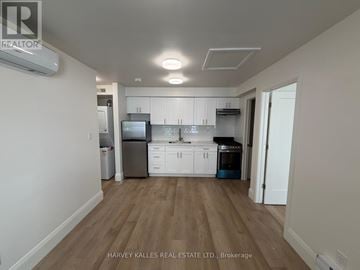
From $2,399 /mo
2 - 316 LONSDALE ROAD 2 | House for rent
2 - 316 LONSDALE ROAD, Toronto (Forest Hill South), ON, M4V1X4
2 beds
1 bath
700-799 sqft
18
Available now
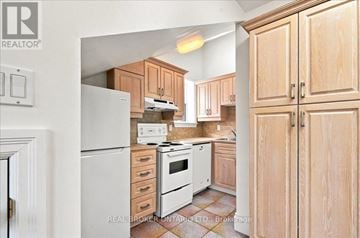
From $2,850 /mo
3 - 12 FOXBAR ROAD 3 | House for rent
3 - 12 FOXBAR ROAD, Toronto (Yonge-St. Clair), ON, M4V2G6
2 beds
1 bath
700-1,100 sqft
15
Available now
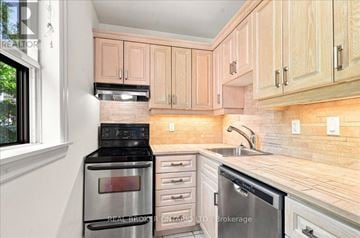
From $2,950 /mo
2 - 12 FOXBAR ROAD 2 | House for rent
2 - 12 FOXBAR ROAD, Toronto (Yonge-St. Clair), ON, M4V2G6
2 beds
1 bath
700-1,100 sqft
22
Available now
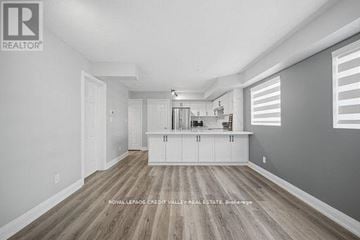
From $2,500 /mo
TH53 - 208 NIAGARA STREET TH53 | House for rent
TH53 - 208 NIAGARA STREET, Toronto (Niagara), ON, M6J3W5
1 bed
1 bath
600-699 sqft
12
Available now
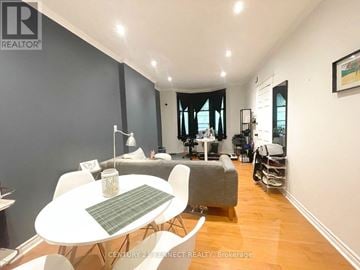
From $2,300 /mo
76 BROWNING AVENUE | House for rent
Toronto (Playter Estates-Danforth), ON, M4K1W1
1 bed
1 bath
699 sqft
Still looking? Here's more!
11
Rent specials
Available now

7
Rent specials
Available now

1
Available now
.JPG?width=360&quality=80)
5
Available now
.jpg?width=360&quality=80)
1
Available now
.jpg?width=360&quality=80)
21
Rent specials
Available now
.jpg?width=360&quality=80)
$1,999-$2,485 /mo
Humber River Apartments
1130 Wilson Avenue, Toronto, ON, M3M 1K3
Studio-3 beds
1 bath
285-1,100 sqft
2
Available now
.png?width=360&quality=80)
11
Available now
.jpg?width=360&quality=80)
22
Available now
.jpg?width=360&quality=80)
48
Rent specials
Available now

$2,045-$2,200 /mo
20 Monte Kwinter
North York, Toronto, ON, M3H 0E1
Studio-2 beds
1-2 baths
333-1,064 sqft
FAQs about 1410 - 38 FONTENAY COURT 1410
When was this property’s information last updated?
The details for 1410 - 38 FONTENAY COURT 1410 were last updated 1 hour ago.
What floor plans are available?
1410 - 38 FONTENAY COURT 1410 offers the following floor plan option: two-bedroom.
Is 1410 - 38 FONTENAY COURT 1410 pet-friendly?
Unfortunately, 1410 - 38 FONTENAY COURT 1410 is not pet-friendly.
Do apartments at 1410 - 38 FONTENAY COURT 1410 have washer/dryer?
Yes, 1410 - 38 FONTENAY COURT 1410 comes with washer/dryer amenities.
Does 1410 - 38 FONTENAY COURT 1410 have a pool?
Yes, 1410 - 38 FONTENAY COURT 1410 comes with a pool.
What neighbourhood is this property in?
1410 - 38 FONTENAY COURT, Toronto (Edenbridge-Humber Valley), ON, M9A5H5 is in Humber Valley Village.
What are popular apartment communities in Humber Valley Village?
Popular apartment communities in Humber Valley Village include:
390 Queens Quay West, 2700 Bathurst Street, 196 Eglinton Avenue East, 25 St. Mary Street, 5 Capri Road.
How far is 1410 - 38 FONTENAY COURT 1410 from the city centre?
1410 - 38 FONTENAY COURT 1410 is approximately 26 minutes away by car from the city centre.
What's the best way to get around the area?
The area around 1410 - 38 FONTENAY COURT, Toronto (Edenbridge-Humber Valley), ON, M9A5H5 is somewhat walkable. While some services and amenities are accessible on foot, a car may still be needed for certain errands. The area has several public transportation options, offering convenience for some routes and destinations. 1410 - 38 FONTENAY COURT, Toronto (Edenbridge-Humber Valley), ON, M9A5H5 is in a moderately bikeable area, offering some cycling infrastructure to support local rides.
What childcare centres are close by?
Nearby childcare centres include Silver Creek Centre, Eco Kids Childcare, Kingsway Nursery School.
What schools are close by?
Nearby schools include Holy Angels Catholic School, York Humber High School, St. Demetrius Catholic School.
What colleges are close by?
Nearby colleges include Bitts International Career College, Sault College, Medix College.
What are the price ranges for the units in this building?
Prices in 1410 - 38 FONTENAY COURT 1410 are at:
- $2,600 for two-bedroom units
Are there any other apartments around for the same amount?
Here are some apartment buildings near 1410 - 38 FONTENAY COURT, Toronto (Edenbridge-Humber Valley), ON, M9A5H5 with similar rents: 390 Queens Quay West, 2700 Bathurst Street, 890 Jane Street, 145 Woodward Avenue, 416 THE WESTWAY, Humber River Apartments, WILSON APARTMENTS, 2000 Bathurst Street, 1524 Bathurst Street, 20 Monte Kwinter.
Cast a wider net
Just around the corner
- Apartments in Humber Heights - Westmount
- Apartments in Richview
- Apartments in The Kingsway
- Apartments in Princess Gardens
- Apartments in Kingsview Village
- Apartments in Islington Village
- Apartments in Sunnylea
- Apartments in West Deane Park
- Apartments in The Elms
- Apartments in Eatonville
- Apartments in Eringate
- Apartments in Humber Bay
- Apartments in Bloordale - West Mall
- Apartments in Rexdale
- Apartments in The Queensway
- Apartments in Centennial Park
- Apartments in Thistletown
- Apartments in Markland Wood
- Apartments in Mimico
- Apartments in West Humber - Clairville
Close by, worth a look
- Apartments in Mississauga
- Apartments in Vaughan
- Apartments in Brampton
- Apartments in Richmond Hill
- Apartments in Oakville
- Apartments in Markham
- Apartments in Halton Hills
- Apartments in King
- Apartments in Caledon
- Apartments in Aurora
- Apartments in Milton
- Apartments in Whitchurch - Stouffville
- Apartments in Burlington
- Apartments in Pickering
- Apartments in Newmarket
- Apartments in Ajax
- Apartments in Erin
- Apartments in New Tecumseth
- Apartments in Bradford West Gwillimbury
- Apartments in East Gwillimbury
Neighborhoods people love
- Apartments in North York
- Apartments in Scarborough
- Apartments in Etobicoke
- Apartments in Downtown Toronto
- Apartments in High Park
- Apartments in Liberty Village
- Apartments in East York
- Apartments in Yorkville
- Apartments in Don Mills
- Apartments in Parkdale
- Apartments in Roncesvalles
- Apartments in Bloor West Village
- Apartments in Leaside
- Apartments in Cabbagetown
- Apartments in Midtown Toronto
- Apartments in Jane And Finch
- Apartments in Niagara
- Apartments in Bayview Village
- Apartments in Leslieville
- Apartments in Trinity Bellwoods
- Apartments in The Junction