$3,000/mo
1106 - 18 PEMBERTON AVENUE 1106
1106 - 18 PEMBERTON AVENUE, Toronto (Newtonbrook East), ON, M2M4K9
2 beds
2 baths
900-999 sqft
All about this rental
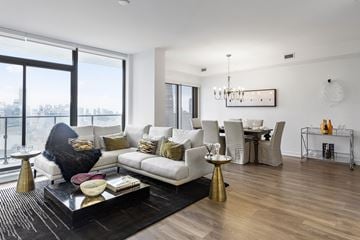
Bright & Spacious 2-Bedroom, 2-Bathroom Suite In The Heart Of Yonge & Finch, Featuring An Unobstructed East-Facing Park View And An Exceptionally Functional Layout. Enjoy Generously Sized Bedrooms, A Primary Suite With 4-Piece Ensuite, And An Open-Concept Living & Dining Area With Walk-Out To The Balcony. One Of The Best Features Of This Building - Direct Underground Access To Finch Subway Station! Steps To TTC, YRT, GO Bus, Restaurants, Shopping, Grocery Stores, Parks And Everyday Conveniences. Located In The Sought-After Earl Haig Secondary School District. Well-Managed Building With Concierge, Gym And Visitor Parking. One Underground Parking Space And One Locker Included. A Rare Combination Of Space, Convenience And Connectivity At Yonge & Finch - Just Move In And Enjoy! (id:1937)
Quick overview
- Type:
- Condo
- Bedrooms Above Grade:
- 2
- Property Subtype:
- Single Family
- Neighbourhood:
- Newtonbrook
- Postal code:
- M2M4K9
- Parking Total:
- 1
- Parking Features:
- Garage,Underground
- MLS® Number:
- C13821838
- Status:
- Active
- Apartments in the community:
- 1
- Last checked:
- 1 hour ago
Perks of living here
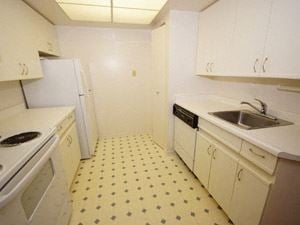
- Appliances: Washer, Refrigerator, Dishwasher, Stove, Dryer, Hood Fan, Window Coverings
- Basement: None
- Building Features: Storage - Locker
- Community Features: Pets not Allowed
- Cooling: Central air conditioning
- Exterior Features: Brick
- Flooring: Laminate, Ceramic
- Heating: Forced air, Natural gas
- Lot Features: Balcony, Carpet Free
Ready to see it in person?
Rooms
| Room Name | Level | Measurements |
|---|---|---|
| Kitchen | Ground level | 2.45 x 2.40 m |
| Bedroom 2 | Ground level | 3.93 x 2.49 m |
| Primary Bedroom | Ground level | 4.20 x 3.18 m |
| Living room | Ground level | 5.34 x 3.35 m |
Contact info

BOB YU
Salesperson
HOMELIFE LANDMARK REALTY INC.
Powered by:

Get to know the area
Know your way around
Walker's paradise
Walk Score®
Rider's paradise
Transit Score®
Bikeable
Bike Score®
The area around 1106 - 18 PEMBERTON AVENUE, Toronto (Newtonbrook East), ON, M2M4K9 is a walker’s paradise. With nearly all services and amenities close by, running errands on foot is a breeze. The area offers world-class public transportation, with extensive options that make getting around effortless. 1106 - 18 PEMBERTON AVENUE, Toronto (Newtonbrook East), ON, M2M4K9 is in a moderately bikeable area, offering some cycling infrastructure to support local rides.
Walkability data provided by Walk Score®
Plan your commute
-
Toronto's city center15 min30 min30 min
Commute times provided by Walk Score® Travel Time.
See what’s nearby
Lansing Co-Operative Nursery School
Childcare • 0.48 mi
Yonge Hearts Child Care Centre
Childcare • 0.79 mi
Central Montessori Schools
Childcare • 1.21 mi
Sheppard Business Park Child Care Centre
Childcare • 2.33 mi
Fantasia Child Care Center
Childcare • 2.36 mi
Alef-Bet Daycare
Childcare • 2.45 mi
Thornhill Family Day Child Care Centre
Childcare • 2.74 mi
Lescon Childcare Centre
Childcare • 2.75 mi
FutureSkills High School
School • 0.13 mi
Avondale Secondary Alternative School
School • 0.35 mi
St. Cyril Catholic School
School • 0.36 mi
McKee Public School
School • 0.53 mi
Drewry Secondary School
School • 0.57 mi
École secondaire catholique Monseigneur-de-Charbonnel
School • 0.62 mi
Cummer Valley Middle School
School • 0.72 mi
R J Lang Elementary and Middle School
School • 0.72 mi
Tyndale University
College • 1.60 mi
Canadian All Care College
College • 2.83 mi
York Construction Academy
College • 3.05 mi
Canadian Film Centre
College • 3.18 mi
Peak College
College • 3.37 mi
Seneca Polytechnic
College • 3.42 mi
Brooklyn College
College • 3.46 mi
Lambton College - Toronto Campus
College • 3.89 mi
Pemberton Av Entrance
Train
0.06 mi
Finch
Bus
0.07 mi
Kenneth Avenue
Bus
0.09 mi
Finch GO Bus Terminal Platform 6
Bus
0.09 mi
Finch GO Bus Terminal Platform 5
Bus
0.09 mi
Finch Bus Terminal
Bus
0.10 mi
GO Transit Platforms (Finch Station)
Bus
0.10 mi
Finch GO Bus Terminal Platform 4
Bus
0.10 mi
Finch
Bus
0.07 mi
Kenneth Avenue
Bus
0.09 mi
Finch GO Bus Terminal Platform 6
Bus
0.09 mi
Finch GO Bus Terminal Platform 5
Bus
0.09 mi
Finch Bus Terminal
Bus
0.10 mi
GO Transit Platforms (Finch Station)
Bus
0.10 mi
Finch GO Bus Terminal Platform 4
Bus
0.10 mi
Finch GO Bus Terminal Platform 8
Bus
0.10 mi
Pemberton Av Entrance
Train
0.06 mi
Yonge / Bishop Entrance
Train
0.13 mi
Yonge St Entrance
Train
0.13 mi
Finch GO Terminal Entrance
Train
0.14 mi
Finch
Train
0.14 mi
Yonge / Finch Northwest Entrance
Train
0.15 mi
North American Centre Entrance
Train
0.16 mi
5765 Yonge St Entrance
Train
0.17 mi
Hot Dog Stand
Food
0.12 mi
Supertech
Restaurant
0.13 mi
Burrito Place
Food
0.13 mi
Puck 'n Wings
Drinks
0.14 mi
Tim Hortons
Restaurant
0.15 mi
Basil Box
Food
0.15 mi
Booster Juice
Food
0.17 mi
Pizza Nova
Food
0.17 mi
Puck 'n Wings
Drinks
0.14 mi
Shout Karaoke
Drinks
0.20 mi
Twister Karaoke
Drinks
0.20 mi
Karaoke Yonge Norebang
Drinks
0.20 mi
Yonge Billiard Club
Drinks
0.23 mi
N Dolphin Karaoke
Drinks
0.23 mi
HY Lounge
Drinks
1.20 mi
Izakaya
Drinks
1.30 mi
Hot Dog Stand
Food
0.12 mi
Burrito Place
Food
0.13 mi
Basil Box
Food
0.15 mi
Booster Juice
Food
0.17 mi
Pizza Nova
Food
0.17 mi
Soly's Grille
Food
0.18 mi
Pumpernickel's
Food
0.19 mi
Fit for Life sandwich bar
Food
0.19 mi
Supertech
Restaurant
0.13 mi
Tim Hortons
Restaurant
0.15 mi
Select Sandwich
Restaurant
0.18 mi
Piazza Manna
Restaurant
0.19 mi
Soban Cafe
Restaurant
0.19 mi
Tim Hortons
Restaurant
0.19 mi
Timothy's
Restaurant
0.19 mi
SSAM Toronto Korean BBQ & Grill
Restaurant
0.19 mi
Hakim Optical
Shopping
0.13 mi
Kims Optical
Shopping
0.13 mi
J's Cleaners
Shopping
0.13 mi
Gateway Newsstands
Grocery store
0.13 mi
J's Variety
Grocery store
0.13 mi
Gateway Newstands
Shopping
0.14 mi
Secret Garden
Shopping
0.14 mi
Morning Glory
Shopping
0.14 mi
Gateway Newsstands
Grocery store
0.13 mi
J's Variety
Grocery store
0.13 mi
Family Convenience
Grocery store
0.15 mi
J Mart
Grocery store
0.19 mi
Circle K
Grocery store
0.19 mi
H Mart
Grocery store
0.22 mi
Joy Mart
Grocery store
0.25 mi
TJ Convenience
Grocery store
0.28 mi
Hakim Optical
Shopping
0.13 mi
Kims Optical
Shopping
0.13 mi
J's Cleaners
Shopping
0.13 mi
Gateway Newstands
Shopping
0.14 mi
Secret Garden
Shopping
0.14 mi
Morning Glory
Shopping
0.14 mi
Alexandria Gifts Inc
Shopping
0.15 mi
print three
Shopping
0.16 mi
Bus Parking
Automotive
0.10 mi
Bike Share Toronto Finch Subway Station
Automotive
0.11 mi
Toronto Parking Authority
Automotive
0.13 mi
B&B Beauty
Personal care
0.13 mi
Yonge & Finch Dental Clinic
Healthcare
0.13 mi
I.D.A.
Healthcare
0.13 mi
Yonge Hair Salon
Personal care
0.14 mi
Interchange Currency Exchange
Public service
0.14 mi
Bus Parking
Automotive
0.10 mi
Bike Share Toronto Finch Subway Station
Automotive
0.11 mi
Toronto Parking Authority
Automotive
0.13 mi
TTC Finch Parking
Automotive
0.17 mi
Esso
Automotive
0.20 mi
North American Centre
Automotive
0.20 mi
Willowdale Ave / Bishop Ave
Automotive
0.31 mi
Kempford Blvd / Yonge St
Automotive
0.34 mi
Yonge & Finch Dental Clinic
Healthcare
0.13 mi
I.D.A.
Healthcare
0.13 mi
Finch Medical Centre
Healthcare
0.15 mi
Pharmasave
Healthcare
0.16 mi
Rexall
Healthcare
0.17 mi
Eighty Eight Finch East Dental
Healthcare
0.19 mi
Walk-In Clinic
Healthcare
0.21 mi
Shoppers Drug Mart
Healthcare
0.23 mi
Novotel
Hotel
0.90 mi
Willowdale Hotel
Hotel
1.17 mi
Liberty Suites Hotel
Hotel
1.57 mi
150 Fisherville Road
Hotel
2.21 mi
短租公寓
Hotel
2.89 mi
Pan Pacific Toronto
Hotel
3.54 mi
Montecassino
Hotel
3.56 mi
homestay
Hotel
3.82 mi
H&R Block
Other
0.27 mi
Cynthia Yan, Broker
Other
0.28 mi
Royal Accounting Corp
Other
0.31 mi
RE/MAX
Other
0.63 mi
Royal LePage
Other
1.04 mi
Empress Realty Inc.
Other
1.06 mi
Menkes Condo Gallery
Other
1.12 mi
RE/MAX
Other
1.13 mi
B&B Beauty
Personal care
0.13 mi
Yonge Hair Salon
Personal care
0.14 mi
Kamiya
Personal care
0.17 mi
Jealousy Beauty
Personal care
0.24 mi
The History of Fo O Hui
Personal care
0.25 mi
In Style Hair Salon
Personal care
0.25 mi
Hair Avenue
Personal care
0.26 mi
NC Salon
Personal care
0.26 mi
Dog Care Wonderland
Pet care
0.26 mi
Cola Pet
Pet care
0.27 mi
Puff n Purr
Pet care
0.28 mi
Church Yonge Animal Clinic
Pet care
0.53 mi
North York Animal Hospital
Pet care
0.57 mi
Pet Valu
Pet care
0.75 mi
PetSmart
Pet care
0.85 mi
Smith Veterinary Hospital
Pet care
1.28 mi
Faith Church
Place of worship
0.21 mi
Willowdale Baptist Church
Place of worship
0.23 mi
Fifth Church of Christ, Scientist, Toronto
Place of worship
0.25 mi
Cummer Avenue United Church
Place of worship
0.40 mi
Willowdale United Church
Place of worship
0.42 mi
Willowdale Emmanuel United Church
Place of worship
0.42 mi
Danish Lutheran Church
Place of worship
0.48 mi
St. George on Yonge Anglican Church
Place of worship
0.52 mi
Interchange Currency Exchange
Public service
0.14 mi
RBC
Public service
0.16 mi
TaheriExchange
Public service
0.20 mi
Canada Post
Public service
0.23 mi
BMO
Public service
0.24 mi
David Genis
Public service
0.28 mi
TD Canada Trust
Public service
0.46 mi
TD Canada Trust
Public service
0.47 mi
iEscaped
Sports
0.44 mi
Mitchell Field Arena
Sports
0.52 mi
Jewish Russian Community Centre of Willowdale
Entertainment
0.54 mi
Mitchell Field Community Centre
Entertainment
0.54 mi
Miro Art School
Entertainment
0.55 mi
Edithvale Community Centre
Entertainment
0.73 mi
Goulding Arena
Sports
0.76 mi
Goulding Community Centre
Entertainment
0.78 mi
Jewish Russian Community Centre of Willowdale
Entertainment
0.54 mi
Mitchell Field Community Centre
Entertainment
0.54 mi
Miro Art School
Entertainment
0.55 mi
Edithvale Community Centre
Entertainment
0.73 mi
Goulding Community Centre
Entertainment
0.78 mi
Gibson House
Entertainment
0.82 mi
Cineplex Cinemas Empress Walk
Entertainment
0.89 mi
Lee Lifeson Art Park Amphitheatre
Entertainment
0.90 mi
iEscaped
Sports
0.44 mi
Mitchell Field Arena
Sports
0.52 mi
Goulding Arena
Sports
0.76 mi
Fit4Less
Sports
0.88 mi
F45 Training
Sports
0.90 mi
Douglas Snow Aquatics Centre
Sports
1.00 mi
Fit4Less
Sports
1.06 mi
Bayview Arena
Sports
1.07 mi
What about a house for the same budget?
31
Available now
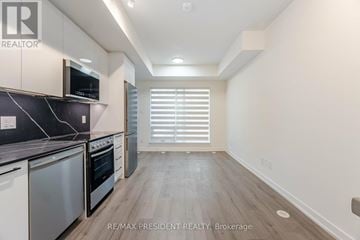
From $2,900 /mo
41 - 861 SHEPPARD AVENUE W 41 | House for rent
41 - 861 SHEPPARD AVENUE W, Toronto (Clanton Park), ON, M3H0E8
2 beds
3 baths
1,000-1,199 sqft
17
Available now
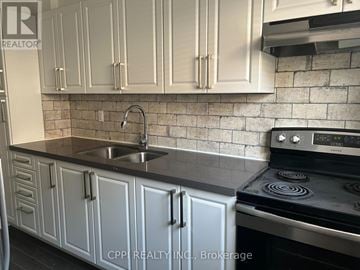
From $2,749 /mo
127 - 69 GODSTONE ROAD 127 | House for rent
127 - 69 GODSTONE ROAD, Toronto (Don Valley Village), ON, M2J3C8
2 beds
1 bath
900-999 sqft
20
Available now
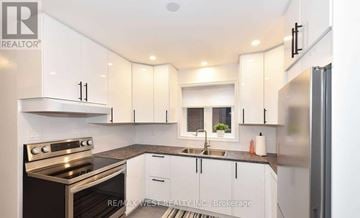
From $2,700 /mo
MAIN - 168 STRATHNAIRN AVENUE Main | House for rent
MAIN - 168 STRATHNAIRN AVENUE, Toronto (Beechborough-Greenbrook), ON, M2M2G1
2 beds
1 bath
700-1,100 sqft
18
Available now
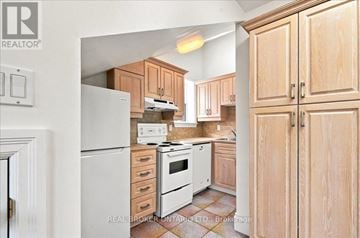
From $2,850 /mo
3 - 12 FOXBAR ROAD 3 | House for rent
3 - 12 FOXBAR ROAD, Toronto (Yonge-St. Clair), ON, M4V2G6
2 beds
1 bath
700-1,100 sqft
27
Available now
From $3,100 /mo
MAIN - 49 VINE AVENUE MAIN | House for rent
MAIN - 49 VINE AVENUE, Toronto (Junction Area), ON, M6P1V6
2 beds
2 baths
1,500-2,000 sqft
15
Available now
From $2,800 /mo
1 - 64 GALT AVENUE 1 | House for rent
1 - 64 GALT AVENUE, Toronto (South Riverdale), ON, M4M2Z1
1 bed
1 bath
700-1,100 sqft
7
Available now
From $3,300 /mo
MAIN & LOWER - 260 OSSINGTON AVENUE | House for rent
Toronto (Little Portugal), ON, M6J3A2
2 beds
2 baths
700-1,100 sqft
Still looking? Here's more!
11
Rent specials
Available now

13
Rent specials
Available now
.jpg?width=360&quality=80)
24
Available now
.jpg?width=360&quality=80)
10
Available now

$1,000-$3,000 /mo
Maplewood Heights Ruchi
1250 Bayview Avenue, Toronto, ON, M4G 3A5
1-3 beds
1-2 baths
500 sqft
8
Available now

$1,900-$2,700 /mo
400 Walmer Road - West Tower
400 Walmer Road, Toronto, ON, M5P 2X7
Studio-5 beds
1-5.5 baths
2,800 sqft
8
Available now

$2,045-$3,373 /mo
400 Walmer Road - East Tower
400 Walmer Road, Toronto, ON, M5P 2X7
Studio-5 beds
1-5.5 baths
1,300 sqft
15
Available now

From $2,850 /mo
300 St. Clair West
300 St. Clair Avenue West, Toronto, ON, M4V 1S4
Studio-2 beds
1 bath
442-1,031 sqft
8
Available now
Ask for pricing
101 Prudential Drive, Suite 1401
101 Prudential Drive, Toronto, ON, M1P 4S5
2 beds
1 bath
20
Available now
$3,250-$5,295 /mo
Two St. Thomas
2 St. Thomas Street, Toronto, ON, M5S 2Z1
1-3 beds
1-3 baths
548-1,830 sqft
11
Available now
FAQs about 1106 - 18 PEMBERTON AVENUE 1106
When was this property’s information last updated?
The details for 1106 - 18 PEMBERTON AVENUE 1106 were last updated 1 hour ago.
What floor plans are available?
1106 - 18 PEMBERTON AVENUE 1106 offers the following floor plan option: two-bedroom.
Is 1106 - 18 PEMBERTON AVENUE 1106 pet-friendly?
Unfortunately, 1106 - 18 PEMBERTON AVENUE 1106 is not pet-friendly.
Do apartments at 1106 - 18 PEMBERTON AVENUE 1106 have washer/dryer?
Yes, 1106 - 18 PEMBERTON AVENUE 1106 comes with washer/dryer amenities.
What neighbourhood is this property in?
1106 - 18 PEMBERTON AVENUE, Toronto (Newtonbrook East), ON, M2M4K9 is in Newtonbrook.
What are popular apartment communities in Newtonbrook?
Popular apartment communities in Newtonbrook include:
390 Queens Quay West, 2700 Bathurst Street, 25 St. Mary Street, 650 Eglinton Avenue West, 10 Walmer Road.
How far is 1106 - 18 PEMBERTON AVENUE 1106 from the city centre?
1106 - 18 PEMBERTON AVENUE 1106 is approximately 15 minutes away by car from the city centre.
What's the best way to get around the area?
The area around 1106 - 18 PEMBERTON AVENUE, Toronto (Newtonbrook East), ON, M2M4K9 is a walker’s paradise. With nearly all services and amenities close by, running errands on foot is a breeze. The area offers world-class public transportation, with extensive options that make getting around effortless. 1106 - 18 PEMBERTON AVENUE, Toronto (Newtonbrook East), ON, M2M4K9 is in a moderately bikeable area, offering some cycling infrastructure to support local rides.
What childcare centres are close by?
Nearby childcare centres include Lansing Co-Operative Nursery School, Yonge Hearts Child Care Centre, Central Montessori Schools.
What schools are close by?
Nearby schools include FutureSkills High School, Avondale Secondary Alternative School, St. Cyril Catholic School.
What colleges are close by?
Nearby colleges include Tyndale University, Canadian All Care College, York Construction Academy.
What are the price ranges for the units in this building?
Prices in 1106 - 18 PEMBERTON AVENUE 1106 are at:
- $3,000 for two-bedroom units
Are there any other apartments around for the same amount?
Here are some apartment buildings near 1106 - 18 PEMBERTON AVENUE, Toronto (Newtonbrook East), ON, M2M4K9 with similar rents: 390 Queens Quay West, 25 St. Mary Street, 88 Redpath Avenue, Maplewood Heights Ruchi, 400 Walmer Road - West Tower, 400 Walmer Road - East Tower, 300 St. Clair West, 101 Prudential Drive, Suite 1401, Two St. Thomas, 1001 Bay Street, Suite 602.
Cast a wider net
Just around the corner
- Apartments in Willowdale
- Apartments in Lansing
- Apartments in Bayview Village
- Apartments in Westminster - Branson
- Apartments in York Mills
- Apartments in Armour Heights
- Apartments in Bathurst Manor
- Apartments in Hoggs Hollow
- Apartments in Don Valley Village
- Apartments in Cricket Club
- Apartments in Wilson Heights - Dublin Heights - Clanton Park
- Apartments in Henry Farm
- Apartments in Hillcrest Village
- Apartments in Graydon
- Apartments in Ledbury Park
- Apartments in Bridle Path
- Apartments in York University Heights
- Apartments in Pleasantview
- Apartments in Lawrence Manor
- Apartments in Caribou Park
Close by, worth a look
- Apartments in Richmond Hill
- Apartments in Markham
- Apartments in Vaughan
- Apartments in Aurora
- Apartments in Whitchurch - Stouffville
- Apartments in King
- Apartments in Pickering
- Apartments in Brampton
- Apartments in Newmarket
- Apartments in Mississauga
- Apartments in Ajax
- Apartments in East Gwillimbury
- Apartments in Whitby
- Apartments in Bradford West Gwillimbury
- Apartments in Caledon
- Apartments in Uxbridge
- Apartments in New Tecumseth
- Apartments in Oakville
- Apartments in Oshawa
- Apartments in Halton Hills
Neighborhoods people love
- Apartments in North York
- Apartments in Scarborough
- Apartments in Etobicoke
- Apartments in Downtown Toronto
- Apartments in High Park
- Apartments in Liberty Village
- Apartments in East York
- Apartments in Yorkville
- Apartments in Don Mills
- Apartments in Parkdale
- Apartments in Roncesvalles
- Apartments in Bloor West Village
- Apartments in Mimico
- Apartments in Leaside
- Apartments in Cabbagetown
- Apartments in Midtown Toronto
- Apartments in Jane And Finch
- Apartments in Niagara
- Apartments in Leslieville
- Apartments in Trinity Bellwoods
- Apartments in The Junction