$5,800/mo
47 MARILYN CRESCENT
47 MARILYN CRESCENT, Toronto (O'Connor-Parkview), ON, M4B3C5
6 beds
5 baths
2,000-2,500 sqft
All about this rental
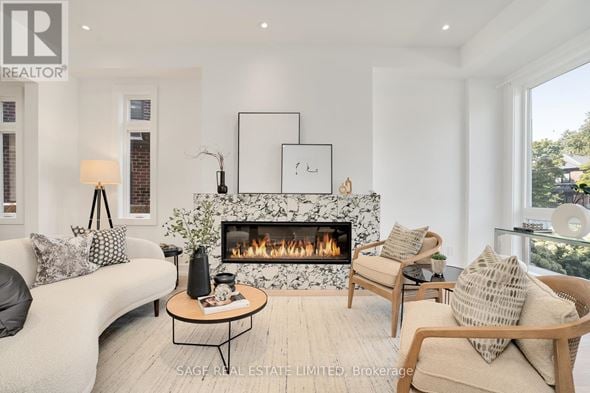
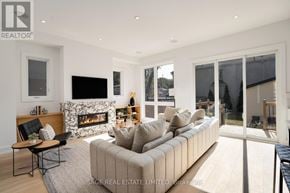
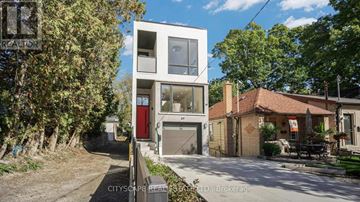
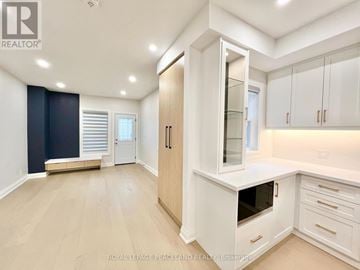
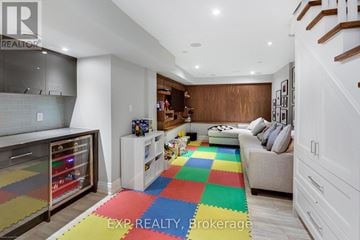
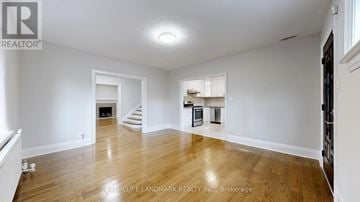
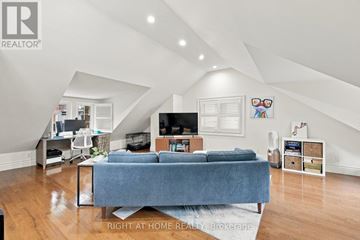
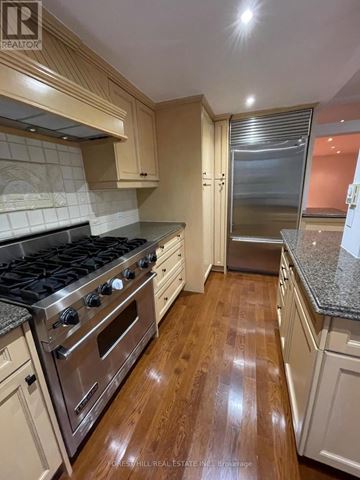
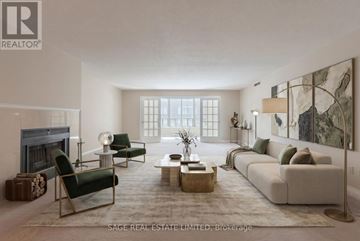
An extraordinary expression of modern luxury in prestigious Parkview Hills. This custom-designed residence showcases striking contemporary architecture, exceptional craftsmanship and thoughtfully curated spaces that redefine sophisticated living. An impressive open-concept interior is complemented by soaring ceilings on every level, wide-plank hardwood flooring throughout and two gas fireplaces that bring warmth and character to the home's sleek design. At its heart, a spectacular chef-inspired kitchen makes a bold statement with premium appliances, a stunning stone backsplash and an expansive oversized island designed for both everyday living and effortless entertaining. Beautifully appointed, spa-inspired bathrooms feature heated floors, while the lower level offers the added comfort of in-floor heating, a stylish bar and a dedicated gym or yoga studio tucked beneath the garage. Integrated video surveillance and built-in speakers provide modern convenience throughout.Beyond the main residence, a versatile backyard structure offers an exceptional extension of the living space, ideal as a private office, creative studio, children's playhouse or additional retreat.Every detail reflects a commitment to quality, design and craftsmanship. A truly distinctive residence offering an elevated lifestyle in one of Parkview Hills' most desirable settings. **Photos from previous listing** (id:1937)
Quick overview
- Type:
- Apartment
- Bedrooms Above Grade:
- 4
- Bedrooms Below Grade:
- 2
- Property Subtype:
- Single Family
- Floors:
- 2
- Neighbourhood:
- Parkview Hills
- Postal code:
- M4B3C5
- Half Bath:
- 1
- Parking Total:
- 2
- Parking Features:
- Garage
- MLS® Number:
- E14174326
- Status:
- Active
- Apartments in the community:
- 1
- Last checked:
- 1 hour ago
Perks of living here
- Appliances: Refrigerator, Gas stove(s), Dishwasher, Microwave, Garage door opener remote(s)
- Basement: Finished, N/A
- Cooling: Central air conditioning
- Exterior Features: Stucco
- Flooring: Hardwood, Cork
- Foundation Details: Block
- Heating: Forced air, Natural gas
- Lot Features: Ravine, Carpet Free, Sump Pump
- Sewer: Sanitary sewer
- Water Source: Municipal water
Ready to see it in person?
Rooms
| Room Name | Level | Measurements |
|---|---|---|
| Bedroom | Basement | 4.35 x 3.80 m |
| Exercise room | Basement | 5.61 x 2.89 m |
| Recreational, Games room | Basement | 6.37 x 3.64 m |
| Bedroom | Basement | 4.63 x 3.54 m |
| Living room | Main level | 4.30 x 6.01 m |
| Dining room | Main level | 5.75 x 4.17 m |
| Kitchen | Main level | 4.40 x 2.50 m |
| Family room | Main level | 5.34 x 4.81 m |
| Primary Bedroom | Second level | 4.75 x 4.72 m |
| Bedroom 2 | Second level | 4.48 x 3.34 m |
| Bedroom 3 | Third level | 3.39 x 3.16 m |
| Bedroom 4 | Third level | 3.46 x 3.40 m |
Contact info

CHRISTIAN MATTHEWS
Salesperson
SAGE REAL ESTATE LIMITED
2010 YONGE STREET, Toronto, Ontario
Powered by:

Get to know the area
Know your way around
Very walkable
Walk Score®
Good transit
Transit Score®
Bikeable
Bike Score®
The area around 47 MARILYN CRESCENT, Toronto (O'Connor-Parkview), ON, M4B3C5 is highly walkable. Many services and amenities are within walking distance, allowing you to handle most errands without a car. The area has several public transportation options, offering convenience for some routes and destinations. 47 MARILYN CRESCENT, Toronto (O'Connor-Parkview), ON, M4B3C5 is in a moderately bikeable area, offering some cycling infrastructure to support local rides.
Walkability data provided by Walk Score®
Plan your commute
-
Toronto's city center21 min42 min57 min
Commute times provided by Walk Score® Travel Time.
See what’s nearby
Gateway Day Care Centre
Childcare • 0.69 mi
Lily's House Child Care Centre
Childcare • 0.95 mi
Dawes Road Centre for Early Learning
Childcare • 1.06 mi
Muppets Children's Centre
Childcare • 1.46 mi
The Workaround Parent Friendly Workspace
Childcare • 1.48 mi
Le Petit Chaperon Rouge
Childcare • 1.54 mi
Woodbine Community Services - Enderby Child Care
Childcare • 1.68 mi
Centres for Early Learning
Childcare • 1.74 mi
Presteign Heights Elementary School
School • 0.11 mi
Parkside Elementary School
School • 0.50 mi
Selwyn Elementary School
School • 0.54 mi
Gordon A Brown Middle School
School • 0.55 mi
Canadian Martyrs Catholic School
School • 0.59 mi
St. John XXIII Catholic School
School • 0.77 mi
Gateway Public School
School • 0.78 mi
D A Morrison Middle School
School • 0.84 mi
Centennial College - Ashtonbee Campus
College • 2.09 mi
Centennial College
College • 2.23 mi
Centennial College Performing Arts Centre
College • 2.41 mi
CDI College
College • 2.46 mi
Glendon Campus of York University
College • 3.40 mi
Brooklyn College
College • 3.90 mi
Canadian Film Centre
College • 4.03 mi
Anderson College
College • 4.04 mi
St Clair Avenue E at Marilyn Cres
Bus
0.14 mi
St Clair Avenue E at Doris Dr
Bus
0.15 mi
Sandra Rd at St Clair Ave E
Bus
0.19 mi
Cranfield Road
Bus
0.20 mi
St Clair Avenue E at Denvale Rd
Bus
0.20 mi
O'Connor Drive
Bus
0.22 mi
Hollinger Road
Bus
0.22 mi
Sandra Road
Bus
0.22 mi
Billy Bishop Toronto City Airport
Airport
6.66 mi
St Clair Avenue E at Marilyn Cres
Bus
0.14 mi
St Clair Avenue E at Doris Dr
Bus
0.15 mi
Sandra Rd at St Clair Ave E
Bus
0.19 mi
Cranfield Road
Bus
0.20 mi
St Clair Avenue E at Denvale Rd
Bus
0.20 mi
O'Connor Drive
Bus
0.22 mi
Hollinger Road
Bus
0.22 mi
Sandra Road
Bus
0.22 mi
Woodbine / Strathmore Northwest Corner
Train
1.42 mi
Woodbine
Train
1.42 mi
Science Centre Station
Train
1.44 mi
Woodbine Avenue
Train
1.44 mi
Main Street
Train
1.45 mi
Main Street Station
Train
1.46 mi
Danforth Avenue
Train
1.49 mi
Crescent Town Bridge
Train
1.57 mi
Jawny Bakers
Restaurant
0.21 mi
Pizza Pizza
Food
0.21 mi
4C Broast Chicken
Food
0.46 mi
Harvey's
Food
0.47 mi
Tata Hot Sauce Emporium
Restaurant
0.49 mi
Swiss Chalet
Restaurant
0.61 mi
Mary's Place
Restaurant
0.63 mi
George's Grill
Restaurant
0.78 mi
Frog and the Crown Restaurant & Bar
Drinks
1.27 mi
Edie's Place
Drinks
1.47 mi
Time Capsule Board Game Cafe
Drinks
1.48 mi
Firkin on Danforth
Drinks
1.51 mi
The Wally
Drinks
1.58 mi
TKO The Sports Bar
Drinks
1.65 mi
Ruby Tuesdays
Drinks
1.82 mi
Linsmore Tavern
Drinks
1.84 mi
Pizza Pizza
Food
0.21 mi
4C Broast Chicken
Food
0.46 mi
Harvey's
Food
0.47 mi
Butter Chicken Roti
Food
0.91 mi
Free Topping Pizza
Food
0.92 mi
Mr. Sub
Food
0.93 mi
Oak Park Deli
Food
0.97 mi
Lickadee Split Ice Cream Shoppe
Food
0.97 mi
Jawny Bakers
Restaurant
0.21 mi
Tata Hot Sauce Emporium
Restaurant
0.49 mi
Swiss Chalet
Restaurant
0.61 mi
Mary's Place
Restaurant
0.63 mi
George's Grill
Restaurant
0.78 mi
The BarBQ Factory
Restaurant
0.81 mi
Zorba's
Restaurant
0.83 mi
Tim Hortons
Restaurant
0.90 mi
Grocery & Bargain
Grocery store
0.20 mi
Joe Guerico Fine Art Restoration
Shopping
0.22 mi
Plymouth Variety
Grocery store
0.49 mi
Avida Healthwear Inc.
Shopping
0.53 mi
Peek Freans Cookie Outlet
Grocery store
0.63 mi
Ditchon Greenhouse
Shopping
0.63 mi
JAE Smoke & Convenience
Grocery store
0.70 mi
Coin Laundry
Shopping
0.71 mi
Grocery & Bargain
Grocery store
0.20 mi
Plymouth Variety
Grocery store
0.49 mi
Peek Freans Cookie Outlet
Grocery store
0.63 mi
JAE Smoke & Convenience
Grocery store
0.70 mi
Corner Shop
Grocery store
0.73 mi
INS Market
Grocery store
0.86 mi
Woodbine Mini Mart
Grocery store
0.88 mi
Terry's Milk
Grocery store
0.88 mi
Joe Guerico Fine Art Restoration
Shopping
0.22 mi
Avida Healthwear Inc.
Shopping
0.53 mi
Ditchon Greenhouse
Shopping
0.63 mi
Coin Laundry
Shopping
0.71 mi
The Beer Store
Shopping
0.92 mi
LCBO
Shopping
0.93 mi
pulp & paperie
Shopping
0.94 mi
1 Hr Cleaners
Shopping
0.94 mi
Divine Nails
Personal care
0.19 mi
James Law
Public service
0.20 mi
Pete's Auto Care
Automotive
0.21 mi
Parkview Hills Car Spa
Automotive
0.21 mi
Shoppers Drug Mart
Healthcare
0.21 mi
Scotiabank
Public service
0.21 mi
TD Canada Trust
Public service
0.24 mi
East York Animal Clinic
Pet care
0.24 mi
Pete's Auto Care
Automotive
0.21 mi
Parkview Hills Car Spa
Automotive
0.21 mi
Bike Share Toronto
Automotive
0.26 mi
Bike Share Toronto
Automotive
0.32 mi
Woodbine Ave / O'Connor Dr
Automotive
0.54 mi
Bike Share Toronto
Automotive
0.57 mi
Jump Start Auto
Automotive
0.60 mi
Cosburn Ave / Cedarvale Ave
Automotive
0.69 mi
Shoppers Drug Mart
Healthcare
0.21 mi
Golden Gate Pharmacy
Healthcare
0.30 mi
Main Drug Mart
Healthcare
0.30 mi
Shoppers Drug Mart
Healthcare
0.55 mi
Guardian
Healthcare
0.68 mi
Dr. Norman Mack
Healthcare
0.71 mi
Flemingdon Health Centre
Healthcare
0.81 mi
Shoppers Drug Mart
Healthcare
1.02 mi
Huset
Hotel
0.89 mi
Toronto Don Valley Hotel & Suites
Hotel
1.35 mi
Toronto Don Valley Hotel
Hotel
1.38 mi
Days Inn - Toronto East
Hotel
3.17 mi
Dream Catcher Travel House
Hotel
3.18 mi
The Broadview Hotel
Hotel
3.71 mi
Pan Pacific Toronto
Hotel
3.86 mi
Höstel Toronto
Hotel
3.87 mi
H&R Block
Other
1.29 mi
WoodGreen Employment Services
Other
1.52 mi
H&R Block
Other
1.53 mi
Liberty Tax
Other
1.58 mi
Allstate
Other
1.78 mi
Kay Real Estate Ltd.
Other
2.05 mi
Hyde Park Properties
Other
2.06 mi
Urban Landmark
Other
2.12 mi
Divine Nails
Personal care
0.19 mi
Silver Star Beauty Salon
Personal care
0.72 mi
Royal Cuts Barbershop
Personal care
0.91 mi
Nelly's Hair Design
Personal care
0.97 mi
Julie Nails
Personal care
0.97 mi
Yiannis
Personal care
0.97 mi
Luxy Nails
Personal care
0.98 mi
Beauty Now
Personal care
1.04 mi
East York Animal Clinic
Pet care
0.24 mi
Dogs Off-Leash Area
Pet care
0.53 mi
Linkwood Lane Dog Park
Pet care
0.57 mi
Coxwell Animal Clinic
Pet care
0.95 mi
Belle Paws
Pet care
0.99 mi
Wag On The Danforth
Pet care
1.52 mi
Pet Valu
Pet care
1.52 mi
Donlands Animal Hospital
Pet care
1.57 mi
Toronto City Church
Place of worship
0.32 mi
St. Columba and All Hallows (Anglican)
Place of worship
0.34 mi
St. Kosmas Aitolos Greek Orthodox Church
Place of worship
0.58 mi
Church of the Canadian Martyrs
Place of worship
0.61 mi
The Christadelphians
Place of worship
0.74 mi
Kingdom Hall of Jehovah's Witnesses
Place of worship
0.75 mi
Flemingdon Park Worship Centre
Place of worship
0.91 mi
St. Raphael's Greek Orthodox Church
Place of worship
1.01 mi
James Law
Public service
0.20 mi
Scotiabank
Public service
0.21 mi
TD Canada Trust
Public service
0.24 mi
RBC
Public service
0.24 mi
Toronto Water/ Parks and Forestry
Public service
0.38 mi
Toronto Police - 54 Division
Public service
0.64 mi
Toronto Fire Station #224
Public service
0.81 mi
RBC
Public service
0.92 mi
Redwood Hot Yoga Studio
Sports
0.19 mi
Toronto City Sports Centre
Sports
0.26 mi
Linkwood Village Recreational Centre
Entertainment
0.46 mi
John Shelton Baseball Diamond
Sports
0.54 mi
Kiwanis Outdoor Pool
Sports
0.59 mi
East York Skateboard Park
Sports
0.66 mi
Playground Paradise
Entertainment
0.67 mi
East York Memorial Arena
Sports
0.67 mi
Linkwood Village Recreational Centre
Entertainment
0.46 mi
Playground Paradise
Entertainment
0.67 mi
O'Connor Community Centre
Entertainment
1.05 mi
Toronto Public Library - Dawes Road
Entertainment
1.05 mi
Toronto Public Library - Flemingdon Park
Entertainment
1.06 mi
Dennis R Timbrell Resource Centre
Entertainment
1.08 mi
Victoria Village Arena
Entertainment
1.13 mi
Toronto Public Library - S. Walter Stewart
Entertainment
1.22 mi
Redwood Hot Yoga Studio
Sports
0.19 mi
Toronto City Sports Centre
Sports
0.26 mi
John Shelton Baseball Diamond
Sports
0.54 mi
Kiwanis Outdoor Pool
Sports
0.59 mi
East York Skateboard Park
Sports
0.66 mi
East York Memorial Arena
Sports
0.67 mi
Angela James Arena in Flemingdon Park
Sports
0.69 mi
Vendome Basketball Court
Sports
0.71 mi
What about a house for the same budget?
33
Available now
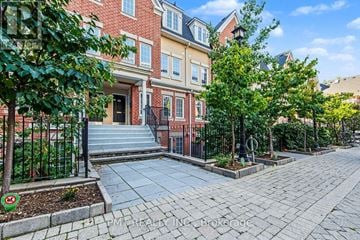
From $5,300 /mo
23 - 11 NIAGARA STREET 23 | House for rent
23 - 11 NIAGARA STREET, Toronto (Waterfront Communities), ON, M5V3N9
4 beds
3 baths
1,400-1,599 sqft
23
Available now
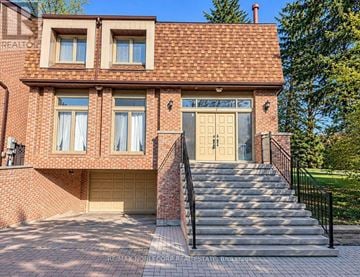
Ask for pricing
1 - 3100 BAYVIEW AVENUE 1 | House for rent
1 - 3100 BAYVIEW AVENUE, Toronto (Willowdale East), ON, M2N5L3
5 beds
4 baths
24
Available now
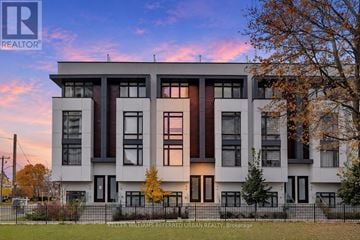
From $6,300 /mo
5 FLAX FIELD LANE | House for rent
Toronto (Willowdale West), ON, M4G1Y4
3 beds
3 baths
1,500-2,000 sqft
22
Available now
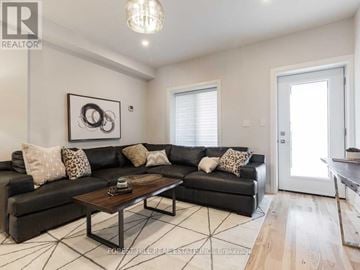
From $5,480 /mo
MAIN - 116 ARMSTRONG AVENUE Main | House for rent
MAIN - 116 ARMSTRONG AVENUE, Toronto (Dovercourt-Wallace Emerson-Junction), ON, M6H1V8
4 beds
3 baths
1,500-2,000 sqft
Still looking? Here's more!
45
Available now
30
Available now
33
Available now
From $6,650 /mo
64 WEST AVENUE
Toronto (South Riverdale), ON, M4M2L8
4 beds
4 baths
1,500-2,000 sqft
11
Available now
From $5,500 /mo
94 AMES CIRCLE
Toronto (Banbury-Don Mills), ON, M3B3C1
4 beds
4 baths
2,500-3,000 sqft
50
Available now
From $5,990 /mo
107 LAWRENCE CRESCENT
Toronto (Lawrence Park South), ON, M4N1N5
5 beds
5 baths
3,000-3,500 sqft
26
Available now
17
Available now
From $6,000 /mo
4 DONINO AVENUE
Toronto (Bridle Path-Sunnybrook-York Mills), ON, M4N2W5
4 beds
3 baths
3,500-5,000 sqft
44
Available now
From $5,400 /mo
302 - 25 GEORGE STREET 302
302 - 25 GEORGE STREET, Toronto (Moss Park), ON, M5A4L8
4 beds
3 baths
2,250-2,499 sqft
9
Available now
From $5,500 /mo
903 - 322 DUPONT STREET 903
903 - 322 DUPONT STREET, Toronto (Annex), ON, M5R0E3
3 beds
3 baths
1,200-1,399 sqft
33
Available now
From $5,300 /mo
23 - 11 NIAGARA STREET 23 | House for rent
23 - 11 NIAGARA STREET, Toronto (Waterfront Communities), ON, M5V3N9
4 beds
3 baths
1,400-1,599 sqft
FAQs about 47 MARILYN CRESCENT
When was this property’s information last updated?
The details for 47 MARILYN CRESCENT were last updated 1 hour ago.
What floor plans are available?
47 MARILYN CRESCENT offers the following floor plan option: three-plus-bedroom.
Is 47 MARILYN CRESCENT pet-friendly?
Unfortunately, 47 MARILYN CRESCENT is not pet-friendly.
Do apartments at 47 MARILYN CRESCENT have washer/dryer?
Yes, 47 MARILYN CRESCENT comes with washer/dryer amenities.
Do units at 47 MARILYN CRESCENT come with a garage?
Yes, 47 MARILYN CRESCENT features garages.
What neighbourhood is this property in?
47 MARILYN CRESCENT, Toronto (O'Connor-Parkview), ON, M4B3C5 is in Parkview Hills.
What are popular apartment communities in Parkview Hills?
Popular apartment communities in Parkview Hills include:
970 GREENWOOD AVENUE, 39 KENWORTHY AVENUE, 5 HERBERT AVENUE, 118 COURCELETTE ROAD, 6 - 45 BIRCHMOUNT ROAD 6.
How far is 47 MARILYN CRESCENT from the city centre?
47 MARILYN CRESCENT is approximately 21 minutes away by car from the city centre.
What's the best way to get around the area?
The area around 47 MARILYN CRESCENT, Toronto (O'Connor-Parkview), ON, M4B3C5 is highly walkable. Many services and amenities are within walking distance, allowing you to handle most errands without a car. The area has several public transportation options, offering convenience for some routes and destinations. 47 MARILYN CRESCENT, Toronto (O'Connor-Parkview), ON, M4B3C5 is in a moderately bikeable area, offering some cycling infrastructure to support local rides.
What childcare centres are close by?
Nearby childcare centres include Gateway Day Care Centre, Lily's House Child Care Centre, Dawes Road Centre for Early Learning.
What schools are close by?
Nearby schools include Presteign Heights Elementary School, Parkside Elementary School, Selwyn Elementary School.
What colleges are close by?
Nearby colleges include Centennial College - Ashtonbee Campus, Centennial College, Centennial College Performing Arts Centre.
What are the price ranges for the units in this building?
Prices in 47 MARILYN CRESCENT are at:
- $5,800 for three-plus-bedroom units
Are there any other apartments around for the same amount?
Here are some apartment buildings near 47 MARILYN CRESCENT, Toronto (O'Connor-Parkview), ON, M4B3C5 with similar rents: 39 KENWORTHY AVENUE, 5 HERBERT AVENUE, 64 WEST AVENUE, 94 AMES CIRCLE, 107 LAWRENCE CRESCENT, 23 NEW STREET, 4 DONINO AVENUE, 302 - 25 GEORGE STREET 302, 903 - 322 DUPONT STREET 903, 23 - 11 NIAGARA STREET 23.
Cast a wider net
Just around the corner
- Apartments in Topham Park
- Apartments in Woodbine Gardens
- Apartments in Todmorden Village
- Apartments in Old East York
- Apartments in Crescent Town
- Apartments in Thorncliffe Park
- Apartments in Leaside
- Apartments in Governor's Bridge
- Apartments in Bennington Heights
Close by, worth a look
- Apartments in Markham
- Apartments in Richmond Hill
- Apartments in Vaughan
- Apartments in Pickering
- Apartments in Ajax
- Apartments in Mississauga
- Apartments in Aurora
- Apartments in Whitchurch - Stouffville
- Apartments in Brampton
- Apartments in King
- Apartments in Whitby
- Apartments in Newmarket
- Apartments in Oakville
- Apartments in Oshawa
- Apartments in Uxbridge
- Apartments in East Gwillimbury
- Apartments in Caledon
- Apartments in Halton Hills
- Apartments in Bradford West Gwillimbury
- Apartments in Milton
Neighborhoods people love
- Apartments in North York
- Apartments in Scarborough
- Apartments in Etobicoke
- Apartments in Downtown Toronto
- Apartments in High Park
- Apartments in Liberty Village
- Apartments in East York
- Apartments in Yorkville
- Apartments in Don Mills
- Apartments in Parkdale
- Apartments in Roncesvalles
- Apartments in Bloor West Village
- Apartments in Mimico
- Apartments in Cabbagetown
- Apartments in Midtown Toronto
- Apartments in Jane And Finch
- Apartments in Niagara
- Apartments in Bayview Village
- Apartments in Leslieville
- Apartments in Trinity Bellwoods
- Apartments in The Junction