$5,700/mo
39 KENWORTHY AVENUE
39 KENWORTHY AVENUE, Toronto (Oakridge), ON, M1L3B1
6 beds
5 baths
2,000-2,500 sqft
All about this rental
Modern design, generous proportions and thoughtful functionality come together in this impressive detached Toronto residence offering over 3,200 sq. ft. of finished living space. The light-filled main level features soaring 11-foot ceilings, expansive windows and a striking mezzanine that adds architectural character. At the heart of the home, the beautifully appointed kitchen showcases custom cabinetry and premium built-in appliances, creating an elegant setting for everyday living and entertaining. The upper level is enhanced by multiple skylights and offers four well-designed bedrooms. The primary retreat features a walk-in closet and spa-inspired ensuite, while the second bedroom includes its own private ensuite. Two additional bedrooms are connected by a stylish Jack-and-Jill bathroom. The finished 877 sq. ft. walkout basement extends the home's versatility with 9-foot ceilings and two spacious bedrooms-ideal for extended family, guests, a home office or additional recreational space. Notable upgrades include built-in ceiling speakers, a CCTV security system, an insulated garage with direct interior access, a concrete driveway and a fully fenced backyard. Conveniently located near GO Transit, subway connections, places of worship and everyday amenities, with easy access to downtown Toronto. A sophisticated and exceptionally functional home designed for modern family living. (id:1937)
Quick overview
- Type:
- Apartment
- Bedrooms Above Grade:
- 4
- Bedrooms Below Grade:
- 2
- Property Subtype:
- Single Family
- Floors:
- 2
- Neighbourhood:
- Oakridge
- Postal code:
- M1L3B1
- Half Bath:
- 1
- Parking Total:
- 3
- Parking Features:
- Garage,Other
- MLS® Number:
- E14093864
- Land Size:
- 20.5 x 137 FT
- Status:
- Active
- Apartments in the community:
- 1
- Last checked:
- 1 hour ago
Perks of living here
- Appliances: Oven - Built-In, Garage door opener remote(s), Water Heater
- Basement: Finished, Walk out, N/A
- Building Features: Fireplace(s)
- Cooling: Central air conditioning
- Exterior Features: Brick, Stucco
- Fireplace: 1 fireplaces available
- Flooring: Tile, Hardwood, Vinyl
- Foundation Details: Poured Concrete
- Heating: Forced air, Electric
- Lot Features: Cul-de-sac, Carpet Free, Sump Pump, In-Law Suite
- Sewer: Sanitary sewer
- Water Source: Municipal water
Ready to see it in person?
Rooms
| Room Name | Level | Measurements |
|---|---|---|
| Bedroom | Basement | 3.93 x 2.87 m |
| Bedroom 2 | Basement | 3.93 x 2.80 m |
| Kitchen | Basement | 4.14 x 4.50 m |
| Bathroom | Basement | 2.67 x 1.42 m |
| Family room | In between | 5.69 x 2.97 m |
| Living room | Main level | 5.23 x 5.46 m |
| Kitchen | Main level | 5.26 x 3.86 m |
| Dining room | Main level | 4.32 x 4.39 m |
| Partial bathroom | Main level | 1.96 x 1.47 m |
| Bedroom 4 | Second level | 3.15 x 2.64 m |
| Bathroom | Second level | 2.24 x 1.47 m |
| Bedroom | Second level | 5.33 x 4.34 m |
| Bathroom | Second level | 2.96 x 1.96 m |
| Bedroom | Second level | 5.33 x 4.34 m |
| Bathroom | Second level | 3.05 x 1.52 m |
| Bedroom 3 | Second level | 3.15 x 2.34 m |
Contact info

REEMA WALI
Salesperson
CITYSCAPE REAL ESTATE LTD.
885 PLYMOUTH DR #2, Mississauga, Ontario
Powered by:

Get to know the area
Know your way around
Walker's paradise
Walk Score®
Excellent transit
Transit Score®
No data
Bike Score®
The area around 39 KENWORTHY AVENUE, Toronto (Oakridge), ON, M1L3B1 is a walker’s paradise. With nearly all services and amenities close by, running errands on foot is a breeze. The area has excellent public transportation, providing a variety of reliable options for commuting.
Walkability data provided by Walk Score®
Plan your commute
-
Toronto's city center25 min52 min50 min
Commute times provided by Walk Score® Travel Time.
See what’s nearby
Centres for Early Learning
Childcare • 0.22 mi
Dawes Road Centre for Early Learning
Childcare • 0.95 mi
Muppets Children's Centre
Childcare • 0.95 mi
Childcare Centre
Childcare • 0.96 mi
Woodbine Community Services - Enderby Child Care
Childcare • 1.05 mi
The Workaround Parent Friendly Workspace
Childcare • 1.51 mi
BrightPath Academy
Childcare • 1.87 mi
Lily's House Child Care Centre
Childcare • 2.31 mi
St. Dunstan Catholic School
School • 0.10 mi
Samuel Hearne Public School
School • 0.21 mi
Oakridge Junior Public School
School • 0.25 mi
Blantyre Public School
School • 0.46 mi
Crescent Town Elementary School
School • 0.51 mi
Adam Beck Junior Public School
School • 0.63 mi
Taylor Creek Public School
School • 0.65 mi
Avalon Montessori School - Casa School
School • 0.67 mi
Centennial College Performing Arts Centre
College • 2.64 mi
CDI College
College • 2.68 mi
Centennial College - Ashtonbee Campus
College • 2.75 mi
Centennial College
College • 3.31 mi
Geroge Brown Theatre School
College • 4.65 mi
Taie International Institute
College • 5.21 mi
Humber International Graduate School
College • 5.22 mi
Centre for Urban Energy
College • 5.22 mi
Pharmacy Avenue
Bus
0.05 mi
Emmott Avenue
Bus
0.07 mi
Madelaine Avenue
Bus
0.16 mi
St. Dunstan Drive
Bus
0.17 mi
Pharmacy Ave at Denton Ave
Bus
0.19 mi
Macey Avenue
Bus
0.21 mi
Victoria Park Avenue
Bus
0.22 mi
Danforth Avenue
Bus
0.24 mi
Billy Bishop Toronto City Airport
Airport
7.04 mi
Pharmacy Avenue
Bus
0.05 mi
Emmott Avenue
Bus
0.07 mi
Madelaine Avenue
Bus
0.16 mi
St. Dunstan Drive
Bus
0.17 mi
Pharmacy Ave at Denton Ave
Bus
0.19 mi
Macey Avenue
Bus
0.21 mi
Victoria Park Avenue
Bus
0.22 mi
Danforth Avenue
Bus
0.24 mi
Albion Avenue
Train
0.32 mi
Victoria Park
Train
0.33 mi
Teesdale Place Entrance
Train
0.33 mi
Victoria Park Avenue
Train
0.34 mi
North Walkway
Train
0.36 mi
Crescent Town Bridge
Train
0.39 mi
Bingham Loop
Train
0.71 mi
Danforth
Train
0.76 mi
Burger King
Food
0.25 mi
Ritz Caribbean Foods
Food
0.25 mi
Church's Chicken
Food
0.26 mi
Halibuit House
Food
0.26 mi
Tim Hortons
Restaurant
0.28 mi
Mr. Sub
Food
0.29 mi
Wing Wing Restaurant
Restaurant
0.32 mi
Red Hot Tandoori
Restaurant
0.32 mi
Jessies
Drinks
0.69 mi
The Kingston Social
Drinks
0.69 mi
The Green Dragon
Drinks
0.76 mi
Feathers
Drinks
0.80 mi
Buster's
Drinks
0.80 mi
Lighthouse
Drinks
0.81 mi
Cheers
Drinks
0.81 mi
Andrew's Place
Drinks
1.05 mi
Burger King
Food
0.25 mi
Ritz Caribbean Foods
Food
0.25 mi
Church's Chicken
Food
0.26 mi
Halibuit House
Food
0.26 mi
Mr. Sub
Food
0.29 mi
McDonald's
Food
0.33 mi
Little Caesars
Food
0.33 mi
Subway
Food
0.36 mi
Tim Hortons
Restaurant
0.28 mi
Wing Wing Restaurant
Restaurant
0.32 mi
Red Hot Tandoori
Restaurant
0.32 mi
Tim Hortons
Restaurant
0.33 mi
The Quarry Café
Restaurant
0.34 mi
Makkah Restaurant
Restaurant
0.41 mi
Swiss Chalet
Restaurant
0.43 mi
Subhan Halal Pizza and Chicken
Restaurant
0.43 mi
Long & McQuade
Shopping
0.06 mi
LCBO
Shopping
0.12 mi
The Beer Store
Shopping
0.13 mi
Scarborough Cycles
Shopping
0.19 mi
Circle K
Grocery store
0.22 mi
Bestco Convenience
Grocery store
0.28 mi
Vision Clear Optical
Shopping
0.28 mi
FreshCo
Grocery store
0.28 mi
Circle K
Grocery store
0.22 mi
Bestco Convenience
Grocery store
0.28 mi
FreshCo
Grocery store
0.28 mi
Metro
Grocery store
0.28 mi
Loblaws
Grocery store
0.33 mi
M&M Food Market
Grocery store
0.35 mi
Marhabah SuperMarket
Grocery store
0.35 mi
Loblaws Gas Bar
Grocery store
0.36 mi
Long & McQuade
Shopping
0.06 mi
LCBO
Shopping
0.12 mi
The Beer Store
Shopping
0.13 mi
Scarborough Cycles
Shopping
0.19 mi
Vision Clear Optical
Shopping
0.28 mi
Play It Again Sports
Shopping
0.30 mi
Rogers
Shopping
0.31 mi
Staples
Shopping
0.32 mi
Amazon Immigration And Legal Services
Public service
0.04 mi
Gas Fuel Avenue
Automotive
0.05 mi
Ministry of Correctional Services
Public service
0.05 mi
G&M Service Station
Automotive
0.07 mi
Full Stop Auto
Automotive
0.07 mi
Bike Share Toronto
Automotive
0.07 mi
Farooquey Sales and Service
Automotive
0.08 mi
St. Dunstan's Catholic Church
Place of worship
0.08 mi
Gas Fuel Avenue
Automotive
0.05 mi
G&M Service Station
Automotive
0.07 mi
Full Stop Auto
Automotive
0.07 mi
Bike Share Toronto
Automotive
0.07 mi
Farooquey Sales and Service
Automotive
0.08 mi
Enterprise
Automotive
0.10 mi
PJC Autoworks
Automotive
0.20 mi
Circle K
Automotive
0.20 mi
Main Drug Mart
Healthcare
0.23 mi
Main Drug Mart
Healthcare
0.33 mi
Shoppers Drug Mart
Healthcare
0.34 mi
Family Health Centre Medical Dental
Healthcare
0.35 mi
DiscountPlus Pharmacy
Healthcare
0.36 mi
Birchcliff Dental
Healthcare
0.63 mi
Main Drug Mart
Healthcare
0.68 mi
Mina Drug Store
Healthcare
0.72 mi
Days Inn - Toronto East
Hotel
1.64 mi
Huset
Hotel
1.67 mi
Hav-A-Nap Motel
Hotel
2.85 mi
Henry's Motel
Hotel
2.99 mi
Toronto Don Valley Hotel & Suites
Hotel
3.17 mi
Toronto Don Valley Hotel
Hotel
3.19 mi
Dream Catcher Travel House
Hotel
3.63 mi
Park Motel
Hotel
3.69 mi
Allstate
Other
0.39 mi
Royal LePage
Other
0.75 mi
Union Realty
Other
1.33 mi
Grace & Co.
Other
1.66 mi
The Richards Group
Other
1.82 mi
Blue Planet Design Inc.
Other
1.88 mi
Liberty Tax
Other
1.89 mi
Royal LePage
Other
1.99 mi
Topin Hair Salon
Personal care
0.29 mi
Michel Le Nail
Personal care
0.29 mi
Twin Image
Personal care
0.78 mi
Hand & Stone
Personal care
0.78 mi
Krypto Nails
Personal care
0.83 mi
Shega Salon & Aesthetics
Personal care
0.85 mi
Eaune
Personal care
0.86 mi
A+ Cut
Personal care
0.95 mi
Pet Valu
Pet care
0.36 mi
The Dogspaws
Pet care
0.75 mi
Vets Toronto
Pet care
0.77 mi
East End Vets
Pet care
0.99 mi
Paws in the Bath
Pet care
1.26 mi
Beaches Animal Hospital
Pet care
1.26 mi
Balmy Beach Pet Hospital
Pet care
1.35 mi
Pet Valu
Pet care
1.37 mi
St. Dunstan's Catholic Church
Place of worship
0.08 mi
Baitul Aman Masjid
Place of worship
0.19 mi
Baitul Mukarram Islamic Society
Place of worship
0.33 mi
Toronto New Covenant Cathedral
Place of worship
0.60 mi
Fallingbrook Presbyterian Church
Place of worship
0.66 mi
Birchcliff Bluffs United Church
Place of worship
0.66 mi
Kingdom Hall of Jehovah's Witnesses
Place of worship
0.69 mi
Faith Presbyterian Community Church
Place of worship
0.70 mi
Amazon Immigration And Legal Services
Public service
0.04 mi
Ministry of Correctional Services
Public service
0.05 mi
TD Canada Trust
Public service
0.26 mi
Shoppers World Canada Post
Public service
0.34 mi
CIBC
Public service
0.36 mi
RBC
Public service
0.66 mi
Scotiabank
Public service
0.76 mi
National Bank
Public service
0.77 mi
AccessPoint Danforth
Entertainment
0.19 mi
Oakridge Community Centre
Entertainment
0.22 mi
LA Fitness
Sports
0.39 mi
Dentonia Park Tennis Club
Sports
0.58 mi
Little Free Library
Entertainment
0.59 mi
West Scarborough Neighbourhood Community Centre
Entertainment
0.66 mi
Toronto Public Library - Taylor Memorial
Entertainment
0.68 mi
Coleman Park Wading Pool
Sports
0.84 mi
AccessPoint Danforth
Entertainment
0.19 mi
Oakridge Community Centre
Entertainment
0.22 mi
Little Free Library
Entertainment
0.59 mi
West Scarborough Neighbourhood Community Centre
Entertainment
0.66 mi
Toronto Public Library - Taylor Memorial
Entertainment
0.68 mi
Danforth LINC (Language Instruction for Newcomers to Canada)
Entertainment
0.84 mi
Royal Canadian Legion Hall
Entertainment
0.85 mi
Main Square Community Centre
Entertainment
0.88 mi
LA Fitness
Sports
0.39 mi
Dentonia Park Tennis Club
Sports
0.58 mi
Coleman Park Wading Pool
Sports
0.84 mi
The Steve & Sally Stavro Family YMCA
Sports
0.87 mi
Bomb Fitness
Sports
0.87 mi
Ted Reeve Community Arena
Sports
0.93 mi
Scarborough Gardens Arena
Sports
1.10 mi
Birchmount Public Swimming Pool
Sports
1.10 mi
What about a house for the same budget?
22
Available now
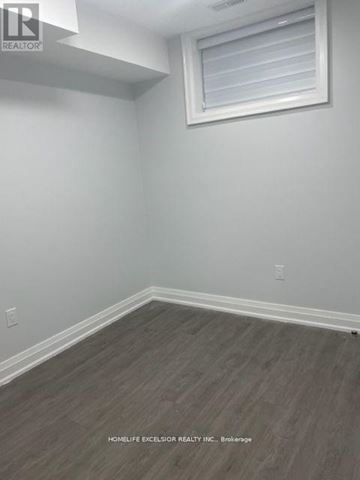
From $4,999 /mo
MAIN - 57 PHILLIP AVENUE Main | House for rent
MAIN - 57 PHILLIP AVENUE, Toronto (Birchcliffe-Cliffside), ON, M1N3R1
5 beds
6 baths
2,500-3,000 sqft
44
Available now
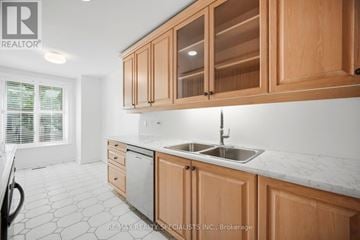
From $6,500 /mo
246 WALMER ROAD | House for rent
Toronto (Casa Loma), ON, M5R3R7
4 beds
4 baths
2,500-3,000 sqft
Still looking? Here's more!
22
Available now
From $4,999 /mo
MAIN - 57 PHILLIP AVENUE Main | House for rent
MAIN - 57 PHILLIP AVENUE, Toronto (Birchcliffe-Cliffside), ON, M1N3R1
5 beds
6 baths
2,500-3,000 sqft
11
Available now
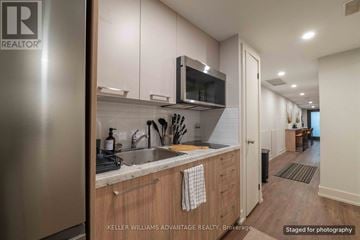
From $4,950 /mo
B - 23 ROSS STREET B
B - 23 ROSS STREET, Toronto (Kensington-Chinatown), ON, M5T1Z8
3 beds
3 baths
2,000-2,500 sqft
10
Available now
From $4,950 /mo
1 - 23 ROSS STREET 1
1 - 23 ROSS STREET, Toronto (Kensington-Chinatown), ON, M5T1Z8
3 beds
3 baths
2,000-2,500 sqft
11
Available now
From $4,950 /mo
2 - 23 ROSS STREET 2
2 - 23 ROSS STREET, Toronto (Kensington-Chinatown), ON, M5T1Z8
3 beds
3 baths
2,000-2,500 sqft
44
Available now
From $6,500 /mo
246 WALMER ROAD | House for rent
Toronto (Casa Loma), ON, M5R3R7
4 beds
4 baths
2,500-3,000 sqft
FAQs about 39 KENWORTHY AVENUE
When was this property’s information last updated?
The details for 39 KENWORTHY AVENUE were last updated 1 hour ago.
What floor plans are available?
39 KENWORTHY AVENUE offers the following floor plan option: three-plus-bedroom.
Is 39 KENWORTHY AVENUE pet-friendly?
Unfortunately, 39 KENWORTHY AVENUE is not pet-friendly.
Do units at 39 KENWORTHY AVENUE come with a garage?
Yes, 39 KENWORTHY AVENUE features garages.
What neighbourhood is this property in?
39 KENWORTHY AVENUE, Toronto (Oakridge), ON, M1L3B1 is in Oakridge.
What are popular apartment communities in Oakridge?
Popular apartment communities in Oakridge include:
1 HAIG AVENUE, 231 CHISHOLM AVENUE, 29 ROSITA CRESCENT, 12 PINEBROOK AVENUE, 3 LORD ROBERTS DRIVE.
How far is 39 KENWORTHY AVENUE from the city centre?
39 KENWORTHY AVENUE is approximately 25 minutes away by car from the city centre.
What's the best way to get around the area?
The area around 39 KENWORTHY AVENUE, Toronto (Oakridge), ON, M1L3B1 is a walker’s paradise. With nearly all services and amenities close by, running errands on foot is a breeze. The area has excellent public transportation, providing a variety of reliable options for commuting.
What childcare centres are close by?
Nearby childcare centres include Centres for Early Learning, Dawes Road Centre for Early Learning, Muppets Children's Centre.
What schools are close by?
Nearby schools include St. Dunstan Catholic School, Samuel Hearne Public School, Oakridge Junior Public School.
What colleges are close by?
Nearby colleges include Centennial College Performing Arts Centre, CDI College, Centennial College - Ashtonbee Campus.
What are the price ranges for the units in this building?
Prices in 39 KENWORTHY AVENUE are at:
- $5,700 for three-plus-bedroom units
Are there any other apartments around for the same amount?
Here are some apartment buildings near 39 KENWORTHY AVENUE, Toronto (Oakridge), ON, M1L3B1 with similar rents: MAIN - 57 PHILLIP AVENUE Main, B - 23 ROSS STREET B, 1 - 23 ROSS STREET 1, 2 - 23 ROSS STREET 2, 246 WALMER ROAD.
Cast a wider net
Just around the corner
- Apartments in Birch Cliff
- Apartments in Clairlea
- Apartments in Cliffside
- Apartments in Kennedy Park
- Apartments in Cliffcrest
- Apartments in Wexford
- Apartments in Scarborough Village
- Apartments in Bendale
- Apartments in Dorset Park
- Apartments in Maryvale
- Apartments in Woburn
- Apartments in Guildwood
- Apartments in Tam O'Shanter - Sullivan
- Apartments in Curran Hall
- Apartments in L'Amoreaux
- Apartments in Agincourt
- Apartments in West Hill
- Apartments in Seven Oaks - Morningside
- Apartments in Malvern
- Apartments in Steeles
Close by, worth a look
- Apartments in Markham
- Apartments in Richmond Hill
- Apartments in Pickering
- Apartments in Ajax
- Apartments in Vaughan
- Apartments in Mississauga
- Apartments in Whitchurch - Stouffville
- Apartments in Aurora
- Apartments in Whitby
- Apartments in Brampton
- Apartments in King
- Apartments in Newmarket
- Apartments in Oshawa
- Apartments in Oakville
- Apartments in Uxbridge
- Apartments in East Gwillimbury
- Apartments in Caledon
- Apartments in Bradford West Gwillimbury
- Apartments in Halton Hills
- Apartments in Scugog
Neighborhoods people love
- Apartments in North York
- Apartments in Scarborough
- Apartments in Etobicoke
- Apartments in Downtown Toronto
- Apartments in High Park
- Apartments in Liberty Village
- Apartments in East York
- Apartments in Yorkville
- Apartments in Don Mills
- Apartments in Parkdale
- Apartments in Roncesvalles
- Apartments in Bloor West Village
- Apartments in Mimico
- Apartments in Leaside
- Apartments in Cabbagetown
- Apartments in Midtown Toronto
- Apartments in Jane And Finch
- Apartments in Niagara
- Apartments in Bayview Village
- Apartments in Leslieville
- Apartments in Trinity Bellwoods