$4,400/mo
33 WILLOWHURST CRESCENT
33 WILLOWHURST CRESCENT, Toronto (Wexford-Maryvale), ON, M1R3R7
4 beds
2 baths
700-1,100 sqft
All about this rental
Welcome to 33 Willowhurst Crescent - this spacious and well-maintained detached bungalow offers over 2,200 sq. ft. of combined living space, with 3 bedrooms on the main floor and 2 additional bedrooms in the fully finished lower level. Freshly painted throughout with new ceramic floor in laundry room and luxury vinyl plank floors in the living room and bedroom in the lower level. Situated in a desirable, established neighbourhood, this versatile property offers a wonderful opportunity for a variety of living arrangements.The bright and inviting main level features a functional layout with a walk-out to a private deck, providing a great space to relax and enjoy the outdoors. The finished lower level offers additional living space, complete with a second kitchen, two bedrooms, and a bathroom along with an expansive laundry room and bonus cold cellar. A separate side entrance provides added convenience and flexibility, making this property well suited to a variety of rental possibilities. Enjoy the outdoors in the fully fenced and gated backyard, featuring an inground pool - the perfect setting for summer enjoyment, entertaining, and relaxing with family and friends. The garden border surrounds the yard with well-established perennials, offering constant colour throughout the spring, summer and fall. Conveniently located close to schools, parks, public transit, shopping, and everyday amenities. Parking for up to three vehicles adds to the convenience. Whether you're looking for a spacious home for the entire family or a comfortable living arrangement with separate main-floor and lower-level accommodations, this property offers exceptional flexibility and space to suit your needs. Tenant responsible for hydro, heat, water and garbage/recycling costs. HWT is owned. Be sure to check out the virtual tour! (id:1937)
Quick overview
- Type:
- Apartment
- Architectural Style:
- Bungalow
- Bedrooms Above Grade:
- 3
- Bedrooms Below Grade:
- 1
- Property Subtype:
- Single Family
- Floors:
- 1
- Neighbourhood:
- Wexford
- Postal code:
- M1R3R7
- Parking Total:
- 3
- Parking Features:
- No Garage
- MLS® Number:
- E14150964
- Land Size:
- 40.5 x 123 FT
- Status:
- Active
- Apartments in the community:
- 1
- Last checked:
- 1 hour ago
Perks of living here
- Appliances: Washer, Dishwasher, Range, Oven, Dryer, Microwave, Freezer, Two stoves, Water Heater, Two Refrigerators
- Basement: Finished, N/A
- Building Features: Fireplace(s)
- Cooling: Central air conditioning
- Exterior Features: Brick
- Fireplace: 1 fireplaces available
- Flooring: Hardwood, Ceramic, Vinyl
- Foundation Details: Block
- Heating: Forced air, Natural gas
- Lot Features: Carpet Free, In-Law Suite
- Pool Features: Inground pool
- Sewer: Sanitary sewer
- Water Source: Municipal water
Ready to see it in person?
Rooms
| Room Name | Level | Measurements |
|---|---|---|
| Laundry room | Basement | 6.15 x 2.23 m |
| Living room | Lower level | 4.86 x 3.65 m |
| Kitchen | Lower level | 2.04 x 2.03 m |
| Bathroom | Lower level | 1.88 x 1.68 m |
| Bedroom | Lower level | 3.83 x 3.17 m |
| Office | Lower level | 4.65 x 2.27 m |
| Living room | Main level | 4.48 x 4.32 m |
| Dining room | Main level | 3.04 x 2.95 m |
| Kitchen | Main level | 3.12 x 2.84 m |
| Primary Bedroom | Main level | 3.90 x 3.25 m |
| Bedroom 2 | Main level | 3.87 x 2.61 m |
| Bedroom 3 | Main level | 3.26 x 2.72 m |
| Bathroom | Main level | 2.98 x 1.88 m |
Contact info

DEBRA EDWARDS
Salesperson
REAL ESTATE HOMEWARD
Powered by:

Get to know the area
Know your way around
Somewhat walkable
Walk Score®
Good transit
Transit Score®
Somewhat bikeable
Bike Score®
The area around 33 WILLOWHURST CRESCENT, Toronto (Wexford-Maryvale), ON, M1R3R7 is somewhat walkable. While some services and amenities are accessible on foot, a car may still be needed for certain errands. The area has several public transportation options, offering convenience for some routes and destinations. 33 WILLOWHURST CRESCENT, Toronto (Wexford-Maryvale), ON, M1R3R7 is in a somewhat bikeable area, with minimal cycling infrastructure available for use.
Walkability data provided by Walk Score®
Plan your commute
-
Toronto's city center18 min42 min51 min
Commute times provided by Walk Score® Travel Time.
See what’s nearby
A Child's Place Daycare Centre
Childcare • 1.28 mi
EYES - Big Dreams Montessorie
Childcare • 1.46 mi
EYES Big Dreams Montessorie
Childcare • 1.47 mi
Squirrels’ Nest Child Care Centre
Childcare • 1.84 mi
Fiona's Wealth Vantage Baby Care Centre
Childcare • 2.19 mi
Birds and the Bees Child Care Centre
Childcare • 2.33 mi
St. Mark's Day Care Centre
Childcare • 2.66 mi
Blue Wave Childcare Centre
Childcare • 2.91 mi
Manhattan Park Junior Public School
School • 0.17 mi
Bond Academy/Bond International School
School • 0.31 mi
Buchanan Public School
School • 0.33 mi
Sathya Sai School
School • 0.39 mi
Maryvale Public School
School • 0.61 mi
St. Kevin Catholic School
School • 0.62 mi
Ellesmere-Statton Public School
School • 0.68 mi
Gooderham Learning Centre
School • 0.72 mi
Annamalai University
College • 1.71 mi
Centennial College - Ashtonbee Campus
College • 1.72 mi
CDI College
College • 1.94 mi
Centennial College Performing Arts Centre
College • 1.95 mi
Worksafe Forklift
College • 2.03 mi
Lambton College - Toronto Campus
College • 2.34 mi
Oxford College
College • 2.73 mi
Brooklyn College
College • 2.83 mi
Warden Avenue at Tower Drive
Bus
0.16 mi
Warden Avenue at Murray Glen Drive
Bus
0.17 mi
Warden Avenue at Ellington Drive
Bus
0.18 mi
Warden Avenue at Manhattan Drive
Bus
0.28 mi
Warden Avenue at Canadian Road
Bus
0.29 mi
Warden Avenue at Canadian Road North Side
Bus
0.30 mi
Birchmount Road at Ellendale Drive
Bus
0.37 mi
Birchmount Road at Vauxhall Drive
Bus
0.39 mi
Warden Avenue at Tower Drive
Bus
0.16 mi
Warden Avenue at Murray Glen Drive
Bus
0.17 mi
Warden Avenue at Ellington Drive
Bus
0.18 mi
Warden Avenue at Manhattan Drive
Bus
0.28 mi
Warden Avenue at Canadian Road
Bus
0.29 mi
Warden Avenue at Canadian Road North Side
Bus
0.30 mi
Birchmount Road at Ellendale Drive
Bus
0.37 mi
Birchmount Road at Vauxhall Drive
Bus
0.39 mi
Agincourt
Train
2.10 mi
Agincourt
Train
2.17 mi
Kennedy
Train
2.24 mi
Passenger Pick Up and Drop Off
Train
2.28 mi
Kennedy station (Line 2)
Train
2.28 mi
Agincourt
Train
2.29 mi
Scarborough Centre Station
Train
2.30 mi
GO Station Entrance
Train
2.30 mi
V.I.P. Pool & Bar
Drinks
0.42 mi
Mamajoun
Restaurant
0.45 mi
Taco Bell
Food
0.53 mi
Subway
Food
0.54 mi
Kornerstone
Drinks
0.57 mi
Pizza Hut
Restaurant
0.58 mi
Burger King
Food
0.60 mi
Tim Hortons
Restaurant
0.64 mi
V.I.P. Pool & Bar
Drinks
0.42 mi
Kornerstone
Drinks
0.57 mi
Arabica
Drinks
0.68 mi
Sequoia Lounge
Drinks
0.70 mi
Yala Habibiz
Drinks
0.73 mi
Roadhouse Wings
Drinks
0.85 mi
The Fanzone
Drinks
0.98 mi
McGradies Tap & Grill
Drinks
0.98 mi
Taco Bell
Food
0.53 mi
Subway
Food
0.54 mi
Burger King
Food
0.60 mi
M & Co.
Food
0.68 mi
Country Fried Chicken
Food
0.68 mi
Subway
Food
0.68 mi
Bab Tuma Restaurant
Food
0.70 mi
Yummi's
Food
0.71 mi
Mamajoun
Restaurant
0.45 mi
Pizza Hut
Restaurant
0.58 mi
Tim Hortons
Restaurant
0.64 mi
Tim Hortons
Restaurant
0.71 mi
Sahan Restaurant
Restaurant
0.72 mi
Diana's Oyster Bar and Grill
Restaurant
0.73 mi
Rose's Kitchen
Restaurant
0.74 mi
Crème et Miel
Restaurant
0.74 mi
Puffin Gear
Shopping
0.46 mi
Benjamin Moore
Shopping
0.57 mi
ARUN Convenience
Grocery store
0.62 mi
Lebanese Bakery
Grocery store
0.66 mi
Crown Pastries
Shopping
0.68 mi
Dulux Paints
Shopping
0.68 mi
Adelphi Cleaners
Shopping
0.68 mi
Al-Isra
Shopping
0.68 mi
ARUN Convenience
Grocery store
0.62 mi
Lebanese Bakery
Grocery store
0.66 mi
Lebanese Bakery
Grocery store
0.69 mi
Alzahraa Halal Meat
Grocery store
0.70 mi
Cosmos Agora
Grocery store
0.72 mi
Diana's Seafood Delight
Grocery store
0.75 mi
Al-Mumtaz Supermarket
Grocery store
0.76 mi
Open Window
Grocery store
0.83 mi
Puffin Gear
Shopping
0.46 mi
Benjamin Moore
Shopping
0.57 mi
Crown Pastries
Shopping
0.68 mi
Dulux Paints
Shopping
0.68 mi
Adelphi Cleaners
Shopping
0.68 mi
Al-Isra
Shopping
0.68 mi
Quality Auto Wholesalers
Shopping
0.68 mi
S.K.T. Jewellers & Textiles
Shopping
0.68 mi
St John's Greek Orthodox Church
Place of worship
0.23 mi
Costco Gasoline
Automotive
0.28 mi
New Covenant Alliance Church
Place of worship
0.36 mi
NAOT Step into Health
Healthcare
0.49 mi
tooth art Dentistry
Healthcare
0.49 mi
Birchmount Animal Hospital
Pet care
0.50 mi
Malvern Medical Centre
Healthcare
0.50 mi
Toronto Fire Station 245
Public service
0.53 mi
Costco Gasoline
Automotive
0.28 mi
Enterprise
Automotive
0.70 mi
Midas
Automotive
0.73 mi
Shell
Automotive
0.74 mi
CSN Collision Centre
Automotive
0.74 mi
Pioneer
Automotive
0.75 mi
Discount
Automotive
0.75 mi
Active Green + Ross
Automotive
0.83 mi
NAOT Step into Health
Healthcare
0.49 mi
tooth art Dentistry
Healthcare
0.49 mi
Malvern Medical Centre
Healthcare
0.50 mi
Pharmasave
Healthcare
0.67 mi
Main Drug Mart
Healthcare
0.72 mi
OATC Scarborough
Healthcare
0.74 mi
Ellesmere Pharmacy
Healthcare
0.74 mi
Parkway Dental
Healthcare
0.76 mi
Howard Johnson
Hotel
0.98 mi
Radisson
Hotel
1.60 mi
Radisson Hotel Toronto East
Hotel
1.61 mi
Delta Toronto East
Hotel
1.62 mi
Edward Hotel North York
Hotel
2.26 mi
Toronto Don Valley Hotel
Hotel
2.64 mi
Toronto Don Valley Hotel & Suites
Hotel
2.65 mi
Pan Pacific Toronto
Hotel
2.75 mi
Allstate
Other
1.42 mi
Century 21
Other
1.54 mi
Next Steps Employment Centre
Other
1.96 mi
Li Yang Agent State Farm
Other
1.97 mi
Century 21
Other
2.00 mi
Softron Tax & Accounting
Other
2.01 mi
WoodGreen Employment Services
Other
2.06 mi
H&R Block
Other
2.08 mi
Vogue Nails
Personal care
0.75 mi
Julia's Nails
Personal care
0.84 mi
Hair Show
Personal care
0.85 mi
Beauty Collection
Personal care
0.90 mi
Hair + Co Salon
Personal care
1.49 mi
Christopher G Hair Emporium
Personal care
1.52 mi
Charming 100 Hair Salon
Personal care
1.57 mi
Donwood Men's Hairstylist
Personal care
1.61 mi
Birchmount Animal Hospital
Pet care
0.50 mi
Aspin Canine
Pet care
0.74 mi
Ellesmere Animal Hospital
Pet care
0.74 mi
Pet Valu
Pet care
0.83 mi
PetSmart
Pet care
1.29 mi
McLean Animal Hospital
Pet care
1.63 mi
Bridletowne Warden Animal Hospital
Pet care
1.91 mi
PetSmart
Pet care
1.92 mi
St John's Greek Orthodox Church
Place of worship
0.23 mi
New Covenant Alliance Church
Place of worship
0.36 mi
Kingdom Hall of Jehovah's Witnesses
Place of worship
0.64 mi
Wexford Heights United Church
Place of worship
0.69 mi
Scarborough Citadel
Place of worship
0.75 mi
Members in Christ Assemblies
Place of worship
0.77 mi
Wexford Presbyterian Church
Place of worship
0.80 mi
Parkway Bible Church
Place of worship
0.84 mi
Toronto Fire Station 245
Public service
0.53 mi
East Collision Reporting Centre
Public service
0.58 mi
The UPS Store
Public service
0.69 mi
Christina Mitas, MPP
Public service
0.74 mi
Scotiabank
Public service
0.76 mi
BMO
Public service
0.77 mi
Parkway Mall Canada Post
Public service
0.78 mi
CIBC
Public service
0.79 mi
Ellesmere Skatepark
Sports
0.37 mi
Ellesmere Community Recreation Centre
Entertainment
0.38 mi
Toronto Public Library - Maryvale
Entertainment
0.81 mi
Arab Community Centre of Toronto
Entertainment
0.92 mi
Toronto Public Library - McGregor Park
Entertainment
0.93 mi
McGregor Park Community Centre
Entertainment
0.96 mi
McGregor Park Community Centre
Sports
0.99 mi
Kennedy Convention Centre
Entertainment
1.00 mi
Ellesmere Community Recreation Centre
Entertainment
0.38 mi
Toronto Public Library - Maryvale
Entertainment
0.81 mi
Arab Community Centre of Toronto
Entertainment
0.92 mi
Toronto Public Library - McGregor Park
Entertainment
0.93 mi
McGregor Park Community Centre
Entertainment
0.96 mi
Kennedy Convention Centre
Entertainment
1.00 mi
Dorset Park Community Hub
Entertainment
1.10 mi
Coalition Music
Entertainment
1.12 mi
Ellesmere Skatepark
Sports
0.37 mi
McGregor Park Community Centre
Sports
0.99 mi
Southside Muay Thai Academy
Sports
1.27 mi
GoodLife Fitness
Sports
1.27 mi
O'Connor Hills Tennis Club
Sports
1.46 mi
LA Fitness
Sports
1.47 mi
Epic Sports
Sports
1.63 mi
Fenside Arena
Sports
1.66 mi
What about a house for the same budget?
1
Available now
From $4,600 /mo
103 - 33 MCMAHON DRIVE 103 | House for rent
103 - 33 MCMAHON DRIVE, Toronto (Bayview Village), ON, M2K0J2
4 beds
3 baths
1,400-1,599 sqft
11
Available now
From $3,950 /mo
1116 - 28 SOMMERSET WAY 1116 | House for rent
1116 - 28 SOMMERSET WAY, Toronto (Willowdale East), ON, M2N6W7
4 beds
3 baths
1,800-1,999 sqft
12
Available now
From $3,995 /mo
2ND FLOOR - 525 OSSINGTON AVENUE 2nd Floor | House for rent
2ND FLOOR - 525 OSSINGTON AVENUE, Toronto (Trinity-Bellwoods), ON, M6G3T3
3 beds
2 baths
700-1,100 sqft
1
Available now

Still looking? Here's more!
30
Available now
25
Available now
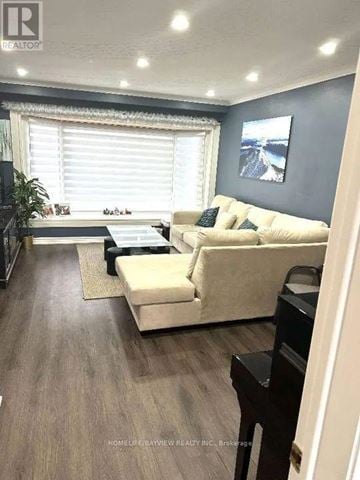
From $4,100 /mo
53 WYNDCLIFF CRESCENT
Toronto (Victoria Village), ON, M4A2J9
4 beds
3 baths
1,100-1,500 sqft
21
Available now
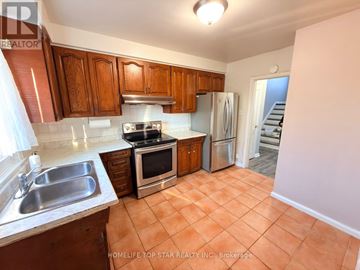
From $3,800 /mo
32 WYNDCLIFF CRESCENT S
Toronto (Victoria Village), ON, M4A2K1
4 beds
2 baths
1,100-1,500 sqft
33
Available now
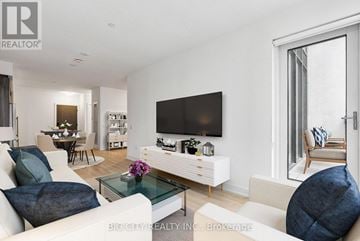
From $3,950 /mo
441 - 20 INN ON THE PARK DRIVE 441
441 - 20 INN ON THE PARK DRIVE, Toronto (Banbury-Don Mills), ON, M3C0P8
3 beds
2 baths
1,200-1,399 sqft
1
Available now
From $4,600 /mo
103 - 33 MCMAHON DRIVE 103 | House for rent
103 - 33 MCMAHON DRIVE, Toronto (Bayview Village), ON, M2K0J2
4 beds
3 baths
1,400-1,599 sqft
5
Available now
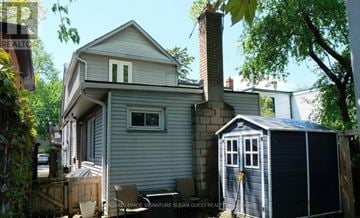
From $4,200 /mo
231 CHISHOLM AVENUE
Toronto (Woodbine-Lumsden), ON, M4C4V9
3 beds
3 baths
1,500-2,000 sqft
49
Available now
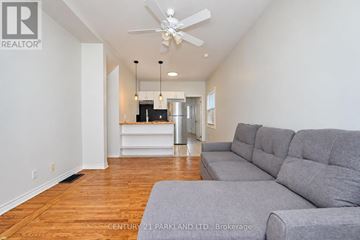
From $3,800 /mo
MAIN & 2ND FLOOR - 47 KING EDWARD AVENUE
Toronto (Woodbine-Lumsden), ON, M4C5J5
3 beds
2 baths
1,500-2,000 sqft
49
Available now
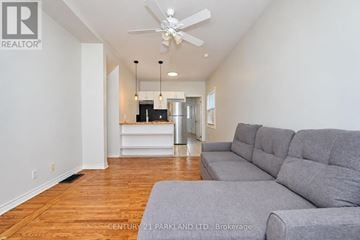
From $4,400 /mo
47 KING EDWARD AVENUE
Toronto (Woodbine-Lumsden), ON, M4C5J5
3 beds
2 baths
1,500-2,000 sqft
40
Available now
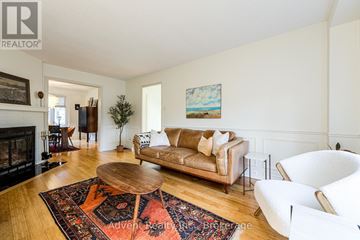
From $4,000 /mo
6 - 45 BIRCHMOUNT ROAD 6
6 - 45 BIRCHMOUNT ROAD, Toronto (Birchcliffe-Cliffside), ON, M1N3J5
4 beds
3 baths
2,000-2,500 sqft
21
Available now
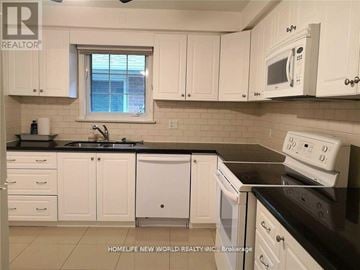
From $4,580 /mo
10 MILLGATE CRESCENT
Toronto (Bayview Village), ON, M2K1L6
5 beds
3 baths
1,500-2,000 sqft
FAQs about 33 WILLOWHURST CRESCENT
When was this property’s information last updated?
The details for 33 WILLOWHURST CRESCENT were last updated 1 hour ago.
What floor plans are available?
33 WILLOWHURST CRESCENT offers the following floor plan option: three-plus-bedroom.
Is 33 WILLOWHURST CRESCENT pet-friendly?
Unfortunately, 33 WILLOWHURST CRESCENT is not pet-friendly.
Do apartments at 33 WILLOWHURST CRESCENT have washer/dryer?
Yes, 33 WILLOWHURST CRESCENT comes with washer/dryer amenities.
Does 33 WILLOWHURST CRESCENT have a pool?
Yes, 33 WILLOWHURST CRESCENT comes with a pool.
What neighbourhood is this property in?
33 WILLOWHURST CRESCENT, Toronto (Wexford-Maryvale), ON, M1R3R7 is in Wexford.
What are popular apartment communities in Wexford?
Popular apartment communities in Wexford include:
MAIN - 1340 WARDEN AVENUE Main, MAIN - 1837 VICTORIA PARK AVENUE Main, 32 ARAMAN DRIVE, MAINUPPER - 30 LOZOWAY DRIVE MainUpper, 30 LOZOWAY DRIVE.
How far is 33 WILLOWHURST CRESCENT from the city centre?
33 WILLOWHURST CRESCENT is approximately 18 minutes away by car from the city centre.
What's the best way to get around the area?
The area around 33 WILLOWHURST CRESCENT, Toronto (Wexford-Maryvale), ON, M1R3R7 is somewhat walkable. While some services and amenities are accessible on foot, a car may still be needed for certain errands. The area has several public transportation options, offering convenience for some routes and destinations. 33 WILLOWHURST CRESCENT, Toronto (Wexford-Maryvale), ON, M1R3R7 is in a somewhat bikeable area, with minimal cycling infrastructure available for use.
What childcare centres are close by?
Nearby childcare centres include A Child's Place Daycare Centre, EYES - Big Dreams Montessorie, EYES Big Dreams Montessorie.
What schools are close by?
Nearby schools include Manhattan Park Junior Public School, Bond Academy/Bond International School, Buchanan Public School.
What colleges are close by?
Nearby colleges include Annamalai University, Centennial College - Ashtonbee Campus, CDI College.
What are the price ranges for the units in this building?
Prices in 33 WILLOWHURST CRESCENT are at:
- $4,400 for three-plus-bedroom units
Are there any other apartments around for the same amount?
Here are some apartment buildings near 33 WILLOWHURST CRESCENT, Toronto (Wexford-Maryvale), ON, M1R3R7 with similar rents: 30 LOZOWAY DRIVE, 53 WYNDCLIFF CRESCENT, 32 WYNDCLIFF CRESCENT S, 441 - 20 INN ON THE PARK DRIVE 441, 103 - 33 MCMAHON DRIVE 103, 231 CHISHOLM AVENUE, MAIN & 2ND FLOOR - 47 KING EDWARD AVENUE, 47 KING EDWARD AVENUE, 6 - 45 BIRCHMOUNT ROAD 6, 10 MILLGATE CRESCENT.
Cast a wider net
Just around the corner
- Apartments in Maryvale
- Apartments in Dorset Park
- Apartments in Tam O'Shanter - Sullivan
- Apartments in Bendale
- Apartments in Kennedy Park
- Apartments in Clairlea
- Apartments in L'Amoreaux
- Apartments in Woburn
- Apartments in Agincourt
- Apartments in Cliffcrest
- Apartments in Oakridge
- Apartments in Cliffside
- Apartments in Scarborough Village
- Apartments in Steeles
- Apartments in Curran Hall
- Apartments in Birch Cliff
- Apartments in Milliken
- Apartments in Malvern
- Apartments in Seven Oaks - Morningside
- Apartments in Guildwood
Close by, worth a look
- Apartments in Markham
- Apartments in Richmond Hill
- Apartments in Pickering
- Apartments in Vaughan
- Apartments in Ajax
- Apartments in Whitchurch - Stouffville
- Apartments in Aurora
- Apartments in Mississauga
- Apartments in Whitby
- Apartments in King
- Apartments in Newmarket
- Apartments in Brampton
- Apartments in Oshawa
- Apartments in Uxbridge
- Apartments in East Gwillimbury
- Apartments in Oakville
- Apartments in Bradford West Gwillimbury
- Apartments in Caledon
- Apartments in Scugog
- Apartments in Halton Hills
Neighborhoods people love
- Apartments in North York
- Apartments in Scarborough
- Apartments in Etobicoke
- Apartments in Downtown Toronto
- Apartments in High Park
- Apartments in Liberty Village
- Apartments in East York
- Apartments in Yorkville
- Apartments in Don Mills
- Apartments in Parkdale
- Apartments in Roncesvalles
- Apartments in Bloor West Village
- Apartments in Mimico
- Apartments in Leaside
- Apartments in Cabbagetown
- Apartments in Midtown Toronto
- Apartments in Jane And Finch
- Apartments in Niagara
- Apartments in Bayview Village
- Apartments in Leslieville
- Apartments in Trinity Bellwoods