$3,200/mo
192 WOODSIDE DRIVE
192 WOODSIDE DRIVE, St. Catharines (Glendale/Glenridge), ON, L2T1X6
6 beds
3 baths
1,500-2,000 sqft
All about this rental
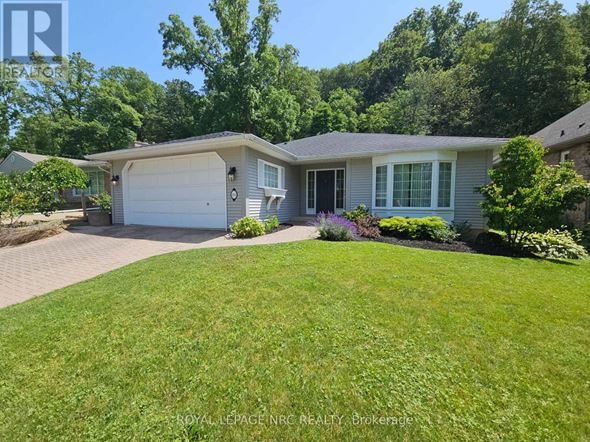
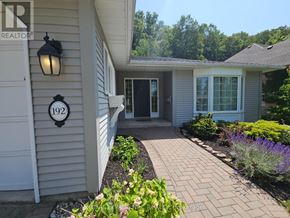
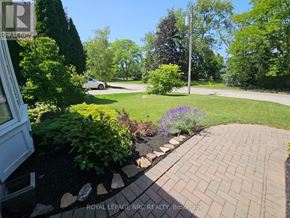
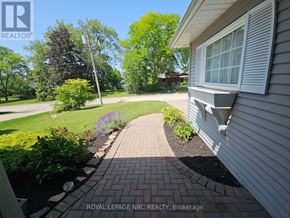
Welcome to this exceptional custom bungalow, offering the perfect blend of comfort, space, and accessibility in one of the area's most desirable neighbourhoods!This beautifully maintained home features 2 spacious bedrooms and 2 full bathrooms on the main floor, thoughtfully designed with wheelchair accessibility throughout. A large welcoming foyer leads to a double-car attached garage with convenient inside entry. The bright and inviting layout boasts a formal living room and dining room, while the open-concept kitchen is the heart of the home. Complete with newer vinyl flooring, some stainless steel appliances, a built-in dishwasher, built-in microwave, pantry, abundant cabinetry, and a sunny breakfast nook, the kitchen flows seamlessly into the cozy family room with a walkout to the rear deck. Step outside to your private backyard oasis with a stunning wooded backdrop. Relax and entertain while enjoying mature trees, beautiful perennial gardens, low-maintenance and lush landscaping. The spacious primary bedroom offers a peaceful retreat with a private ensuite featuring an extra-large walk-in shower. The second main-floor bedroom is ideal as a guest room, home office, or den, with another full bathroom conveniently located nearby. The fully finished lower level provides incredible versatility with 4 additional bedrooms (or use one as a family or recreation room), a full bathroom, laundry facilities, a workshop area with workbench, and an abundance of storage space-perfect for growing families, multi-generational living, or hosting guests. Additional highlights include a double-wide brick driveway accommodating up to six vehicles and an attached double garage. Ideally located close to Brock University, the Pen Centre, excellent schools, parks, restaurants, major shopping, and all amenities, this outstanding home offers the perfect combination of convenience, accessibility, and pride of ownership. Come have a look today! (id:1937)
Quick overview
- Type:
- Apartment
- Architectural Style:
- Bungalow
- Bedrooms Above Grade:
- 2
- Bedrooms Below Grade:
- 4
- Property Subtype:
- Single Family
- Floors:
- 1
- Neighbourhood:
- Marsdale
- Postal code:
- L2T1X6
- Parking Total:
- 7
- Parking Features:
- Garage
- MLS® Number:
- X13516628
- Status:
- Active
- Apartments in the community:
- 1
- Last checked:
- 1 hour ago
Perks of living here
- Appliances: Central Vacuum, Garage door opener remote(s), Water Heater
- Basement: Finished, N/A
- Community Features: School Bus
- Cooling: Central air conditioning
- Exterior Features: Brick
- Fireplace: 1 fireplaces available
- Foundation Details: Poured Concrete
- Heating: Forced air, Natural gas
- Lot Features: Wooded area, Wheelchair access, Sump Pump
- Sewer: Sanitary sewer
- Water Source: Municipal water
Ready to see it in person?
Rooms
| Room Name | Level | Measurements |
|---|---|---|
| Bedroom | Basement | 4.03 x 3.28 m |
| Bedroom | Basement | 4.82 x 3.28 m |
| Bedroom | Basement | 4.10 x 3.25 m |
| Other | Basement | 4.74 x 3.00 m |
| Utility room | Basement | 10.36 x 5.61 m |
| Bathroom | Basement | 1.83 x 2.36 m |
| Living room | Main level | 4.47 x 4.17 m |
| Dining room | Main level | 3.75 x 4.17 m |
| Family room | Main level | 4.81 x 5.71 m |
| Kitchen | Main level | 3.48 x 3.10 m |
| Eating area | Main level | 2.21 x 3.10 m |
| Primary Bedroom | Main level | 4.70 x 4.16 m |
| Bedroom | Main level | 3.71 x 3.43 m |
| Bathroom | Main level | 2.18 x 2.80 m |
| Bathroom | Main level | 1.45 x 2.21 m |
Contact info

Lisa Kouretsos
Salesperson
ROYAL LEPAGE NRC REALTY
Powered by:

Get to know the area
Know your way around
Car-dependent
Walk Score®
Some transit
Transit Score®
Somewhat bikeable
Bike Score®
The area around 192 WOODSIDE DRIVE, St. Catharines (Glendale/Glenridge), ON, L2T1X6 is mostly car dependent. Limited services and amenities are within walking distance, so a car is needed for most errands. The area has limited public transportation options, making it less ideal for those who rely on transit. 192 WOODSIDE DRIVE, St. Catharines (Glendale/Glenridge), ON, L2T1X6 is in a somewhat bikeable area, with minimal cycling infrastructure available for use.
Walkability data provided by Walk Score®
Plan your commute
-
St. Catharines's city center8 min19 min34 min
Commute times provided by Walk Score® Travel Time.
See what’s nearby
Rosalind Blauer Centre for Child Care
Childcare • 1.40 mi
Playtown Niagara
Childcare • 2.73 mi
Code Ninjas
Childcare • 2.74 mi
YMCA of Niagara Child Care
Childcare • 9.02 mi
Alternative Pathways Centre
School • 0.46 mi
École élémentaire catholique Sainte-Marguerite-Bourgeoys
School • 0.59 mi
Burleigh Hill Public School
School • 0.66 mi
Denis Morris Catholic High School
School • 0.67 mi
Oakridge Public School
School • 0.77 mi
Sir Winston Churchill Secondary School
School • 0.79 mi
St. Peter Catholic Elementary School
School • 0.84 mi
Monsignor Clancy Catholic Elementary School
School • 0.91 mi
Brock University
College • 0.88 mi
Niagara College - Niagara-on-the-Lake Campus
College • 3.60 mi
Niagara College
College • 8.14 mi
Pen Centre
Bus
0.44 mi
Brock University
Bus
1.24 mi
Towpath terminal
Bus
1.51 mi
St. Catharines
Train
1.78 mi
Louth Street @ St. Paul Street West
Bus
1.79 mi
St. Catharines Transit Hub
Bus
2.13 mi
St. Catharines Transit
Bus
3.00 mi
Fairview Mall
Bus
3.40 mi
St Catharines / Niagara District Airport (YCM)
Airport
5.25 mi
Pen Centre
Bus
0.44 mi
Brock University
Bus
1.24 mi
Towpath terminal
Bus
1.51 mi
Louth Street @ St. Paul Street West
Bus
1.79 mi
St. Catharines Transit Hub
Bus
2.13 mi
St. Catharines Transit
Bus
3.00 mi
Fairview Mall
Bus
3.40 mi
St. Catharines Fairview Mall
Bus
3.40 mi
St. Catharines
Train
1.78 mi
Niagara Falls, Ontario
Train
8.52 mi
Niagara Falls VIA station
Train
8.56 mi
Pendale Billiards & Lounge
Drinks
0.19 mi
Lazy Bugs
Food
0.21 mi
Marble Slab Creamery
Food
0.22 mi
A&W
Food
0.24 mi
Pizza Pizza
Food
0.24 mi
McDonald's
Food
0.27 mi
Cora
Restaurant
0.28 mi
Sushi Paradise
Restaurant
0.30 mi
Pendale Billiards & Lounge
Drinks
0.19 mi
The Beach Sports Bar & Grille
Drinks
0.63 mi
Olee's Ale House
Drinks
1.06 mi
Isaac's Lounge and Entertainment Complex
Drinks
1.23 mi
Z's Bar & Restaurant
Drinks
1.29 mi
Carter's Sports Bar
Drinks
1.31 mi
The Docks Pub
Drinks
1.61 mi
Decew Falls Brewing Company
Drinks
1.71 mi
Lazy Bugs
Food
0.21 mi
Marble Slab Creamery
Food
0.22 mi
A&W
Food
0.24 mi
Pizza Pizza
Food
0.24 mi
McDonald's
Food
0.27 mi
Booster Juice
Food
0.39 mi
Rolly Polly Cow Ice Creamery
Food
0.43 mi
Monsieur Crêpe
Food
0.47 mi
Cora
Restaurant
0.28 mi
Sushi Paradise
Restaurant
0.30 mi
Tim Hortons
Restaurant
0.37 mi
Kelsey's
Restaurant
0.37 mi
Boston Pizza
Restaurant
0.42 mi
Tim Hortons
Restaurant
0.42 mi
Starbucks
Restaurant
0.47 mi
The Pen Centre Food Court
Restaurant
0.52 mi
Bulk Barn
Grocery store
0.20 mi
Once Upon A Child
Shopping
0.20 mi
Plato's Closet
Shopping
0.23 mi
L'Amour Japanese Cosmetics
Shopping
0.24 mi
Dollarama
Shopping
0.25 mi
Mastermind Toys
Shopping
0.29 mi
Brand Name Shoes
Shopping
0.30 mi
Hakim Optical
Shopping
0.31 mi
Bulk Barn
Grocery store
0.20 mi
Zehrs
Grocery store
0.33 mi
Circle K
Grocery store
0.36 mi
Sobeys
Grocery store
0.85 mi
Avondale Food Stores
Grocery store
0.87 mi
N&P Convenience
Grocery store
0.88 mi
Asian Top Grocery
Grocery store
0.92 mi
Victoria Variety
Grocery store
0.94 mi
Once Upon A Child
Shopping
0.20 mi
Plato's Closet
Shopping
0.23 mi
L'Amour Japanese Cosmetics
Shopping
0.24 mi
Dollarama
Shopping
0.25 mi
Mastermind Toys
Shopping
0.29 mi
Brand Name Shoes
Shopping
0.30 mi
Hakim Optical
Shopping
0.31 mi
Goodwill
Shopping
0.31 mi
Tre Capelli Hairstyling
Personal care
0.21 mi
Canada Post
Public service
0.23 mi
Arizona Tan
Personal care
0.23 mi
Pet Valu
Pet care
0.26 mi
Meridian Credit Union
Public service
0.26 mi
BMO
Public service
0.32 mi
Beauty By Jessica Nail Spa
Personal care
0.34 mi
Woundiac
Healthcare
0.35 mi
Esso
Automotive
0.36 mi
Gibson Driver Education
Automotive
0.41 mi
Euro Mobil Autohouse
Automotive
0.59 mi
Canadian Tire
Automotive
0.65 mi
Canadian Tire Drivers Academy
Automotive
0.74 mi
Eastway Auto Sales & Service
Automotive
0.95 mi
Zone 4b
Automotive
0.95 mi
Lot L
Automotive
0.96 mi
Woundiac
Healthcare
0.35 mi
Smile Dental Centre
Healthcare
0.35 mi
Tremont Medical Centre
Healthcare
0.36 mi
Tremont Pharmacy
Healthcare
0.37 mi
Shoppers Drug Mart
Healthcare
0.46 mi
Dr. J. Michalko
Healthcare
0.56 mi
Dentures
Healthcare
0.65 mi
Glendale Dental Centre
Healthcare
0.72 mi
Stonemill Inn
Hotel
0.93 mi
Four Points Sheraton
Hotel
0.95 mi
Kati de Luca
Hotel
2.59 mi
Comfort Inn
Hotel
3.18 mi
Holiday Inn & Suites Parkway Conference Centre
Hotel
3.24 mi
Best Western
Hotel
3.43 mi
Hampton
Hotel
3.56 mi
White Oaks Resort
Hotel
3.64 mi
Liberty Tax
Other
0.63 mi
Thompson Insurance
Other
0.98 mi
Desjardins Insurance
Other
1.03 mi
Dero
Other
1.38 mi
CAA
Other
1.41 mi
The Co-operators - Andrew Saliba Insurance & Financial Services Inc
Other
1.95 mi
Royal LePage
Other
1.96 mi
H&R Block
Other
2.00 mi
Tre Capelli Hairstyling
Personal care
0.21 mi
Arizona Tan
Personal care
0.23 mi
Beauty By Jessica Nail Spa
Personal care
0.34 mi
Natural Solutions
Personal care
0.38 mi
The Barber's Chair
Personal care
0.39 mi
Beauty 21 Brow Studio
Personal care
0.46 mi
L'Attitudes
Personal care
0.54 mi
Maverick Studio for Men
Personal care
0.54 mi
Pet Valu
Pet care
0.26 mi
Dog & Cat Clinic of Niagara
Pet care
0.41 mi
Global Pet Foods
Pet care
0.91 mi
Ruffin's Pet Nutrition Centre
Pet care
1.41 mi
Niagara Exotics
Pet care
1.48 mi
Wilson's Animal Hospital
Pet care
1.67 mi
Hartzel Animal Hospital
Pet care
1.89 mi
Court Animal Hospital
Pet care
2.32 mi
St. Julia Catholic Church
Place of worship
0.72 mi
Southridge Community Church
Place of worship
0.95 mi
Resurrection Lutheran Church
Place of worship
0.95 mi
Elm Street United Church
Place of worship
1.10 mi
Kingdom Hall of Jehovah's Witnesses
Place of worship
1.17 mi
St. George & St. Mercurius Coptic Orthodox Church
Place of worship
1.18 mi
New Apostolic Church
Place of worship
1.32 mi
New Life Fellowship Church
Place of worship
1.63 mi
Canada Post
Public service
0.23 mi
Meridian Credit Union
Public service
0.26 mi
BMO
Public service
0.32 mi
CIBC
Public service
0.37 mi
The UPS Store
Public service
0.38 mi
TD Canada Trust
Public service
0.39 mi
Continental Currency Exchange
Public service
0.41 mi
Passport Office
Public service
0.47 mi
VR Wonderland
Entertainment
0.39 mi
Landmark Cinemas
Entertainment
0.52 mi
Anytime Fitness
Sports
0.72 mi
Royal Canadian Legion Hall
Entertainment
0.96 mi
Little Free Library
Entertainment
0.98 mi
James A. Gibson Library
Entertainment
1.21 mi
Walker Sports and Abilities Centre
Sports
1.25 mi
Sean O'Sullivan Theatre
Entertainment
1.25 mi
VR Wonderland
Entertainment
0.39 mi
Landmark Cinemas
Entertainment
0.52 mi
Royal Canadian Legion Hall
Entertainment
0.96 mi
Little Free Library
Entertainment
0.98 mi
James A. Gibson Library
Entertainment
1.21 mi
Sean O'Sullivan Theatre
Entertainment
1.25 mi
Merritton Community Centre
Entertainment
1.33 mi
St. Catharines Public Library - William Hamilton Merritt Branch
Entertainment
1.45 mi
Anytime Fitness
Sports
0.72 mi
Walker Sports and Abilities Centre
Sports
1.25 mi
Eleanor Misener Aquatic Centre
Sports
1.28 mi
Merritton Centennial Arena
Sports
1.31 mi
Lion Dunc Schooley Pool
Sports
1.39 mi
Alumni Field
Sports
1.40 mi
Chetwood Pool
Sports
1.59 mi
Lincoln Park Pool
Sports
1.60 mi
FAQs about 192 WOODSIDE DRIVE
When was this property’s information last updated?
The details for 192 WOODSIDE DRIVE were last updated 1 hour ago.
What floor plans are available?
192 WOODSIDE DRIVE offers the following floor plan option: three-plus-bedroom.
Is 192 WOODSIDE DRIVE pet-friendly?
Unfortunately, 192 WOODSIDE DRIVE is not pet-friendly.
Do units at 192 WOODSIDE DRIVE come with a garage?
Yes, 192 WOODSIDE DRIVE features garages.
What neighbourhood is this property in?
192 WOODSIDE DRIVE, St. Catharines (Glendale/Glenridge), ON, L2T1X6 is in Marsdale.
How far is 192 WOODSIDE DRIVE from the city centre?
192 WOODSIDE DRIVE is approximately 8 minutes away by car from the city centre.
What's the best way to get around the area?
The area around 192 WOODSIDE DRIVE, St. Catharines (Glendale/Glenridge), ON, L2T1X6 is mostly car dependent. Limited services and amenities are within walking distance, so a car is needed for most errands. The area has limited public transportation options, making it less ideal for those who rely on transit. 192 WOODSIDE DRIVE, St. Catharines (Glendale/Glenridge), ON, L2T1X6 is in a somewhat bikeable area, with minimal cycling infrastructure available for use.
What childcare centres are close by?
Nearby childcare centres include Rosalind Blauer Centre for Child Care, Playtown Niagara, Code Ninjas.
What schools are close by?
Nearby schools include Alternative Pathways Centre, École élémentaire catholique Sainte-Marguerite-Bourgeoys, Burleigh Hill Public School.
What colleges are close by?
Nearby colleges include Brock University, Niagara College - Niagara-on-the-Lake Campus, Niagara College.
What are the price ranges for the units in this building?
Prices in 192 WOODSIDE DRIVE are at:
- $3,200 for three-plus-bedroom units
Cast a wider net
Just around the corner
- Apartments in Burleigh Hill
- Apartments in Glenridge
- Apartments in Oakdale
- Apartments in Western Hill
- Apartments in Merritton
- Apartments in Secord Woods
- Apartments in Vansickle
- Apartments in Downtown St. Catharines
- Apartments in Queenston
- Apartments in Haig
- Apartments in Fitzgerald
- Apartments in Facer
- Apartments in Orchard Park
- Apartments in North End St. Catharines
- Apartments in Port Dalhousie
- Apartments in Port Weller
Close by, worth a look
- Apartments in Thorold
- Apartments in Niagara-on-the-Lake
- Apartments in Pelham
- Apartments in Niagara Falls
- Apartments in Lincoln
- Apartments in Welland
- Apartments in Port Colborne
- Apartments in Wainfleet
- Apartments in Grimsby
- Apartments in Fort Erie
- Apartments in Oakville
- Apartments in Haldimand County
- Apartments in Burlington
- Apartments in Hamilton
- Apartments in Mississauga
- Apartments in Toronto
- Apartments in Milton
- Apartments in Brampton
- Apartments in Halton Hills