$3,200/mo
35 Mulberry ST
35 Mulberry ST, Sault Ste. Marie, ON, P6B0G2
4 beds
3 baths
All about this rental
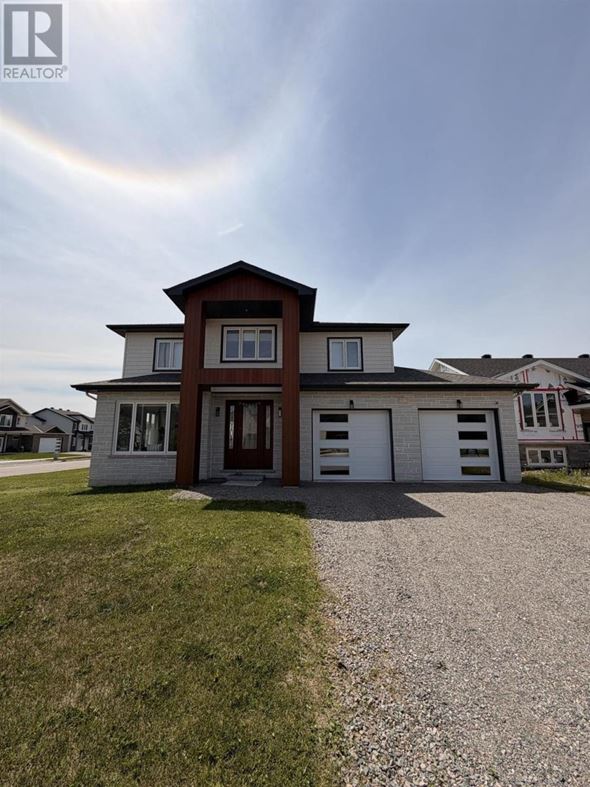
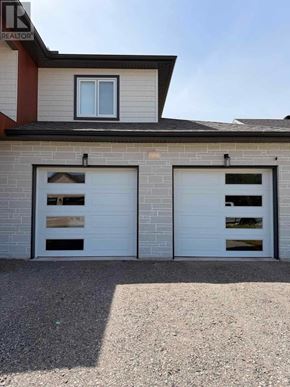
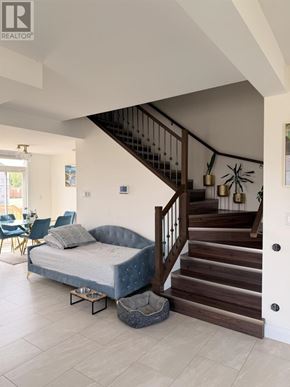
Spacious 4-bedroom, 3-bathroom family home located in one of Sault Ste. Marie’s newest neighbourhood's. Conveniently situated just minutes from Sault Area Hospital, Great Northern Road, shopping, restaurants, and other everyday amenities. Built in 2023, this modern home features a large open-concept main floor with a bright living area and well-appointed kitchen offering plenty of cabinet and counter space. The kitchen includes a gas stove, range hood, microwave, refrigerator, and dishwasher. The primary bedroom features a walk-in closet and private ensuite with a double vanity and walk-in shower. Three additional bedrooms provide plenty of space for family, guests, or a home office. Additional features include in-home laundry, modern lighting throughout, forced-air heating, and an unfinished basement providing plenty of storage space. The home also offers a double attached garage with direct access, along with driveway parking for up to four additional vehicles. The large backyard is unfenced and includes a spacious patio. Available September 1. $3,200/month plus utilities. Tenant responsible for all utilities, internet, snow removal, and lawn maintenance. Minimum one-year lease. Tenant insurance required. (id:1937)
Quick overview
- Type:
- Apartment
- Architectural Style:
- 2 Level
- Bedrooms Above Grade:
- 4
- Property Subtype:
- Single Family
- Floors:
- 2
- Postal code:
- P6B0G2
- Half Bath:
- 1
- MLS® Number:
- SM262268
- Status:
- Active
- Apartments in the community:
- 1
- Last checked:
- 1 hour ago
Perks of living here
- Basement: Unfinished, Full
- Exterior Features: Stone
- Heating: Forced air, Natural gas
- Lot Features: Crushed stone driveway
- Sewer: Sanitary sewer
- Water Source: Municipal water
Ready to see it in person?
Rooms
| Room Name | Level | Measurements |
|---|---|---|
| Laundry room | Basement | 5x7.3 |
| Family room | Main level | 22x30 |
| Bathroom | Main level | 5x5 |
| Bedroom | Second level | 20x12.8 |
| Bathroom | Second level | 5x13 |
| Bathroom | Second level | 5x9.7 |
| Bedroom | Second level | 11x11 |
| Bedroom | Second level | 11x11 |
| Bedroom | Second level | 9x10 |
Contact info

Andrew Raplenovic
Salesperson
Century 21 Choice Realty Inc.
Powered by:

Get to know the area
Know your way around
Car-dependent
Walk Score®
No data
Transit Score®
Somewhat bikeable
Bike Score®
The area around 35 Mulberry ST, Sault Ste. Marie, ON, P6B0G2 is highly car dependent. Few, if any, services and amenities are nearby, making a car essential for running errands. 35 Mulberry ST, Sault Ste. Marie, ON, P6B0G2 is in a somewhat bikeable area, with minimal cycling infrastructure available for use.
Walkability data provided by Walk Score®
Plan your commute
-
Sault Ste. Marie's city center16 min28 min
Commute times provided by Walk Score® Travel Time.
See what’s nearby
New North Greenhouses
Childcare • 9.33 mi
Tarentorus Public School
School • 0.45 mi
St. Mary's College
School • 0.83 mi
Boreal French Immersion Public School
School • 1.46 mi
Superior Heights Collegiate and Vocational School
School • 1.51 mi
St. Paul Catholic School
School • 1.51 mi
Kiwedin Public School
School • 1.54 mi
Northern Heights Public School
School • 1.81 mi
École Notre-Dame-du-Sault
School • 1.91 mi
Sault College
College • 1.38 mi
Algoma University
College • 3.52 mi
Greyhound station
Bus
2.65 mi
Dennis Street Terminal
Bus
2.91 mi
Sault Ste. Marie Seaplane Base
Airport
3.38 mi
Sault Ste. Marie/Partridge Point Seaplane Base
Airport
3.76 mi
Sault Ste. Marie Seaplane Base
Airport
3.38 mi
Sault Ste. Marie/Partridge Point Seaplane Base
Airport
3.76 mi
Greyhound station
Bus
2.65 mi
Dennis Street Terminal
Bus
2.91 mi
Tim Hortons
Restaurant
0.57 mi
Burger King
Food
0.66 mi
Qdoba
Food
0.67 mi
Subway
Food
0.68 mi
Wacky Wings
Restaurant
0.68 mi
A&W
Food
0.76 mi
Gino's Ristorante
Restaurant
0.78 mi
Chuck's Roadhouse
Restaurant
0.83 mi
Water Tower Pub
Drinks
1.11 mi
Harp Bar and Grill
Drinks
2.00 mi
Sportscenter
Drinks
2.41 mi
Esquire Club
Drinks
2.53 mi
Road House Bar & Grill
Drinks
2.69 mi
Burger King
Food
0.66 mi
Qdoba
Food
0.67 mi
Subway
Food
0.68 mi
A&W
Food
0.76 mi
McDonald's
Food
0.83 mi
Booster Juice
Food
0.97 mi
Pita Pit
Food
0.98 mi
Wendy's
Food
1.15 mi
Tim Hortons
Restaurant
0.57 mi
Wacky Wings
Restaurant
0.68 mi
Gino's Ristorante
Restaurant
0.78 mi
Chuck's Roadhouse
Restaurant
0.83 mi
Fratelli's Kitchen & Pizzeria
Restaurant
0.84 mi
Giovanni's
Restaurant
0.87 mi
Casey's
Restaurant
1.10 mi
Tim Hortons
Restaurant
1.15 mi
Northside Volkswagen
Shopping
0.52 mi
Circle K
Grocery store
0.55 mi
Prouse Chevrolet Buick GMC Cadillac
Shopping
0.64 mi
Northside Toyota
Shopping
0.67 mi
Northside Mazda
Shopping
0.68 mi
LCBO
Shopping
0.75 mi
Best Buy
Shopping
0.77 mi
Mark's
Shopping
0.79 mi
Circle K
Grocery store
0.55 mi
Walmart Supercenter
Grocery store
0.85 mi
Superiour Home Bakery & Deli
Grocery store
0.98 mi
Metro
Grocery store
1.41 mi
M&M Food Market
Grocery store
1.61 mi
Your Independent Grocer
Grocery store
1.88 mi
Bulk Barn
Grocery store
1.98 mi
Food Basics
Grocery store
1.99 mi
Northside Volkswagen
Shopping
0.52 mi
Prouse Chevrolet Buick GMC Cadillac
Shopping
0.64 mi
Northside Toyota
Shopping
0.67 mi
Northside Mazda
Shopping
0.68 mi
LCBO
Shopping
0.75 mi
Best Buy
Shopping
0.77 mi
Mark's
Shopping
0.79 mi
Moores
Shopping
0.82 mi
Sault Area Hospital
Healthcare
0.33 mi
Kingdom Hall of Jehovah's Witnesses
Place of worship
0.33 mi
Algoma Treatment and Remand Centre
Public service
0.42 mi
Circle K
Automotive
0.57 mi
Ontario Provincial Police
Public service
0.60 mi
Microtel Inn & Suites
Hotel
0.63 mi
Flying J
Automotive
0.64 mi
Petro-Canada
Automotive
0.64 mi
Circle K
Automotive
0.57 mi
Flying J
Automotive
0.64 mi
Petro-Canada
Automotive
0.64 mi
Shell
Automotive
0.67 mi
Apple Auto Glass
Automotive
0.71 mi
Guy's B&R Collision Centre
Automotive
0.72 mi
Circle K
Automotive
0.96 mi
Speedy Glass
Automotive
1.03 mi
Sault Area Hospital
Healthcare
0.33 mi
Pharmasave
Healthcare
0.67 mi
The Medicine Shoppe
Healthcare
1.93 mi
Shoppers Drug Mart
Healthcare
1.99 mi
Central Drug Mart
Healthcare
2.00 mi
Group Health Centre
Healthcare
2.11 mi
Rexall
Healthcare
2.32 mi
Holland Chiropody Clinic
Healthcare
2.66 mi
Microtel Inn & Suites
Hotel
0.63 mi
Adams Motel
Hotel
0.79 mi
Fairfield Inn & Suites
Hotel
0.81 mi
Algoma's Water Tower Inn & Suites, BW Premier Collection
Hotel
1.15 mi
Ambassador Motel
Hotel
1.16 mi
Comfort Inn
Hotel
1.27 mi
Satelite Motel
Hotel
1.40 mi
Catalina Motel
Hotel
1.40 mi
CAA
Other
1.63 mi
Primary Digital Marketing - Sault Ste. Marie
Other
1.74 mi
H&R Block
Other
1.91 mi
Liberty Tax
Other
2.77 mi
Liberty Tax
Other
2.94 mi
Bliss Spa & Salon
Personal care
0.73 mi
Beauty Tips Boutique & Tanning
Personal care
1.95 mi
Hollywood Beauty Supply
Personal care
1.96 mi
SmartStyle
Personal care
3.08 mi
Angel Nails
Personal care
3.09 mi
Oscar & Dario Unisex Hairstyling & Barbering
Personal care
3.15 mi
Powder Room Beauty Bar
Personal care
3.16 mi
Hollywood Beauty Salon & Spa
Personal care
3.16 mi
PetSmart
Pet care
0.92 mi
Pet Valu
Pet care
2.02 mi
Pet Valu
Pet care
2.56 mi
Animal Health Clinic
Pet care
2.70 mi
Ableson Veterinary Services
Pet care
2.80 mi
Pet Food Warehouse
Pet care
2.91 mi
Kingdom Hall of Jehovah's Witnesses
Place of worship
0.33 mi
Holy Trinity Church
Place of worship
1.34 mi
United Baptist Church
Place of worship
1.60 mi
Willowgrove United Church
Place of worship
1.70 mi
St. Gregory the Great Catholic Church
Place of worship
2.55 mi
Our Lady of Good Counsel Church
Place of worship
2.61 mi
St. Thomas Anglican Church
Place of worship
2.89 mi
St. Jerome Catholic Church
Place of worship
2.92 mi
Algoma Treatment and Remand Centre
Public service
0.42 mi
Ontario Provincial Police
Public service
0.60 mi
Sault Police
Public service
1.19 mi
Donald Doucet Youth Centre
Public service
1.33 mi
Scotiabank
Public service
1.34 mi
BDC
Public service
1.63 mi
Tarentorus Fish Culture Station
Public service
1.73 mi
CIBC
Public service
1.94 mi
GoodLife Fitness
Sports
1.22 mi
Northern Grand Gardens
Entertainment
1.23 mi
Superior Heights Steelhawks Field
Sports
1.45 mi
Soo Pee Wee Arena
Sports
1.48 mi
Community First Curling Centre
Sports
1.70 mi
Royal Canadian Legion Hall
Entertainment
1.73 mi
Fit4Less
Sports
2.20 mi
The Piper Project
Entertainment
2.69 mi
Northern Grand Gardens
Entertainment
1.23 mi
Royal Canadian Legion Hall
Entertainment
1.73 mi
The Piper Project
Entertainment
2.69 mi
OLG Casino
Entertainment
2.95 mi
Sault Community Theatre Centre
Entertainment
3.04 mi
Algoma District Law Association Library
Entertainment
3.04 mi
Galaxy Cinemas Sault Ste Marie
Entertainment
3.16 mi
Sault Ste. Marie Museum
Entertainment
3.20 mi
GoodLife Fitness
Sports
1.22 mi
Superior Heights Steelhawks Field
Sports
1.45 mi
Soo Pee Wee Arena
Sports
1.48 mi
Community First Curling Centre
Sports
1.70 mi
Fit4Less
Sports
2.20 mi
Phil Esposito Park Pump Track
Sports
2.92 mi
V. E. Greco Pool
Sports
2.95 mi
GFL Memorial Gardens
Sports
3.00 mi
FAQs about 35 Mulberry ST
When was this property’s information last updated?
The details for 35 Mulberry ST were last updated 1 hour ago.
What floor plans are available?
35 Mulberry ST offers the following floor plan option: three-plus-bedroom.
Is 35 Mulberry ST pet-friendly?
Unfortunately, 35 Mulberry ST is not pet-friendly.
How far is 35 Mulberry ST from the city centre?
35 Mulberry ST is approximately 16 minutes away by car from the city centre.
What's the best way to get around the area?
The area around 35 Mulberry ST, Sault Ste. Marie, ON, P6B0G2 is highly car dependent. Few, if any, services and amenities are nearby, making a car essential for running errands. 35 Mulberry ST, Sault Ste. Marie, ON, P6B0G2 is in a somewhat bikeable area, with minimal cycling infrastructure available for use.
What childcare centres are close by?
There is one nearby childcare centre, New North Greenhouses.
What schools are close by?
Nearby schools include Tarentorus Public School, St. Mary's College, Boreal French Immersion Public School.
What colleges are close by?
Nearby colleges include Sault College, Algoma University.
What are the price ranges for the units in this building?
Prices in 35 Mulberry ST are at:
- $3,200 for three-plus-bedroom units