$3,750/mo
109 Greenview LN
109 Greenview LN, Sault Ste. Marie, ON, P6A1L1
4 beds
4 baths
3,166 sqft
All about this rental
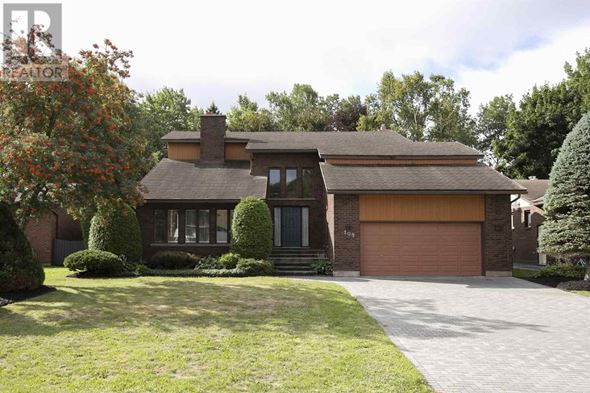
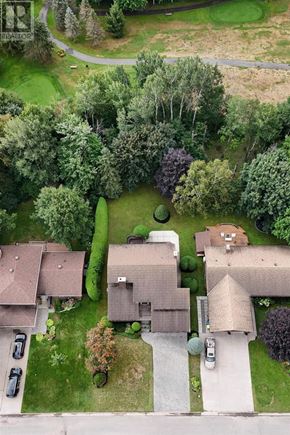
Architecturally striking and exceptionally well-appointed, this impressive east-end residence offers over 3,000 sq. ft. of living space in an exclusive neighbourhood with direct access to the Sault Ste. Marie Golf Club. The quality craftsmanship is evident, with solid wood doors and trim throughout, a gracious foyer, soaring ceilings, and an elegant curved staircase creating a truly grand first impression. The expansive sunken formal living room is flooded with natural light and features beautiful hardwood flooring, a double-sided wood-burning fireplace, and an adjacent formal dining room—an ideal setting for entertaining. Across the back of the home, the renovated Island Enterprises kitchen, eating area, and family room take full advantage of the southern exposure and stunning private backyard views, with the golf course just beyond. The thoughtfully updated kitchen features cork flooring, timeless flat-panel cabinetry, Sub-Zero refrigerator, convection cooktop, double built-in ovens, granite countertops, and a generous island perfect for casual dining and gathering. The sunken family room provides a warm and inviting space with backyard access and a cozy gas fireplace. The main floor is completed by a convenient laundry room, mudroom entrance, and two-piece bath. Upstairs, you’ll find four spacious bedrooms, including an impressive primary suite featuring a massive walk-in closet and luxurious four-piece ensuite. The lower level adds even more versatility with a sauna, three-piece bath, pool table room, office, cold room, and unfinished space currently used as a workout room. With the amount of available space, there is tremendous potential to create an incredible recreation or entertainment area. Outside, enjoy a double interlocking-brick driveway, maintenance free brick exterior, durable stone-coated metal roof, and an oversized rear deck with awning perfect for relaxing or entertaining while enjoying the privacy and beautiful surroundings. Call today. (id:1937)
Quick overview
- Type:
- Apartment
- Architectural Style:
- 2 Level
- Bedrooms Above Grade:
- 4
- Property Subtype:
- Single Family
- Floors:
- 2
- Postal code:
- P6A1L1
- Half Bath:
- 1
- Built:
- 1984
- MLS® Number:
- SM262824
- Status:
- Active
- Apartments in the community:
- 1
- Last checked:
- 1 hour ago
Perks of living here
- Appliances: Washer, Refrigerator, Central Vacuum, Dishwasher, Stove, Dryer, Oven - Built-In, Window Coverings
- Basement: Partially finished, Full
- Community Features: Bus Route
- Cooling: Central air conditioning
- Exterior Features: Brick
- Flooring: Hardwood
- Foundation Details: Poured Concrete
- Heating: Baseboard heaters, Forced air, Electric, Natural gas
- Lot Features: Interlocking Driveway
- Sewer: Sanitary sewer
- Utilities: Natural Gas, Electricity, Cable, Telephone
- Water Source: Municipal water
Ready to see it in person?
Rooms
| Room Name | Level | Measurements |
|---|---|---|
| Bathroom | Basement | 3PC +SAUNA |
| Bonus Room | Basement | 16.2X17.9 |
| Foyer | Main level | 16x14 |
| Living room | Main level | 15.9X17.9 |
| Dining room | Main level | 11.9X11.6 |
| Kitchen | Main level | 21.6X13.8 |
| Family room | Main level | 19.5X19.6 |
| Laundry room | Main level | 7.7X6 |
| Bathroom | Main level | 2PC |
| Primary Bedroom | Second level | 13X19.2 |
| Ensuite | Second level | 4PC |
| Bedroom | Second level | 11.9X11.8 |
| Bedroom | Second level | 10.11X12.9 |
| Bedroom | Second level | 10.9X9.6 |
| Bathroom | Second level | 4PC |
Contact info

Carlo Gervasi
Salesperson
Century 21 Choice Realty Inc.
Powered by:

Get to know the area
Know your way around
Car-dependent
Walk Score®
No data
Transit Score®
Somewhat bikeable
Bike Score®
The area around 109 Greenview LN, Sault Ste. Marie, ON, P6A1L1 is mostly car dependent. Limited services and amenities are within walking distance, so a car is needed for most errands. 109 Greenview LN, Sault Ste. Marie, ON, P6A1L1 is in a somewhat bikeable area, with minimal cycling infrastructure available for use.
Walkability data provided by Walk Score®
Plan your commute
-
Sault Ste. Marie's city center26 min42 min
Commute times provided by Walk Score® Travel Time.
See what’s nearby
Holy Cross Catholic School
School • 0.32 mi
Grand View Public School
School • 0.33 mi
East View Public School
School • 0.58 mi
Anna McCrea Public School
School • 0.72 mi
Parkland Public School
School • 0.80 mi
École publique Écho-des-Rapides
School • 0.93 mi
St. Mary's French Immersion Catholic School
School • 1.00 mi
River View Public School
School • 1.34 mi
Algoma University
College • 0.82 mi
Sault College
College • 2.44 mi
Greyhound station
Bus
0.77 mi
Sault Ste. Marie/Partridge Point Seaplane Base
Airport
1.36 mi
Sault Ste. Marie Seaplane Base
Airport
2.47 mi
Dennis Street Terminal
Bus
3.14 mi
Bar River Seaplane Base
Airport
9.96 mi
Sault Ste. Marie/Partridge Point Seaplane Base
Airport
1.36 mi
Sault Ste. Marie Seaplane Base
Airport
2.47 mi
Bar River Seaplane Base
Airport
9.96 mi
Greyhound station
Bus
0.77 mi
Dennis Street Terminal
Bus
3.14 mi
Sandro's
Restaurant
0.77 mi
Domino's
Food
0.80 mi
Mulligan’s Irish Pub
Restaurant
0.82 mi
Osmow's
Food
0.82 mi
Starbucks
Restaurant
0.86 mi
Mr. Sub
Food
0.91 mi
Hong Kong
Restaurant
0.92 mi
McDonald's
Food
0.92 mi
Road House Bar & Grill
Drinks
1.01 mi
Harp Bar and Grill
Drinks
1.99 mi
Water Tower Pub
Drinks
2.90 mi
Sportscenter
Drinks
4.04 mi
Esquire Club
Drinks
4.42 mi
Domino's
Food
0.80 mi
Osmow's
Food
0.82 mi
Mr. Sub
Food
0.91 mi
McDonald's
Food
0.92 mi
Dairy Queen
Food
1.02 mi
KFC
Food
1.05 mi
Primo Pizzeria
Food
1.07 mi
Subway
Food
1.13 mi
Sandro's
Restaurant
0.77 mi
Mulligan’s Irish Pub
Restaurant
0.82 mi
Starbucks
Restaurant
0.86 mi
Hong Kong
Restaurant
0.92 mi
Tim Hortons
Restaurant
0.93 mi
Starbucks
Restaurant
0.95 mi
Tim Hortons
Restaurant
1.00 mi
Wacky Wings
Restaurant
1.11 mi
Pro Shop
Shopping
0.78 mi
Algoma Business Computers
Shopping
0.78 mi
M&M Food Market
Grocery store
0.80 mi
Food Basics
Grocery store
0.81 mi
Superior Chrysler Dodge Jeep
Shopping
0.84 mi
Mio’s Furniture
Shopping
0.89 mi
Pino's Get Fresh
Grocery store
0.93 mi
Circle K
Grocery store
0.95 mi
M&M Food Market
Grocery store
0.80 mi
Food Basics
Grocery store
0.81 mi
Pino's Get Fresh
Grocery store
0.93 mi
Circle K
Grocery store
0.95 mi
Metro
Grocery store
1.20 mi
COBS Bread
Grocery store
1.25 mi
Husky
Grocery store
1.86 mi
Food Basics
Grocery store
1.96 mi
Pro Shop
Shopping
0.78 mi
Algoma Business Computers
Shopping
0.78 mi
Superior Chrysler Dodge Jeep
Shopping
0.84 mi
Mio’s Furniture
Shopping
0.89 mi
Parkway Cleaners
Shopping
1.10 mi
Hess Jewelers
Shopping
1.13 mi
Aaron's
Shopping
1.14 mi
Dollarama
Shopping
1.16 mi
Sault Ste. Marie Fire Hall No. 3
Public service
0.12 mi
Emmanuel United Church
Place of worship
0.13 mi
Emmaus Anglican Church
Place of worship
0.65 mi
Motel 6
Hotel
0.76 mi
Holiday Motel
Hotel
0.77 mi
Holland Chiropody Clinic
Healthcare
0.78 mi
Your Neighbourhood Credit Union
Public service
0.78 mi
I.D.A.
Healthcare
0.80 mi
Jiffy Lube
Automotive
0.88 mi
NAPA Autopro
Automotive
0.90 mi
Petro-Canada
Automotive
0.98 mi
Excel Auto Repair
Automotive
0.99 mi
All Star Auto Glass
Automotive
1.02 mi
Mr. Sparkles Car Wash
Automotive
1.11 mi
Esso
Automotive
1.34 mi
Rankin Gen7 Fuel
Automotive
1.81 mi
Holland Chiropody Clinic
Healthcare
0.78 mi
I.D.A.
Healthcare
0.80 mi
Rasiah’s Apothecary
Healthcare
0.83 mi
I.D.A.
Healthcare
0.97 mi
Rexall
Healthcare
1.13 mi
Central Drug Mart
Healthcare
1.98 mi
Group Health Centre
Healthcare
2.29 mi
Shoppers Drug Mart
Healthcare
2.39 mi
Motel 6
Hotel
0.76 mi
Holiday Motel
Hotel
0.77 mi
Trunk Road Motel
Hotel
1.02 mi
Canadian Motor Hotel
Hotel
2.29 mi
Bel Air Motel
Hotel
2.29 mi
Algonquin Hotel
Hotel
2.41 mi
Sleep Inn
Hotel
2.66 mi
Super 8
Hotel
2.68 mi
Liberty Tax
Other
1.33 mi
Primary Digital Marketing - Sault Ste. Marie
Other
2.43 mi
H&R Block
Other
2.54 mi
CAA
Other
2.65 mi
Liberty Tax
Other
4.69 mi
Hollywood Beauty Supply
Personal care
2.37 mi
Beauty Tips Boutique & Tanning
Personal care
2.39 mi
Powder Room Beauty Bar
Personal care
2.57 mi
Samantha Beauty
Personal care
2.70 mi
Hollywood Beauty Salon & Spa
Personal care
3.12 mi
Oscar & Dario Unisex Hairstyling & Barbering
Personal care
3.15 mi
SmartStyle
Personal care
3.24 mi
Angel Nails
Personal care
3.25 mi
Ableson Veterinary Services
Pet care
1.06 mi
Animal Health Clinic
Pet care
1.08 mi
Pet Food Warehouse
Pet care
1.13 mi
Pet Valu
Pet care
2.37 mi
PetSmart
Pet care
2.94 mi
Pet Valu
Pet care
4.46 mi
Emmanuel United Church
Place of worship
0.13 mi
Emmaus Anglican Church
Place of worship
0.65 mi
St. Jerome Catholic Church
Place of worship
0.96 mi
City Bible Church
Place of worship
1.82 mi
Our Lady of Good Counsel Church
Place of worship
2.44 mi
Willowgrove United Church
Place of worship
2.49 mi
Precious Blood Cathedral
Place of worship
2.53 mi
United Baptist Church
Place of worship
2.61 mi
Sault Ste. Marie Fire Hall No. 3
Public service
0.12 mi
Your Neighbourhood Credit Union
Public service
0.78 mi
RBC
Public service
1.11 mi
Drive Test
Public service
1.12 mi
CIBC
Public service
1.13 mi
Canada Post
Public service
1.28 mi
Northern Credit Union
Public service
2.17 mi
BMO
Public service
2.37 mi
Practice Green
Sports
0.76 mi
George Leach Centre
Sports
0.83 mi
Arthur Wishart Library / West Wing
Entertainment
0.90 mi
John Rhodes Community Centre
Sports
1.41 mi
Sault Community Theatre Centre
Entertainment
1.45 mi
Fit4Less
Sports
2.33 mi
Canadian Bushplane Heritage Centre
Entertainment
2.43 mi
Heritage Discovery Centre
Entertainment
2.50 mi
Arthur Wishart Library / West Wing
Entertainment
0.90 mi
Sault Community Theatre Centre
Entertainment
1.45 mi
Canadian Bushplane Heritage Centre
Entertainment
2.43 mi
Heritage Discovery Centre
Entertainment
2.50 mi
Royal Canadian Legion Hall
Entertainment
2.58 mi
Sault Ste. Marie Museum
Entertainment
2.63 mi
Take a book, Share a book
Entertainment
2.69 mi
James L. McIntyre Centennial Library
Entertainment
2.72 mi
Practice Green
Sports
0.76 mi
George Leach Centre
Sports
0.83 mi
John Rhodes Community Centre
Sports
1.41 mi
Fit4Less
Sports
2.33 mi
Soo Pee Wee Arena
Sports
2.89 mi
GoodLife Fitness
Sports
3.06 mi
GFL Memorial Gardens
Sports
3.08 mi
Phil Esposito Park Pump Track
Sports
3.44 mi
FAQs about 109 Greenview LN
When was this property’s information last updated?
The details for 109 Greenview LN were last updated 1 hour ago.
What floor plans are available?
109 Greenview LN offers the following floor plan option: three-plus-bedroom.
Is 109 Greenview LN pet-friendly?
Unfortunately, 109 Greenview LN is not pet-friendly.
Do apartments at 109 Greenview LN have washer/dryer?
Yes, 109 Greenview LN comes with washer/dryer amenities.
How far is 109 Greenview LN from the city centre?
109 Greenview LN is approximately 26 minutes away by car from the city centre.
What's the best way to get around the area?
The area around 109 Greenview LN, Sault Ste. Marie, ON, P6A1L1 is mostly car dependent. Limited services and amenities are within walking distance, so a car is needed for most errands. 109 Greenview LN, Sault Ste. Marie, ON, P6A1L1 is in a somewhat bikeable area, with minimal cycling infrastructure available for use.
What schools are close by?
Nearby schools include Holy Cross Catholic School, Grand View Public School, East View Public School.
What colleges are close by?
Nearby colleges include Algoma University, Sault College.
What are the price ranges for the units in this building?
Prices in 109 Greenview LN are at:
- $3,750 for three-plus-bedroom units