$5,000/mo
2463 PARKGLEN AVENUE
2463 PARKGLEN AVENUE, Oakville (WM Westmount), ON, L6M4Y7
5 beds
4 baths
2,000-2,500 sqft
All about this rental
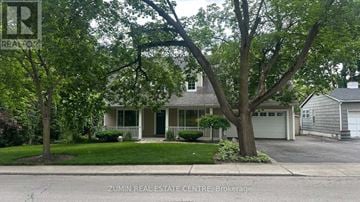
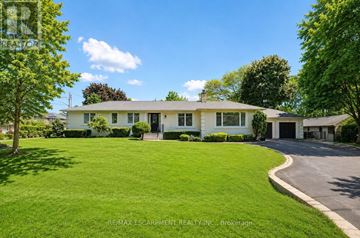
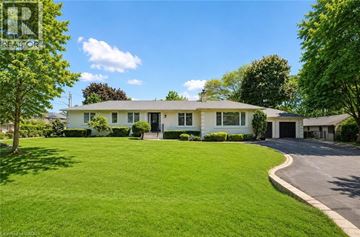
**Short Term Lease from Now to Spring, 2027 Only.*** Partially Furnished or Unfurnished.Fully Renovated Gorgeous 4+1 Bedroom, 4 Bathroom Detached Home On a Quiet Street Within Walking Distance to Forest Trail Elementary School, Ranked #1 Elementary School in Ontario. Featuring a Grand 2-Storey Foyer with French Door Entry, 9 Ft Ceilings, and a Functional Open Concept Layout. Upgraded with High-End 7.5" Wide High End Hardwood Flooring Throughout Both Levels, Elegant Hardwood Staircase with Iron Pickets, and Crown Moulding. Inviting Living Room and Formal Dining Room Featuring Elegant Coffered Ceiling. Cozy Family Room W/ a Gas Fireplace. The Gourmet Kitchen Boasts Stone Countertops, Marble Backsplash, Modern Rustic Floating Shelves, SS Appliances, Maple Cabinetry, and Breakfast Bar. The Spacious Primary Suite Offers a Large W/I Closet with Organizers and a Renovated 4-Piece Ensuite. All Bedrooms Are in Generous Size. Fully Finished Versatile Basement Includes a Recreation Room with TV/Speaker Bar, Workspace, Office, Additional Bedroom, Full Bathroom, Cold Room & Ample Storage. Enjoy a Private Treed Backyard Oasis Featuring a Private Hot Tub (2025)& Interlocking Patio. The Garage Is Perfect for Hockey Enthusiasts with a Dedicated Practice Area. Short Stroll to Pineglen Community Park & Soccer Center, Castlebrook Park & Woodgate Woods. Short Walk to Oakville Hospital. UPGRADES: Furnace (2026), A/C(2022), Anderson Tuftex Hardwood Flooring, Hardwood Stairs & Baseboards (2022), Kitchen Countertop & Marble Tile Backsplash (2022), Main Floor Pot Lights (2022), Asphalt Driveway (2022), Black-Framed Windows (2021), Laundry Sink (2022), New Side Gate (2021), Primary Bedroom Glass Shower Door (2019), Window Casings (2018), Basement Flooring (2016), Front Doors (2016), Frost Free Hose Professionally Installed At Side of Home (2016),Insulated Garage Doors (R-16) (2016), Owned Hot Water Heater (2015), Upgraded Roof Shingles (2015). (id:1937)
Quick overview
- Type:
- Apartment
- Bedrooms Above Grade:
- 4
- Bedrooms Below Grade:
- 1
- Property Subtype:
- Single Family
- Floors:
- 2
- Neighbourhood:
- Westmount
- Postal code:
- L6M4Y7
- Half Bath:
- 1
- Parking Total:
- 4
- Parking Features:
- Garage
- MLS® Number:
- W13846602
- Land Size:
- 40 x 109.9 FT
- Status:
- Active
- Apartments in the community:
- 1
- Last checked:
- 1 hour ago
Perks of living here
- Basement: Finished, N/A
- Building Features: Fireplace(s)
- Cooling: Central air conditioning
- Exterior Features: Brick
- Flooring: Hardwood
- Foundation Details: Poured Concrete
- Heating: Forced air, Natural gas
- Lot Features: In suite Laundry
- Sewer: Sanitary sewer
- Water Source: Municipal water
Ready to see it in person?
Rooms
| Room Name | Level | Measurements |
|---|---|---|
| Bedroom 5 | Basement | 3.13 x 3.66 m |
| Recreational, Games room | Basement | 5.25 x 8.49 m |
| Living room | Main level | 4.69 x 3.08 m |
| Dining room | Main level | 2.98 x 6.03 m |
| Kitchen | Main level | 4.10 x 3.46 m |
| Eating area | Main level | 3.47 x 2.71 m |
| Family room | Main level | 4.25 x 3.33 m |
| Primary Bedroom | Second level | 5.26 x 3.49 m |
| Bedroom 2 | Second level | 3.19 x 3.32 m |
| Bedroom 3 | Second level | 3.72 x 3.10 m |
| Bedroom 4 | Second level | 3.72 x 3.34 m |
Contact info

CHERRY YANG
Broker
REAL ONE REALTY INC.
15 WERTHEIM COURT UNIT 302, Richmond Hill, Ontario
Powered by:

Get to know the area
Know your way around
Very walkable
Walk Score®
Some transit
Transit Score®
Very bikeable
Bike Score®
The area around 2463 PARKGLEN AVENUE, Oakville (WM Westmount), ON, L6M4Y7 is highly walkable. Many services and amenities are within walking distance, allowing you to handle most errands without a car. The area has limited public transportation options, making it less ideal for those who rely on transit. 2463 PARKGLEN AVENUE, Oakville (WM Westmount), ON, L6M4Y7 is in a very bikeable area, featuring a well-developed cycling infrastructure for easy and safe biking.
Walkability data provided by Walk Score®
Plan your commute
-
Oakville's city center10 min16 min51 min24 min
Commute times provided by Walk Score® Travel Time.
See what’s nearby
Sheridan Child Care Centre
Childcare • 3.25 mi
Our Little World Childcare Center
Childcare • 3.66 mi
Hopedale Community Nursery School
Childcare • 3.96 mi
Playbox Nursery School
Childcare • 4.21 mi
Kids & Company
Childcare • 4.38 mi
Kids & Company
Childcare • 4.42 mi
Duran Place For Kids
Childcare • 4.73 mi
Children's Choice Child Care
Childcare • 5.67 mi
St. John Paul II Catholic Elementary School
School • 0.22 mi
Emily Carr Public School
School • 0.32 mi
Forest Trail Public School
School • 0.45 mi
Garth Webb Secondary School
School • 0.86 mi
École secondaire catholique Sainte-Trinité
School • 0.99 mi
St. Joan of Arc Catholic Elementary School
School • 1.01 mi
Captain R. Wilson Public School
School • 1.13 mi
West Oak Public School
School • 1.20 mi
Sheridan College
College • 3.33 mi
Evergreen College
College • 3.77 mi
McMaster University - DeGroote School of Business
College • 5.10 mi
Conestoga College
College • 7.85 mi
University of Toronto Mississauga
College • 8.56 mi
Oxford College
College • 9.69 mi
Proudfoot Bus Stop
Bus
0.84 mi
Bronte Rd. @ Hwy. 407 Park & Ride
Bus
1.66 mi
Upper Middle Road West and Trawden Way
Bus
1.67 mi
Kings College Drive
Bus
1.80 mi
Abbeywood Drive
Bus
1.83 mi
Bronte GO
Bus
2.66 mi
Bronte GO Station
Bus
2.68 mi
Bronte
Train
2.71 mi
Burlington Executive Airport
Airport
4.56 mi
Proudfoot Bus Stop
Bus
0.84 mi
Bronte Rd. @ Hwy. 407 Park & Ride
Bus
1.66 mi
Upper Middle Road West and Trawden Way
Bus
1.67 mi
Kings College Drive
Bus
1.80 mi
Abbeywood Drive
Bus
1.83 mi
Bronte GO
Bus
2.66 mi
Bronte GO Station
Bus
2.68 mi
Seabourne Drive
Bus
3.12 mi
Bronte
Train
2.71 mi
Bronte
Train
2.76 mi
Oakville
Train
3.79 mi
Oakville Station
Train
3.88 mi
Oakville
Train
3.96 mi
Appleby
Train
4.52 mi
Appleby
Train
4.61 mi
Appleby
Train
4.66 mi
Starbucks
Restaurant
0.27 mi
Little Caesars
Food
0.28 mi
Subway
Food
0.28 mi
Bamboo Legend
Restaurant
0.31 mi
Tim Hortons
Restaurant
0.32 mi
Halton Dragon
Restaurant
0.33 mi
Chef's Door Shawarma Pita & Grill
Food
0.33 mi
Pizza Nova
Food
0.34 mi
Palermo Pub
Drinks
1.14 mi
The Stout Monk
Drinks
1.57 mi
Tin Cup Sports Bar
Drinks
2.07 mi
The Original 6Line Pub
Drinks
2.78 mi
Bronte's Sports Kitchen
Drinks
3.26 mi
The Pipes & Taps Pub
Drinks
3.32 mi
Studebaker
Drinks
3.55 mi
Beertown
Drinks
4.02 mi
Little Caesars
Food
0.28 mi
Subway
Food
0.28 mi
Chef's Door Shawarma Pita & Grill
Food
0.33 mi
Pizza Nova
Food
0.34 mi
McDonald's
Food
1.02 mi
Mr. Sub
Food
1.02 mi
Pizza Pizza
Food
1.08 mi
Baskin-Robbins
Food
1.09 mi
Starbucks
Restaurant
0.27 mi
Bamboo Legend
Restaurant
0.31 mi
Tim Hortons
Restaurant
0.32 mi
Halton Dragon
Restaurant
0.33 mi
House of Wings
Restaurant
0.35 mi
Thai Smile
Restaurant
0.49 mi
The Olive Press
Restaurant
0.65 mi
Funky Thai
Restaurant
0.77 mi
FreshCo
Grocery store
0.27 mi
M&M Food Market
Grocery store
0.27 mi
King Dry Cleaners
Shopping
0.29 mi
Saltcreek House
Shopping
0.29 mi
COBS Bread
Grocery store
0.30 mi
Discount Pictures & Framing
Shopping
0.31 mi
Heaven Scent
Shopping
0.31 mi
WiFiXiT
Shopping
0.32 mi
FreshCo
Grocery store
0.27 mi
M&M Food Market
Grocery store
0.27 mi
COBS Bread
Grocery store
0.30 mi
Kitchen Food Fair Convenience
Grocery store
0.33 mi
Mac's
Grocery store
0.47 mi
Circle K
Grocery store
0.91 mi
Sobeys
Grocery store
1.05 mi
Abbey Market
Grocery store
1.08 mi
King Dry Cleaners
Shopping
0.29 mi
Saltcreek House
Shopping
0.29 mi
Discount Pictures & Framing
Shopping
0.31 mi
Heaven Scent
Shopping
0.31 mi
WiFiXiT
Shopping
0.32 mi
Abbey Eye Care
Shopping
0.32 mi
Selba
Shopping
0.34 mi
Skyway Jewellers
Shopping
0.34 mi
I.D.A.
Healthcare
0.26 mi
Sun Valley Dental Centre
Healthcare
0.27 mi
Mynt Hair Studio
Personal care
0.27 mi
Super Ten Nails
Personal care
0.28 mi
Foxcreek Dental
Healthcare
0.28 mi
Medical One
Healthcare
0.28 mi
GAM X Ray Ltd
Healthcare
0.28 mi
Shoppers Drug Mart
Healthcare
0.29 mi
Shell
Automotive
0.33 mi
Econo
Automotive
0.78 mi
George's Auto Centre
Automotive
0.79 mi
Esso
Automotive
0.92 mi
Circle K
Automotive
0.94 mi
SuperWash
Automotive
1.44 mi
Petro-Canada
Automotive
1.45 mi
Esso
Automotive
1.51 mi
I.D.A.
Healthcare
0.26 mi
Sun Valley Dental Centre
Healthcare
0.27 mi
Foxcreek Dental
Healthcare
0.28 mi
Medical One
Healthcare
0.28 mi
GAM X Ray Ltd
Healthcare
0.28 mi
Shoppers Drug Mart
Healthcare
0.29 mi
Oakville Trafalgar Memorial Hospital
Healthcare
0.43 mi
Kiwi Dental Office
Healthcare
0.48 mi
Holiday Inn
Hotel
2.78 mi
Staybridge Suites
Hotel
2.85 mi
Quality Inn
Hotel
2.88 mi
Sandman Hotel
Hotel
3.42 mi
Hilton Garden Inn
Hotel
3.65 mi
Homewood Suites by Hilton Burlington
Hotel
3.66 mi
Holiday Inn
Hotel
3.77 mi
Monte Carlo Inn
Hotel
4.05 mi
Century 21
Other
1.54 mi
Dero
Other
2.52 mi
RAVEN5
Other
2.53 mi
The Tax Management Centre
Other
2.67 mi
Desjardins Insurance
Other
3.51 mi
State Farm
Other
3.53 mi
Goodwill Career & Donation Centre
Other
3.55 mi
CAA
Other
3.57 mi
Mynt Hair Studio
Personal care
0.27 mi
Super Ten Nails
Personal care
0.28 mi
Nice One Nails
Personal care
0.30 mi
Great Clips
Personal care
0.31 mi
Aphrodite Medicare
Personal care
0.32 mi
VP Spa and Nails
Personal care
0.47 mi
Talio Beauty Salon
Personal care
0.48 mi
Million Hair Salon
Personal care
1.02 mi
Pet Valu
Pet care
0.30 mi
Foxcreek Animal Hospital
Pet care
0.33 mi
Canadian Pet Connection
Pet care
1.09 mi
Westoak Animal Hospital
Pet care
1.16 mi
Sixteen Mile Veterinary Clinic
Pet care
1.62 mi
Abbey Animal Hospital
Pet care
2.01 mi
North Oakville Animal Hospital
Pet care
2.69 mi
The Ark Pet Spaw & Emporium
Pet care
2.69 mi
Saint Volodymyr Cultural Centre (UOCC)
Place of worship
0.78 mi
Halton Gurdwara
Place of worship
1.06 mi
Paróquia Portuguesa De Sao Jose
Place of worship
1.08 mi
Palermo United Church
Place of worship
1.09 mi
Knox Sixteen Church
Place of worship
1.13 mi
Vaishno Devi Temple
Place of worship
1.34 mi
Saint Peter and Paul Parish
Place of worship
1.37 mi
St Luke's Anglican Church
Place of worship
1.39 mi
BMO
Public service
0.30 mi
RBC
Public service
0.36 mi
CIBC
Public service
0.49 mi
Oakwood Fire Station 6
Public service
1.03 mi
TD
Public service
1.05 mi
CIBC
Public service
1.07 mi
Scotiabank
Public service
1.09 mi
Abbey Market Canada Post
Public service
1.09 mi
Pine Glen Soccer Centre
Sports
0.24 mi
Glen Abbey SkatePark
Sports
1.12 mi
Oakville Public Library - Glen Abbey Branch
Entertainment
1.20 mi
Glen Abbey Recreation Centre
Sports
1.21 mi
Loyola Hawks
Sports
1.22 mi
Oakville Gymnastics
Sports
1.26 mi
Sixteen Mile Sports Complex
Sports
1.48 mi
Oakville Public Library - Sixteen Mile Branch
Entertainment
1.50 mi
Oakville Public Library - Glen Abbey Branch
Entertainment
1.20 mi
Oakville Public Library - Sixteen Mile Branch
Entertainment
1.50 mi
Discovery Program Area
Entertainment
2.22 mi
Planet Laser
Entertainment
2.59 mi
Oakville Public Library - White Oaks Branch
Entertainment
3.11 mi
Film.Ca Cinemas
Entertainment
3.44 mi
Queen Elizabeth Community Centre
Entertainment
3.44 mi
Atrium Banquet and Conference Centre
Entertainment
3.47 mi
Pine Glen Soccer Centre
Sports
0.24 mi
Glen Abbey SkatePark
Sports
1.12 mi
Glen Abbey Recreation Centre
Sports
1.21 mi
Loyola Hawks
Sports
1.22 mi
Oakville Gymnastics
Sports
1.26 mi
Sixteen Mile Sports Complex
Sports
1.48 mi
River Oaks Community Centre
Sports
2.48 mi
Royal Martial Arts
Sports
2.58 mi
What about a house for the same budget?
27
Available now
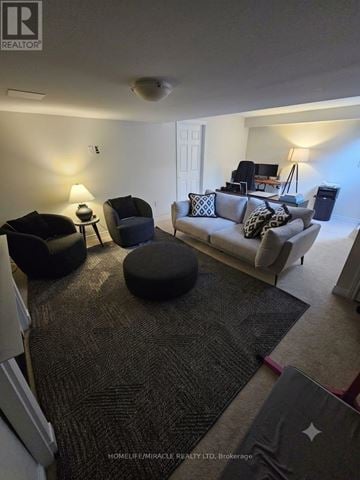
From $4,250 /mo
30 - 3275 STALYBRIDGE DRIVE 30 | House for rent
30 - 3275 STALYBRIDGE DRIVE, Oakville (BC Bronte Creek), ON, L6M0L1
3 beds
3 baths
1,500-2,000 sqft
36
Available now
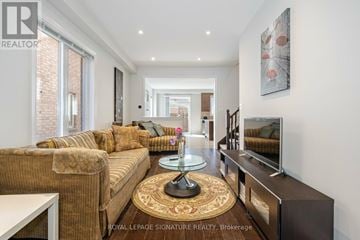
From $4,500 /mo
5520 MEADOWCREST AVENUE | House for rent
Mississauga (Churchill Meadows), ON, L5M0V1
3 beds
3 baths
1,500-2,000 sqft
Still looking? Here's more!
23
Available now
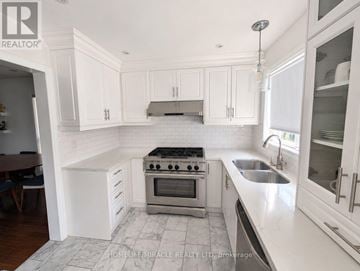
From $4,300 /mo
1324 RIDGEBANK DRIVE
Oakville (WT West Oak Trails), ON, L6M4A5
3 beds
3 baths
1,500-2,000 sqft
27
Available now
From $4,250 /mo
30 - 3275 STALYBRIDGE DRIVE 30 | House for rent
30 - 3275 STALYBRIDGE DRIVE, Oakville (BC Bronte Creek), ON, L6M0L1
3 beds
3 baths
1,500-2,000 sqft
3
Available now
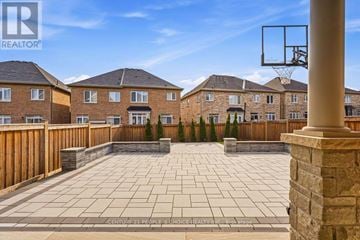
From $4,500 /mo
3294 CHARLES FAY PASSAGE E
Oakville (GO Glenorchy), ON, L6M5K1
4 beds
3 baths
2,000-2,500 sqft
27
Available now
16
Available now
From $5,300 /mo
2486 WASAGA DRIVE
Oakville (JC Joshua Creek), ON, L6H0E1
4 beds
4 baths
3,500-5,000 sqft
33
Available now
19
Available now
1
Available now
1
Available now
36
Available now
From $4,500 /mo
5520 MEADOWCREST AVENUE | House for rent
Mississauga (Churchill Meadows), ON, L5M0V1
3 beds
3 baths
1,500-2,000 sqft
FAQs about 2463 PARKGLEN AVENUE
When was this property’s information last updated?
The details for 2463 PARKGLEN AVENUE were last updated 1 hour ago.
What floor plans are available?
2463 PARKGLEN AVENUE offers the following floor plan option: three-plus-bedroom.
Is 2463 PARKGLEN AVENUE pet-friendly?
Unfortunately, 2463 PARKGLEN AVENUE is not pet-friendly.
What neighbourhood is this property in?
2463 PARKGLEN AVENUE, Oakville (WM Westmount), ON, L6M4Y7 is in Westmount.
What are popular apartment communities in Westmount?
Popular apartment communities in Westmount include:
1324 RIDGEBANK DRIVE, 2131 STILLMEADOW Road, 3088 PORTREE CRESCENT, 1487 THE LINKS DRIVE, 1035 MASTERS GREEN.
How far is 2463 PARKGLEN AVENUE from the city centre?
2463 PARKGLEN AVENUE is approximately 10 minutes away by car from the city centre.
What's the best way to get around the area?
The area around 2463 PARKGLEN AVENUE, Oakville (WM Westmount), ON, L6M4Y7 is highly walkable. Many services and amenities are within walking distance, allowing you to handle most errands without a car. The area has limited public transportation options, making it less ideal for those who rely on transit. 2463 PARKGLEN AVENUE, Oakville (WM Westmount), ON, L6M4Y7 is in a very bikeable area, featuring a well-developed cycling infrastructure for easy and safe biking.
What childcare centres are close by?
Nearby childcare centres include Sheridan Child Care Centre, Our Little World Childcare Center, Hopedale Community Nursery School.
What schools are close by?
Nearby schools include St. John Paul II Catholic Elementary School, Emily Carr Public School, Forest Trail Public School.
What colleges are close by?
Nearby colleges include Sheridan College, Evergreen College, McMaster University - DeGroote School of Business.
What are the price ranges for the units in this building?
Prices in 2463 PARKGLEN AVENUE are at:
- $5,000 for three-plus-bedroom units
Are there any other apartments around for the same amount?
Here are some apartment buildings near 2463 PARKGLEN AVENUE, Oakville (WM Westmount), ON, L6M4Y7 with similar rents: 1324 RIDGEBANK DRIVE, 30 - 3275 STALYBRIDGE DRIVE 30, 3294 CHARLES FAY PASSAGE E, 76 BROCK STREET, 2486 WASAGA DRIVE, 2133 HEIDI AVENUE, 1476 DUNCAN ROAD, 281 PINEHURST DRIVE, 281 PINEHURST Drive, 5520 MEADOWCREST AVENUE.
Cast a wider net
Just around the corner
- Apartments in West Oak Trails
- Apartments in Glen Abbey
- Apartments in Bronte Creek
- Apartments in Sixteen Hollow
- Apartments in River Oaks
- Apartments in Queen Elizabeth
- Apartments in Glenorchy
- Apartments in College Park
- Apartments in West Oakville
- Apartments in Southwest Oakville
- Apartments in Wedgewood Creek
- Apartments in Central Oakville
- Apartments in Bronte
- Apartments in Falgarwood
- Apartments in Old Oakville
- Apartments in Joshua Creek
- Apartments in Joshua Meadows
- Apartments in Morrison
- Apartments in Clearview
- Apartments in Ford
Close by, worth a look
- Apartments in Burlington
- Apartments in Milton
- Apartments in Mississauga
- Apartments in Halton Hills
- Apartments in Hamilton
- Apartments in Brampton
- Apartments in Grimsby
- Apartments in Puslinch
- Apartments in South Guelph
- Apartments in Guelph
- Apartments in Lincoln
- Apartments in West Lincoln
- Apartments in Toronto
- Apartments in Erin
- Apartments in Cambridge
- Apartments in Vaughan
- Apartments in Caledon
- Apartments in St. Catharines
- Apartments in Brantford
- Apartments in Pelham