$6,500/mo
174 MCWILLIAMS CRESCENT
174 MCWILLIAMS CRESCENT, Oakville (GO Glenorchy), ON, L6M0W5
5 beds
5 baths
3,500-5,000 sqft
All about this rental
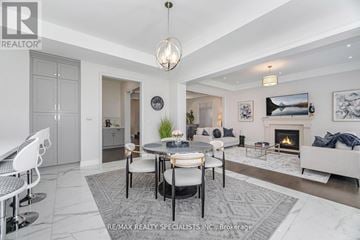
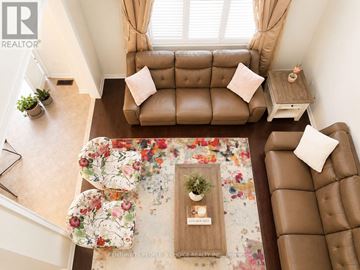
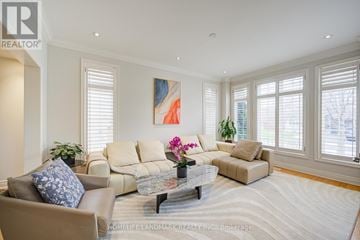
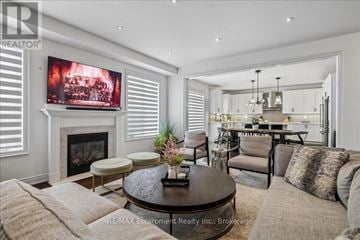
Luxury Detached Home for Lease - a stunning 5BR + 4+1B, 3,749 sq ft (above grade) extensively upgraded detached home on a quiet cul-de-sac in Oakville's sought-after Preserve community. Step through the front door into a bright, functional family layout with soaring 10' ceilings on the main floor: a formal living and dining space flows into a spacious family room and a huge gourmet kitchen, the true heart of the home, featuring waterfall quartz countertops, tile flooring, and fully built-in Jenn-Air S/S appliances (fridge, microwave, oven) plus a Wolf gas range - all updated in 2023 alongside the kitchen and foyer tiles. A mudroom off the 2 car garage offers custom cabinetry and a pantry for everyday convenience. Head upstairs, where a skylight fills the 9' ceiling space with natural light, leading to 5 spacious bedrooms set on rich hardwood flooring updated in 2023, plus 3 bathrooms. The finished walkout basement - with 8' ceilings - adds a 4th bathroom and a full bar, perfect for entertaining or extended family living. Convenient 2nd flr laundry rm w/ newer Samsung washer & dryer. Just steps to Fowley Park, Isaac Park & Millbank Park, w/ lots of nearby trails - ideal for outdoor-loving families. Zoned for top-rated Oodenawi PS, Holy Trinity HS & White Oaks HS. Mins to shopping, dining, Oakville Trafalgar Memorial Hosp & major hwy access (QEW/407). Move-in ready - this is the lifestyle you've been waiting for. (id:1937)
Quick overview
- Type:
- Apartment
- Bedrooms Above Grade:
- 5
- Property Subtype:
- Single Family
- Floors:
- 2
- Neighbourhood:
- Glenorchy
- Postal code:
- L6M0W5
- Half Bath:
- 1
- Parking Total:
- 4
- Parking Features:
- Attached Garage,Garage
- MLS® Number:
- W13700982
- Land Size:
- 45.1 x 89.9 FT
- Status:
- Active
- Apartments in the community:
- 1
- Last checked:
- 1 hour ago
Perks of living here
- Appliances: Oven - Built-In, Garage door opener remote(s)
- Basement: Finished, Walk out, N/A
- Building Features: Fireplace(s)
- Community Features: School Bus
- Cooling: Central air conditioning
- Exterior Features: Brick, Stucco
- Fireplace: 2 fireplaces available
- Flooring: Tile, Hardwood
- Foundation Details: Poured Concrete
- Heating: Forced air, Natural gas
- Lot Features: Cul-de-sac, Carpet Free
- Sewer: Sanitary sewer
- Water Source: Municipal water
Ready to see it in person?
Rooms
| Room Name | Level | Measurements |
|---|---|---|
| Recreational, Games room | Basement | 11.58 x 12.19 m |
| Living room | Main level | 3.26 x 4.05 m |
| Dining room | Main level | 4.08 x 4.57 m |
| Family room | Main level | 4.57 x 5.49 m |
| Eating area | Main level | 3.45 x 4.21 m |
| Kitchen | Main level | 3.05 x 4.63 m |
| Mud room | Main level | 3.05 x 1.83 m |
| Bedroom 5 | Second level | 4.21 x 3.66 m |
| Laundry room | Second level | 2.44 x 1.83 m |
| Primary Bedroom | Second level | 4.57 x 4.69 m |
| Bedroom 2 | Second level | 3.08 x 3.96 m |
| Bedroom 3 | Second level | 4.18 x 3.29 m |
| Bedroom 4 | Second level | 5.43 x 3.51 m |
Contact info

MINA CHAND
Salesperson
CENTURY 21 PROPERTY ZONE REALTY INC.
8975 MCCLAUGHLIN RD #6, Brampton, Ontario
Powered by:

Get to know the area
Know your way around
Car-dependent
Walk Score®
Some transit
Transit Score®
Somewhat bikeable
Bike Score®
The area around 174 MCWILLIAMS CRESCENT, Oakville (GO Glenorchy), ON, L6M0W5 is highly car dependent. Few, if any, services and amenities are nearby, making a car essential for running errands. The area has limited public transportation options, making it less ideal for those who rely on transit. 174 MCWILLIAMS CRESCENT, Oakville (GO Glenorchy), ON, L6M0W5 is in a somewhat bikeable area, with minimal cycling infrastructure available for use.
Walkability data provided by Walk Score®
Plan your commute
-
Oakville's city center9 min17 min48 min46 min
Commute times provided by Walk Score® Travel Time.
See what’s nearby
Sheridan Child Care Centre
Childcare • 2.04 mi
Kids & Company
Childcare • 2.06 mi
Our Little World Childcare Center
Childcare • 3.34 mi
Kids & Company
Childcare • 3.46 mi
Playbox Nursery School
Childcare • 3.58 mi
Hopedale Community Nursery School
Childcare • 3.70 mi
Duran Place For Kids
Childcare • 4.29 mi
Children's Choice Child Care
Childcare • 4.33 mi
St. Gregory the Great Catholic Elementary School
School • 0.19 mi
Oodenawi Public School
School • 0.54 mi
Dr. David R. Williams Public School
School • 0.67 mi
Holy Trinity Catholic Secondary School
School • 0.84 mi
Our Lady of Peace Catholic Elementary School
School • 0.89 mi
St. Andrew Catholic Elementary School
School • 1.01 mi
King's Christian Collegiate
School • 1.12 mi
Post's Corners Public School
School • 1.25 mi
Sheridan College
College • 2.09 mi
Evergreen College
College • 3.15 mi
University of Toronto Mississauga
College • 6.13 mi
Oxford College
College • 7.21 mi
Conestoga College
College • 7.34 mi
McMaster University - DeGroote School of Business
College • 7.55 mi
CIMT College
College • 8.87 mi
Cooksmart Multi-Camp
College • 8.94 mi
Uptown Core Terminal
Bus
1.12 mi
Trafalgar Rd. @ Hwy. 407 Park & Ride
Bus
1.93 mi
Proudfoot Bus Stop
Bus
2.14 mi
Sheridan College
Bus
2.18 mi
Marlborough Court
Bus
2.39 mi
Oakville
Train
3.27 mi
Oakville Station
Train
3.27 mi
Oakville GO
Bus
3.28 mi
Burlington Executive Airport
Airport
6.10 mi
Uptown Core Terminal
Bus
1.12 mi
Trafalgar Rd. @ Hwy. 407 Park & Ride
Bus
1.93 mi
Proudfoot Bus Stop
Bus
2.14 mi
Sheridan College
Bus
2.18 mi
Marlborough Court
Bus
2.39 mi
Oakville GO
Bus
3.28 mi
Allan Street
Bus
3.42 mi
Kings College Drive
Bus
3.46 mi
Oakville
Train
3.27 mi
Oakville Station
Train
3.27 mi
Oakville
Train
3.30 mi
Bronte
Train
4.32 mi
Bronte
Train
4.49 mi
Clarkson
Train
5.63 mi
Clarkson
Train
5.75 mi
Clarkson
Train
5.81 mi
Dragon House
Food
0.66 mi
Double Double Pizza
Food
0.67 mi
Pizzaville
Food
0.90 mi
Boon Burger
Food
0.90 mi
Popeyes
Food
0.91 mi
Pizza Pizza
Food
0.91 mi
Booster Juice
Food
0.91 mi
Boston Pizza
Restaurant
0.92 mi
The Stout Monk
Drinks
0.96 mi
The Pipes & Taps Pub
Drinks
1.17 mi
The Original 6Line Pub
Drinks
1.73 mi
Beertown
Drinks
3.37 mi
Palermo Pub
Drinks
3.55 mi
Tin Cup Sports Bar
Drinks
3.64 mi
J.J.Q's Billards and Lounge
Drinks
4.06 mi
The Moonshine Cafe
Drinks
4.14 mi
Dragon House
Food
0.66 mi
Double Double Pizza
Food
0.67 mi
Pizzaville
Food
0.90 mi
Boon Burger
Food
0.90 mi
Popeyes
Food
0.91 mi
Pizza Pizza
Food
0.91 mi
Booster Juice
Food
0.91 mi
McDonald's
Food
0.94 mi
Boston Pizza
Restaurant
0.92 mi
Yummy Po
Restaurant
0.94 mi
Chatime
Restaurant
0.98 mi
Spoon & Fork Plus
Restaurant
1.02 mi
Tim Hortons
Restaurant
1.03 mi
Ritorno
Restaurant
1.04 mi
Starbucks
Restaurant
1.06 mi
Cynthia's Chinese Fine Dining
Restaurant
1.08 mi
Eco Dry Cleaning
Shopping
0.26 mi
Blush and Lace
Shopping
0.50 mi
In2 Flowers
Shopping
0.65 mi
Circle K
Grocery store
0.67 mi
Fortinos
Grocery store
0.86 mi
Cleo
Shopping
0.91 mi
Ricki's
Shopping
0.92 mi
Real Canadian Superstore
Grocery store
0.92 mi
Circle K
Grocery store
0.67 mi
Fortinos
Grocery store
0.86 mi
Real Canadian Superstore
Grocery store
0.92 mi
Neyagawa Convenience
Grocery store
0.94 mi
Hasty Market
Grocery store
0.95 mi
Water Depot
Grocery store
0.96 mi
Food Basics
Grocery store
0.98 mi
Circle K
Grocery store
1.01 mi
Eco Dry Cleaning
Shopping
0.26 mi
Blush and Lace
Shopping
0.50 mi
In2 Flowers
Shopping
0.65 mi
Cleo
Shopping
0.91 mi
Ricki's
Shopping
0.92 mi
Reitmans
Shopping
0.92 mi
Dollarama
Shopping
0.93 mi
Urban Barn
Shopping
0.94 mi
Calleigh's Beauty Boutique
Personal care
0.24 mi
Allure Laser & Skin Studio
Personal care
0.25 mi
Orthopedics In Motion
Healthcare
0.26 mi
Strands Hair Salon
Personal care
0.27 mi
Munn's Church
Place of worship
0.50 mi
Kangen Nails & Spa
Personal care
0.64 mi
Oak Park Dental
Healthcare
0.64 mi
Oak Park Pharmacy & Medical Clinic
Healthcare
0.65 mi
Mr. Lube
Automotive
0.97 mi
Circle K
Automotive
0.98 mi
Esso
Automotive
0.99 mi
Petro-Canada
Automotive
1.06 mi
SuperWash
Automotive
1.07 mi
Esso
Automotive
1.13 mi
Shell
Automotive
1.20 mi
Canadian Tire
Automotive
1.38 mi
Orthopedics In Motion
Healthcare
0.26 mi
Oak Park Dental
Healthcare
0.64 mi
Oak Park Pharmacy & Medical Clinic
Healthcare
0.65 mi
Dundas Neyagawa Walk in Clinic
Healthcare
0.86 mi
Pharmasave
Healthcare
0.87 mi
Oakville North Dentistry
Healthcare
0.87 mi
Grand Oak's Orthodontics
Healthcare
0.95 mi
Shoppers Drug Mart
Healthcare
1.04 mi
Holiday Inn
Hotel
3.04 mi
Monte Carlo Inn
Hotel
3.11 mi
Hilton Garden Inn
Hotel
3.91 mi
Homewood Suites by Hilton
Hotel
4.20 mi
Holiday Inn
Hotel
4.82 mi
Staybridge Suites
Hotel
4.88 mi
Quality Inn
Hotel
4.96 mi
Admiral Inn
Hotel
5.34 mi
The Tax Management Centre
Other
0.66 mi
Century 21
Other
0.95 mi
Dero
Other
1.03 mi
State Farm
Other
1.13 mi
CAA
Other
1.27 mi
Desjardins Insurance
Other
1.32 mi
Goodwill Career & Donation Centre
Other
1.34 mi
RBC Insurance
Other
2.11 mi
Calleigh's Beauty Boutique
Personal care
0.24 mi
Allure Laser & Skin Studio
Personal care
0.25 mi
Strands Hair Salon
Personal care
0.27 mi
Kangen Nails & Spa
Personal care
0.64 mi
Uptown Hair Studio
Personal care
0.65 mi
Melonhead
Personal care
0.87 mi
Cherry Nail Spa
Personal care
0.87 mi
MD Beauty Hair Design
Personal care
0.94 mi
North Oakville Animal Hospital
Pet care
0.68 mi
The Ark Pet Spaw & Emporium
Pet care
0.69 mi
Memorial Park Off-Leash Area
Pet care
0.74 mi
Sixteen Mile Veterinary Clinic
Pet care
0.88 mi
Pet Valu
Pet care
1.15 mi
Ren's Pets Depot
Pet care
1.60 mi
Wag-a-Way
Pet care
1.62 mi
Bark & Fitz
Pet care
2.10 mi
Munn's Church
Place of worship
0.50 mi
Riveroaks Community Church
Place of worship
0.84 mi
Saint Peter and Paul Parish
Place of worship
1.12 mi
Joshua Crossing
Place of worship
1.29 mi
Knox Sixteen Church
Place of worship
1.36 mi
Mary Mother of God
Place of worship
1.50 mi
Croatian Parish Hall
Place of worship
1.66 mi
Saint Volodymyr Cultural Centre (UOCC)
Place of worship
1.71 mi
Halton Regional Police Service
Public service
0.69 mi
RBC
Public service
0.88 mi
Scotiabank
Public service
0.92 mi
CIBC
Public service
0.94 mi
FirstOntario Credit Union
Public service
0.96 mi
Dundas Neyagawa Canada Post
Public service
1.04 mi
TD Canada Trust
Public service
1.06 mi
CIBC
Public service
1.14 mi
River Oaks Community Centre
Sports
0.94 mi
Oakville Public Library - Sixteen Mile Branch
Entertainment
1.00 mi
Sixteen Mile Sports Complex
Sports
1.03 mi
Royal Martial Arts
Sports
1.24 mi
GoodLife Fitness
Sports
1.36 mi
Trafalgar Road Athletic Centre
Sports
1.97 mi
Iroquois Ridge Community Centre
Entertainment
2.01 mi
Oakville Public Library - Iroquois Ridge Branch
Entertainment
2.03 mi
Oakville Public Library - Sixteen Mile Branch
Entertainment
1.00 mi
Iroquois Ridge Community Centre
Entertainment
2.01 mi
Oakville Public Library - Iroquois Ridge Branch
Entertainment
2.03 mi
Oakville Public Library - White Oaks Branch
Entertainment
2.13 mi
The Oakville Academy
Entertainment
2.15 mi
Joshua Creek Heritage Art Centre
Entertainment
2.21 mi
Churchill Neighbourhood Centre
Entertainment
2.91 mi
Crusaders Rugby Club
Entertainment
2.95 mi
River Oaks Community Centre
Sports
0.94 mi
Sixteen Mile Sports Complex
Sports
1.03 mi
Royal Martial Arts
Sports
1.24 mi
GoodLife Fitness
Sports
1.36 mi
Trafalgar Road Athletic Centre
Sports
1.97 mi
One Health
Sports
2.17 mi
White Oaks Pool
Sports
2.20 mi
Pine Glen Soccer Centre
Sports
2.25 mi
What about a house for the same budget?
43
Available now
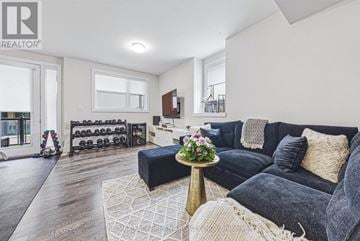
From $5,650 /mo
67 - 2273 TURNBERRY ROAD 67 | House for rent
67 - 2273 TURNBERRY ROAD, Burlington (Rose), ON, L7M4S6
4 beds
5 baths
2,500-2,749 sqft
28
Available now
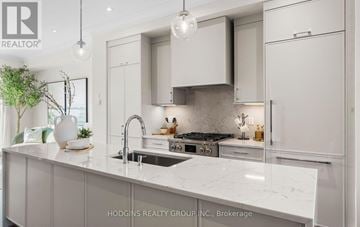
From $7,000 /mo
13 - 1138 MONA ROAD 13 | House for rent
13 - 1138 MONA ROAD, Mississauga (Mineola), ON, L5G0C8
3 beds
4 baths
2,500-2,749 sqft
21
Available now

From $6,500 /mo
4 - 1136 MONA ROAD 4 | House for rent
4 - 1136 MONA ROAD, Mississauga (Mineola), ON, L5G0C8
4 beds
4 baths
2,500-2,749 sqft
Still looking? Here's more!
42
Available now
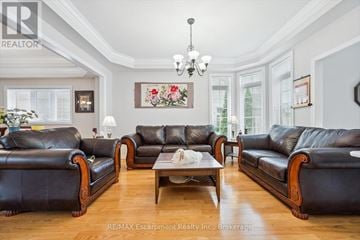
From $5,800 /mo
2365 HERTFORDSHIRE WAY
Oakville (JC Joshua Creek), ON, L6H7M9
4 beds
5 baths
3,000-3,500 sqft
1
Available now
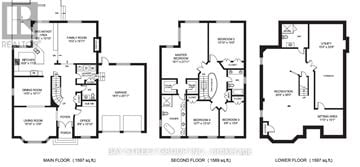
From $6,600 /mo
1035 MASTERS GREEN
Oakville (GA Glen Abbey), ON, L6M2N8
4 beds
4 baths
3,000-3,500 sqft
30
Available now
From $6,500 /mo
53 THRESHINGMILLS BOULEVARD
Oakville (GO Glenorchy), ON, L6H0V6
4 beds
5 baths
3,000-3,500 sqft
16
Available now
From $5,700 /mo
2486 WASAGA DRIVE
Oakville (JC Joshua Creek), ON, L6H0E1
4 beds
4 baths
3,500-5,000 sqft
50
Available now
From $6,500 /mo
2323 AWENDA DRIVE
Oakville (JC Joshua Creek), ON, L6H7J7
4 beds
5 baths
3,500-5,000 sqft
50
Available now
From $6,500 /mo
2400 SPRING MEADOW WAY
Oakville (WM Westmount), ON, L6M0R6
4 beds
4 baths
2,500-3,000 sqft
47
Available now
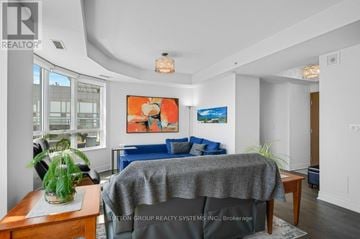
From $6,775 /mo
B814 - 3500 LAKESHORE ROAD W B814
B814 - 3500 LAKESHORE ROAD W, Oakville (BR Bronte), ON, L6L0B4
3 beds
3 baths
1,600-1,799 sqft
48
Available now
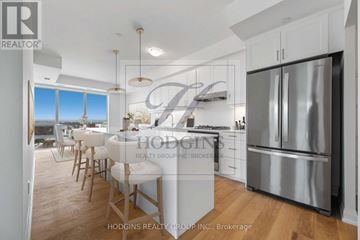
From $6,995 /mo
LPH 1801 - 1035 SOUTHDOWN ROAD LPH 1801
LPH 1801 - 1035 SOUTHDOWN ROAD, Mississauga (Clarkson), ON, L5J0A3
4 beds
3 baths
3,000-3,249 sqft
43
Available now
From $5,650 /mo
67 - 2273 TURNBERRY ROAD 67 | House for rent
67 - 2273 TURNBERRY ROAD, Burlington (Rose), ON, L7M4S6
4 beds
5 baths
2,500-2,749 sqft
28
Available now
From $7,000 /mo
13 - 1138 MONA ROAD 13 | House for rent
13 - 1138 MONA ROAD, Mississauga (Mineola), ON, L5G0C8
3 beds
4 baths
2,500-2,749 sqft
FAQs about 174 MCWILLIAMS CRESCENT
When was this property’s information last updated?
The details for 174 MCWILLIAMS CRESCENT were last updated 1 hour ago.
What floor plans are available?
174 MCWILLIAMS CRESCENT offers the following floor plan option: three-plus-bedroom.
Is 174 MCWILLIAMS CRESCENT pet-friendly?
Unfortunately, 174 MCWILLIAMS CRESCENT is not pet-friendly.
Do units at 174 MCWILLIAMS CRESCENT come with a garage?
Yes, 174 MCWILLIAMS CRESCENT features garages.
What neighbourhood is this property in?
174 MCWILLIAMS CRESCENT, Oakville (GO Glenorchy), ON, L6M0W5 is in Glenorchy.
What are popular apartment communities in Glenorchy?
Popular apartment communities in Glenorchy include:
2492 CHAPLIN ROAD, 3133 MOSS GARDENS, 2365 HERTFORDSHIRE WAY, 1035 MASTERS GREEN, 53 THRESHINGMILLS BOULEVARD.
How far is 174 MCWILLIAMS CRESCENT from the city centre?
174 MCWILLIAMS CRESCENT is approximately 9 minutes away by car from the city centre.
What's the best way to get around the area?
The area around 174 MCWILLIAMS CRESCENT, Oakville (GO Glenorchy), ON, L6M0W5 is highly car dependent. Few, if any, services and amenities are nearby, making a car essential for running errands. The area has limited public transportation options, making it less ideal for those who rely on transit. 174 MCWILLIAMS CRESCENT, Oakville (GO Glenorchy), ON, L6M0W5 is in a somewhat bikeable area, with minimal cycling infrastructure available for use.
What childcare centres are close by?
Nearby childcare centres include Sheridan Child Care Centre, Kids & Company, Our Little World Childcare Center.
What schools are close by?
Nearby schools include St. Gregory the Great Catholic Elementary School, Oodenawi Public School, Dr. David R. Williams Public School.
What colleges are close by?
Nearby colleges include Sheridan College, Evergreen College, University of Toronto Mississauga.
What are the price ranges for the units in this building?
Prices in 174 MCWILLIAMS CRESCENT are at:
- $6,500 for three-plus-bedroom units
Are there any other apartments around for the same amount?
Here are some apartment buildings near 174 MCWILLIAMS CRESCENT, Oakville (GO Glenorchy), ON, L6M0W5 with similar rents: 2365 HERTFORDSHIRE WAY, 1035 MASTERS GREEN, 53 THRESHINGMILLS BOULEVARD, 2486 WASAGA DRIVE, 2323 AWENDA DRIVE, 2400 SPRING MEADOW WAY, B814 - 3500 LAKESHORE ROAD W B814, LPH 1801 - 1035 SOUTHDOWN ROAD LPH 1801, 67 - 2273 TURNBERRY ROAD 67, 13 - 1138 MONA ROAD 13.
Cast a wider net
Just around the corner
- Apartments in River Oaks
- Apartments in Wedgewood Creek
- Apartments in West Oak Trails
- Apartments in Joshua Meadows
- Apartments in College Park
- Apartments in Joshua Creek
- Apartments in Falgarwood
- Apartments in Westmount
- Apartments in Northwest Oakville
- Apartments in Glen Abbey
- Apartments in Queen Elizabeth
- Apartments in Central Oakville
- Apartments in Old Oakville
- Apartments in Clearview
- Apartments in Morrison
- Apartments in Bronte Creek
- Apartments in West Oakville
- Apartments in Southwest Oakville
- Apartments in Ford
- Apartments in Bronte
Close by, worth a look
- Apartments in Mississauga
- Apartments in Burlington
- Apartments in Milton
- Apartments in Halton Hills
- Apartments in Brampton
- Apartments in Hamilton
- Apartments in Puslinch
- Apartments in South Guelph
- Apartments in Grimsby
- Apartments in Toronto
- Apartments in Guelph
- Apartments in Erin
- Apartments in Vaughan
- Apartments in Caledon
- Apartments in Lincoln
- Apartments in Cambridge
- Apartments in West Lincoln
- Apartments in Richmond Hill
- Apartments in St. Catharines
- Apartments in King