$3,250/mo
2192 SADDLEROCK AVENUE
2192 SADDLEROCK AVENUE, London North (North S), ON, N6G3W3
4 beds
4 baths
2,000-2,500 sqft
All about this rental
In desirable North London (Hydepark and Fanshawe), brand new custom designed home featuring 4 bedrooms (2 ensuite on top floor) with 4 washrooms including 9 ft. ceilings on main floor, upgraded hardwood floor on all levels(no carpet in whole house), granite and quartz counters in the kitchen and upstairs vanity's, extra large window in family room, kitchen cabinets to the ceiling with valance trim, tiled wall in family room, with electric fireplace, wood stained stringers, metal spindles and stained poplar wood stairs, central A/C, tiled glass shower in the ensuite. Large kitchen island with quartz counters, includes kitchen appliances, a washer and dryer, and all blinds. Beautiful playground for kids in front of the house. Within walking distance of primary schools (Northwest Elementary Public School and Daycare, Sir Arthur Currie Public School) and Secondary Schools (Saint André Bessette Catholic), plus Walmart, Costco, Canadian Tire, Home Depot, Banks, a medical clinic, and more. (id:1937)
Quick overview
- Type:
- Apartment
- Bedrooms Above Grade:
- 4
- Property Subtype:
- Single Family
- Floors:
- 2
- Neighbourhood:
- Fox Hollow
- Postal code:
- N6G3W3
- Half Bath:
- 1
- Parking Total:
- 4
- Parking Features:
- Attached Garage,Garage
- MLS® Number:
- X13805138
- Land Size:
- 11.2 FT
- Status:
- Active
- Apartments in the community:
- 1
- Last checked:
- 1 hour ago
Perks of living here
- Appliances: Washer, Refrigerator, Central Vacuum, Dishwasher, Stove, Dryer, Hood Fan, Window Coverings, Garage door opener
- Basement: Unfinished, Separate entrance, N/A, N/A
- Building Features: Separate Electricity Meters, Fireplace(s)
- Cooling: Central air conditioning
- Exterior Features: Aluminum siding, Brick Facing
- Fireplace: 1 fireplaces available
- Foundation Details: Block, Brick
- Heating: Forced air, Electric
- Lot Features: Carpet Free, Sump Pump
- Sewer: Sanitary sewer
- Utilities: Sewer, Electricity, Cable
- Water Source: Municipal water
Ready to see it in person?
Rooms
| Room Name | Level | Measurements |
|---|---|---|
| Family room | Main level | 4.87 x 3.96 m |
| Office | Main level | 3.05 x 3.05 m |
| Dining room | Main level | 3.96 x 3.10 m |
| Laundry room | Main level | 2.75 x 2.43 m |
| Primary Bedroom | Second level | 6.40 x 3.96 m |
| Bedroom 2 | Second level | 4.00 x 2.78 m |
| Bedroom 3 | Second level | 3.96 x 2.80 m |
| Bedroom 4 | Second level | 4.27 x 2.80 m |
Contact info

NASIM UDDIN
Salesperson
NU-VISTA PINNACLE REALTY BROKERAGE INC
805 ADELAIDE STREET NORTH, London, Ontario
Powered by:

Get to know the area
Know your way around
Car-dependent
Walk Score®
Some transit
Transit Score®
Somewhat bikeable
Bike Score®
The area around 2192 SADDLEROCK AVENUE, London North (North S), ON, N6G3W3 is highly car dependent. Few, if any, services and amenities are nearby, making a car essential for running errands. The area has limited public transportation options, making it less ideal for those who rely on transit. 2192 SADDLEROCK AVENUE, London North (North S), ON, N6G3W3 is in a somewhat bikeable area, with minimal cycling infrastructure available for use.
Walkability data provided by Walk Score®
Plan your commute
-
London's city center36 min56 min
Commute times provided by Walk Score® Travel Time.
See what’s nearby
Wee World
Childcare • 5.51 mi
London Bridge: Rowntree Park Early Childhood Learning Centre
Childcare • 6.33 mi
St. Andre Bessette Secondary School
School • 0.42 mi
Sir Arthur Currie Public School
School • 0.43 mi
St. Marguerite d'Youville School
School • 1.11 mi
Emily Carr Public School
School • 1.23 mi
Sir Frederick Banting Secondary School
School • 1.81 mi
St. John French Immersion School
School • 1.83 mi
Wilfrid Jury Public School
School • 2.10 mi
St. Catherine of Siena Elementary School
School • 2.15 mi
Bayfield Hall (Residence)
College • 2.73 mi
Saugeen Maitland Hall (Residence)
College • 2.73 mi
Hellmuth Hall
College • 2.76 mi
South Hall
College • 2.76 mi
Lambton Hall (Residence)
College • 2.76 mi
Huron Reading Garden
College • 2.80 mi
Apps International House
College • 2.81 mi
Brescia College Grounds
College • 2.82 mi
Limberlost at Gainsborough NB
Bus
1.56 mi
Limberlost at Gainsborough SB
Bus
1.56 mi
Whitehills Bus Stop
Bus
1.69 mi
Masonville Place Stop #3
Bus
2.53 mi
Masonville Mall Bus Stop #2
Bus
2.54 mi
Masonville Place Stop #1
Bus
2.54 mi
Masonville Place Stop #4
Bus
2.54 mi
Masonville Place Stop #5
Bus
2.55 mi
London International Airport
Airport
9.09 mi
Limberlost at Gainsborough NB
Bus
1.56 mi
Limberlost at Gainsborough SB
Bus
1.56 mi
Whitehills Bus Stop
Bus
1.69 mi
Masonville Place Stop #3
Bus
2.53 mi
Masonville Mall Bus Stop #2
Bus
2.54 mi
Masonville Place Stop #1
Bus
2.54 mi
Masonville Place Stop #4
Bus
2.54 mi
Masonville Place Stop #5
Bus
2.55 mi
London
Train
5.12 mi
McDonald's
Food
0.51 mi
Domino's
Food
0.54 mi
Tim Hortons
Restaurant
0.57 mi
Boston Pizza
Restaurant
0.59 mi
Montana's
Restaurant
0.64 mi
Kelsey's
Restaurant
0.69 mi
Sushi Galore
Restaurant
0.76 mi
Starbucks
Restaurant
0.77 mi
The Black Pearl
Drinks
0.95 mi
Beer Town
Drinks
2.94 mi
Oar House
Drinks
3.12 mi
Broughdale Pub
Drinks
3.69 mi
Alibi Roadhouse
Drinks
3.97 mi
Byron Firehouse
Drinks
4.21 mi
Bungalow
Drinks
4.25 mi
McCabe's Pub
Drinks
4.34 mi
McDonald's
Food
0.51 mi
Domino's
Food
0.54 mi
Dairy Queen
Food
0.77 mi
Baskin-Robbins
Food
0.79 mi
Quiznos
Food
0.79 mi
McDonald's
Food
0.80 mi
Pita Pit
Food
0.84 mi
Wendy's
Food
0.87 mi
Tim Hortons
Restaurant
0.57 mi
Boston Pizza
Restaurant
0.59 mi
Montana's
Restaurant
0.64 mi
Kelsey's
Restaurant
0.69 mi
Sushi Galore
Restaurant
0.76 mi
Starbucks
Restaurant
0.77 mi
The Singing Chef
Restaurant
0.78 mi
Pizza Hut
Restaurant
0.82 mi
Sunripe
Grocery store
0.53 mi
Sport Chek
Shopping
0.63 mi
Old Navy
Shopping
0.65 mi
Ricki's
Shopping
0.66 mi
Cleo
Shopping
0.66 mi
Golf Town
Shopping
0.67 mi
La Vie en Rose
Shopping
0.67 mi
Mr. Big & Tall
Shopping
0.68 mi
Sunripe
Grocery store
0.53 mi
Bulk Barn
Grocery store
0.75 mi
Cobs Bread
Grocery store
0.75 mi
Macro Foods
Grocery store
0.81 mi
Walmart Supercentre
Grocery store
0.82 mi
On the Run
Grocery store
0.87 mi
No Frills
Grocery store
1.09 mi
D Delicious
Grocery store
1.34 mi
Sport Chek
Shopping
0.63 mi
Old Navy
Shopping
0.65 mi
Ricki's
Shopping
0.66 mi
Cleo
Shopping
0.66 mi
Golf Town
Shopping
0.67 mi
La Vie en Rose
Shopping
0.67 mi
Mr. Big & Tall
Shopping
0.68 mi
Winners
Shopping
0.68 mi
Mr. Lube
Automotive
0.48 mi
Oxford Barber
Personal care
0.54 mi
Southwood
Healthcare
0.55 mi
RBC
Public service
0.59 mi
Lowes
Automotive
0.60 mi
BMO
Public service
0.62 mi
Windsor Beauty Supply
Personal care
0.76 mi
First Choice Haircutters
Personal care
0.76 mi
Mr. Lube
Automotive
0.48 mi
Lowes
Automotive
0.60 mi
Esso
Automotive
0.87 mi
Canadian Tire
Automotive
0.91 mi
Carstar Collision & Glass Service
Automotive
0.97 mi
Petro-Canada
Automotive
1.06 mi
Enterprise
Automotive
1.24 mi
Petro-Canada
Automotive
1.83 mi
Southwood
Healthcare
0.55 mi
CDS Pharmacy
Healthcare
1.03 mi
Shoppers Drug Mart
Healthcare
1.07 mi
Imagine Children's Dentistry
Healthcare
1.23 mi
London Sherwood Dental Care
Healthcare
1.69 mi
Shoppers Drug Mart
Healthcare
1.74 mi
Hyde Park Care Pharmacy & Clinic
Healthcare
2.21 mi
AIM
Healthcare
2.42 mi
Lighthouse Inn Motel
Hotel
0.94 mi
Windermere Manor Hotel & Conference Centre
Hotel
2.46 mi
Guest House On the Mount
Hotel
3.21 mi
Ivey Spencer Leadership Centre
Hotel
3.59 mi
The Park Hotel London
Hotel
4.50 mi
Delta London Armouries Hotel
Hotel
5.10 mi
DoubleTree by Hilton Hotel London
Hotel
5.12 mi
London Extended Stay
Hotel
5.13 mi
Allstate
Other
1.00 mi
The Co-operators
Other
1.13 mi
Royal LePage
Other
2.45 mi
Federated Insurance
Other
2.87 mi
The Co-operators
Other
3.14 mi
Liberty Tax
Other
3.14 mi
H&R Block
Other
3.52 mi
Sutton
Other
4.40 mi
Oxford Barber
Personal care
0.54 mi
Windsor Beauty Supply
Personal care
0.76 mi
First Choice Haircutters
Personal care
0.76 mi
Sport Clips
Personal care
0.79 mi
Cookie Cutters
Personal care
0.81 mi
Chic
Personal care
0.84 mi
Model Nails
Personal care
0.84 mi
Massage Addict
Personal care
0.87 mi
Hyde Park Veterinary Hospital
Pet care
0.80 mi
Pet Valu
Pet care
0.82 mi
Ren's Pets
Pet care
0.85 mi
Scholl
Pet care
1.03 mi
Bark & Fitz
Pet care
1.05 mi
Featherfields The Bird & Garden Store
Pet care
1.55 mi
Pet Valu
Pet care
1.70 mi
Oakridge Animal Clinic
Pet care
2.26 mi
Kingdom Hall of Jehovah's Witnesses
Place of worship
0.83 mi
Forest City Bible Church
Place of worship
0.91 mi
West Park Baptist Church
Place of worship
1.37 mi
Trinity Presbyterian Church
Place of worship
1.57 mi
Hyde Park United Church
Place of worship
1.58 mi
Church of the Hosannas
Place of worship
1.59 mi
Saint Ansgar Luthern Church
Place of worship
2.08 mi
Gateway Church
Place of worship
2.32 mi
RBC
Public service
0.59 mi
BMO
Public service
0.62 mi
Scotiabank
Public service
0.79 mi
CIBC
Public service
0.91 mi
RBC
Public service
1.72 mi
BMO
Public service
1.76 mi
TD Canada Trust
Public service
1.87 mi
National Bank
Public service
2.42 mi
Body by Lagree
Sports
0.55 mi
J2 Bouldering
Sports
1.19 mi
Academy of Music
Entertainment
1.35 mi
Museum of Ontario Archaeology
Entertainment
1.40 mi
Pool
Sports
1.50 mi
GoodLife Fitness
Sports
1.68 mi
London Public Library - Sherwood Forest
Entertainment
1.72 mi
Medway Arena
Sports
1.87 mi
Academy of Music
Entertainment
1.35 mi
Museum of Ontario Archaeology
Entertainment
1.40 mi
London Public Library - Sherwood Forest
Entertainment
1.72 mi
Greek Canadian Community Centre
Entertainment
2.10 mi
Heildeburg Hall
Entertainment
2.25 mi
SilverCity
Entertainment
2.73 mi
Rec Room
Entertainment
2.73 mi
London Public Library - Masonville
Entertainment
2.85 mi
Body by Lagree
Sports
0.55 mi
J2 Bouldering
Sports
1.19 mi
Pool
Sports
1.50 mi
GoodLife Fitness
Sports
1.68 mi
Medway Arena
Sports
1.87 mi
Canada Games Aquatic Centre
Sports
1.97 mi
Baseball Diamond
Sports
2.07 mi
Tepla Farms
Sports
2.23 mi
What about a house for the same budget?
2
Available now
From $2,850 /mo
UPPER#11 - 2619 SHEFFIELD BOULEVARD Upper#11 | House for rent
UPPER#11 - 2619 SHEFFIELD BOULEVARD, London South (South U), ON, N6M0G4
4 beds
3 baths
2,000-2,249 sqft
2
Available now
.jpg?width=360&quality=80)
Ask for pricing
67-1960 Dalmagarry Road | House for rent
London, ON, N6G 0T8
3 beds
3.5 baths
2,059 sqft
Still looking? Here's more!
11
Available now
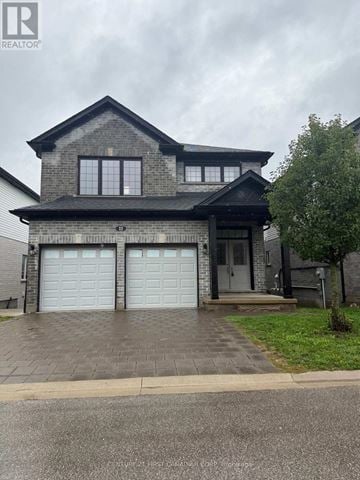
From $3,100 /mo
740 OAKCROSSING ROAD
London North (North M), ON, N6H5V9
4 beds
3 baths
2,000-2,500 sqft
24
Available now
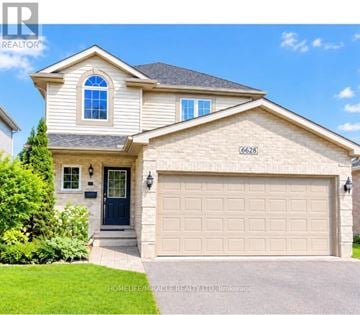
From $2,950 /mo
6628 BEATTIE STREET
London South (South V), ON, N6P1T8
3 beds
3 baths
1,500-2,000 sqft
2
Available now
From $2,850 /mo
UPPER#11 - 2619 SHEFFIELD BOULEVARD Upper#11 | House for rent
UPPER#11 - 2619 SHEFFIELD BOULEVARD, London South (South U), ON, N6M0G4
4 beds
3 baths
2,000-2,249 sqft
2
Available now
Ask for pricing
67-1960 Dalmagarry Road | House for rent
London, ON, N6G 0T8
3 beds
3.5 baths
2,059 sqft
FAQs about 2192 SADDLEROCK AVENUE
When was this property’s information last updated?
The details for 2192 SADDLEROCK AVENUE were last updated 1 hour ago.
What floor plans are available?
2192 SADDLEROCK AVENUE offers the following floor plan option: three-plus-bedroom.
Is 2192 SADDLEROCK AVENUE pet-friendly?
Unfortunately, 2192 SADDLEROCK AVENUE is not pet-friendly.
Do apartments at 2192 SADDLEROCK AVENUE have washer/dryer?
Yes, 2192 SADDLEROCK AVENUE comes with washer/dryer amenities.
Do units at 2192 SADDLEROCK AVENUE come with a garage?
Yes, 2192 SADDLEROCK AVENUE features garages.
What neighbourhood is this property in?
2192 SADDLEROCK AVENUE, London North (North S), ON, N6G3W3 is in Fox Hollow.
What are popular apartment communities in Fox Hollow?
Popular apartment communities in Fox Hollow include:
740 OAKCROSSING ROAD, 67 WALMER GARDENS, UPPER LEVEL - 1221 GOUGH ROAD, 10 LISA COURT, B - 467 COMMISSIONERS ROAD E B.
How far is 2192 SADDLEROCK AVENUE from the city centre?
2192 SADDLEROCK AVENUE is approximately 36 minutes away by car from the city centre.
What's the best way to get around the area?
The area around 2192 SADDLEROCK AVENUE, London North (North S), ON, N6G3W3 is highly car dependent. Few, if any, services and amenities are nearby, making a car essential for running errands. The area has limited public transportation options, making it less ideal for those who rely on transit. 2192 SADDLEROCK AVENUE, London North (North S), ON, N6G3W3 is in a somewhat bikeable area, with minimal cycling infrastructure available for use.
What childcare centres are close by?
Nearby childcare centres include Wee World, London Bridge: Rowntree Park Early Childhood Learning Centre.
What schools are close by?
Nearby schools include St. Andre Bessette Secondary School, Sir Arthur Currie Public School, St. Marguerite d'Youville School.
What colleges are close by?
Nearby colleges include Bayfield Hall (Residence), Saugeen Maitland Hall (Residence), Hellmuth Hall.
What are the price ranges for the units in this building?
Prices in 2192 SADDLEROCK AVENUE are at:
- $3,250 for three-plus-bedroom units
Are there any other apartments around for the same amount?
Here are some apartment buildings near 2192 SADDLEROCK AVENUE, London North (North S), ON, N6G3W3 with similar rents: 740 OAKCROSSING ROAD, 6628 BEATTIE STREET, UPPER#11 - 2619 SHEFFIELD BOULEVARD Upper#11, 67-1960 Dalmagarry Road.
Cast a wider net
Just around the corner
- Apartments in Sunningdale
- Apartments in Hyde Park
- Apartments in Medway
- Apartments in Masonville
- Apartments in Uplands
- Apartments in Oakridge
- Apartments in West London
- Apartments in River Bend
- Apartments in North London
- Apartments in Stoneybrook
- Apartments in Southcrest
- Apartments in Stoney Creek
- Apartments in Byron
- Apartments in Central London
- Apartments in Carling
- Apartments in Westmount
- Apartments in South London
- Apartments in Highland
- Apartments in Huron Heights
- Apartments in Talbot
Close by, worth a look
- Apartments in Strathroy - Caradoc
- Apartments in St. Thomas
- Apartments in Southwold
- Apartments in St. Marys
- Apartments in Ingersoll
- Apartments in Aylmer
- Apartments in Malahide
- Apartments in Stratford
- Apartments in Lambton Shores
- Apartments in West Perth
- Apartments in Woodstock
- Apartments in Tillsonburg
- Apartments in Bluewater
- Apartments in Wilmot
- Apartments in Delhi
- Apartments in Norfolk County