$1,849/mo
5482 RANDOLPH Crescent Unit# 2 2
5482 RANDOLPH Crescent Unit# 2, Burlington, ON, L7L3C5
1 bed
1 bath
786 sqft
All about this rental
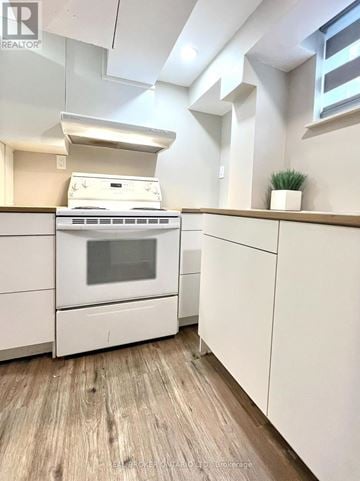
Location, location, location! Legal 1 bedroom basement suite in the Elizabeth Gardens neighbourhood of Burlington! Bright, clean and spacious living at its finest. Located on a quiet crescent, this stunning, newly-updated unit features a spacious and bright living room, a kitchen with ample storage and counter space, a generously sized bedroom, a tasteful 4-piece bathroom and a large storage closet in the hallway. Perfect for working professionals, this home is near all amenities, within walking distance to great parks including the Burloak Waterfront Park, with easy access to the QEW and public transportation. What better place to call home! 1 driveway parking included. Backyard/outdoor space not included. Available for immediate occupancy. Tenant responsible for 30% of utilities, plus tenant insurance & internet. (id:1937)
Quick overview
- Type:
- Apartment
- Architectural Style:
- Bungalow
- Zoning description:
- R2.3
- Bedrooms Below Grade:
- 1
- Property Subtype:
- Single Family
- Floors:
- 1
- Neighbourhood:
- Elizabeth Gardens
- Postal code:
- L7L3C5
- Built:
- 1958
- MLS® Number:
- 40825770
- Status:
- Active
- Apartments in the community:
- 1
- Last checked:
- 1 hour ago
Perks of living here
- Appliances: Washer, Refrigerator, Dishwasher, Stove, Dryer, Microwave Built-in
- Basement: Finished, Full
- Community Features: Quiet Area, Community Centre
- Cooling: Central air conditioning
- Exterior Features: Brick
- Heating: Forced air, Natural gas
- Lot Features: Southern exposure
- Sewer: Municipal sewage system
- Water Source: Municipal water
Ready to see it in person?
Rooms
| Room Name | Level | Measurements |
|---|---|---|
| 4pc Bathroom | Basement | 6'0'' x 7'0'' |
| Bedroom | Basement | 11'0'' x 16'0'' |
| Kitchen | Basement | 8'0'' x 9'0'' |
| Living room | Basement | 11'5'' x 21'0'' |
Contact info

Shannon Sullivan
Broker
RE/MAX Escarpment Realty Inc.
Powered by:

Get to know the area
Know your way around
Car-dependent
Walk Score®
Some transit
Transit Score®
Bikeable
Bike Score®
The area around 5482 RANDOLPH Crescent Unit# 2, Burlington, ON, L7L3C5 is mostly car dependent. Limited services and amenities are within walking distance, so a car is needed for most errands. The area has limited public transportation options, making it less ideal for those who rely on transit. 5482 RANDOLPH Crescent Unit# 2, Burlington, ON, L7L3C5 is in a moderately bikeable area, offering some cycling infrastructure to support local rides.
Walkability data provided by Walk Score®
Plan your commute
-
Burlington's city center23 min55 min48 min
Commute times provided by Walk Score® Travel Time.
See what’s nearby
Hopedale Community Nursery School
Childcare • 5.63 mi
Our Little World Childcare Center
Childcare • 5.67 mi
kids & company
Childcare • 5.85 mi
Duran Place For Kids
Childcare • 6.11 mi
Playbox Nursery School
Childcare • 6.22 mi
Sheridan Child Care Centre
Childcare • 6.62 mi
Kids & Company
Childcare • 6.68 mi
Wee Care Educational Services Inc.
Childcare • 7.92 mi
St. Patrick Catholic Elementary School
School • 0.44 mi
Mohawk Gardens Public School
School • 0.48 mi
Ascension Catholic Elementary School
School • 0.85 mi
Pineland Public School
School • 0.93 mi
Robert Bateman High School
School • 0.95 mi
Frontenac Public School
School • 1.05 mi
Pauline Johnson Public School
School • 1.72 mi
St. Dominic Catholic Elementary School
School • 1.91 mi
McMaster University - DeGroote School of Business
College • 2.31 mi
Evergreen College
College • 6.10 mi
Sheridan College
College • 6.68 mi
Ontario Correctional Services College
College • 7.22 mi
Art Aggregate
College • 9.26 mi
Canadian Academy of Osteopathy
College • 9.99 mi
Shore Gardens
Bus
1.00 mi
Chalmers Street
Bus
1.01 mi
Pinedale Avenue
Bus
1.27 mi
Longmoor Drive
Bus
1.28 mi
Appleby Go
Bus
1.46 mi
Appleby
Train
1.48 mi
Appleby GO
Bus
1.48 mi
Appleby
Train
1.52 mi
Burlington Executive Airport
Airport
7.55 mi
Shore Gardens
Bus
1.00 mi
Chalmers Street
Bus
1.01 mi
Pinedale Avenue
Bus
1.27 mi
Longmoor Drive
Bus
1.28 mi
Appleby Go
Bus
1.46 mi
Appleby GO
Bus
1.48 mi
Appleby Line
Bus
1.85 mi
Lakeshore Road West
Bus
2.70 mi
Appleby
Train
1.48 mi
Appleby
Train
1.52 mi
Appleby
Train
1.56 mi
Bronte
Train
2.82 mi
Bronte
Train
3.04 mi
Burlington
Train
4.47 mi
Burlington
Train
4.61 mi
Oakville
Train
5.98 mi
Windjammer by the Lake
Restaurant
0.41 mi
TAJ
Restaurant
0.46 mi
Tim Hortons
Restaurant
0.49 mi
Napoli Pizza
Restaurant
0.53 mi
J&N Pub
Drinks
0.73 mi
Nonna's Oven
Restaurant
0.77 mi
Pizza Hut Delivery
Food
1.16 mi
I Heart Boba
Food
1.17 mi
J&N Pub
Drinks
0.73 mi
QB's Sports Grill
Drinks
1.59 mi
Bronte's Sports Kitchen
Drinks
2.00 mi
Slye Fox
Drinks
2.27 mi
Piper Arms Pub
Drinks
2.32 mi
Squires
Drinks
2.64 mi
The Judge and Jury
Drinks
3.24 mi
Tin Cup Sports Bar
Drinks
3.64 mi
Pizza Hut Delivery
Food
1.16 mi
I Heart Boba
Food
1.17 mi
Mr. Sub
Food
1.20 mi
Pita Pit
Food
1.21 mi
Harvey's
Food
1.21 mi
Barburrito
Food
1.23 mi
Halibut House
Food
1.23 mi
Yogurty's
Food
1.24 mi
Windjammer by the Lake
Restaurant
0.41 mi
TAJ
Restaurant
0.46 mi
Tim Hortons
Restaurant
0.49 mi
Napoli Pizza
Restaurant
0.53 mi
Nonna's Oven
Restaurant
0.77 mi
Jackson's Landing
Restaurant
1.17 mi
Loondocks Restaurant
Restaurant
1.17 mi
Tim Hortons
Restaurant
1.19 mi
Food Basics
Grocery store
0.40 mi
The Wine Shop
Shopping
0.42 mi
Real Convenience Mart
Grocery store
0.46 mi
By The Lake Books
Shopping
0.50 mi
Ted's Variety
Grocery store
0.51 mi
Custom Cleaner
Shopping
0.53 mi
Dr. Marg Courchesne
Shopping
0.53 mi
Freedom Mobile
Shopping
1.12 mi
Food Basics
Grocery store
0.40 mi
Real Convenience Mart
Grocery store
0.46 mi
Ted's Variety
Grocery store
0.51 mi
Fortinos
Grocery store
1.12 mi
Anytime Convenience
Grocery store
1.24 mi
Big Bear Food Mart
Grocery store
1.24 mi
Saving Thyme
Grocery store
1.25 mi
M&M Food Market
Grocery store
1.25 mi
The Wine Shop
Shopping
0.42 mi
By The Lake Books
Shopping
0.50 mi
Custom Cleaner
Shopping
0.53 mi
Dr. Marg Courchesne
Shopping
0.53 mi
Freedom Mobile
Shopping
1.12 mi
Dollarama
Shopping
1.13 mi
Luxe Jewellery
Shopping
1.14 mi
The Beer Store
Shopping
1.14 mi
St. Elizabeth Anglican Church
Place of worship
0.36 mi
Lakeside Clinic
Healthcare
0.41 mi
St. Patrick's Roman Catholic Church
Place of worship
0.44 mi
Scotiabank
Public service
0.44 mi
Lakeside Family Dental
Healthcare
0.45 mi
Joseph's Men's Hairstyling
Personal care
0.46 mi
Tina's Nails & Spa
Personal care
0.46 mi
Saint George Pharmacy
Healthcare
0.50 mi
Husky
Automotive
0.52 mi
Shell
Automotive
0.74 mi
Burlington Centennial Pool Parking
Automotive
0.87 mi
GOOD NEIGHBOUR GARAGE LTD
Automotive
1.34 mi
Esso
Automotive
1.35 mi
Appleby GO Parking
Automotive
1.41 mi
Petro-Canada
Automotive
1.48 mi
Appleby GO Station Parking
Automotive
1.57 mi
Lakeside Clinic
Healthcare
0.41 mi
Lakeside Family Dental
Healthcare
0.45 mi
Saint George Pharmacy
Healthcare
0.50 mi
Appleby Dental Care
Healthcare
1.15 mi
Burlington Pediatric Dentistry
Healthcare
1.18 mi
Rexall
Healthcare
1.18 mi
Shoppers Drug Mart
Healthcare
1.21 mi
Pharmasave
Healthcare
1.27 mi
Homewood Suites by Hilton Burlington
Hotel
1.78 mi
Hilton Garden Inn
Hotel
1.81 mi
Sandman Hotel
Hotel
1.88 mi
Quality Inn
Hotel
2.28 mi
Staybridge Suites
Hotel
2.35 mi
Motel 6
Hotel
2.36 mi
Holiday Inn
Hotel
2.41 mi
Quality Hotel
Hotel
2.84 mi
Allstate
Other
1.15 mi
Right at Home Realty
Other
1.16 mi
H&R Block
Other
1.22 mi
Advantage Plus Realty Corporation
Other
1.74 mi
Square Seven
Other
1.83 mi
Barnicke Myers LTD Commercial Consultant
Other
2.07 mi
RE/MAX Escarpment Realty Inc., Brokerage Burlington South
Other
2.42 mi
Regal Insurance Brokers
Other
2.62 mi
Joseph's Men's Hairstyling
Personal care
0.46 mi
Tina's Nails & Spa
Personal care
0.46 mi
Pretty Nails & Spa
Personal care
0.51 mi
Pine & Dale Barbershop
Personal care
0.52 mi
Hairloom Hairstyling
Personal care
0.53 mi
Great Clips
Personal care
1.20 mi
Hand & Stone
Personal care
1.21 mi
Nails for You
Personal care
1.22 mi
Pet Valu
Pet care
1.14 mi
MacKay's Animal Hospital
Pet care
1.15 mi
South Side Pet Hospital
Pet care
1.25 mi
Global Pet Foods
Pet care
1.26 mi
Burloak Animal Hospital
Pet care
1.38 mi
Appleview Animal Hospital
Pet care
1.53 mi
TailBlazers
Pet care
1.81 mi
Planted Aquaria
Pet care
1.94 mi
St. Elizabeth Anglican Church
Place of worship
0.36 mi
St. Patrick's Roman Catholic Church
Place of worship
0.44 mi
Good Neighbour Ministries Church
Place of worship
0.65 mi
Hope Bible Church
Place of worship
0.86 mi
Pineland Baptist Church
Place of worship
1.00 mi
Burlington Alliance Church
Place of worship
1.37 mi
Walton Memorial United Church
Place of worship
1.63 mi
Church of the Epiphany
Place of worship
1.70 mi
Scotiabank
Public service
0.44 mi
BMO
Public service
1.15 mi
FedEx Office
Public service
1.21 mi
Appleby Canada Post
Public service
1.22 mi
TD Canada Trust
Public service
1.24 mi
City of Burlington Fire Station No. 4
Public service
1.53 mi
Service Canada
Public service
1.53 mi
CIBC
Public service
1.54 mi
Skyway Arena
Sports
0.39 mi
Burlington Centennial Pool
Sports
0.87 mi
Women's Fitness Clubs of Canada
Sports
1.21 mi
Sherwood Forest Park Field
Sports
1.27 mi
Sherwood Forest Tennis Courts
Sports
1.28 mi
Sherwood Forest Gym
Sports
1.31 mi
Sherwood Forest Park Field
Sports
1.32 mi
Sherwood Forest Park Field E
Sports
1.38 mi
Burlington Public Library - New Appleby Branch
Entertainment
1.52 mi
Cineplex Cinemas Oakville and VIP
Entertainment
1.66 mi
Melody Man Studios
Entertainment
1.72 mi
Trias Gallery
Entertainment
1.79 mi
Atrium Banquet and Conference Centre
Entertainment
1.99 mi
Queen Elizabeth Community Centre
Entertainment
2.24 mi
Sir John Colbourne Centre for Seniors
Entertainment
2.75 mi
Oakville Public Library - Woodside Branch
Entertainment
3.42 mi
Skyway Arena
Sports
0.39 mi
Burlington Centennial Pool
Sports
0.87 mi
Women's Fitness Clubs of Canada
Sports
1.21 mi
Sherwood Forest Park Field
Sports
1.27 mi
Sherwood Forest Tennis Courts
Sports
1.28 mi
Sherwood Forest Gym
Sports
1.31 mi
Sherwood Forest Park Field
Sports
1.32 mi
Sherwood Forest Park Field E
Sports
1.38 mi
What about a house for the same budget?
14
Available now
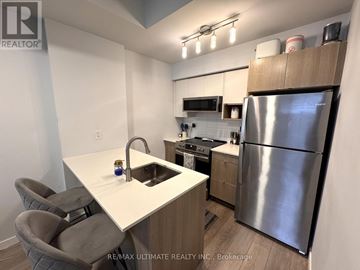
From $1,900 /mo
113 - 1135 COOKE BOULEVARD 113 | House for rent
113 - 1135 COOKE BOULEVARD, Burlington (LaSalle), ON, L7T0C3
1 bed
1 bath
500-599 sqft
12
Available now
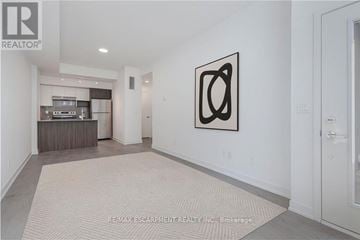
From $1,850 /mo
105 - 1135 COOKE BOULEVARD 105 | House for rent
105 - 1135 COOKE BOULEVARD, Burlington (LaSalle), ON, L7T0C3
1 bed
1 bath
500-599 sqft
21
Available now
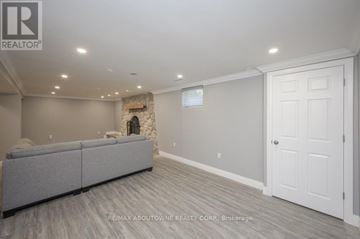
From $1,800 /mo
2444 WOBURN CRESCENT | House for rent
Oakville (WO West), ON, L6L5E9
1 bed
1 bath
700-1,100 sqft
3
Available now
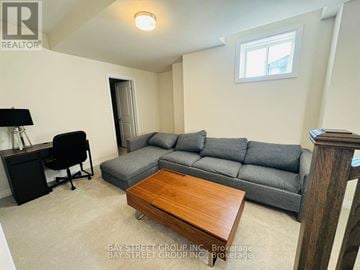
From $1,600 /mo
121 SETTLERS ROAD E | House for rent
Oakville (GO Glenorchy), ON, L6H7C8
1 bed
1 bath
699 sqft
Still looking? Here's more!
21
Available now
Ask for pricing
BSMT - 5285 WOODHAVEN COURT BSMT
BSMT - 5285 WOODHAVEN COURT, Burlington (Appleby), ON, L7L3T7
1 bed
1 bath
29
Available now
16
Available now
From $1,900 /mo
D513 - 5220 DUNDAS STREET W D513
D513 - 5220 DUNDAS STREET W, Burlington (Orchard), ON, L7L0J4
1 bed
1 bath
500-599 sqft
50
Available now
Ask for pricing
B602 - 3200 DAKOTA COMMON B602
B602 - 3200 DAKOTA COMMON, Burlington (Alton), ON, L7M2A7
1 bed
1 bath
499 sqft
11
Available now
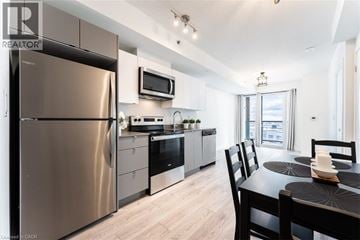
From $1,900 /mo
3210 DAKOTA Common Unit# A504 A504
3210 DAKOTA Common Unit# A504, Burlington, ON, L7M2A8
1 bed
1 bath
497 sqft
31
Available now
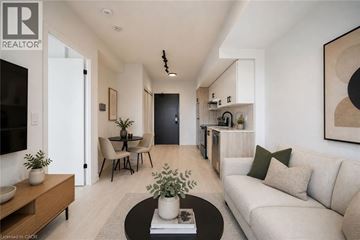
From $2,100 /mo
4878 POWERS Common Unit# 431 431
4878 POWERS Common Unit# 431, Burlington, ON, L7M0W7
1 bed
1 bath
600 sqft
2
Available now
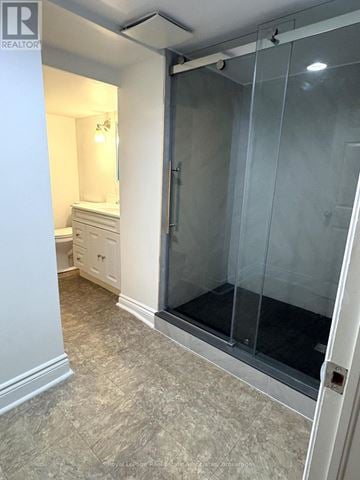
From $1,600 /mo
BASEMENT - 925 KINGSWAY DRIVE Basement
BASEMENT - 925 KINGSWAY DRIVE, Burlington (LaSalle), ON, K7T3J1
1 bed
1 bath
699 sqft
12
Available now
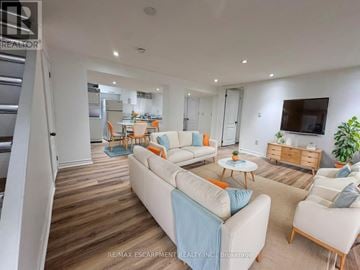
From $2,000 /mo
LOWER UNIT - 46 PLAINS ROAD E Lower Unit
LOWER UNIT - 46 PLAINS ROAD E, Burlington (LaSalle), ON, L7T2B9
1 bed
1 bath
1,100-1,500 sqft
14
Available now
From $1,900 /mo
113 - 1135 COOKE BOULEVARD 113 | House for rent
113 - 1135 COOKE BOULEVARD, Burlington (LaSalle), ON, L7T0C3
1 bed
1 bath
500-599 sqft
12
Available now
From $1,850 /mo
105 - 1135 COOKE BOULEVARD 105 | House for rent
105 - 1135 COOKE BOULEVARD, Burlington (LaSalle), ON, L7T0C3
1 bed
1 bath
500-599 sqft
FAQs about 5482 RANDOLPH Crescent Unit# 2 2
When was this property’s information last updated?
The details for 5482 RANDOLPH Crescent Unit# 2 2 were last updated 1 hour ago.
What floor plans are available?
5482 RANDOLPH Crescent Unit# 2 2 offers the following floor plan option: one-bedroom.
Is 5482 RANDOLPH Crescent Unit# 2 2 pet-friendly?
Unfortunately, 5482 RANDOLPH Crescent Unit# 2 2 is not pet-friendly.
Do apartments at 5482 RANDOLPH Crescent Unit# 2 2 have washer/dryer?
Yes, 5482 RANDOLPH Crescent Unit# 2 2 comes with washer/dryer amenities.
What neighbourhood is this property in?
5482 RANDOLPH Crescent Unit# 2, Burlington, ON, L7L3C5 is in Elizabeth Gardens.
What are popular apartment communities in Elizabeth Gardens?
Popular apartment communities in Elizabeth Gardens include:
BSMT - 5285 WOODHAVEN COURT BSMT, 317 - 1940 IRONSTONE DRIVE 317, 401 - 4040 UPPER MIDDLE ROAD 401, BASEMENT- 2251 JOYCE Street E, D513 - 5220 DUNDAS STREET W D513.
How far is 5482 RANDOLPH Crescent Unit# 2 2 from the city centre?
5482 RANDOLPH Crescent Unit# 2 2 is approximately 23 minutes away by car from the city centre.
What's the best way to get around the area?
The area around 5482 RANDOLPH Crescent Unit# 2, Burlington, ON, L7L3C5 is mostly car dependent. Limited services and amenities are within walking distance, so a car is needed for most errands. The area has limited public transportation options, making it less ideal for those who rely on transit. 5482 RANDOLPH Crescent Unit# 2, Burlington, ON, L7L3C5 is in a moderately bikeable area, offering some cycling infrastructure to support local rides.
What childcare centres are close by?
Nearby childcare centres include Hopedale Community Nursery School, Our Little World Childcare Center, kids & company.
What schools are close by?
Nearby schools include St. Patrick Catholic Elementary School, Mohawk Gardens Public School, Ascension Catholic Elementary School.
What colleges are close by?
Nearby colleges include McMaster University - DeGroote School of Business, Evergreen College, Sheridan College.
What are the price ranges for the units in this building?
Prices in 5482 RANDOLPH Crescent Unit# 2 2 are at:
- $1,849 for one-bedroom units
Are there any other apartments around for the same amount?
Here are some apartment buildings near 5482 RANDOLPH Crescent Unit# 2, Burlington, ON, L7L3C5 with similar rents: BSMT - 5285 WOODHAVEN COURT BSMT, BASEMENT- 2251 JOYCE Street E, D513 - 5220 DUNDAS STREET W D513, B602 - 3200 DAKOTA COMMON B602, 3210 DAKOTA Common Unit# A504 A504, 4878 POWERS Common Unit# 431 431, BASEMENT - 925 KINGSWAY DRIVE Basement, LOWER UNIT - 46 PLAINS ROAD E Lower Unit, 113 - 1135 COOKE BOULEVARD 113, 105 - 1135 COOKE BOULEVARD 105.
Cast a wider net
Just around the corner
- Apartments in Pinedale
- Apartments in Longmoor
- Apartments in Corporate
- Apartments in Tansley
- Apartments in Roseland
- Apartments in Dynes
- Apartments in Palmer
- Apartments in The Orchard
- Apartments in Millcroft
- Apartments in Brant
- Apartments in Headon Forest
- Apartments in Mountainside
- Apartments in Alton Village
- Apartments in Plains
- Apartments in Maple
- Apartments in Brant Hills
- Apartments in Aldershot
Close by, worth a look
- Apartments in Oakville
- Apartments in Hamilton
- Apartments in Milton
- Apartments in Grimsby
- Apartments in Mississauga
- Apartments in Halton Hills
- Apartments in Lincoln
- Apartments in West Lincoln
- Apartments in Puslinch
- Apartments in South Guelph
- Apartments in Brampton
- Apartments in Guelph
- Apartments in St. Catharines
- Apartments in Cambridge
- Apartments in Toronto
- Apartments in Pelham
- Apartments in Haldimand County
- Apartments in Brantford
- Apartments in Erin
- Apartments in Thorold