$4,300/mo
2198 WOODGLEN CRESCENT
2198 WOODGLEN CRESCENT, Burlington (Orchard), ON, L7L6H1
4 beds
4 baths
1,500-2,000 sqft
All about this rental
Lovely Family home in the Orchard. Home offers 3 Bedroom, 3 1/2 Baths. Beautiful main level Family room open to Kitchen with walk out to private rear yard & deck. Living room/Dinning room Combination with Pot lights & Ceramic floors. Eat-in Kitchen & Family room sprawls across back of house, with hardwood floors, & patio walk-out to private rear yard & deck. Kitchen has lots of high cabinets, spacious counter space, under counter lighting & ceramic back splash, includes B.I. Stainless Steel Dishwasher, Fridge & Stove(2022). It also has a large eating area, walk in pantry with access to garage. Family room has gas fireplace & hardwood floors. The upper level is carpeted & hosts 3 spacious & bright Bedrooms. Master with 4pc. ensuite, soaker tub & separate shower, walk in closet. Upper hall has extra cabinets for storage. Basement finished and renovated in Year 2022 with Rec room, 4th bedroom, Office, Full Bathroom, laundry & utility, includes washer & dryer(2026). Ideally located close to parks, trails, shopping, restaurants, transit, and major highways, this move-in-ready home offers exceptional family living in one of Burlington's most desirable neighborhoods. (id:1937)
Quick overview
- Type:
- Apartment
- Bedrooms Above Grade:
- 3
- Bedrooms Below Grade:
- 1
- Property Subtype:
- Single Family
- Floors:
- 2
- Neighbourhood:
- The Orchard
- Postal code:
- L7L6H1
- Half Bath:
- 1
- Parking Total:
- 4
- Parking Features:
- Attached Garage,Garage
- MLS® Number:
- W13857966
- Status:
- Active
- Apartments in the community:
- 1
- Last checked:
- 1 hour ago
Perks of living here
- Appliances: Garage door opener remote(s)
- Basement: Finished, Full
- Cooling: Central air conditioning
- Exterior Features: Brick, Vinyl siding
- Flooring: Hardwood, Laminate
- Foundation Details: Poured Concrete
- Heating: Forced air, Natural gas
- Sewer: Sanitary sewer
- Water Source: Municipal water
Ready to see it in person?
Rooms
| Room Name | Level | Measurements |
|---|---|---|
| Recreational, Games room | Basement | 6.00 x 3.00 m |
| Office | Basement | 2.51 x 1.75 m |
| Bedroom 4 | Basement | Not available |
| Living room | Ground level | 6.68 x 3.61 m |
| Kitchen | Ground level | 3.78 x 3.48 m |
| Family room | Ground level | 4.70 x 3.78 m |
| Primary Bedroom | Second level | 4.39 x 4.37 m |
| Bedroom | Second level | 3.76 x 3.20 m |
| Bedroom | Second level | 3.89 x 2.90 m |
Contact info

WINNIE LIU
Broker
BAY STREET INTEGRITY REALTY INC.
Powered by:

Get to know the area
Know your way around
Somewhat walkable
Walk Score®
Some transit
Transit Score®
Very bikeable
Bike Score®
The area around 2198 WOODGLEN CRESCENT, Burlington (Orchard), ON, L7L6H1 is somewhat walkable. While some services and amenities are accessible on foot, a car may still be needed for certain errands. The area has limited public transportation options, making it less ideal for those who rely on transit. 2198 WOODGLEN CRESCENT, Burlington (Orchard), ON, L7L6H1 is in a very bikeable area, featuring a well-developed cycling infrastructure for easy and safe biking.
Walkability data provided by Walk Score®
Plan your commute
-
Burlington's city center10 min30 min43 min
Commute times provided by Walk Score® Travel Time.
See what’s nearby
kids & company
Childcare • 4.73 mi
Our Little World Childcare Center
Childcare • 6.29 mi
Hopedale Community Nursery School
Childcare • 6.45 mi
Sheridan Child Care Centre
Childcare • 6.50 mi
Playbox Nursery School
Childcare • 6.92 mi
Duran Place For Kids
Childcare • 7.17 mi
Kids & Company
Childcare • 7.26 mi
Wee Care Educational Services Inc.
Childcare • 7.36 mi
St. Elizabeth Seton Catholic Elementary School
School • 0.14 mi
Halton Waldorf School
School • 0.29 mi
Orchard Park Public School
School • 0.35 mi
Corpus Christi Catholic Secondary School
School • 0.40 mi
Alexander's Public School
School • 0.54 mi
St. Christopher Catholic Elementary School
School • 0.66 mi
Charles R. Beaudoin Public School
School • 0.86 mi
Glenn Arbour Academy
School • 0.88 mi
McMaster University - DeGroote School of Business
College • 1.93 mi
Evergreen College
College • 6.59 mi
Sheridan College
College • 6.59 mi
Ontario Correctional Services College
College • 8.54 mi
Conestoga College
College • 9.56 mi
Upper Middle Road at Walkers Line
Bus
1.62 mi
Dundas St @ Hwy 407 Park & Ride Platform 1
Bus
2.01 mi
Dundas St @ Hwy 407 Park & Ride Platform 2
Bus
2.02 mi
Dundas St @ Hwy 407 Park & Ride Platform 3
Bus
2.03 mi
Appleby
Train
2.04 mi
Dundas St @ Hwy 407 Park & Ride Platform 4
Bus
2.04 mi
Appleby
Train
2.05 mi
Appleby
Train
2.05 mi
Burlington Executive Airport
Airport
4.17 mi
Upper Middle Road at Walkers Line
Bus
1.62 mi
Dundas St @ Hwy 407 Park & Ride Platform 1
Bus
2.01 mi
Dundas St @ Hwy 407 Park & Ride Platform 2
Bus
2.02 mi
Dundas St @ Hwy 407 Park & Ride Platform 3
Bus
2.03 mi
Dundas St @ Hwy 407 Park & Ride Platform 4
Bus
2.04 mi
Dundas St @ Hwy 407 Park & Ride Platform 5
Bus
2.05 mi
Appleby GO
Bus
2.06 mi
Dundas St @ Hwy 407 Park & Ride Platform 6
Bus
2.08 mi
Appleby
Train
2.04 mi
Appleby
Train
2.05 mi
Appleby
Train
2.05 mi
Bronte
Train
3.52 mi
Bronte
Train
3.72 mi
Burlington
Train
4.10 mi
Burlington
Train
4.21 mi
Oakville
Train
6.54 mi
Beertown
Restaurant
0.30 mi
McDonald's
Food
0.32 mi
Club Sub
Food
0.33 mi
Ben Thanh Vietnamese Thai Cuisine
Restaurant
0.34 mi
Topper's Pizza
Restaurant
0.36 mi
CoCo Fresh Tea & Juice
Restaurant
0.36 mi
Montfort
Restaurant
0.37 mi
Quesada
Food
0.38 mi
Studebaker
Drinks
0.94 mi
Uptown Tavern
Drinks
1.63 mi
5West BrewPub and Kitchen
Drinks
1.73 mi
Black Swan Pub & Grill
Drinks
1.92 mi
The Judge and Jury
Drinks
1.93 mi
Jerseys Bar & Grill
Drinks
2.04 mi
QB's Sports Grill
Drinks
2.34 mi
Piper Arms Pub
Drinks
2.56 mi
McDonald's
Food
0.32 mi
Club Sub
Food
0.33 mi
Quesada
Food
0.38 mi
Harvey's
Food
0.49 mi
Pizzaville
Food
0.52 mi
Mucho Burrito
Food
0.54 mi
Popeyes
Food
0.55 mi
Applestone Pizzeria
Food
0.55 mi
Beertown
Restaurant
0.30 mi
Ben Thanh Vietnamese Thai Cuisine
Restaurant
0.34 mi
Topper's Pizza
Restaurant
0.36 mi
CoCo Fresh Tea & Juice
Restaurant
0.36 mi
Montfort
Restaurant
0.37 mi
East Side Mario's
Restaurant
0.38 mi
Anchor Bar
Restaurant
0.40 mi
Sushi Asano
Restaurant
0.41 mi
Dulux Paints
Shopping
0.33 mi
Mark's
Shopping
0.33 mi
Spotless Drycleaners
Shopping
0.34 mi
Canadian Tire
Shopping
0.35 mi
Cigars Etc.
Grocery store
0.36 mi
Framing + Art
Shopping
0.37 mi
Value Village
Shopping
0.40 mi
On the Run
Grocery store
0.41 mi
Cigars Etc.
Grocery store
0.36 mi
On the Run
Grocery store
0.41 mi
Metro
Grocery store
0.51 mi
Hasty Market
Grocery store
0.53 mi
Nature's Emporium
Grocery store
0.82 mi
Fortinos
Grocery store
0.86 mi
Shell Select
Grocery store
0.94 mi
The Verve
Grocery store
0.95 mi
Dulux Paints
Shopping
0.33 mi
Mark's
Shopping
0.33 mi
Spotless Drycleaners
Shopping
0.34 mi
Canadian Tire
Shopping
0.35 mi
Framing + Art
Shopping
0.37 mi
Value Village
Shopping
0.40 mi
The Sundance Spa Store
Shopping
0.42 mi
The Beer Store
Shopping
0.43 mi
Dero
Other
0.30 mi
FLO
Automotive
0.31 mi
Shoppers Drug Mart
Healthcare
0.33 mi
Millcroft Canada Post
Public service
0.34 mi
TD Canada Trust
Public service
0.36 mi
Nails for You
Personal care
0.36 mi
Salon Venere
Personal care
0.38 mi
Supercuts
Personal care
0.41 mi
FLO
Automotive
0.31 mi
Esso
Automotive
0.42 mi
Pioneer
Automotive
0.95 mi
Shell
Automotive
0.95 mi
Shell
Automotive
0.99 mi
Petro-Canada
Automotive
1.02 mi
Glide AutoWash
Automotive
1.03 mi
Petro-Canada
Automotive
1.30 mi
Shoppers Drug Mart
Healthcare
0.33 mi
I.D.A.
Healthcare
0.51 mi
Chagger Dental
Healthcare
0.83 mi
Desired Smiles Dental
Healthcare
0.87 mi
Joseph Brant Wellness House
Healthcare
0.98 mi
Ocean Dental Care
Healthcare
1.00 mi
Shoppers Drug Mart
Healthcare
1.06 mi
Alton Dental
Healthcare
1.11 mi
Motel 6
Hotel
1.70 mi
Hilton Garden Inn
Hotel
1.76 mi
Homewood Suites by Hilton Burlington
Hotel
1.79 mi
Sandman Hotel
Hotel
1.89 mi
Quality Hotel
Hotel
2.46 mi
Admiral Inn
Hotel
2.51 mi
Quality Inn
Hotel
2.71 mi
Comfort Inn
Hotel
2.79 mi
Dero
Other
0.30 mi
RE/MAX Escarpment Realty
Other
0.87 mi
ARGO Development Corporation
Other
1.48 mi
All-Risks Insurance
Other
1.63 mi
The Co-operators
Other
1.65 mi
H&R Block
Other
1.75 mi
Regal Insurance Brokers
Other
1.94 mi
Randstad
Other
2.14 mi
Nails for You
Personal care
0.36 mi
Salon Venere
Personal care
0.38 mi
Supercuts
Personal care
0.41 mi
Sport Clips
Personal care
0.53 mi
Massage Addict
Personal care
0.53 mi
Fate Hair Salon
Personal care
0.91 mi
Sharkey''s Cuts for Kids
Personal care
0.93 mi
Her Studios Inc
Personal care
1.00 mi
Dogtopia
Pet care
0.42 mi
Orchard Animal Hospital
Pet care
0.45 mi
PetSmart
Pet care
0.63 mi
Close Bark & Fitz North Burlington
Pet care
0.93 mi
Beattie Animal Hospital
Pet care
1.03 mi
Alton Village Animal Hospital
Pet care
1.46 mi
Pet Valu
Pet care
1.66 mi
Day Use Leash Free area
Pet care
1.66 mi
Tansley United Church
Place of worship
1.51 mi
Kingdom Hall of Jehovah's Witnesses
Place of worship
1.69 mi
North Burlington Baptist Church
Place of worship
1.69 mi
St. George's Anglican Church
Place of worship
1.83 mi
St. Paul the Apostle Catholic Church
Place of worship
1.89 mi
The Church of Jesus Christ of Latter-day Saints
Place of worship
1.98 mi
St. Paul's Presbysterian Church
Place of worship
2.06 mi
Bronte Seventh-Day Adventist Church
Place of worship
2.34 mi
Millcroft Canada Post
Public service
0.34 mi
TD Canada Trust
Public service
0.36 mi
The UPS Store
Public service
0.60 mi
HSBC
Public service
0.92 mi
RBC
Public service
0.95 mi
BMO
Public service
1.02 mi
Canada Post
Public service
1.06 mi
Scotiabank
Public service
1.13 mi
Movati
Sports
0.37 mi
Oxygen Yoga & Fitness
Sports
0.81 mi
GoodLife Fitness
Sports
0.94 mi
Practise Green
Sports
0.95 mi
LA Fitness
Sports
1.04 mi
Appleby Arena
Sports
1.17 mi
Tansley Woods Recreation Centre
Sports
1.29 mi
Burlington Public Library - Tansley Woods Branch
Entertainment
1.29 mi
Burlington Public Library - Tansley Woods Branch
Entertainment
1.29 mi
Discovery Program Area
Entertainment
1.39 mi
Burlington Public Library - Alton Branch
Entertainment
1.45 mi
Atrium Banquet and Conference Centre
Entertainment
1.65 mi
Arcadia Academy of Music
Entertainment
1.77 mi
Melody Man Studios
Entertainment
1.82 mi
Cineplex Cinemas Oakville and VIP
Entertainment
2.03 mi
Accent Music Therapy
Entertainment
2.17 mi
Movati
Sports
0.37 mi
Oxygen Yoga & Fitness
Sports
0.81 mi
GoodLife Fitness
Sports
0.94 mi
Practise Green
Sports
0.95 mi
LA Fitness
Sports
1.04 mi
Appleby Arena
Sports
1.17 mi
Tansley Woods Recreation Centre
Sports
1.29 mi
Tansley Woods Pool
Sports
1.30 mi
What about a house for the same budget?
27
Available now
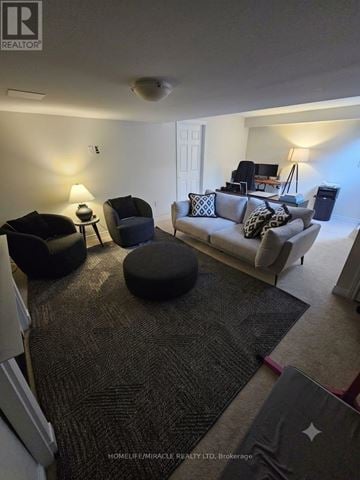
From $4,250 /mo
30 - 3275 STALYBRIDGE DRIVE 30 | House for rent
30 - 3275 STALYBRIDGE DRIVE, Oakville (BC Bronte Creek), ON, L6M0L1
3 beds
3 baths
1,500-2,000 sqft
41
Available now
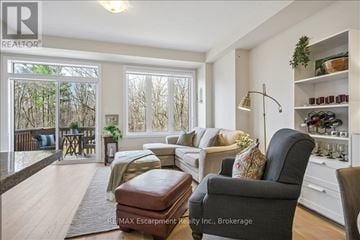
From $4,000 /mo
2092 ELLERSTON COMMON | House for rent
Burlington (Tyandaga), ON, L7P0V6
3 beds
3 baths
1,500-2,000 sqft
2
Available now
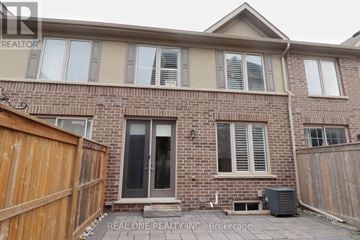
From $3,700 /mo
371 WHEAT BOOM DRIVE | House for rent
Oakville (JM Joshua Meadows), ON, L6H0R3
3 beds
3 baths
1,500-2,000 sqft
5
Available now
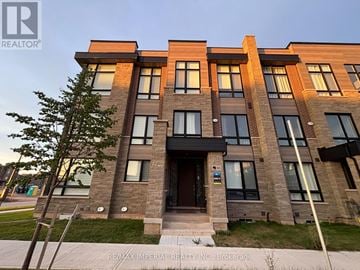
From $4,000 /mo
3085 WELSMAN GARDENS | House for rent
Oakville (JM Joshua Meadows), ON, L6H7Z1
5 beds
4 baths
2,000-2,500 sqft
Still looking? Here's more!
27
Available now
From $4,250 /mo
30 - 3275 STALYBRIDGE DRIVE 30 | House for rent
30 - 3275 STALYBRIDGE DRIVE, Oakville (BC Bronte Creek), ON, L6M0L1
3 beds
3 baths
1,500-2,000 sqft
13
Available now
From $4,200 /mo
3088 PORTREE CRESCENT
Oakville (BC Bronte Creek), ON, L6M5C4
4 beds
3 baths
1,500-2,000 sqft
18
Available now
20
Available now
23
Available now
From $4,300 /mo
1324 RIDGEBANK DRIVE
Oakville (WT West Oak Trails), ON, L6M4A5
3 beds
3 baths
1,500-2,000 sqft
41
Available now
From $4,000 /mo
2092 ELLERSTON COMMON | House for rent
Burlington (Tyandaga), ON, L7P0V6
3 beds
3 baths
1,500-2,000 sqft
30
Available now
35
Available now
From $4,550 /mo
UPPER - 7 GRIERSON TRAIL Upper
UPPER - 7 GRIERSON TRAIL, Hamilton (Waterdown), ON, L8B1Z7
5 beds
4 baths
3,000-3,500 sqft
12
Available now
From $3,800 /mo
537 STREAM CRESCENT
Oakville (SH Sixteen Hollow), ON, L6M1N7
4 beds
3 baths
1,500-2,000 sqft
22
Available now
FAQs about 2198 WOODGLEN CRESCENT
When was this property’s information last updated?
The details for 2198 WOODGLEN CRESCENT were last updated 1 hour ago.
What floor plans are available?
2198 WOODGLEN CRESCENT offers the following floor plan option: three-plus-bedroom.
Is 2198 WOODGLEN CRESCENT pet-friendly?
Unfortunately, 2198 WOODGLEN CRESCENT is not pet-friendly.
Do units at 2198 WOODGLEN CRESCENT come with a garage?
Yes, 2198 WOODGLEN CRESCENT features garages.
What neighbourhood is this property in?
2198 WOODGLEN CRESCENT, Burlington (Orchard), ON, L7L6H1 is in The Orchard.
What are popular apartment communities in The Orchard?
Popular apartment communities in The Orchard include:
2133 HEIDI AVENUE, 3088 PORTREE CRESCENT, 2131 STILLMEADOW Road, 285 BRONTE ROAD, 1324 RIDGEBANK DRIVE.
How far is 2198 WOODGLEN CRESCENT from the city centre?
2198 WOODGLEN CRESCENT is approximately 10 minutes away by car from the city centre.
What's the best way to get around the area?
The area around 2198 WOODGLEN CRESCENT, Burlington (Orchard), ON, L7L6H1 is somewhat walkable. While some services and amenities are accessible on foot, a car may still be needed for certain errands. The area has limited public transportation options, making it less ideal for those who rely on transit. 2198 WOODGLEN CRESCENT, Burlington (Orchard), ON, L7L6H1 is in a very bikeable area, featuring a well-developed cycling infrastructure for easy and safe biking.
What childcare centres are close by?
Nearby childcare centres include kids & company, Our Little World Childcare Center, Hopedale Community Nursery School.
What schools are close by?
Nearby schools include St. Elizabeth Seton Catholic Elementary School, Halton Waldorf School, Orchard Park Public School.
What colleges are close by?
Nearby colleges include McMaster University - DeGroote School of Business, Evergreen College, Sheridan College.
What are the price ranges for the units in this building?
Prices in 2198 WOODGLEN CRESCENT are at:
- $4,300 for three-plus-bedroom units
Are there any other apartments around for the same amount?
Here are some apartment buildings near 2198 WOODGLEN CRESCENT, Burlington (Orchard), ON, L7L6H1 with similar rents: 30 - 3275 STALYBRIDGE DRIVE 30, 3088 PORTREE CRESCENT, 2131 STILLMEADOW Road, 285 BRONTE ROAD, 1324 RIDGEBANK DRIVE, 2092 ELLERSTON COMMON, 2047 JAMES STREET, UPPER - 7 GRIERSON TRAIL Upper, 537 STREAM CRESCENT, 1499 KITCHEN COURT N.
Cast a wider net
Just around the corner
- Apartments in Corporate
- Apartments in Tansley
- Apartments in Alton Village
- Apartments in Headon Forest
- Apartments in Longmoor
- Apartments in Dynes
- Apartments in Elizabeth Gardens
- Apartments in Brant Hills
- Apartments in Mountainside
- Apartments in Roseland
- Apartments in Plains
- Apartments in Brant
- Apartments in North Burlington
- Apartments in Maple
- Apartments in Aldershot
Close by, worth a look
- Apartments in Oakville
- Apartments in Milton
- Apartments in Hamilton
- Apartments in Mississauga
- Apartments in Halton Hills
- Apartments in Grimsby
- Apartments in Puslinch
- Apartments in South Guelph
- Apartments in Brampton
- Apartments in Guelph
- Apartments in West Lincoln
- Apartments in Lincoln
- Apartments in Cambridge
- Apartments in Erin
- Apartments in Toronto
- Apartments in Brantford
- Apartments in Caledon
- Apartments in Vaughan
- Apartments in St. Catharines
- Apartments in Haldimand County