$2,990/mo
UPPER - 67 SIMMONS BOULEVARD Upper
UPPER - 67 SIMMONS BOULEVARD, Brampton (Madoc), ON, L6V3V4
3 beds
1 bath
700-1,100 sqft
All about this rental
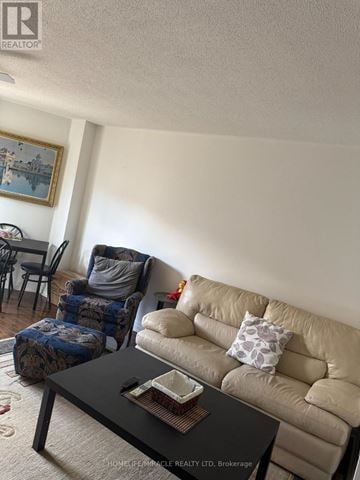
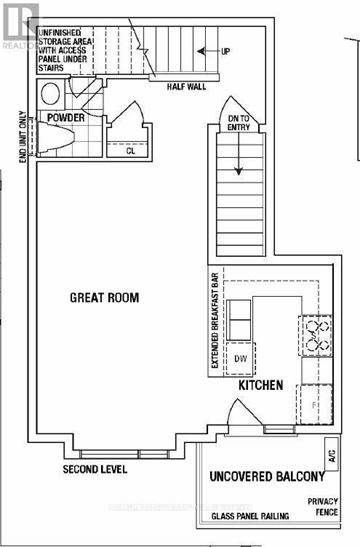
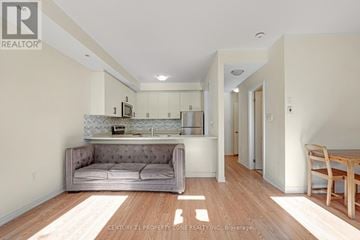
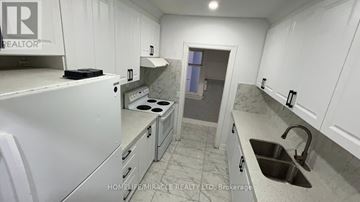
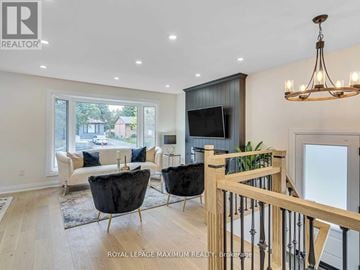
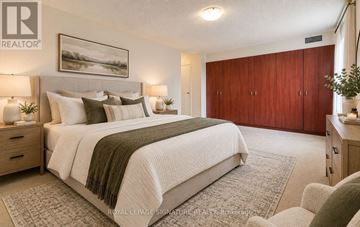
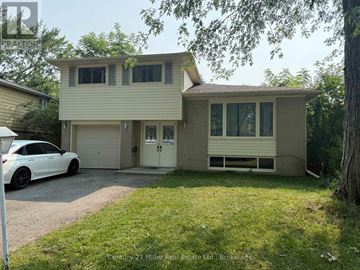
A TWO-LEVEL SPACIOUS MAIN FLOOR HOME IN BRAMPTON (LEGAL APARTMENT). FRESHLY PAINTED AND NICELY UPDATED NO CARPETS, CENTRAL HEATING AND AIR CONDITIONING. THREE LARGE BEDROOMS, UPDATED FULL WASHROOM WITH TUB/SHOWER, LARGE COMMON ROOMS, EAT IN KITCHEN, BALCONY OFF THE LIVING ROOM, GARAGE, PRIVATE LAUNDRY ROOM, PARKING FOR TWO CARS, THE NEIGHBOURHOOD IS CLOSE TO HIGHWAYS, SHOPPING, SCHOOLS AND PARKS, IDEAL FOR FAMILIES, OR WORKING PROFESSIONALS. PETS WITH RESTRICTIONS. NO BASEMENT OR REAR YARD. PLEASE NOTE THE BASEMENT HAS SEPARATE TENANTS WITH THEIR OWN PRIVATE ENTRANCE. UTILITIES ARE INCLUDED. (id:1937)
Quick overview
- Type:
- Apartment
- Bedrooms Above Grade:
- 3
- Property Subtype:
- Single Family
- Neighbourhood:
- Madoc
- Postal code:
- L6V3V4
- Parking Total:
- 3
- Parking Features:
- Garage
- MLS® Number:
- W13855934
- Status:
- Active
- Apartments in the community:
- 1
- Last checked:
- 1 hour ago
Perks of living here
- Appliances: Washer, Refrigerator, Dishwasher, Stove, Dryer, Garage door opener
- Basement: None
- Cooling: Central air conditioning
- Exterior Features: Brick
- Foundation Details: Concrete
- Heating: Forced air, Natural gas
- Sewer: Sanitary sewer
- Utilities: Sewer, Electricity
- Water Source: Municipal water
Ready to see it in person?
Rooms
| Room Name | Level | Measurements |
|---|---|---|
| Living room | Ground level | 4.10 x 4.50 m |
| Dining room | Ground level | 3.20 x 3.30 m |
| Kitchen | Ground level | 2.60 x 5.70 m |
| Primary Bedroom | Upper Level | 3.20 x 4.40 m |
| Bedroom 2 | Upper Level | 3.20 x 4.30 m |
| Bedroom 3 | Upper Level | 3.50 x 2.90 m |
Contact info

RYAN ANDERSON
Salesperson
CENTURY 21 MILLENNIUM INC.
Powered by:

Get to know the area
Know your way around
Somewhat walkable
Walk Score®
Good transit
Transit Score®
Bikeable
Bike Score®
The area around UPPER - 67 SIMMONS BOULEVARD, Brampton (Madoc), ON, L6V3V4 is somewhat walkable. While some services and amenities are accessible on foot, a car may still be needed for certain errands. The area has several public transportation options, offering convenience for some routes and destinations. UPPER - 67 SIMMONS BOULEVARD, Brampton (Madoc), ON, L6V3V4 is in a moderately bikeable area, offering some cycling infrastructure to support local rides.
Walkability data provided by Walk Score®
Plan your commute
-
Brampton's city center4 min7 min25 min17 min
Commute times provided by Walk Score® Travel Time.
See what’s nearby
Brampton West Child Care Centre
Childcare • 0.18 mi
BrightPath Sandalwood Child Care Centre
Childcare • 1.52 mi
Mini-Skool
Childcare • 1.53 mi
EYES Childcare
Childcare • 1.53 mi
Yunaland Daycare
Childcare • 1.86 mi
Kids Development Daycare
Childcare • 2.15 mi
Rowntree Montessori Schools
Childcare • 2.44 mi
Songbirds Montessori School
Childcare • 3.17 mi
Arnott Charlton Public School
School • 0.30 mi
St. Joachim Catholic Elementary School
School • 0.32 mi
Notre Dame Catholic Secondary School
School • 0.44 mi
École élémentaire Carrefour des Jeunes
School • 0.52 mi
Conestoga Public School
School • 0.69 mi
Heart Lake Secondary School
School • 0.77 mi
St. Cecilia Elementary School
School • 0.77 mi
Westervelts Corners Public School
School • 0.77 mi
Marca College
College • 1.27 mi
Algoma at Brampton
College • 2.04 mi
Algoma University
College • 2.04 mi
North American Trade Schools
College • 4.11 mi
Medix College
College • 4.13 mi
Sheridan College - Davis Campus
College • 4.41 mi
Bitts International Career College
College • 5.67 mi
Fire Training Area
College • 6.70 mi
Main - Zum Bovaird Station Stop EB
Bus
0.84 mi
Bovaird Dr E e/of Hurontario St
Bus
0.85 mi
Bovaird
Bus
0.89 mi
Main St s/of Bovaird Dr
Bus
0.89 mi
Hurontario St. @ Bovaird Dr. W.
Bus
0.90 mi
Bovaird - Zum Main Station Stop NB
Bus
0.90 mi
Main St. N. @ Bovaird Dr. W.
Bus
0.91 mi
Main St N at Quarry Edge Dr
Bus
0.92 mi
Brampton-Caledon Airport
Airport
5.91 mi
Toronto Pearson International Airport
Airport
7.04 mi
Main - Zum Bovaird Station Stop EB
Bus
0.84 mi
Bovaird Dr E e/of Hurontario St
Bus
0.85 mi
Bovaird
Bus
0.89 mi
Main St s/of Bovaird Dr
Bus
0.89 mi
Hurontario St. @ Bovaird Dr. W.
Bus
0.90 mi
Bovaird - Zum Main Station Stop NB
Bus
0.90 mi
Main St. N. @ Bovaird Dr. W.
Bus
0.91 mi
Main St N at Quarry Edge Dr
Bus
0.92 mi
Brampton
Train
1.95 mi
Brampton Innovation District
Train
1.95 mi
Brampton
Train
1.96 mi
Mount Pleasant
Train
3.60 mi
Mount Pleasant
Train
3.67 mi
Mount Pleasant
Train
3.76 mi
Bramalea
Train
4.05 mi
Bramalea
Train
4.16 mi
Souperlicious
Food
0.31 mi
Dhaba Express
Food
0.32 mi
Pizza Point
Food
0.32 mi
Pho Bo Saigon
Restaurant
0.33 mi
Sabroso
Food
0.34 mi
Golden Lake Chinese Food
Restaurant
0.34 mi
Swiss Chalet
Restaurant
0.35 mi
Wah G Wah
Restaurant
0.55 mi
Fionn MacCool's
Drinks
1.16 mi
Crown & Anchor
Drinks
1.34 mi
Keltic Rock
Drinks
1.48 mi
Maguires Irish Pub
Drinks
1.67 mi
Qila Bar and Grill
Drinks
1.77 mi
Pro sports bar and grill
Drinks
1.91 mi
Tracks Brewpub
Drinks
1.98 mi
Flowertown Pub
Drinks
2.27 mi
Souperlicious
Food
0.31 mi
Dhaba Express
Food
0.32 mi
Pizza Point
Food
0.32 mi
Sabroso
Food
0.34 mi
Pizza Depot
Food
0.56 mi
Popular Pizza
Food
0.59 mi
Vishnu's Doubles
Food
0.62 mi
Five Guys
Food
0.68 mi
Pho Bo Saigon
Restaurant
0.33 mi
Golden Lake Chinese Food
Restaurant
0.34 mi
Swiss Chalet
Restaurant
0.35 mi
Wah G Wah
Restaurant
0.55 mi
Nine 18
Restaurant
0.60 mi
Patto Sweets North
Restaurant
0.61 mi
Country Style
Restaurant
0.69 mi
Kelsey's
Restaurant
0.74 mi
Conestoga Convenience
Grocery store
0.30 mi
Quality Cleaners
Shopping
0.30 mi
Wireless Land
Shopping
0.31 mi
Circle K
Grocery store
0.32 mi
Redmoon Bakery and Cafe
Grocery store
0.33 mi
Benjamin Moore
Shopping
0.34 mi
Dollar Power
Shopping
0.35 mi
Flora Flowers & Gifts
Shopping
0.36 mi
Conestoga Convenience
Grocery store
0.30 mi
Circle K
Grocery store
0.32 mi
Redmoon Bakery and Cafe
Grocery store
0.33 mi
Circle K
Grocery store
0.37 mi
FreshCo
Grocery store
0.38 mi
M&M Food Market
Grocery store
0.55 mi
Circle K
Grocery store
0.56 mi
Simi African Food Market
Grocery store
0.57 mi
Quality Cleaners
Shopping
0.30 mi
Wireless Land
Shopping
0.31 mi
Benjamin Moore
Shopping
0.34 mi
Dollar Power
Shopping
0.35 mi
Flora Flowers & Gifts
Shopping
0.36 mi
Akal Optical
Shopping
0.37 mi
Sage Optical
Shopping
0.59 mi
Your Dollar Store with More
Shopping
0.75 mi
CIBC
Public service
0.30 mi
Amy Nails
Personal care
0.31 mi
Queen of Queens Beauty Supply
Personal care
0.32 mi
Nico's Salon and Spa
Personal care
0.32 mi
Sandals Tanning
Personal care
0.35 mi
Har Tikvah
Place of worship
0.36 mi
Conestoga Dental Centre
Healthcare
0.36 mi
Esso
Automotive
0.36 mi
Esso
Automotive
0.36 mi
Circle K
Automotive
0.56 mi
Esso
Automotive
0.87 mi
Pioneer
Automotive
0.93 mi
Midas
Automotive
0.94 mi
Shell
Automotive
1.02 mi
22G Auto Repair & Tire
Automotive
1.02 mi
Goodyear
Automotive
1.03 mi
Conestoga Dental Centre
Healthcare
0.36 mi
Shoppers Drug Mart
Healthcare
0.37 mi
Conestoga Medical Centre
Healthcare
0.37 mi
Kennedy Dental Care
Healthcare
0.56 mi
Northlake Dentistry
Healthcare
0.62 mi
Dr. Irwin Meisels Dentistry
Healthcare
0.67 mi
Dental Centre
Healthcare
0.80 mi
Orthodontist
Healthcare
0.81 mi
Howard Johnson Express Inn and Suites
Hotel
1.75 mi
Comfort Inn
Hotel
1.88 mi
Quality Inn & Suites
Hotel
1.98 mi
Ski Chalet
Hotel
2.64 mi
Courtyard by Marriott
Hotel
3.74 mi
Hilton Garden Inn
Hotel
3.76 mi
Motel 6
Hotel
3.82 mi
Fairfield Inn & Suites
Hotel
4.25 mi
Royal LePage
Other
0.88 mi
Liberty Tax
Other
0.94 mi
Sun Life Financial
Other
0.97 mi
Sutton
Other
0.97 mi
Allstate
Other
1.17 mi
RE/MAX Realty Specialists Inc.
Other
1.34 mi
Desjardins Insurance
Other
1.39 mi
RE/MAX
Other
1.49 mi
Amy Nails
Personal care
0.31 mi
Queen of Queens Beauty Supply
Personal care
0.32 mi
Nico's Salon and Spa
Personal care
0.32 mi
Sandals Tanning
Personal care
0.35 mi
Luxury Goddess Beauty Bar
Personal care
0.56 mi
Preet Bridal Beauty Salon & Spa
Personal care
0.56 mi
Angel Nail & Spa
Personal care
0.60 mi
Unique Hair Studio Inc.
Personal care
0.60 mi
PetSmart
Pet care
0.81 mi
Emergency Veterinary Clinic
Pet care
0.94 mi
Kennedy Road Veterinary Hospital
Pet care
0.97 mi
White Spruce Park leash-free zone
Pet care
1.03 mi
Camden Dog Park
Pet care
1.08 mi
North Town Veterinary Hospital
Pet care
1.08 mi
Ren's Pets
Pet care
1.26 mi
Pet Valu
Pet care
1.34 mi
Har Tikvah
Place of worship
0.36 mi
Kingdom Hall of Jehovah's Witnesses
Place of worship
0.40 mi
Heart Lake Baptist Church
Place of worship
0.66 mi
Heart Lake Presbyterian Church
Place of worship
0.90 mi
St. Leonard's Parish
Place of worship
1.03 mi
Holy Family Church Heart Lake
Place of worship
1.07 mi
St. Anne's Roman Catholic Church
Place of worship
1.23 mi
Heart Lake United Church
Place of worship
1.32 mi
CIBC
Public service
0.30 mi
Graham McGregor, MPP
Public service
0.61 mi
Scotiabank
Public service
0.68 mi
RBC
Public service
0.76 mi
National Bank
Public service
0.88 mi
Wexford Square Canada Post
Public service
0.93 mi
(BLS) India Visa and Passport Application Center
Public service
0.95 mi
Service Ontario
Public service
0.96 mi
Bovaird House
Entertainment
0.18 mi
Notre Dame Football
Sports
0.34 mi
Notre Dame Baseball
Sports
0.43 mi
Jim Archdekin Recreation Centre
Entertainment
0.85 mi
David Morrison Soccer Stadium
Sports
0.93 mi
Century Gardens Recreation Centre
Sports
1.04 mi
Planet Fitness
Sports
1.16 mi
GoodLife Fitness
Sports
1.27 mi
Bovaird House
Entertainment
0.18 mi
Jim Archdekin Recreation Centre
Entertainment
0.85 mi
SilverCity Brampton Cinemas
Entertainment
1.31 mi
Tan Music
Entertainment
1.54 mi
Brampton Library - Cyril Clark Branch
Entertainment
1.55 mi
The Rose Theatre Brampton
Entertainment
2.00 mi
Brampton Library - Four Corners Branch
Entertainment
2.01 mi
Beaux Arts Gallery
Entertainment
2.05 mi
Notre Dame Football
Sports
0.34 mi
Notre Dame Baseball
Sports
0.43 mi
David Morrison Soccer Stadium
Sports
0.93 mi
Century Gardens Recreation Centre
Sports
1.04 mi
Planet Fitness
Sports
1.16 mi
GoodLife Fitness
Sports
1.27 mi
Fit4Less
Sports
1.34 mi
Paul Palleschi Recreation Centre
Sports
1.55 mi
What about a house for the same budget?
43
Available now
From $2,950 /mo
110 RICHWOOD CRESCENT | House for rent
Brampton (Brampton West), ON, L6X4K7
3 beds
2 baths
700-1,100 sqft
3
Available now
From $2,550 /mo
17 - 35 ROMILLY AVENUE 17 | House for rent
17 - 35 ROMILLY AVENUE, Brampton (Northwest Brampton), ON, L7A5A7
2 beds
2 baths
1,200-1,399 sqft
19
Available now
From $2,599 /mo
101 - 9470 THE GORE ROAD 101 | House for rent
101 - 9470 THE GORE ROAD, Brampton (Bram East), ON, L6P4P9
2 beds
2 baths
1,000-1,199 sqft
1
Available now
From $2,700 /mo
56 - 9450 THE GORE ROAD 56 | House for rent
56 - 9450 THE GORE ROAD, Brampton (Bram East), ON, L6P4P9
2 beds
2 baths
1,000-1,199 sqft
21
Available now
From $3,250 /mo
A - 296 QUEEN STREET S A | House for rent
A - 296 QUEEN STREET S, Mississauga (Streetsville), ON, L5M1M2
1 bed
1 bath
700-1,100 sqft
Still looking? Here's more!
16
Available now
From $2,600 /mo
MAIN - 36 REIGATE AVENUE Main
MAIN - 36 REIGATE AVENUE, Brampton (Madoc), ON, L6V2E3
3 beds
2 baths
1,100-1,500 sqft
43
Available now
From $2,950 /mo
110 RICHWOOD CRESCENT | House for rent
Brampton (Brampton West), ON, L6X4K7
3 beds
2 baths
700-1,100 sqft
9
Available now
From $2,650 /mo
127 FANSHAWE DRIVE
Brampton (Heart Lake West), ON, L6Z1A8
3 beds
2 baths
1,100-1,500 sqft
17
Available now
From $2,800 /mo
61 CENTRE STREET S
Brampton (Brampton East), ON, L6W2X7
3 beds
2 baths
1,500-2,000 sqft
12
Available now
From $2,599 /mo
213 QUEEN STREET W
Brampton (Downtown Brampton), ON, L6Y1M6
3 beds
2 baths
700-1,100 sqft
18
Available now
From $3,100 /mo
UPPER LEVEL - 8 LAWRENCE CRESCENT
Brampton (Bram East), ON, L6W2P3
3 beds
1 bath
1,500-2,000 sqft
2
Available now
From $2,850 /mo
801 - 4 KINGS CROSS ROAD 801
801 - 4 KINGS CROSS ROAD, Brampton (Queen Street Corridor), ON, L6T3X8
3 beds
2 baths
1,200-1,399 sqft
18
Available now
From $2,600 /mo
UPPER - 35 MELVILLE CRESCENT Upper
UPPER - 35 MELVILLE CRESCENT, Brampton (Brampton East), ON, L6W2S3
3 beds
1 bath
1,100-1,500 sqft
27
Available now
From $2,700 /mo
MAIN - 219 MCMURCHY AVENUE Main
MAIN - 219 MCMURCHY AVENUE, Brampton (Brampton South), ON, L6Y1Z2
3 beds
2 baths
1,100-1,500 sqft
41
Available now
From $2,750 /mo
UPPER PORTION - 137 AVONDALE BOULEVARD
Brampton (Avondale), ON, L6T1H5
3 beds
2 baths
1,100-1,500 sqft
FAQs about UPPER - 67 SIMMONS BOULEVARD Upper
When was this property’s information last updated?
The details for UPPER - 67 SIMMONS BOULEVARD Upper were last updated 1 hour ago.
What floor plans are available?
UPPER - 67 SIMMONS BOULEVARD Upper offers the following floor plan option: three-plus-bedroom.
Is UPPER - 67 SIMMONS BOULEVARD Upper pet-friendly?
Unfortunately, UPPER - 67 SIMMONS BOULEVARD Upper is not pet-friendly.
Do apartments at UPPER - 67 SIMMONS BOULEVARD Upper have washer/dryer?
Yes, UPPER - 67 SIMMONS BOULEVARD Upper comes with washer/dryer amenities.
Do units at UPPER - 67 SIMMONS BOULEVARD Upper come with a garage?
Yes, UPPER - 67 SIMMONS BOULEVARD Upper features garages.
What neighbourhood is this property in?
UPPER - 67 SIMMONS BOULEVARD, Brampton (Madoc), ON, L6V3V4 is in Madoc.
What are popular apartment communities in Madoc?
Popular apartment communities in Madoc include:
52 SIMMONS BOULEVARD, BASEMENT - 90 WHITEHAVEN DRIVE Basement, BSMNT - 88 SHOWBOAT CRESCENT BSMNT, 67 SHOWBOAT CRESCENT, 6 SUNFOREST DRIVE.
How far is UPPER - 67 SIMMONS BOULEVARD Upper from the city centre?
UPPER - 67 SIMMONS BOULEVARD Upper is approximately 4 minutes away by car from the city centre.
What's the best way to get around the area?
The area around UPPER - 67 SIMMONS BOULEVARD, Brampton (Madoc), ON, L6V3V4 is somewhat walkable. While some services and amenities are accessible on foot, a car may still be needed for certain errands. The area has several public transportation options, offering convenience for some routes and destinations. UPPER - 67 SIMMONS BOULEVARD, Brampton (Madoc), ON, L6V3V4 is in a moderately bikeable area, offering some cycling infrastructure to support local rides.
What childcare centres are close by?
Nearby childcare centres include Brampton West Child Care Centre, BrightPath Sandalwood Child Care Centre, Mini-Skool.
What schools are close by?
Nearby schools include Arnott Charlton Public School, St. Joachim Catholic Elementary School, Notre Dame Catholic Secondary School.
What colleges are close by?
Nearby colleges include Marca College, Algoma at Brampton, Algoma University.
What are the price ranges for the units in this building?
Prices in UPPER - 67 SIMMONS BOULEVARD Upper are at:
- $2,990 for three-plus-bedroom units
Are there any other apartments around for the same amount?
Here are some apartment buildings near UPPER - 67 SIMMONS BOULEVARD, Brampton (Madoc), ON, L6V3V4 with similar rents: MAIN - 36 REIGATE AVENUE Main, 110 RICHWOOD CRESCENT, 127 FANSHAWE DRIVE, 61 CENTRE STREET S, 213 QUEEN STREET W, UPPER LEVEL - 8 LAWRENCE CRESCENT, 801 - 4 KINGS CROSS ROAD 801, UPPER - 35 MELVILLE CRESCENT Upper, MAIN - 219 MCMURCHY AVENUE Main, UPPER PORTION - 137 AVONDALE BOULEVARD.
Cast a wider net
Just around the corner
- Apartments in Heart Lake
- Apartments in Westgate
- Apartments in Northwest Sandalwood
- Apartments in Downtown Brampton
- Apartments in Central Park
- Apartments in Fletcher's Creek Village
- Apartments in Snelgrove
- Apartments in Northwood Park
- Apartments in Brampton Industrial
- Apartments in Fletcher's Meadow
- Apartments in Northgate
- Apartments in Sandringham - Wellington
- Apartments in Avondale
- Apartments in Fletcher's West
- Apartments in Southgate
- Apartments in Credit Valley
- Apartments in Bramalea - Gore Industrial
- Apartments in Fletcher's Creek
- Apartments in Huttonville
- Apartments in Vales of Castlemore
Close by, worth a look
- Apartments in Mississauga
- Apartments in Halton Hills
- Apartments in Caledon
- Apartments in Vaughan
- Apartments in Milton
- Apartments in Oakville
- Apartments in Erin
- Apartments in Toronto
- Apartments in King
- Apartments in Richmond Hill
- Apartments in Orangeville
- Apartments in Burlington
- Apartments in Aurora
- Apartments in New Tecumseth
- Apartments in South Guelph
- Apartments in Markham
- Apartments in Mono
- Apartments in Guelph
- Apartments in Puslinch
- Apartments in Newmarket