$2,900/mo
73 THORNBUSH BOULEVARD
73 THORNBUSH BOULEVARD, Brampton (Northwest Brampton), ON, L7A4J9
3 beds
3 baths
1,500-2,000 sqft
All about this rental
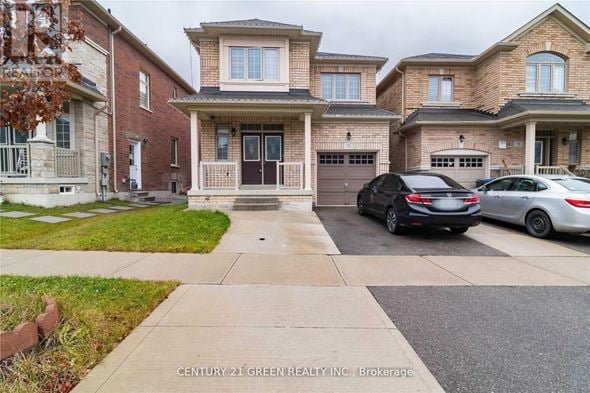
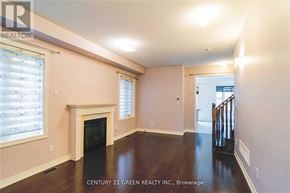
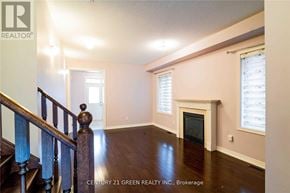
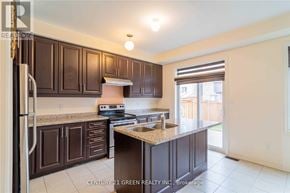
Welcome to this beautifully maintained, bright and spacious detached family home located in the highly sought-after and prestigious Mt. Pleasant community of Brampton! Offering a functional and well-designed layout, this exceptional home features 3 generously sized bedrooms, 3washrooms, and an abundance of natural light throughout, making it the perfect place for families and professionals alike. The modern kitchen is equipped with stainless steel appliances, ample cabinetry, and a bright breakfast area overlooking the backyard, creating the perfect space for everyday living and entertaining. The spacious living and dining areas provide a warm and inviting atmosphere for relaxing or hosting guests. Separate private laundry offers added convenience and privacy. Ideally situated in one of Brampton's most desirable and newly developed neighbourhoods, this home offers unbeatable convenience with a bus stop just a 2-minute walk away, making commuting effortless. You're also only minutes from Mt. Pleasant GO Station, public transit, grocery stores, shopping, restaurants, parks, walking trails, recreation centre, library, schools, daycare, and every essential amenity needed for a comfortable lifestyle. Families will appreciate the proximity to excellent elementary schools, playgrounds, and green spaces, while commuters will love the quick access to major roads and transit options. This move-in-ready home offers the perfect combination of style, comfort, space, and location in a vibrant, family-friendly neighbourhood. Enjoy modern living in a clean, well-cared-for home surrounded by all the conveniences of one of Brampton's fastest-growing communities. A fantastic opportunity for tenants looking for quality, convenience, and an exceptional place to call home. A++ tenants only. No smoking. Don't miss this outstanding lease opportunity-schedule your private viewing today before it's gone! (id:1937)
Quick overview
- Type:
- Apartment
- Bedrooms Above Grade:
- 3
- Property Subtype:
- Single Family
- Floors:
- 2
- Postal code:
- L7A4J9
- Half Bath:
- 1
- Parking Total:
- 2
- Parking Features:
- Attached Garage,Garage
- MLS® Number:
- W13558902
- Land Size:
- 32.2 x 89.2 FT
- Status:
- Active
- Apartments in the community:
- 1
- Last checked:
- 1 hour ago
Perks of living here
- Appliances: Washer, Refrigerator, Dishwasher, Stove, Dryer, Water Heater
- Basement: None
- Cooling: Central air conditioning
- Exterior Features: Brick
- Flooring: Tile, Hardwood
- Foundation Details: Concrete
- Heating: Forced air, Natural gas
- Sewer: Sanitary sewer
- Water Source: Municipal water
Ready to see it in person?
Rooms
| Room Name | Level | Measurements |
|---|---|---|
| Living room | Main level | 5.61 x 3.60 m |
| Dining room | Main level | 5.61 x 3.60 m |
| Kitchen | Main level | 4.27 x 2.44 m |
| Eating area | Main level | 4.27 x 3.69 m |
| Primary Bedroom | Second level | 4.51 x 3.72 m |
| Bedroom 2 | Second level | 3.66 x 3.30 m |
| Bedroom 3 | Second level | 3.66 x 3.36 m |
Contact info

ANUP SINGH
Broker
CENTURY 21 GREEN REALTY INC.
6980 MARITZ DR UNIT 8, Mississauga, Ontario
Powered by:

Get to know the area
Know your way around
Car-dependent
Walk Score®
Some transit
Transit Score®
Bikeable
Bike Score®
The area around 73 THORNBUSH BOULEVARD, Brampton (Northwest Brampton), ON, L7A4J9 is highly car dependent. Few, if any, services and amenities are nearby, making a car essential for running errands. The area has limited public transportation options, making it less ideal for those who rely on transit. 73 THORNBUSH BOULEVARD, Brampton (Northwest Brampton), ON, L7A4J9 is in a moderately bikeable area, offering some cycling infrastructure to support local rides.
Walkability data provided by Walk Score®
Plan your commute
-
Brampton's city center17 min40 min43 min
Commute times provided by Walk Score® Travel Time.
See what’s nearby
Absolute Angels Daycare
Childcare • 0.79 mi
Kids Development Daycare
Childcare • 2.43 mi
Songbirds Montessori School
Childcare • 2.53 mi
BrightPath Sandalwood Child Care Centre
Childcare • 3.02 mi
Brampton West Child Care Centre
Childcare • 3.58 mi
Georgetown Daycare Centre Nursery School
Childcare • 3.76 mi
EYES Childcare
Childcare • 3.86 mi
Yunaland Daycare
Childcare • 4.13 mi
Brisdale Public School
School • 0.39 mi
St. Aidan Catholic Elementary School
School • 0.43 mi
Dolson Public School
School • 0.44 mi
Tribune Drive Public School
School • 0.63 mi
Fletcher's Meadow Secondary School
School • 0.83 mi
St. Edmund Campion Secondary School
School • 0.84 mi
Malala Yousafzai Public School
School • 1.03 mi
McCrimmon Middle School
School • 1.05 mi
Marca College
College • 3.62 mi
Algoma University
College • 4.31 mi
Algoma at Brampton
College • 4.35 mi
Sheridan College - Davis Campus
College • 6.10 mi
North American Trade Schools
College • 7.66 mi
Medix College
College • 7.68 mi
Bitts International Career College
College • 8.81 mi
Fire Training Area
College • 9.83 mi
Robert Parkinson Dr s/of Wanless Dr
Bus
0.34 mi
Robert Parkinson Dr n/of Wanless Dr
Bus
0.34 mi
Robert Parkinson Dr s/of Polstar Rd
Bus
0.38 mi
Robert Parkinson Dr s/of Eckford Lane
Bus
0.40 mi
Robert Parkinson Dr n/of Allium Rd
Bus
0.49 mi
Creditview Rd s/of Mayfield Rd
Bus
0.68 mi
Veterans Dr s/of Elverton Cres (S)
Bus
0.83 mi
Veterans Dr opp Remembrance Rd
Bus
0.83 mi
Brampton-Caledon Airport
Airport
4.36 mi
Robert Parkinson Dr s/of Wanless Dr
Bus
0.34 mi
Robert Parkinson Dr n/of Wanless Dr
Bus
0.34 mi
Robert Parkinson Dr s/of Polstar Rd
Bus
0.38 mi
Robert Parkinson Dr s/of Eckford Lane
Bus
0.40 mi
Robert Parkinson Dr n/of Allium Rd
Bus
0.49 mi
Creditview Rd s/of Mayfield Rd
Bus
0.68 mi
Veterans Dr s/of Elverton Cres (S)
Bus
0.83 mi
Veterans Dr opp Remembrance Rd
Bus
0.83 mi
Mount Pleasant
Train
1.96 mi
Mount Pleasant
Train
1.99 mi
Mount Pleasant
Train
2.02 mi
Brampton
Train
4.03 mi
Brampton
Train
4.09 mi
Brampton Innovation District
Train
4.21 mi
Georgetown
Train
4.65 mi
Georgetown
Train
4.82 mi
Tim Hortons
Restaurant
0.13 mi
DQ Grill & Chill
Food
0.21 mi
Domino's
Food
0.21 mi
Royal Taste
Restaurant
0.63 mi
Rolly Polly Cow
Food
0.64 mi
Little Caesars
Food
0.81 mi
Chop Chop Wok
Food
1.09 mi
Gino's Pizza
Food
1.10 mi
Slumdog Bar & Grill
Drinks
1.94 mi
Keltic Rock
Drinks
3.15 mi
Flowertown Pub
Drinks
3.45 mi
Crown & Anchor
Drinks
3.61 mi
Keenan's Irish Pub
Drinks
3.90 mi
The Barber Towne Pub
Drinks
3.96 mi
Casa Europa Sports Bar
Drinks
4.36 mi
Tracks Brewpub
Drinks
4.37 mi
DQ Grill & Chill
Food
0.21 mi
Domino's
Food
0.21 mi
Rolly Polly Cow
Food
0.64 mi
Little Caesars
Food
0.81 mi
Chop Chop Wok
Food
1.09 mi
Gino's Pizza
Food
1.10 mi
Subway
Food
1.11 mi
Taste of Greek
Food
1.12 mi
Tim Hortons
Restaurant
0.13 mi
Royal Taste
Restaurant
0.63 mi
Tim Hortons
Restaurant
1.14 mi
Pepper on the side
Restaurant
1.17 mi
Tim Hortons
Restaurant
1.18 mi
Gino Pizza
Restaurant
1.19 mi
Junior's Jamaican Joint
Restaurant
1.42 mi
Guru Sweets and Restaurant
Restaurant
1.61 mi
Meat Bros
Grocery store
0.79 mi
Vision Express
Shopping
1.09 mi
Creditview Cleaners
Shopping
1.10 mi
Circle K
Grocery store
1.10 mi
Dollar Power
Shopping
1.12 mi
Shoppers Drug Mart
Shopping
1.16 mi
FreshCo
Grocery store
1.19 mi
Dollarama
Shopping
1.19 mi
Meat Bros
Grocery store
0.79 mi
Circle K
Grocery store
1.10 mi
FreshCo
Grocery store
1.19 mi
Asian Food Centre
Grocery store
1.29 mi
Longo's
Grocery store
1.37 mi
Pearl Convenience
Grocery store
1.61 mi
The little Linstead Market West Indian Grocery Store
Grocery store
1.61 mi
Tandoori Grill Meat Shop
Grocery store
1.61 mi
Vision Express
Shopping
1.09 mi
Creditview Cleaners
Shopping
1.10 mi
Dollar Power
Shopping
1.12 mi
Shoppers Drug Mart
Shopping
1.16 mi
Dollarama
Shopping
1.19 mi
Vision Express
Shopping
1.38 mi
Indian Frootland
Shopping
1.61 mi
Fandor Pharmacy
Shopping
1.63 mi
Creditview IDA Canada Post
Public service
0.23 mi
I.D.A.
Healthcare
0.23 mi
The Church of Jesus Christ of Latter-day Saints
Place of worship
0.37 mi
I.D.A.
Healthcare
0.63 mi
New Era Beauty Spa
Personal care
0.64 mi
Bark Avenue Spaw
Pet care
0.64 mi
TD
Public service
0.66 mi
Home United Church
Place of worship
0.73 mi
Circle K
Automotive
1.12 mi
Circle K
Automotive
1.19 mi
Petro-Canada
Automotive
1.29 mi
Handicap
Automotive
1.81 mi
Mobil
Automotive
1.94 mi
Shell
Automotive
2.04 mi
Mount Pleasant GO Parking
Automotive
2.04 mi
Petro-Canada
Automotive
2.05 mi
I.D.A.
Healthcare
0.23 mi
I.D.A.
Healthcare
0.63 mi
Shoppers Drug Mart
Healthcare
1.07 mi
Pharmacy
Healthcare
1.19 mi
StoryBrook Medical Clinic
Healthcare
1.30 mi
Sunny Ridge Dental Care
Healthcare
1.37 mi
Wanless Dental
Healthcare
1.62 mi
Drugstore Pharmacy
Healthcare
1.81 mi
Best Western Halton Hills
Hotel
3.82 mi
Howard Johnson Express Inn and Suites
Hotel
4.72 mi
Comfort Inn
Hotel
5.18 mi
Quality Inn & Suites
Hotel
5.35 mi
Ski Chalet
Hotel
6.37 mi
Courtyard by Marriott
Hotel
6.67 mi
Hilton Garden Inn
Hotel
6.88 mi
Motel 6
Hotel
6.90 mi
HomeLife
Other
2.08 mi
H&R Block
Other
2.28 mi
Desjardins Insurance
Other
2.44 mi
State Farm Tait Insurance
Other
2.79 mi
Liberty Tax
Other
2.79 mi
Royal LePage
Other
2.91 mi
Sutton
Other
2.94 mi
Sun Life Financial
Other
2.94 mi
New Era Beauty Spa
Personal care
0.64 mi
Elmm Spa
Personal care
1.10 mi
Budget Haircuts
Personal care
1.11 mi
Upper Cut
Personal care
1.59 mi
HLC Nails & Spa
Personal care
1.61 mi
Smart Nails
Personal care
1.86 mi
Best Choice Hair Salon
Personal care
1.86 mi
Massage Addict
Personal care
1.88 mi
Bark Avenue Spaw
Pet care
0.64 mi
Heart Lake Veterinary Hospital
Pet care
1.25 mi
Furs on Us Grooming Salon
Pet care
1.85 mi
Global Pet Foods
Pet care
1.89 mi
Brisdale Animal Hospital
Pet care
1.89 mi
Dogtopia
Pet care
1.89 mi
Global Pet Foods
Pet care
2.31 mi
Dog Hospital of Brampton
Pet care
2.45 mi
The Church of Jesus Christ of Latter-day Saints
Place of worship
0.37 mi
Home United Church
Place of worship
0.73 mi
Guardian Angels Church
Place of worship
0.79 mi
Canadian Reformed Churches
Place of worship
1.48 mi
Gurdwara Sikh Sangat Brampton
Place of worship
1.94 mi
Mount Pleasant Islamic Center
Place of worship
1.99 mi
Brampton Islamic Center
Place of worship
2.02 mi
Faith Gospel Tabernacle Ministries
Place of worship
2.03 mi
Creditview IDA Canada Post
Public service
0.23 mi
TD
Public service
0.66 mi
RBC
Public service
0.82 mi
Brampton Fire Department Station 210
Public service
1.01 mi
Fletchers Creek Canada Post
Public service
1.05 mi
Scotiabank
Public service
1.16 mi
Scotiabank
Public service
1.18 mi
RBC
Public service
1.40 mi
Creditview Sandalwood Park (Junior #1)
Sports
0.94 mi
Creditview Sandalwood Park (Junior #2)
Sports
0.95 mi
Creditview Sandalwood Park (Field #8)
Sports
0.99 mi
Creditview Sandalwood Park (Field #7)
Sports
1.02 mi
Cassie Campbell Community Centre
Sports
1.02 mi
Creditview Sandalwood Park (Mini #1-4)
Sports
1.06 mi
Creditview Sandalwood Park (Field #6)
Sports
1.09 mi
Creditview Sandalwood Park (Field #5)
Sports
1.10 mi
Brampton Library - Mount Pleasant Village Branch
Entertainment
1.86 mi
Mount Pleasant Village Community Centre
Entertainment
1.88 mi
Walters Music Studio
Entertainment
1.93 mi
Snelgrove Community Centre
Entertainment
2.47 mi
Brampton Library - Cyril Clark Branch
Entertainment
2.90 mi
Jim Archdekin Recreation Centre
Entertainment
3.04 mi
Caledon Public Library - Margaret Dunn Branch
Entertainment
3.15 mi
Lucy Maud Montgomery Museum located in Crawfords Bakery
Entertainment
3.37 mi
Creditview Sandalwood Park (Junior #1)
Sports
0.94 mi
Creditview Sandalwood Park (Junior #2)
Sports
0.95 mi
Creditview Sandalwood Park (Field #8)
Sports
0.99 mi
Creditview Sandalwood Park (Field #7)
Sports
1.02 mi
Cassie Campbell Community Centre
Sports
1.02 mi
Creditview Sandalwood Park (Mini #1-4)
Sports
1.06 mi
Creditview Sandalwood Park (Field #6)
Sports
1.09 mi
Creditview Sandalwood Park (Field #5)
Sports
1.10 mi
What about a house for the same budget?
24
Available now
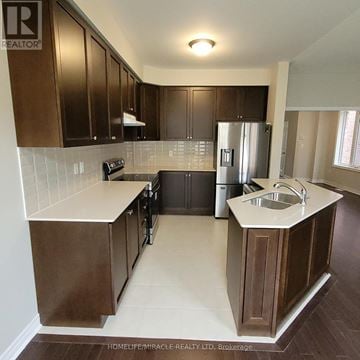
From $2,900 /mo
113 FINEGAN CIRCLE | House for rent
Brampton (Northwest Brampton), ON, L7A4Z9
3 beds
3 baths
1,500-2,000 sqft
16
Available now
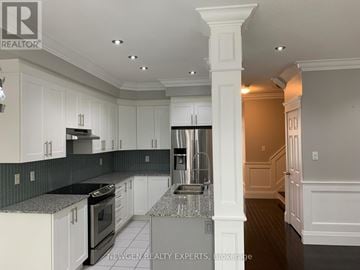
From $2,950 /mo
41 ROCKBROOK TRAIL | House for rent
Brampton (Northwest Brampton), ON, L7A4H8
3 beds
4 baths
1,500-2,000 sqft
4
Available now
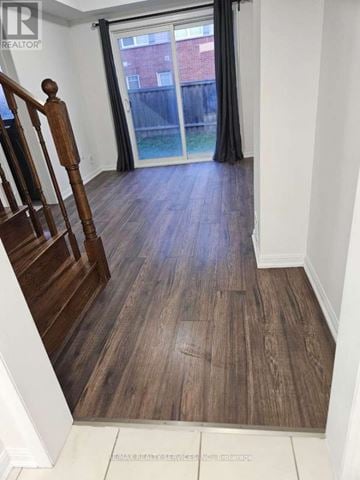
From $2,950 /mo
4 COLONEL FRANK CHING CRESCENT | House for rent
Brampton (Fletcher's West), ON, L4Y5W5
3 beds
3 baths
1,500-2,000 sqft
15
Available now
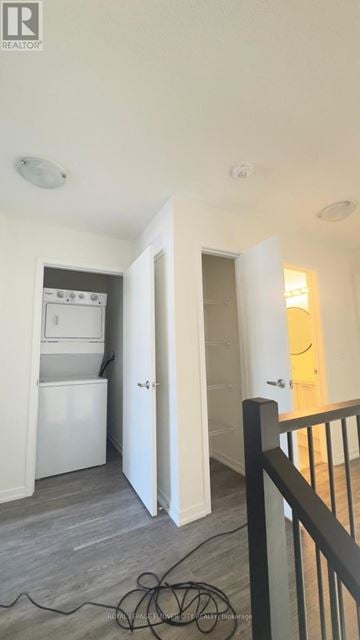
From $2,650 /mo
16 SEAHORSE COMMON | House for rent
Cambridge, ON, N1T0H3
3 beds
3 baths
1,100-1,500 sqft
2
Available now
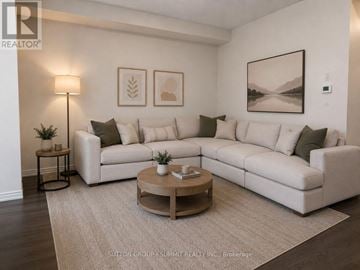
From $2,900 /mo
109 BENADIR AVENUE | House for rent
Caledon, ON, L7C4E7
3 beds
3 baths
1,500-2,000 sqft
44
Available now
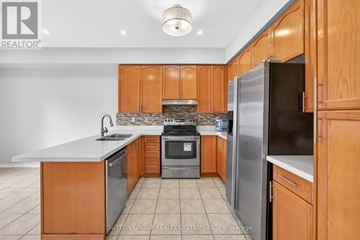
From $3,000 /mo
6556 OPERA GLASS CRESCENT S | House for rent
Mississauga (Meadowvale Village), ON, L5W1S1
3 beds
3 baths
1,100-1,500 sqft
11
Available now
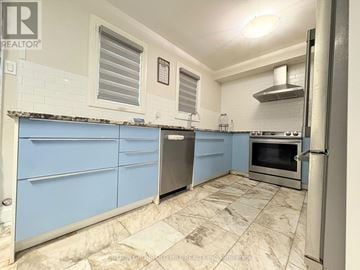
From $3,300 /mo
1 JAMES STREET | House for rent
Mississauga (Streetsville), ON, L5M1R4
3 beds
3 baths
1,100-1,500 sqft
Still looking? Here's more!
36
Available now
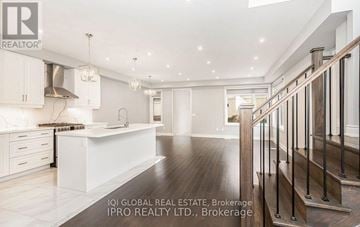
From $3,200 /mo
25 NIGHTJAR DRIVE
Brampton (Northwest Brampton), ON, L7A5A1
3 beds
3 baths
1,500-2,000 sqft
24
Available now
From $2,900 /mo
113 FINEGAN CIRCLE | House for rent
Brampton (Northwest Brampton), ON, L7A4Z9
3 beds
3 baths
1,500-2,000 sqft
16
Available now
From $2,950 /mo
41 ROCKBROOK TRAIL | House for rent
Brampton (Northwest Brampton), ON, L7A4H8
3 beds
4 baths
1,500-2,000 sqft
17
Available now
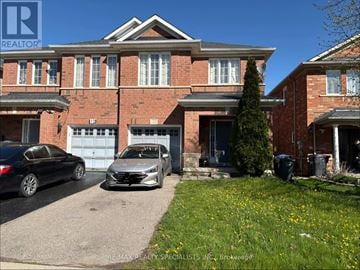
From $3,000 /mo
10 ASHMERE ROAD
Brampton (Fletcher's Meadow), ON, L7A1R3
3 beds
4 baths
1,500-2,000 sqft
9
Available now

From $3,000 /mo
UPPER LEVEL - 44 GOLD HILL ROAD W
Brampton (Fletcher's Creek Village), ON, L6X4V2
3 beds
3 baths
2,000-2,500 sqft
4
Available now
From $2,950 /mo
4 COLONEL FRANK CHING CRESCENT | House for rent
Brampton (Fletcher's West), ON, L4Y5W5
3 beds
3 baths
1,500-2,000 sqft
15
Available now
From $2,650 /mo
16 SEAHORSE COMMON | House for rent
Cambridge, ON, N1T0H3
3 beds
3 baths
1,100-1,500 sqft
1
Available now
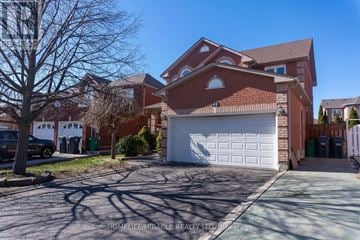
From $3,100 /mo
UPPER - 42 LOCKWOOD ROAD Upper
UPPER - 42 LOCKWOOD ROAD, Brampton (Fletcher's West), ON, L6Y4T7
3 beds
3 baths
1,500-2,000 sqft
27
Available now
47
Available now
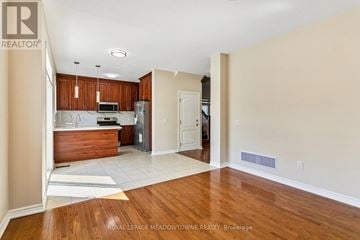
From $3,200 /mo
UPPER - 15 LEARMONT AVENUE Upper
UPPER - 15 LEARMONT AVENUE, Caledon, ON, L7C3N3
3 beds
3 baths
1,500-2,000 sqft
FAQs about 73 THORNBUSH BOULEVARD
When was this property’s information last updated?
The details for 73 THORNBUSH BOULEVARD were last updated 1 hour ago.
What floor plans are available?
73 THORNBUSH BOULEVARD offers the following floor plan option: three-plus-bedroom.
Is 73 THORNBUSH BOULEVARD pet-friendly?
Unfortunately, 73 THORNBUSH BOULEVARD is not pet-friendly.
Do apartments at 73 THORNBUSH BOULEVARD have washer/dryer?
Yes, 73 THORNBUSH BOULEVARD comes with washer/dryer amenities.
What are popular apartment communities in ?
Popular apartment communities in include:
25 NIGHTJAR DRIVE, 10 ASHMERE ROAD, UPPER LEVEL - 44 GOLD HILL ROAD W, UPPER - 42 LOCKWOOD ROAD Upper, 19 FENN CRESCENT.
How far is 73 THORNBUSH BOULEVARD from the city centre?
73 THORNBUSH BOULEVARD is approximately 17 minutes away by car from the city centre.
What's the best way to get around the area?
The area around 73 THORNBUSH BOULEVARD, Brampton (Northwest Brampton), ON, L7A4J9 is highly car dependent. Few, if any, services and amenities are nearby, making a car essential for running errands. The area has limited public transportation options, making it less ideal for those who rely on transit. 73 THORNBUSH BOULEVARD, Brampton (Northwest Brampton), ON, L7A4J9 is in a moderately bikeable area, offering some cycling infrastructure to support local rides.
What childcare centres are close by?
Nearby childcare centres include Absolute Angels Daycare, Kids Development Daycare, Songbirds Montessori School.
What schools are close by?
Nearby schools include Brisdale Public School, St. Aidan Catholic Elementary School, Dolson Public School.
What colleges are close by?
Nearby colleges include Marca College, Algoma University, Algoma at Brampton.
What are the price ranges for the units in this building?
Prices in 73 THORNBUSH BOULEVARD are at:
- $2,900 for three-plus-bedroom units
Are there any other apartments around for the same amount?
Here are some apartment buildings near 73 THORNBUSH BOULEVARD, Brampton (Northwest Brampton), ON, L7A4J9 with similar rents: 25 NIGHTJAR DRIVE, 113 FINEGAN CIRCLE, 41 ROCKBROOK TRAIL, 10 ASHMERE ROAD, UPPER LEVEL - 44 GOLD HILL ROAD W, 4 COLONEL FRANK CHING CRESCENT, 16 SEAHORSE COMMON, UPPER - 42 LOCKWOOD ROAD Upper, 19 FENN CRESCENT, UPPER - 15 LEARMONT AVENUE Upper.
Cast a wider net
Just around the corner
- Apartments in Fletcher's Meadow
- Apartments in Northwest Sandalwood
- Apartments in Fletcher's Creek Village
- Apartments in Snelgrove
- Apartments in Heart Lake
- Apartments in Northwood Park
- Apartments in Credit Valley
- Apartments in Huttonville
- Apartments in Downtown Brampton
- Apartments in Madoc
- Apartments in Fletcher's West
- Apartments in Westgate
- Apartments in Bram West
- Apartments in Sandringham - Wellington
- Apartments in Central Park
- Apartments in Brampton Industrial
- Apartments in Northgate
- Apartments in Fletcher's Creek
- Apartments in Avondale
- Apartments in Southgate
Close by, worth a look
- Apartments in Halton Hills
- Apartments in Mississauga
- Apartments in Milton
- Apartments in Caledon
- Apartments in Erin
- Apartments in Oakville
- Apartments in Vaughan
- Apartments in Burlington
- Apartments in South Guelph
- Apartments in Orangeville
- Apartments in Guelph
- Apartments in Puslinch
- Apartments in Toronto
- Apartments in King
- Apartments in Mono
- Apartments in Richmond Hill
- Apartments in New Tecumseth
- Apartments in Aurora
- Apartments in Hamilton
- Apartments in Cambridge