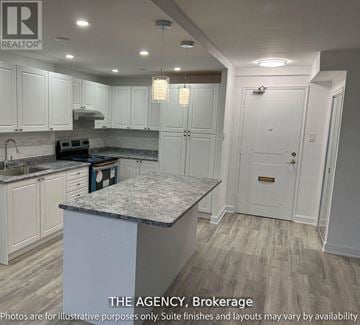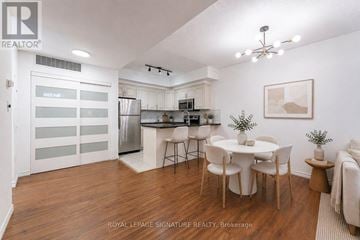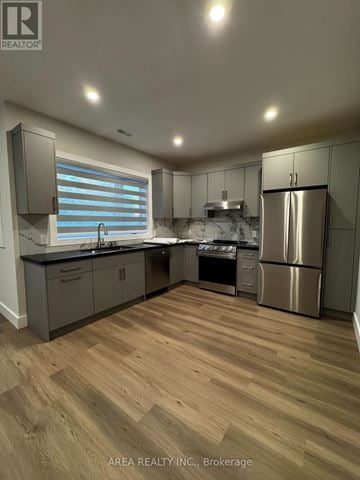
$2,800/mo

UPPER FLOOR SUITE - 54 HAWMAN AVENUE

UPPER FLOOR SUITE - 54 HAWMAN AVENUE, Vaughan (Vaughan Grove), ON, L4L1S2

2 beds 1 bath 700-1,100 sqft

All about this rental

Quick overview

Type:
Apartment
Architectural Style:
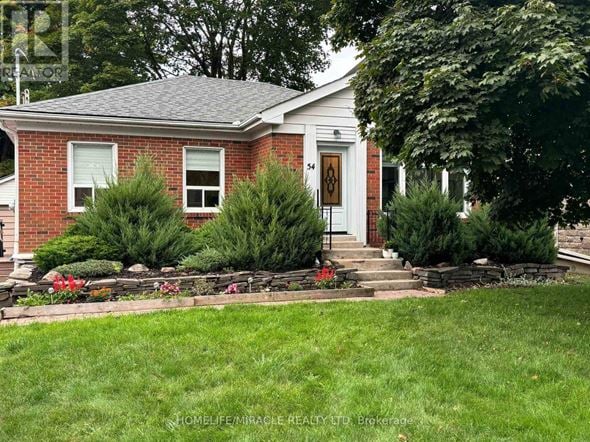
Raised bungalow
Bedrooms Above Grade:
2
Property Subtype:
Single Family
Floors:
1
Neighbourhood:
Woodbridge
Postal code:
L4L1S2
Parking Total:
2
Parking Features:
Detached Garage,No Garage
MLS® Number:
N13581604
Land Size:
50 x 270 FT
Status:
Active
Apartments in the community:
1
Last checked:
1 hour ago

Perks of living here

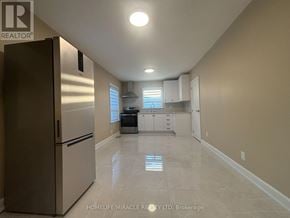
  • Appliances: Washer, Refrigerator, Stove, Range, Dryer, Water Heater - Tankless
  • Basement: None
  • Building Features: Separate Electricity Meters
  • Community Features: Community Centre
  • Cooling: Central air conditioning
  • Exterior Features: Brick
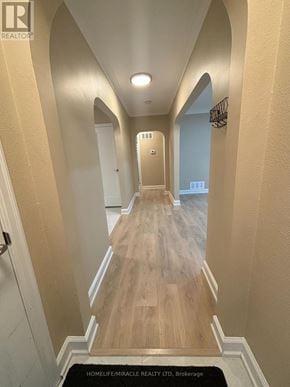
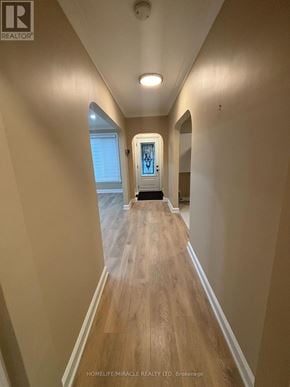
  • Flooring: Tile, Laminate
  • Foundation Details: Poured Concrete
  • Heating: Forced air, Natural gas
  • Lot Features: Cul-de-sac, Paved yard, Carpet Free
  • Sewer: Sanitary sewer
  • Utilities: Sewer, Electricity, Cable
  • Water Source: Municipal water

Ready to see it in person?

Rooms

Contact info

Images pending
JOE GENTILE
Salesperson
HOMELIFE/MIRACLE REALTY LTD
11A-5010 STEELES AVE. WEST, Toronto, Ontario
Powered by:
Logo Realtor.ca

Get to know the area

Know your way around

65
Somewhat walkable
Walk Score®
51
Good transit
Transit Score®
37
Somewhat bikeable
Bike Score®
The area around UPPER FLOOR SUITE - 54 HAWMAN AVENUE, Vaughan (Vaughan Grove), ON, L4L1S2 is somewhat walkable. While some services and amenities are accessible on foot, a car may still be needed for certain errands. The area has several public transportation options, offering convenience for some routes and destinations. UPPER FLOOR SUITE - 54 HAWMAN AVENUE, Vaughan (Vaughan Grove), ON, L4L1S2 is in a somewhat bikeable area, with minimal cycling infrastructure available for use. 
Walkability data provided by Walk Score®

Plan your commute

  • Vaughan's city center
    16 min
    40 min
    39 min
Commute times provided by Walk Score® Travel Time.

See what’s nearby

Tiny Town
Childcare • 1.23 mi
NR
Giant Leap Childcare
Childcare • 2.96 mi
NR
First Stage Child Care
Childcare • 3.30 mi
NR
Laugh and Learn
Childcare • 3.37 mi
NR
Sunny Faces Day Care
Childcare • 3.62 mi
NR
Palisades Centre for Early Learning
Childcare • 4.17 mi
NR
Centres for Early Learning - Sandalwood
Childcare • 4.40 mi
NR
Tiny Treasures Learning and Child Care Centre
Childcare • 4.59 mi
NR
Woodbridge Public School
School • 0.17 mi
NR
Toronto District Christian High School
School • 0.43 mi
NR
St. Peter Catholic Elementary School
School • 0.51 mi
NR
Woodbridge College
School • 0.65 mi
NR
Holy Cross Catholic Academy
School • 0.75 mi
NR
St. Clement Catholic Elementary School
School • 0.87 mi
NR
St. Catherine of Siena Catholic Elementary School
School • 1.08 mi
NR
Pine Grove Public School
School • 1.39 mi
NR
Humber Polytechnic
College • 3.45 mi
NR
York University, Keele Campus
College • 4.59 mi
NR
Seneca @ York Campus
College • 4.80 mi
NR
CJ Healthcare College
College • 5.32 mi
NR
York Construction Academy
College • 6.32 mi
NR
Canadian All Care College
College • 6.34 mi
NR
Centennial College Downsview Campus
College • 6.35 mi
NR
Peak College
College • 6.56 mi
NR
Highway 7 / Kipling Avenue
Bus
0.11 mi
Highway 7 / Islington Avenue
Bus
0.32 mi
Islington Avenue / Highway 7
Bus
0.36 mi
Islington Avenue / Legion Court Road
Bus
0.42 mi
Islington Avenue / Pioneer Lane
Bus
0.46 mi
Highway 7 / Parkfield Court
Bus
0.50 mi
Islington Avenue Stop #3434
Bus
0.55 mi
Highway 7 / Woodstream Boulevard
Bus
0.55 mi
Toronto Pearson International Airport
Airport
6.45 mi
Highway 7 / Kipling Avenue
Bus
0.11 mi
Highway 7 / Islington Avenue
Bus
0.32 mi
Islington Avenue / Highway 7
Bus
0.36 mi
Islington Avenue / Legion Court Road
Bus
0.42 mi
Islington Avenue / Pioneer Lane
Bus
0.46 mi
Highway 7 / Parkfield Court
Bus
0.50 mi
Islington Avenue Stop #3434
Bus
0.55 mi
Highway 7 / Woodstream Boulevard
Bus
0.55 mi
Millway Avenue West Side Entrance
Train
3.56 mi
Vaughan Metropolitan Centre
Train
3.56 mi
Millway Avenue East Side Entrance
Train
3.59 mi
Highway 407
Train
3.62 mi
Pioneer Village
Train
4.15 mi
Pioneer Village
Train
4.24 mi
Pioneer Village
Train
4.31 mi
York University
Train
4.78 mi
Pizza Nova
Food
0.22 mi
King of Fish 'N' Chips
Restaurant
0.37 mi
Pizza Pizza
Food
0.38 mi
Ice Cream Patio
Food
0.42 mi
Paradise Shawarma
Food
0.42 mi
Via Fine Foods
Food
0.43 mi
Gino's Pizza
Food
0.43 mi
Akita Sushi
Restaurant
0.44 mi
Sharks Sports Pub
Drinks
1.38 mi
Fionn MacCool's
Drinks
1.39 mi
The Moose
Drinks
2.36 mi
Little Hut Bar & Grill
Drinks
2.48 mi
Alberto's Sports Bar & Grill
Drinks
2.65 mi
Ar Billiards
Drinks
3.00 mi
JR Sports Bar & Grill
Drinks
3.09 mi
George's Bar and Restaurant
Drinks
3.13 mi
Pizza Nova
Food
0.22 mi
Pizza Pizza
Food
0.38 mi
Ice Cream Patio
Food
0.42 mi
Paradise Shawarma
Food
0.42 mi
Via Fine Foods
Food
0.43 mi
Gino's Pizza
Food
0.43 mi
Extreme Pita
Food
0.48 mi
Subway
Food
0.49 mi
King of Fish 'N' Chips
Restaurant
0.37 mi
Akita Sushi
Restaurant
0.44 mi
Denny's
Restaurant
0.45 mi
Big Cannoli Lane
Restaurant
0.49 mi
Mundo
Restaurant
0.49 mi
Tim Hortons
Restaurant
0.49 mi
Cento 40
Restaurant
0.52 mi
Pho Asia
Restaurant
0.52 mi
Apollo Motors
Shopping
0.15 mi
Autotron
Shopping
0.19 mi
Woodbridge Vacuum
Shopping
0.21 mi
Eastview Auto Sales
Shopping
0.23 mi
Cross Convenience
Grocery store
0.37 mi
Allure Window Decor
Shopping
0.38 mi
Tak Convenience
Grocery store
0.39 mi
The Beer Store
Shopping
0.39 mi
Cross Convenience
Grocery store
0.37 mi
Tak Convenience
Grocery store
0.39 mi
Nino D'Aversa Bakery
Grocery store
0.44 mi
Convenience
Grocery store
0.48 mi
Market Lane Convenience
Grocery store
0.51 mi
Woodbridge Mart
Grocery store
0.53 mi
Cataldi Fresh Market
Grocery store
0.54 mi
Mac's
Grocery store
0.77 mi
Apollo Motors
Shopping
0.15 mi
Autotron
Shopping
0.19 mi
Woodbridge Vacuum
Shopping
0.21 mi
Eastview Auto Sales
Shopping
0.23 mi
Allure Window Decor
Shopping
0.38 mi
The Beer Store
Shopping
0.39 mi
Angels Cupboard
Shopping
0.40 mi
Kipling Gallery
Shopping
0.40 mi
Petro-Canada
Automotive
0.08 mi
House of Styles Hair Design
Personal care
0.11 mi
Ivy Laser Clinic
Personal care
0.12 mi
Studio 7 Salon
Personal care
0.12 mi
Kipling & 7 Pharmacy
Healthcare
0.13 mi
Husky
Automotive
0.14 mi
Opta Traffic Tickets
Public service
0.19 mi
Lisa Nails & Spa
Personal care
0.20 mi
Petro-Canada
Automotive
0.08 mi
Husky
Automotive
0.14 mi
Hertz
Automotive
0.20 mi
Islington & 7 Car Wash
Automotive
0.31 mi
Active Green + Ross
Automotive
0.34 mi
fix auto
Automotive
0.35 mi
All Star Driving School
Automotive
0.46 mi
Esso
Automotive
0.75 mi
Kipling & 7 Pharmacy
Healthcare
0.13 mi
I.D.A.
Healthcare
0.42 mi
Henderson's Pharmacy
Healthcare
0.45 mi
Woodstream Dental
Healthcare
0.47 mi
Woodbridge Dental Arts
Healthcare
0.50 mi
I.D.A.
Healthcare
0.57 mi
Family Foot Care
Healthcare
0.58 mi
Shoppers Drug Mart
Healthcare
0.82 mi
Holiday Inn Express & Suites
Hotel
1.42 mi
element by Westin
Hotel
1.46 mi
Woodbine Motel
Hotel
1.65 mi
Vaughan Inn
Hotel
2.58 mi
avid Hotel
Hotel
2.71 mi
Staybridge Suites Toronto - Vaughan South
Hotel
2.83 mi
Courtyard by Marriott
Hotel
3.07 mi
Homewood Suites
Hotel
3.14 mi
Forest Green Homes
Other
0.24 mi
Royal LePage
Other
0.37 mi
Ancasterpope advertising
Other
0.39 mi
Iconic Realty
Other
0.43 mi
Sutton Group
Other
0.45 mi
RE/MAX
Other
0.47 mi
Royal LePage
Other
0.48 mi
HomeLife Achievers Realty
Other
0.58 mi
House of Styles Hair Design
Personal care
0.11 mi
Ivy Laser Clinic
Personal care
0.12 mi
Studio 7 Salon
Personal care
0.12 mi
Lisa Nails & Spa
Personal care
0.20 mi
Rock Hair Scissors
Personal care
0.20 mi
Hair 2000
Personal care
0.20 mi
Ultimate Fades
Personal care
0.22 mi
Volume Hair Studio
Personal care
0.39 mi
Urban Tails Pet Grooming
Pet care
0.20 mi
Puppy Love
Pet care
0.40 mi
Market Lane Animal Hospital
Pet care
0.52 mi
Woodbridge Animal Hospital
Pet care
0.87 mi
Darlington Veterinary
Pet care
1.45 mi
Pet Valu
Pet care
1.60 mi
West Woodbridge Pet Hospital
Pet care
1.61 mi
Ren's Pet Depot
Pet care
2.22 mi
La Cappella SS. Crocifisso
Place of worship
0.32 mi
Willowridge Chapel
Place of worship
0.43 mi
Kingdom Hall of Jehovah's Witnesses
Place of worship
0.57 mi
First Hungarian Baptist Church
Place of worship
0.85 mi
St. Peter's Catholic Church
Place of worship
0.92 mi
Vaughan Baptist Church
Place of worship
1.23 mi
St. Margaret Mary Roman Catholic Church
Place of worship
1.71 mi
Brahma Kumaris
Place of worship
1.72 mi
Opta Traffic Tickets
Public service
0.19 mi
BMO
Public service
0.46 mi
RBC
Public service
0.49 mi
IC Savings
Public service
0.59 mi
Vaughan Fire Station 7-3
Public service
0.77 mi
IC Savings
Public service
0.78 mi
Service Ontario
Public service
0.79 mi
TD Canada Trust
Public service
0.87 mi
Black Belt World
Sports
0.31 mi
Woodbridge Memorial Arena
Sports
0.32 mi
Royal Canadian Legion 313
Entertainment
0.32 mi
Majestic Strength Institute
Sports
0.40 mi
Vaughan Public Libraries - Woodbridge Branch
Entertainment
0.48 mi
The Soccer Centre
Sports
0.72 mi
The Jewel Banquet Centre
Entertainment
0.87 mi
KLF Fitness Training Centre
Sports
0.98 mi
Royal Canadian Legion 313
Entertainment
0.32 mi
Vaughan Public Libraries - Woodbridge Branch
Entertainment
0.48 mi
The Jewel Banquet Centre
Entertainment
0.87 mi
Arcadia Academy of Music
Entertainment
1.59 mi
Toronto Public Library - Humber Summit
Entertainment
1.77 mi
North Kipling Community Centre
Entertainment
1.90 mi
Mini Banquet Hall
Entertainment
1.99 mi
Chancellor Community Centre
Entertainment
1.99 mi
Black Belt World
Sports
0.31 mi
Woodbridge Memorial Arena
Sports
0.32 mi
Majestic Strength Institute
Sports
0.40 mi
The Soccer Centre
Sports
0.72 mi
KLF Fitness Training Centre
Sports
0.98 mi
PBC
Sports
1.44 mi
Kodo Martial Arts
Sports
1.44 mi
Basketball Court
Sports
1.61 mi

FAQs about UPPER FLOOR SUITE - 54 HAWMAN AVENUE

When was this property’s information last updated?

The details for UPPER FLOOR SUITE - 54 HAWMAN AVENUE were last updated 1 hour ago.

What floor plans are available?

UPPER FLOOR SUITE - 54 HAWMAN AVENUE offers the following floor plan option: two-bedroom.

Is UPPER FLOOR SUITE - 54 HAWMAN AVENUE pet-friendly?

Unfortunately, UPPER FLOOR SUITE - 54 HAWMAN AVENUE is not pet-friendly.

Do apartments at UPPER FLOOR SUITE - 54 HAWMAN AVENUE have washer/dryer?

Yes, UPPER FLOOR SUITE - 54 HAWMAN AVENUE comes with washer/dryer amenities.

What neighbourhood is this property in?

UPPER FLOOR SUITE - 54 HAWMAN AVENUE, Vaughan (Vaughan Grove), ON, L4L1S2 is in Woodbridge.

What are popular apartment communities in Woodbridge?

How far is UPPER FLOOR SUITE - 54 HAWMAN AVENUE from the city centre?

UPPER FLOOR SUITE - 54 HAWMAN AVENUE is approximately 16 minutes away by car from the city centre.

What's the best way to get around the area?

The area around UPPER FLOOR SUITE - 54 HAWMAN AVENUE, Vaughan (Vaughan Grove), ON, L4L1S2 is somewhat walkable. While some services and amenities are accessible on foot, a car may still be needed for certain errands. The area has several public transportation options, offering convenience for some routes and destinations. UPPER FLOOR SUITE - 54 HAWMAN AVENUE, Vaughan (Vaughan Grove), ON, L4L1S2 is in a somewhat bikeable area, with minimal cycling infrastructure available for use. 

What childcare centres are close by?

Nearby childcare centres include Tiny Town, Giant Leap Childcare, First Stage Child Care.

What schools are close by?

Nearby schools include Woodbridge Public School, Toronto District Christian High School, St. Peter Catholic Elementary School.

What colleges are close by?

Nearby colleges include Humber Polytechnic, York University, Keele Campus, Seneca @ York Campus.

What are the price ranges for the units in this building?

Prices in UPPER FLOOR SUITE - 54 HAWMAN AVENUE are at:
  • $2,800 for two-bedroom units

Are there any other apartments around for the same amount?

Cast a wider net