55 Smooth Rose Court & 325 Yorkland Blvd, Toronto, ON, M2J 0G7
Studio-3 beds1-2 baths402-1,544 sqft
All about this rental
All dimensions and square footage are approximate. Actual amenities and specifications may vary in dimension or detail. Not all features are available in every apartment. Pricing and availability are subject to change without notice.
Quick overview
Type:
Apartment
Neighborhood:
Pleasantview
Postal code:
M2J 0G7
Status:
Active
Last checked:
1 hour ago
Find your perfect layout
Available now
The Bellwoods | Phase I
$1,966
11518 sqft
Available now
The Bellwoods II | Phase I
$2,324
11587 sqft
Available now
The Bellwoods III | Phase I
$2,349
11629 sqft
Available now
The Grange | Phase I
$1,990
11560 sqft
Available now
The Queens | Phase I
$2,200 - $2,295
11575 sqft
Available now
The Rouge II | Phase I
$2,163 - $2,183
11558 sqft
Available now
The Sherwood | Phase I
$2,279
11651 sqft
Available now
The Sherwood II | Phase I
$2,717
11762 sqft
Available now
The Craigleigh | Phase I
$2,515
12703 sqft
Available now
The Berczy | Phase I
$2,561 - $2,781
21741 sqft
Available now
The Christie | Phase I
$2,474 - $2,669
21675 sqft
Available now
The Stanley | Phase I
$3,037
21832 sqft
Available now
The Campbell III | Phase I
$3,015
22803 sqft
Available now
The Monarch III | Phase I
$3,059
22861 sqft
Available now
The Morningside | Phase I
$3,121
22894 sqft
Available now
The Morningside II | Phase I
$3,328
22967 sqft
Available now
The Edwards II | Phase I
$3,361
32905 sqft
Available now
The Edwards IV | Phase I
$3,376
32993 sqft
Available now
The Riverdale III | Phase I
$3,340
32937 sqft
Available now
The Riverdale IV | Phase I
$3,344 - $3,399
32941 sqft
Available now
The Riverdale V | Phase I
$3,341 - $3,426
32948 sqft
Available now
The Allenbury | Phase II
$2,265 - $2,305
11633 sqft
Available now
The Charlemont | Phase II
$2,224 - $2,479
11608 sqft
Available now
The Chichester | Phase II
$2,141
11574 sqft
Available now
The Dallington | Phase II
$2,413
11626 sqft
Available now
The Dallington II | Phase II
$2,130
11626 sqft
Available now
The Dobbin | Phase II
$2,030 - $2,205
11496 sqft
Available now
The Dobbin II | Phase II
$2,005 - $2,145
11478 sqft
Available now
The Fairglen | Phase II
$2,181 - $2,251
11540 sqft
Available now
The Glenworth | Phase II
$2,342
11572 sqft
Available now
The Glenworth II | Phase II
$2,144
11547 sqft
Available now
The Glenworth III | Phase II
$2,202
11572 sqft
Available now
The Highhill | Phase II
$2,145 - $2,245
11571 sqft
Available now
The Highhill II | Phase II
$2,150 - $2,240
11568 sqft
Available now
The Highhill III | Phase II
$2,200 - $2,315
11573 sqft
Available now
The Ladner | Phase II
$2,085 - $2,191
11551 sqft
Available now
The Patrick II | Phase II
$2,285
11607 sqft
Available now
The Bowhill | Phase II
$2,593
22746 sqft
Available now
The Esquire II | Phase II
$2,677
22824 sqft
Available now
The Farmcrest II | Phase II
$2,610 - $2,620
22780 sqft
Available now
The Farmcrest V | Phase II
$2,799
22790 sqft
Available now
The Holford II | Phase II
$2,906
22884 sqft
Available now
The Victoria | Phase II
$2,625 - $2,730
22744 sqft
Available now
The Clydesdale | Phase II
$3,112 - $3,217
32990 sqft
Available now
The Lisburn | Phase II
$3,076
32805 sqft
Available now
The Muirhead | Phase II
$3,287
32965 sqft
Available now
The Oldborough II | Phase II
$3,241
32880 sqft
Available now
The Pindar | Phase II
$3,339
32910 sqft
Available now
The Ravencliff II | Phase II
$3,808
321,500 sqft
Available now
The Ravencliff III | Phase II
$3,997
321,499 sqft
Available now
The Foxhill | Phase II
$1,917
Studio1402 sqft
Rent specials
Up to Three Months Free - Select Units on Two Year Leases *Terms and conditions apply Individual floor plans may have different offerings. Check the details or reach out to the property for more information.
Perks of living here
Convenience
Make life easier with On-Site Management, On-Site Maintenance, Parcel Pending Package Management, Free Shuttle Bus Service to Don Mills Subway Station, and Underground Parking.
Temperature
Enjoy personalized comfort with Individually Controlled Seasonal Central Air Conditioning and Heating and In-Suite ERV Units to regulate air quality.
Security
Stay secure with Keyless Door Entry for added peace of mind.
Pets
Pet-friendly living includes a Pet Wash Station for easy grooming.
Lifestyle
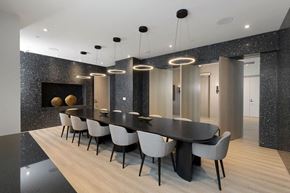
Relax and entertain with amenities like the Fireplace with Lounge Seating and Sun Loungers, Private Screening Room, Dining Room with Chef-Style Kitchen, Games Room with Pool Table, and Business Lounge and Coworking Space.
Fitness
Stay active with a Fully Equipped Cardio and Weight Gym and Yoga Studio.
Outdoors
Enjoy Seasonal Outdoor Dining and Grilling Stations, Balconies, Terraces, and Patios, and Underground Bike Storage for outdoor convenience.
Unique perks include a Hobby Room, Custom Designed Integrated Sink and Countertop, and Extra Deep Soaker Tub for ultimate relaxation.
Shared spaces & benefits
Games Room with Pool Table (Phase I & II)
Fully Equipped Cardio and Weight Gym (Phase I & II)
Yoga Studio (Phase I & II)
Dining Room with Chef-Style Kitchen (Phase I & II)
Private Screening Room (Phase I Only)
Business Lounge and Coworking Space (Phase I & II)
Parcel Pending Package Management (Phase I & II)
Pet Friendly with Pet Wash (Phase I & II)
Seasonal Outdoor Dining & Grilling Stations (Phase I & II)
Fireplace with Lounge Seating and Sun Loungers (Phase I & II)
Hobby Room (Phase II Only)
Concierge
On-Site Management
On-Site Maintenance
Underground Parking (Phase I & II)
Underground Bike Storage (Phase I & II)
Free Shuttle Bus Service to and from Don Mills Subway Station provided by Point A (Phase I & II)
In-house comforts
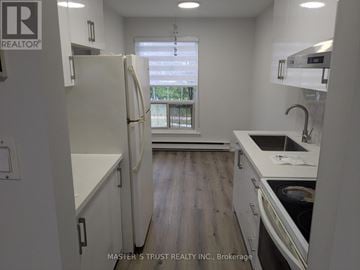
Wide plank luxury vinyl tile flooring
Stacked front-load washer and dryer
Balconies, terraces, and patios available in all suites
Floor to ceiling glazing/window systems
Walk-in closets in select suites
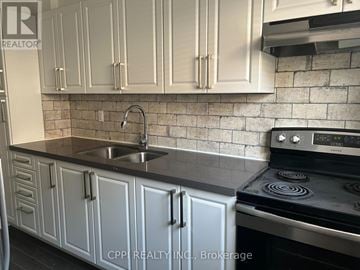
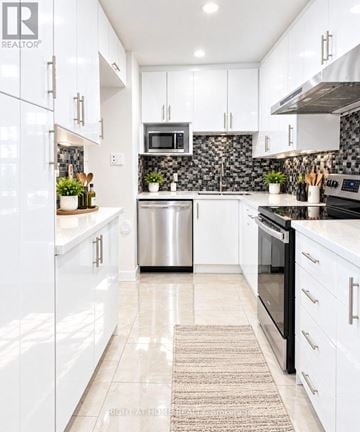
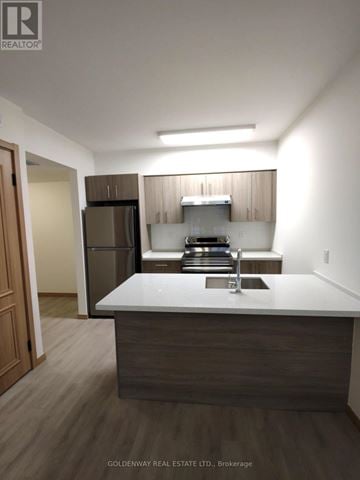
Energy efficient stainless steel kitchen appliances by Whirlpool: Refrigerator, oven, dishwasher, and integrated over-the-range microwave
Contemporary flat panel kitchen cabinetry: two colour options for cabinet finishes
Composite quartz slab countertops
Glass tile backsplash
Single basin undermount stainless steel sink
Kitchen faucets by Moen
Custom designed integrated sink and countertop
Ceramic wall tiles in tub or shower
Chrome finish faucet and rain style showerhead
Porcelain tile flooring
Framed clear glass shower door and moisture resistant shower light
Extra deep soaker tub
Individually controlled seasonal central air conditioning and heating
Pre-wired telephone and cable outlets in den, bedroom(s) and living/eating area
In-suite ERV (Energy Recovery Ventilation) units
Keyless door entry
See what makes this place special
Some amenities are available only in specific apartments. Please contact Leasing Office for details.
Ready to see it in person?
Fees & policies
Pet policy
Pets allowed. Cats allowed. Dogs allowed. Your furry friends are welcome at Parkside Square and they get to enjoy our Pet Wash!
We allow cats and dogs, as well as other animals, at our community.
Please consult our leasing team for more details.
There are no breed restrictions.
No weight limit
No pet fees.
No pet rent
The fees are estimates and actual amounts may vary. Pricing and availability are subject to change. For details,
.
Property listed in the Yardi Rental ILS Network (RentCafe.com & Point2Homes.com).
Get to know the area
Know your way around
83
Very walkable
Walk Score®
76
Excellent transit
Transit Score®
53
Bikeable
Bike Score®
The area around 55 Smooth Rose Court & 325 Yorkland Blvd, Toronto, ON, M2J 0G7 is highly walkable. Many services and amenities are within walking distance, allowing you to handle most errands without a car. The area has excellent public transportation, providing a variety of reliable options for commuting. 55 Smooth Rose Court & 325 Yorkland Blvd, Toronto, ON, M2J 0G7 is in a moderately bikeable area, offering some cycling infrastructure to support local rides.
Have a look around, this is built in their master- piece project, and 2 more is coming up. You would never be lonely and surrounded by noise if you like this place as noise starts everyday 7am to 4-5pm from Phase 3 and 4.
You would love this place if you are a early person.
In addition, this place experienced twice in flooding in 2 years considering this just built in 2024. You would love this place if you love playing with water. Parking? visitor parking is always fully full like overloaded , resident? waiting lists for half year, even though a lot of empty space, they never assign one to you. they left them for future (unnamed, unknown tenant) that is not yet existing , not yet signed anything resident, i would say good luck if you have signed a contract.
When was this property’s information last updated?
The details for Parkside Square were last updated 1 hour ago.
What floor plans are available?
Parkside Square offers the following floor plan options: studio, one-bedroom, two-bedroom, three-plus-bedroom.
Is Parkside Square pet-friendly?
Yes, pets are welcome at Parkside Square.
Here are the details:
Pets allowed. Cats allowed. Dogs allowed. Your furry friends are welcome at Parkside Square and they get to enjoy our Pet Wash!
We allow cats and dogs, as well as other animals, at our community.
Please consult our leasing team for more details.
There are no breed restrictions.
No weight limit
No pet fees.
No pet rent
Do units at Parkside Square come with air conditioning?
Yes, units at Parkside Square come with air conditioning.
Is there a fitness center/gym available at Parkside Square?
Yes, Parkside Square includes a gym.
What neighbourhood is this property in?
55 Smooth Rose Court & 325 Yorkland Blvd, Toronto, ON, M2J 0G7 is in Pleasantview.
What are popular apartment communities in Pleasantview?
Parkside Square is approximately 16 minutes away by car from the city centre.
What's the best way to get around the area?
The area around 55 Smooth Rose Court & 325 Yorkland Blvd, Toronto, ON, M2J 0G7 is highly walkable. Many services and amenities are within walking distance, allowing you to handle most errands without a car. The area has excellent public transportation, providing a variety of reliable options for commuting. 55 Smooth Rose Court & 325 Yorkland Blvd, Toronto, ON, M2J 0G7 is in a moderately bikeable area, offering some cycling infrastructure to support local rides.
What childcare centres are close by?
Nearby childcare centres include Absorbent Years Childcare, Eyes Child Care, Lescon Childcare Centre.
What schools are close by?
Nearby schools include North Toronto Christian School, Muirhead Public School, Forest Manor Public School.
What colleges are close by?
Nearby colleges include Lambton College - Toronto Campus, Brooklyn College, Seneca Polytechnic.
What are the price ranges for the units in this building?
Prices in Parkside Square are at:
$1,917 for studios
$1,966-$2,717 for one-bedroom units
$2,474-$3,328 for two-bedroom units
$3,076-$3,997 for three-plus-bedroom units
Are there any other apartments around for the same amount?
Yes, Parkside Square is currently offering the following special(s): Up to Three Months Free - Select Units on Two Year Leases *Terms and conditions apply.
Does the rent at Parkside Square include utilities?
No, utilities are not included in the rent at Parkside Square. Tenants are typically responsible for all utilities.
Can I tour Parkside Square?
Yes, you can schedule a tour by using the options available on this page. Business hours are as follows:
Monday - Friday: 10:00 AM - 7:00 PM
Saturday - Sunday: 10:00 AM - 5:00 PM
Are there any reviews or ratings related to Parkside Square or its management company?
Yes, you can read resident reviews for Parkside Square above and see what current and past tenants have shared about their experience living here.
.JPG?width=590&quality=80)
.JPG?width=290&quality=80)
.JPG?width=290&quality=80)
.png?crop=(0,0,296,75)&cropxunits=296&cropyunits=75&width=75)


.jpg?width=360&quality=80)
.jpg?width=360&quality=80)


.jpg?width=360&quality=80)
