$3,350/mo
250 CHIPPEWA AVENUE
250 CHIPPEWA AVENUE, Shelburne, ON, L9V3Y3
5 beds
4 baths
3,000-3,500 sqft
All about this rental
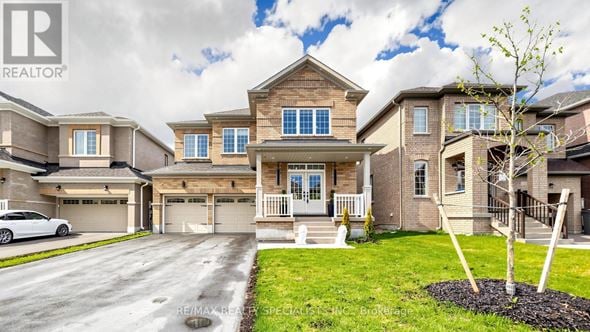
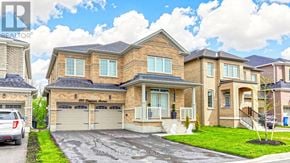
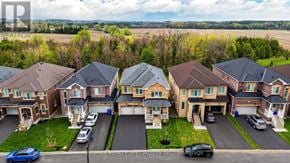
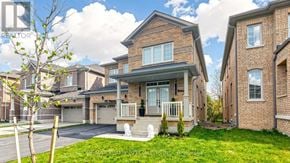
***Available 1 September 2026, Whole house for Rent *** RAVINE LOT &WALK-OUT BASEMENT *** Absolutely Stunning & Spotless, Less than 1 YearNew, Approx. 3106 S/F (MPAC) Detached Home Situated on a Premium RavineLot, Loaded with Tons of Upgrades,Offering 5 bedrooms + 4 washrooms +walk-out basement to backyard /Ravine ; Loaded with Pot Lights in &outside; Upgraded Lights fixtures and Decorative Accent Walls ; Nosidewalk at the front, and itcan easily fit 4 cars in the driveway & 2in the garage. Hardwood floors in Living, dining , Family Rooms and adecorative wainscoting wall; Oak Staircase ; 9 Ft high ceilings on themain floor and large windows,Walk-Out Basement comes with extraseparate side door entry ; The modern gourmet kitchen comes with abuilt-in microwave/oven, gas cooktop, quartz countertops, designerbacksplashes, stainless steel appliances, cabinetry, a pantry, andoverlooks the ravine, perfect for family meals/entertaining. Forconvenience, main-floor laundry with access to a Wi-Fi-powereddouble-car garage door openers and CVAC for easy to clean up the wholehouse ; EV charger installed by the professional in the garage forconvenience; The family room has a cozy gas fireplace with view to theRavine ; An Elegant Primary Suite with large walk-in closet andspa-inspired 5-piece ensuite featuring a stunning glass shower; Allother spacious bedrooms comes with large closets and washroomconnections; Close by just steps from retail stores, Grocery Store, TomHorton, LCBO, shopping, $ store and much more. This home is ideal forprofessionals and growing families a like,and don't miss thisopportunity to rent a luxury home in a growing and vibrant community...Tenant Have To Pay Rent + 100% Utilities; Landlord Looking AAA tenants;Reqrd:- Full Equifax Credit Reports, Complete Rental Application,Employment/Job Letters / Last 3 Pay Stubs , 2 IDs, Certified 1st & LastMonth Rent, 3 Ref., Refundable Key Deposit (id:1937)
Quick overview
- Type:
- Apartment
- Bedrooms Above Grade:
- 5
- Property Subtype:
- Single Family
- Floors:
- 2
- Postal code:
- L9V3Y3
- Half Bath:
- 1
- Parking Total:
- 6
- Parking Features:
- Garage
- MLS® Number:
- X13575500
- Land Size:
- 40.1 x 110.1 FT ; WIDER @ REAR 40.74 FEET , N/E 117.44 FT
- Status:
- Active
- Apartments in the community:
- 1
- Last checked:
- 1 hour ago
Perks of living here
- Appliances: Water meter, Central Vacuum, Garage door opener remote(s)
- Basement: Unfinished, Separate entrance, Walk out, N/A, N/A, N/A
- Cooling: Central air conditioning
- Exterior Features: Brick
- Flooring: Concrete, Hardwood, Carpeted, Ceramic
- Foundation Details: Concrete
- Heating: Forced air, Natural gas
- Lot Features: Ravine, Conservation/green belt, Sump Pump
- Sewer: Sanitary sewer
- Utilities: Sewer, Electricity, Cable
- Water Source: Municipal water
Ready to see it in person?
Rooms
| Room Name | Level | Measurements |
|---|---|---|
| Utility room | Basement | Not available |
| Living room | Main level | 6.20 x 4.07 m |
| Dining room | Main level | 6.20 x 4.07 m |
| Family room | Main level | 5.55 x 4.20 m |
| Kitchen | Main level | 4.92 x 3.21 m |
| Eating area | Main level | 3.62 x 3.08 m |
| Laundry room | Main level | 2.42 x 1.72 m |
| Bedroom 5 | Second level | 3.67 x 3.35 m |
| Primary Bedroom | Second level | 5.49 x 3.67 m |
| Bedroom 2 | Second level | 3.67 x 2.74 m |
| Bedroom 3 | Second level | 3.67 x 3.50 m |
| Bedroom 4 | Second level | 6.64 x 3.88 m |
Contact info

JAG AUJLA
Broker
RE/MAX REALTY SPECIALISTS INC.
490 BRAMALEA ROAD SUITE 400, Brampton, Ontario
Powered by:

Get to know the area
Know your way around
Car-dependent
Walk Score®
No data
Transit Score®
Somewhat bikeable
Bike Score®
The area around 250 CHIPPEWA AVENUE, Shelburne, ON, L9V3Y3 is mostly car dependent. Limited services and amenities are within walking distance, so a car is needed for most errands. 250 CHIPPEWA AVENUE, Shelburne, ON, L9V3Y3 is in a somewhat bikeable area, with minimal cycling infrastructure available for use.
Walkability data provided by Walk Score®
Plan your commute
-
Shelburne's city center4 min7 min26 min
Commute times provided by Walk Score® Travel Time.
See what’s nearby
Centennial Hylands Elementary School
School • 0.64 mi
Glenbrook Elementary School
School • 0.86 mi
Centre Dufferin District High School
School • 1.18 mi
Hyland Heights Elementary School
School • 1.38 mi
Primrose Elementary School
School • 2.22 mi
Laurelwoods Elementary School
School • 9.63 mi
Laurel/Whittington Aerodrome
Airport
7.44 mi
Murray Wesley Kot Field
Airport
8.99 mi
Laurel/Whittington Aerodrome
Airport
7.44 mi
Murray Wesley Kot Field
Airport
8.99 mi
McDonald's
Food
0.29 mi
Tim Hortons
Restaurant
0.32 mi
Hyland Fish and Chips
Food
0.34 mi
Coffee Time
Restaurant
0.35 mi
Pete's Deli
Restaurant
0.38 mi
New Orlean's Pizza
Food
0.67 mi
Subway
Food
0.75 mi
Happy Dragon Express
Food
0.98 mi
Terra Nova Public House
Drinks
9.16 mi
McDonald's
Food
0.29 mi
Hyland Fish and Chips
Food
0.34 mi
New Orlean's Pizza
Food
0.67 mi
Subway
Food
0.75 mi
Happy Dragon Express
Food
0.98 mi
Maxie's Caribbean Take-Out
Food
1.16 mi
Superburger
Food
2.27 mi
Subway
Food
2.34 mi
Tim Hortons
Restaurant
0.32 mi
Coffee Time
Restaurant
0.35 mi
Pete's Deli
Restaurant
0.38 mi
The Dufferin Public House
Restaurant
1.05 mi
School Days Cafe
Restaurant
1.08 mi
Jelly
Restaurant
1.11 mi
Johnny's Pizza & Restaurant
Restaurant
1.11 mi
Four Seasons Chinese Resturant
Restaurant
1.14 mi
The Beer Store
Shopping
0.33 mi
French's Flowers n' More
Shopping
0.34 mi
Esso
Grocery store
0.34 mi
No Frills
Grocery store
0.44 mi
LCBO
Shopping
0.45 mi
Looney Tooney
Shopping
0.66 mi
Shelbourne Computer Centre
Shopping
0.67 mi
Town Milk & Variety
Grocery store
0.69 mi
Esso
Grocery store
0.34 mi
No Frills
Grocery store
0.44 mi
Town Milk & Variety
Grocery store
0.69 mi
Circle K
Grocery store
0.75 mi
Foodland
Grocery store
0.96 mi
Shelburne Fresh Variety
Grocery store
1.08 mi
The Bread Depot
Grocery store
1.10 mi
Daisy Mart
Grocery store
1.12 mi
The Beer Store
Shopping
0.33 mi
French's Flowers n' More
Shopping
0.34 mi
LCBO
Shopping
0.45 mi
Looney Tooney
Shopping
0.66 mi
Shelbourne Computer Centre
Shopping
0.67 mi
Giant Tiger
Shopping
0.97 mi
R&R Coin Laundry
Shopping
0.99 mi
Dufferin Cleaners and Launderers
Shopping
1.05 mi
SWTCH
Automotive
0.21 mi
Dufferin Mutual Insurance Company
Other
0.30 mi
Esso
Automotive
0.36 mi
Shelburne Physiotherapy Centre
Healthcare
0.43 mi
High County Veterinary Services
Pet care
0.49 mi
Oasis Tanning & Esthetics
Personal care
0.66 mi
Changes Hair Studio
Personal care
0.68 mi
Ultramar
Automotive
0.71 mi
SWTCH
Automotive
0.21 mi
Esso
Automotive
0.36 mi
Ultramar
Automotive
0.71 mi
Petro-Canada
Automotive
0.72 mi
Lubinator Car Care Centre
Automotive
1.00 mi
Petro-Canada
Automotive
2.20 mi
Petro-Canada
Automotive
2.34 mi
AMCO
Automotive
3.50 mi
Shelburne Physiotherapy Centre
Healthcare
0.43 mi
Shelburne Town Pharmacy
Healthcare
0.98 mi
Shelburne Centre for Health
Healthcare
1.03 mi
LifeLabs
Healthcare
1.03 mi
Shelburne Family Dental
Healthcare
1.06 mi
I.D.A.
Healthcare
1.09 mi
Shelburne Village Dental
Healthcare
1.13 mi
Denture Clinic
Healthcare
1.15 mi
Shelburne Motel
Hotel
2.12 mi
Skyview Motel
Hotel
8.04 mi
Peace Valley Ranch B&B
Hotel
8.78 mi
Dufferin Mutual Insurance Company
Other
0.30 mi
RE/MAX
Other
1.07 mi
Royal LePage
Other
1.08 mi
At Home Realty Inc
Other
1.13 mi
The Co-operators
Other
1.13 mi
The Ostic Group
Other
1.14 mi
H&R Block
Other
1.17 mi
Crewson Insurance Brokers Limited
Other
1.22 mi
Oasis Tanning & Esthetics
Personal care
0.66 mi
Changes Hair Studio
Personal care
0.68 mi
Jessica Nails & Spa
Personal care
0.99 mi
The Cut Above Hair Studio
Personal care
1.13 mi
Enchanting Esthetics & More
Personal care
1.16 mi
Sweet B Studio
Personal care
1.16 mi
The Barber Shop
Personal care
1.17 mi
Creative Hair Boutique
Personal care
1.18 mi
High County Veterinary Services
Pet care
0.49 mi
Global Pet Foods
Pet care
0.98 mi
Headwaters Veterinary Hospital
Pet care
1.00 mi
St. Paul's Anglican Church
Place of worship
1.11 mi
Trinity United Church
Place of worship
1.13 mi
Kingdom Hall
Place of worship
2.73 mi
St. Patrick's Roman Catholic Church
Place of worship
5.31 mi
Burns United Church
Place of worship
6.94 mi
Corbetton Community Church
Place of worship
7.95 mi
Ebenezer Church
Place of worship
8.27 mi
St. Andrew's Presbyterian Church
Place of worship
9.10 mi
Stutz Brown & Self
Public service
0.99 mi
Ontario Early Years Centre
Public service
1.02 mi
WDG (Wellington-Dufferin-Guelph) Public Health
Public service
1.03 mi
Canada Post
Public service
1.06 mi
Shephard, Osyany & King
Public service
1.06 mi
Grace Tippling Hall
Public service
1.08 mi
Shelburne Police Service
Public service
1.08 mi
Pace Credit Union
Public service
1.11 mi
Centre Dufferin Recreation Complex
Entertainment
0.93 mi
Towne Fitness
Sports
0.99 mi
Royal Canadian Legion
Entertainment
1.02 mi
Shelburne Curling Club
Entertainment
1.04 mi
Shelburne Public Library
Entertainment
1.10 mi
Arcade Central
Entertainment
1.13 mi
Family Fitness
Sports
1.19 mi
Dufferin County Museum & Archives
Entertainment
8.15 mi
Centre Dufferin Recreation Complex
Entertainment
0.93 mi
Royal Canadian Legion
Entertainment
1.02 mi
Shelburne Curling Club
Entertainment
1.04 mi
Shelburne Public Library
Entertainment
1.10 mi
Arcade Central
Entertainment
1.13 mi
Dufferin County Museum & Archives
Entertainment
8.15 mi
North Dufferin Community Centre
Entertainment
9.33 mi
Towne Fitness
Sports
0.99 mi
Family Fitness
Sports
1.19 mi
Rawhide Adventures
Sports
8.77 mi
Mansfield Ball Park
Sports
9.28 mi
Still looking? Here's more!
18
Available now
5
Available now
26
Available now
33
Available now
FAQs about 250 CHIPPEWA AVENUE
When was this property’s information last updated?
The details for 250 CHIPPEWA AVENUE were last updated 1 hour ago.
What floor plans are available?
250 CHIPPEWA AVENUE offers the following floor plan option: three-plus-bedroom.
Is 250 CHIPPEWA AVENUE pet-friendly?
Unfortunately, 250 CHIPPEWA AVENUE is not pet-friendly.
Do units at 250 CHIPPEWA AVENUE come with a garage?
Yes, 250 CHIPPEWA AVENUE features garages.
What are popular apartment communities in ?
Popular apartment communities in include:
679 ANISHINAABE DRIVE, 448 BLACK CHERRY CRESCENT, 520 PINEVIEW GARDENS, 516354 COUNTY ROAD 124, 555118 MONO AMARANTH TOWNLINE.
How far is 250 CHIPPEWA AVENUE from the city centre?
250 CHIPPEWA AVENUE is approximately 4 minutes away by car from the city centre.
What's the best way to get around the area?
The area around 250 CHIPPEWA AVENUE, Shelburne, ON, L9V3Y3 is mostly car dependent. Limited services and amenities are within walking distance, so a car is needed for most errands. 250 CHIPPEWA AVENUE, Shelburne, ON, L9V3Y3 is in a somewhat bikeable area, with minimal cycling infrastructure available for use.
What schools are close by?
Nearby schools include Centennial Hylands Elementary School, Glenbrook Elementary School, Centre Dufferin District High School.
What are the price ranges for the units in this building?
Prices in 250 CHIPPEWA AVENUE are at:
- $3,350 for three-plus-bedroom units
Are there any other apartments around for the same amount?
Here are some apartment buildings near 250 CHIPPEWA AVENUE, Shelburne, ON, L9V3Y3 with similar rents: 679 ANISHINAABE DRIVE, 448 BLACK CHERRY CRESCENT, 520 PINEVIEW GARDENS, 516354 COUNTY ROAD 124.
Cast a wider net
Close by, worth a look
- Apartments in Mono
- Apartments in Orangeville
- Apartments in Southgate
- Apartments in New Tecumseth
- Apartments in Clearview
- Apartments in Wellington North
- Apartments in Caledon
- Apartments in Essa
- Apartments in Erin
- Apartments in The Blue Mountains
- Apartments in Collingwood
- Apartments in Bradford West Gwillimbury
- Apartments in Wasaga Beach
- Apartments in King
- Apartments in Innisfil
- Apartments in Barrie
- Apartments in Mapleton
- Apartments in Brampton
- Apartments in Springwater
- Apartments in Halton Hills