$7,500/mo
81 BROCK STREET
81 BROCK STREET, Oakville (CO Central), ON, L6K2Y9
4 beds
5 baths
2,500-3,000 sqft
All about this rental
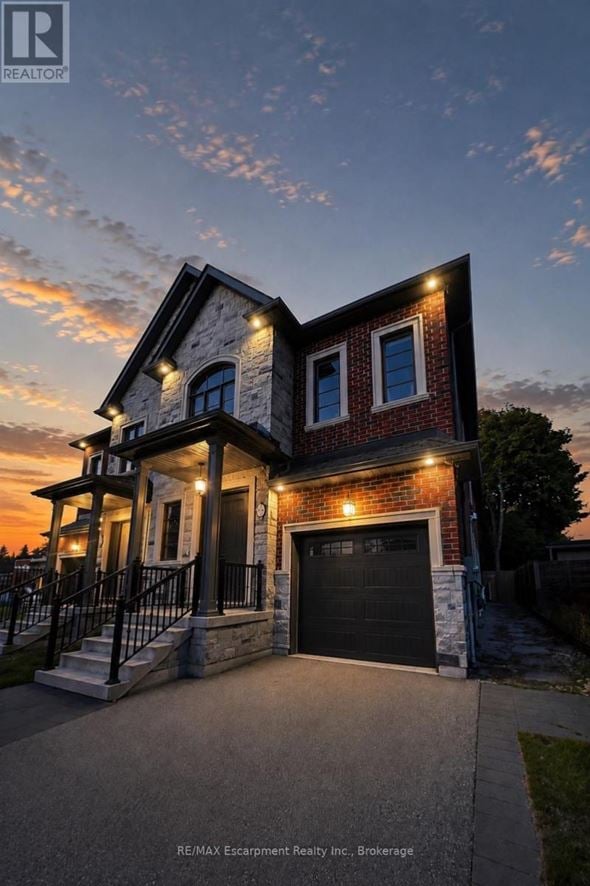
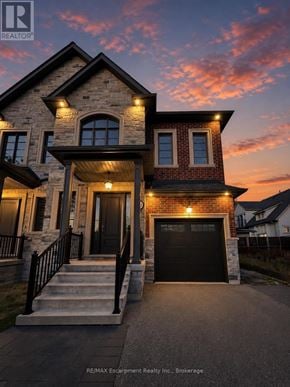
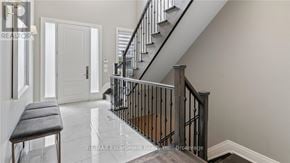
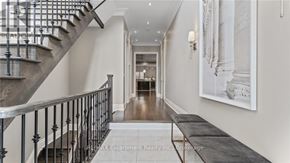
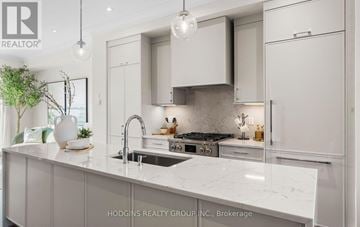
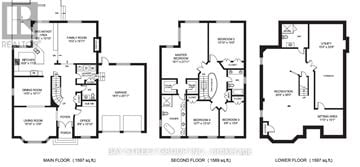
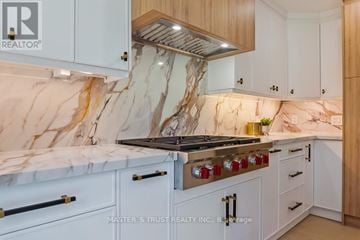
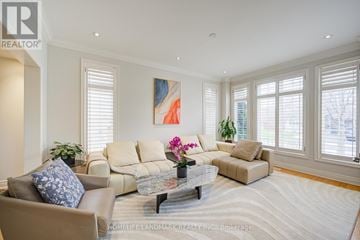
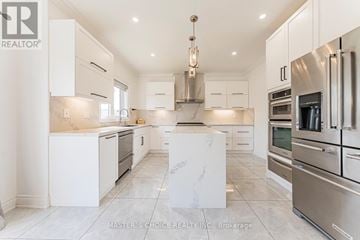
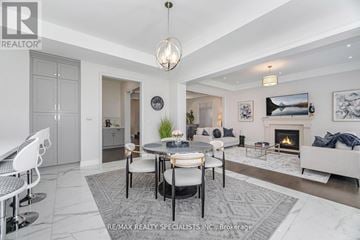
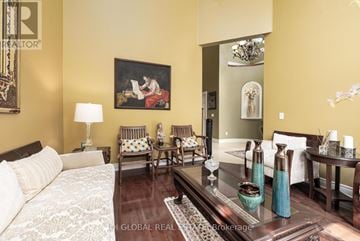
Situated in a prime location, exceptional living in this fully furnished turnkey semi-detached home in Oakville's prestigious West Harbour community offers the perfect blend of luxury, functionality, and convenience. Just steps from the harbour, Downtown Oakville, Fortinos, fine dining, and boutique shops, walking distance to YMCA, Lake Ontario and highly regarded schools, including Appleby College, St. Thomas Aquinas High School, and WH Morden. Enjoy the charm of a friendly neighbourhood while being close to shops, trails, and major highways like the QEW, 403, 407, and 401. Offering 3,855 total square feet, this 4-bedroom, 5-bathroom home features custom cabinetry, granite countertops, a chefs kitchen with a Wolf 6-burner gas range, stainless steel appliances, and hardwood and porcelain tile floors throughout. The main floor boasts 10-foot ceilings, a gas fireplace, and an open-concept layout ideal for entertaining. The second floor includes spacious bedrooms, with a luxurious primary suite offering a spa-inspired ensuite with a soaker tub, double vanity, and walk-in shower. The fully finished basement adds extra living space, including a wet bar, beverage fridge, and media area. Available for immediate occupancy, this home offers exceptional living in one of Oakville's most sought-after neighbourhoods. (id:1937)
Quick overview
- Type:
- Apartment
- Bedrooms Above Grade:
- 4
- Property Subtype:
- Single Family
- Floors:
- 2
- Neighbourhood:
- Central Oakville
- Postal code:
- L6K2Y9
- Half Bath:
- 1
- Parking Total:
- 5
- Parking Features:
- Attached Garage,Garage
- MLS® Number:
- W13646936
- Land Size:
- 30 x 160 FT
- Status:
- Active
- Apartments in the community:
- 1
- Last checked:
- 1 hour ago
Perks of living here
- Basement: Finished, Full
- Cooling: Central air conditioning
- Exterior Features: Brick, Stone
- Foundation Details: Poured Concrete
- Heating: Forced air, Natural gas
- Lot Features: In suite Laundry
- Sewer: Sanitary sewer
- Water Source: Municipal water
Ready to see it in person?
Rooms
| Room Name | Level | Measurements |
|---|---|---|
| Dining room | Main level | 2.82 x 5.16 m |
| Kitchen | Main level | 4.06 x 5.16 m |
| Laundry room | Main level | 2.74 x 1.73 m |
| Living room | Main level | 6.88 x 4.55 m |
| Bedroom | Second level | 3.40 x 3.94 m |
| Bedroom | Second level | 3.76 x 3.00 m |
| Bedroom | Second level | 3.76 x 3.68 m |
| Primary Bedroom | Second level | 5.16 x 5.16 m |
| Den | Second level | 3.23 x 3.53 m |
Contact info

MATTHEW REGAN
Broker
RE/MAX Escarpment Realty Inc., Brokerage
Powered by:

Get to know the area
Know your way around
Very walkable
Walk Score®
Some transit
Transit Score®
Bikeable
Bike Score®
The area around 81 BROCK STREET, Oakville (CO Central), ON, L6K2Y9 is highly walkable. Many services and amenities are within walking distance, allowing you to handle most errands without a car. The area has limited public transportation options, making it less ideal for those who rely on transit. 81 BROCK STREET, Oakville (CO Central), ON, L6K2Y9 is in a moderately bikeable area, offering some cycling infrastructure to support local rides.
Walkability data provided by Walk Score®
Plan your commute
-
Oakville's city center9 min24 min58 min
Commute times provided by Walk Score® Travel Time.
See what’s nearby
Hopedale Community Nursery School
Childcare • 0.65 mi
Duran Place For Kids
Childcare • 0.89 mi
Our Little World Childcare Center
Childcare • 0.97 mi
Playbox Nursery School
Childcare • 1.16 mi
Kids & Company
Childcare • 1.63 mi
Sheridan Child Care Centre
Childcare • 2.44 mi
Children's Choice Child Care
Childcare • 2.77 mi
Peekaboo Child Care
Childcare • 4.40 mi
St. Thomas Aquinas Catholic Secondary School
School • 0.38 mi
W.H. Morden Public School
School • 0.62 mi
École élémentaire catholique Sainte-Marie
School • 0.68 mi
Oakwood Public School
School • 0.79 mi
Appleby College
School • 0.98 mi
MacLachlan College
School • 1.03 mi
Pine Grove Public School
School • 1.18 mi
New Central Public School
School • 1.29 mi
Evergreen College
College • 1.33 mi
Sheridan College
College • 2.44 mi
McMaster University - DeGroote School of Business
College • 6.81 mi
University of Toronto Mississauga
College • 7.64 mi
Cooksmart Multi-Camp
College • 8.80 mi
Oxford College
College • 9.01 mi
CIMT College
College • 9.86 mi
17 Stewart Street
Bus
0.67 mi
Oakville
Train
1.17 mi
Oakville Station
Train
1.26 mi
Oakville
Train
1.30 mi
Oakville GO
Bus
1.30 mi
Allan Street
Bus
1.41 mi
Sherin Drive
Bus
2.09 mi
Sherin Drive
Bus
2.15 mi
Burlington Executive Airport
Airport
8.75 mi
17 Stewart Street
Bus
0.67 mi
Oakville GO
Bus
1.30 mi
Allan Street
Bus
1.41 mi
Sherin Drive
Bus
2.09 mi
Sherin Drive
Bus
2.15 mi
Trudale Court
Bus
2.27 mi
South Oakville Centre
Bus
2.31 mi
Seabourne Drive
Bus
2.31 mi
Oakville
Train
1.17 mi
Oakville Station
Train
1.26 mi
Oakville
Train
1.30 mi
Bronte
Train
2.69 mi
Bronte
Train
2.92 mi
Clarkson
Train
5.45 mi
Clarkson
Train
5.55 mi
Clarkson
Train
5.63 mi
Harvey's
Food
0.04 mi
Starbucks
Restaurant
0.04 mi
Pizza Hut Delivery
Food
0.05 mi
Lazeez Shawarma
Food
0.06 mi
Ben & Florentine
Restaurant
0.07 mi
Baskin-Robbins
Food
0.09 mi
241 Pizza
Food
0.15 mi
Cafe Boutique
Restaurant
0.16 mi
The Moonshine Cafe
Drinks
0.20 mi
The King's Arms
Drinks
0.89 mi
Beertown
Drinks
1.26 mi
The Original 6Line Pub
Drinks
2.57 mi
Tin Cup Sports Bar
Drinks
2.71 mi
Bronte's Sports Kitchen
Drinks
3.67 mi
Royal Windsor Pub & Eatery
Drinks
3.70 mi
The Pipes & Taps Pub
Drinks
3.71 mi
Harvey's
Food
0.04 mi
Pizza Hut Delivery
Food
0.05 mi
Lazeez Shawarma
Food
0.06 mi
Baskin-Robbins
Food
0.09 mi
241 Pizza
Food
0.15 mi
Pizza Pizza
Food
0.28 mi
Subway
Food
0.35 mi
Marble Slab Creamery
Food
0.57 mi
Starbucks
Restaurant
0.04 mi
Ben & Florentine
Restaurant
0.07 mi
Cafe Boutique
Restaurant
0.16 mi
Cafe Mix Up
Restaurant
0.16 mi
Justino's Wood Oven Pizza
Restaurant
0.17 mi
Pasquales Trattoria
Restaurant
0.24 mi
Tim Hortons
Restaurant
0.24 mi
The Mermaid
Restaurant
0.38 mi
For the Love of Cake
Grocery store
0.08 mi
Amir's Rug Gallery
Shopping
0.09 mi
Solaris Optical
Shopping
0.10 mi
Fortinos
Grocery store
0.10 mi
Tea with Gladys
Shopping
0.11 mi
La Strada Fine Espresso Machines
Shopping
0.11 mi
Marbled Meats
Grocery store
0.11 mi
Beer Store
Shopping
0.13 mi
For the Love of Cake
Grocery store
0.08 mi
Fortinos
Grocery store
0.10 mi
Marbled Meats
Grocery store
0.11 mi
Becker’s
Grocery store
0.14 mi
Voila Gluten Free
Grocery store
0.31 mi
Sugar Suite
Grocery store
0.56 mi
Just An Olde Fashion Butchery
Grocery store
0.60 mi
COBS Bread
Grocery store
0.61 mi
Amir's Rug Gallery
Shopping
0.09 mi
Solaris Optical
Shopping
0.10 mi
Tea with Gladys
Shopping
0.11 mi
La Strada Fine Espresso Machines
Shopping
0.11 mi
Beer Store
Shopping
0.13 mi
Liquidation World
Shopping
0.15 mi
Recordings
Shopping
0.16 mi
Hustler Boardshop
Shopping
0.17 mi
Lakeshore West Canada Post
Public service
0.04 mi
Sunny Nails Spa
Personal care
0.04 mi
Lakeshore Family Dentistry
Healthcare
0.05 mi
Bark & Fitz
Pet care
0.05 mi
SellOffvacations.com
Other
0.05 mi
Oakville Lakeshore Animal Hospital
Pet care
0.06 mi
Meineke
Automotive
0.08 mi
New Age Medical
Healthcare
0.11 mi
Meineke
Automotive
0.08 mi
Parallel Parking Spots
Automotive
0.16 mi
Townhouse Parking
Automotive
0.20 mi
Library Parking Lot
Automotive
0.46 mi
Midas
Automotive
0.82 mi
Oakville Auto
Automotive
0.83 mi
Tirecraft
Automotive
0.83 mi
Preferred Muffler & Brake
Automotive
0.83 mi
Lakeshore Family Dentistry
Healthcare
0.05 mi
New Age Medical
Healthcare
0.11 mi
Lakeview Orthodontics
Healthcare
0.17 mi
Dr. Jawad Tawil
Healthcare
0.21 mi
Smileworx Dentistry
Healthcare
0.50 mi
Dr. Aliki Iordanidis Family Dentist
Healthcare
0.76 mi
The Medicine Shoppe
Healthcare
0.78 mi
Elm Hill Dentistry - Dr. Mark Iacovino
Healthcare
0.81 mi
Holiday Inn
Hotel
1.50 mi
Monte Carlo Inn
Hotel
1.72 mi
Staybridge Suites
Hotel
3.63 mi
Holiday Inn
Hotel
3.65 mi
Quality Inn
Hotel
3.80 mi
Hilton Garden Inn
Hotel
4.55 mi
Sandman Hotel
Hotel
4.86 mi
Homewood Suites by Hilton Burlington
Hotel
5.12 mi
SellOffvacations.com
Other
0.05 mi
Century 21
Other
0.21 mi
Vieirateam
Other
0.68 mi
Flight Centre
Other
0.72 mi
Sutton Quantum Realty Inc., Brokerage
Other
0.76 mi
Sun Life Financial
Other
0.79 mi
Alex Irish & Associates
Other
0.82 mi
RE/MAX
Other
0.85 mi
Sunny Nails Spa
Personal care
0.04 mi
Beloved Hair Studio
Personal care
0.15 mi
Urban Barbershop
Personal care
0.18 mi
Blonde Muse
Personal care
0.34 mi
Civello salon spa
Personal care
0.56 mi
Blo
Personal care
0.60 mi
Bee Hive
Personal care
0.61 mi
Diva Couture Salon & Spa
Personal care
0.69 mi
Bark & Fitz
Pet care
0.05 mi
Oakville Lakeshore Animal Hospital
Pet care
0.06 mi
Oakville Animal Clinic
Pet care
0.30 mi
Pet Connection
Pet care
1.43 mi
Trafalgar Animal Hospital
Pet care
1.52 mi
Animal Hospital of Oakville
Pet care
1.52 mi
Ren's Pets
Pet care
1.58 mi
Oliver Pets & Co
Pet care
1.60 mi
Central Baptist Church
Place of worship
0.51 mi
Saint James Church
Place of worship
0.59 mi
St. Aidans Anglican Church
Place of worship
0.66 mi
Knox Presbyterian Church
Place of worship
0.75 mi
St. Paul's United Church
Place of worship
0.76 mi
St. John's United Church
Place of worship
0.76 mi
Oakville Christian Centre
Place of worship
0.81 mi
Saint Andrew's Catholic Church
Place of worship
0.90 mi
Lakeshore West Canada Post
Public service
0.04 mi
Oakville Fire Station #3
Public service
0.22 mi
Nachla Law Office
Public service
0.36 mi
FirstOntario Credit Union
Public service
0.52 mi
CIBC
Public service
0.65 mi
Scotiabank
Public service
0.67 mi
Stuart W Henderson
Public service
0.70 mi
RBC
Public service
0.80 mi
Coccoon Yoga Studio
Sports
0.17 mi
Oakville Arena
Sports
0.19 mi
The Gym
Sports
0.35 mi
Central West Specialized Development Services
Entertainment
0.37 mi
Centennial Pool
Sports
0.48 mi
Oakville Public Library
Entertainment
0.49 mi
Oakville Galleries at Centennial
Entertainment
0.49 mi
Oakville Centre for the Performing Arts
Entertainment
0.51 mi
Central West Specialized Development Services
Entertainment
0.37 mi
Oakville Public Library
Entertainment
0.49 mi
Oakville Galleries at Centennial
Entertainment
0.49 mi
Oakville Centre for the Performing Arts
Entertainment
0.51 mi
Oakville Museum
Entertainment
0.53 mi
Speak Spanish Academy
Entertainment
0.87 mi
Oakville Consevatory of Music
Entertainment
0.91 mi
Film.Ca Cinemas
Entertainment
0.97 mi
Coccoon Yoga Studio
Sports
0.17 mi
Oakville Arena
Sports
0.19 mi
The Gym
Sports
0.35 mi
Centennial Pool
Sports
0.48 mi
Emerge
Sports
0.53 mi
YMCA
Sports
0.70 mi
Dynamic Sports Group
Sports
0.80 mi
Sandbox Fitness & Therapy
Sports
0.82 mi
What about a house for the same budget?
21
Available now

From $6,500 /mo
4 - 1136 MONA ROAD 4 | House for rent
4 - 1136 MONA ROAD, Mississauga (Mineola), ON, L5G0C8
4 beds
4 baths
2,500-2,749 sqft
28
Available now
From $7,000 /mo
13 - 1138 MONA ROAD 13 | House for rent
13 - 1138 MONA ROAD, Mississauga (Mineola), ON, L5G0C8
3 beds
4 baths
2,500-2,749 sqft
Still looking? Here's more!
1
Available now
From $6,600 /mo
1035 MASTERS GREEN
Oakville (GA Glen Abbey), ON, L6M2N8
4 beds
4 baths
3,000-3,500 sqft
36
Available now
From $7,990 /mo
UNIT 1 - 319 BEECHFIELD ROAD Unit 1
UNIT 1 - 319 BEECHFIELD ROAD, Oakville (FD Ford), ON, L6J5H9
5 beds
5 baths
2,000-2,500 sqft
50
Available now
From $6,500 /mo
2323 AWENDA DRIVE
Oakville (JC Joshua Creek), ON, L6H7J7
4 beds
5 baths
3,500-5,000 sqft
50
Available now
From $8,500 /mo
2357 RIDEAU DRIVE
Oakville (JC Joshua Creek), ON, L6H7R6
5 beds
6 baths
3,500-5,000 sqft
30
Available now
From $6,500 /mo
53 THRESHINGMILLS BOULEVARD
Oakville (GO Glenorchy), ON, L6H0V6
4 beds
5 baths
3,000-3,500 sqft
46
Available now
From $7,000 /mo
2395 LYNDHURST DRIVE
Oakville (JC Joshua Creek), ON, L6H7V7
4 beds
5 baths
3,500-5,000 sqft
47
Available now
From $6,775 /mo
B814 - 3500 LAKESHORE ROAD W B814
B814 - 3500 LAKESHORE ROAD W, Oakville (BR Bronte), ON, L6L0B4
3 beds
3 baths
1,600-1,799 sqft
48
Available now
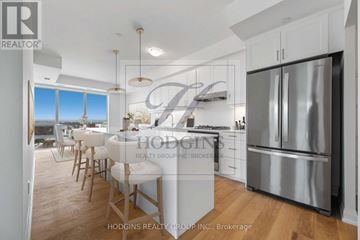
From $6,995 /mo
LPH 1801 - 1035 SOUTHDOWN ROAD LPH 1801
LPH 1801 - 1035 SOUTHDOWN ROAD, Mississauga (Clarkson), ON, L5J0A3
4 beds
3 baths
3,000-3,249 sqft
42
Available now
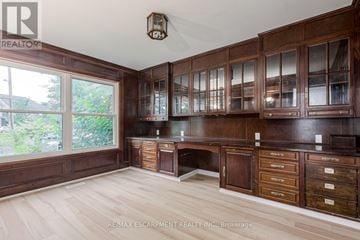
From $6,900 /mo
2104 MISSISSAUGA ROAD
Mississauga (Sheridan), ON, L5H2K6
7 beds
4 baths
2,500-3,000 sqft
21
Available now
From $6,500 /mo
4 - 1136 MONA ROAD 4 | House for rent
4 - 1136 MONA ROAD, Mississauga (Mineola), ON, L5G0C8
4 beds
4 baths
2,500-2,749 sqft
FAQs about 81 BROCK STREET
When was this property’s information last updated?
The details for 81 BROCK STREET were last updated 1 hour ago.
What floor plans are available?
81 BROCK STREET offers the following floor plan option: three-plus-bedroom.
Is 81 BROCK STREET pet-friendly?
Unfortunately, 81 BROCK STREET is not pet-friendly.
What neighbourhood is this property in?
81 BROCK STREET, Oakville (CO Central), ON, L6K2Y9 is in Central Oakville.
What are popular apartment communities in Central Oakville?
Popular apartment communities in Central Oakville include:
76 BROCK STREET, PH1 - 300 RANDALL STREET PH1, 563 TAPLOW CRESCENT, 1226 OXFORD AVENUE, 1361 MONKS PASSAGE.
How far is 81 BROCK STREET from the city centre?
81 BROCK STREET is approximately 9 minutes away by car from the city centre.
What's the best way to get around the area?
The area around 81 BROCK STREET, Oakville (CO Central), ON, L6K2Y9 is highly walkable. Many services and amenities are within walking distance, allowing you to handle most errands without a car. The area has limited public transportation options, making it less ideal for those who rely on transit. 81 BROCK STREET, Oakville (CO Central), ON, L6K2Y9 is in a moderately bikeable area, offering some cycling infrastructure to support local rides.
What childcare centres are close by?
Nearby childcare centres include Hopedale Community Nursery School, Duran Place For Kids, Our Little World Childcare Center.
What schools are close by?
Nearby schools include St. Thomas Aquinas Catholic Secondary School, W.H. Morden Public School, École élémentaire catholique Sainte-Marie.
What colleges are close by?
Nearby colleges include Evergreen College, Sheridan College, McMaster University - DeGroote School of Business.
What are the price ranges for the units in this building?
Prices in 81 BROCK STREET are at:
- $7,500 for three-plus-bedroom units
Are there any other apartments around for the same amount?
Here are some apartment buildings near 81 BROCK STREET, Oakville (CO Central), ON, L6K2Y9 with similar rents: 1035 MASTERS GREEN, UNIT 1 - 319 BEECHFIELD ROAD Unit 1, 2323 AWENDA DRIVE, 2357 RIDEAU DRIVE, 53 THRESHINGMILLS BOULEVARD, 2395 LYNDHURST DRIVE, B814 - 3500 LAKESHORE ROAD W B814, LPH 1801 - 1035 SOUTHDOWN ROAD LPH 1801, 2104 MISSISSAUGA ROAD, 4 - 1136 MONA ROAD 4.
Cast a wider net
Just around the corner
- Apartments in Old Oakville
- Apartments in Queen Elizabeth
- Apartments in Southwest Oakville
- Apartments in West Oakville
- Apartments in College Park
- Apartments in Morrison
- Apartments in Glen Abbey
- Apartments in Falgarwood
- Apartments in River Oaks
- Apartments in Ford
- Apartments in West Oak Trails
- Apartments in Wedgewood Creek
- Apartments in Bronte
- Apartments in Joshua Creek
- Apartments in Westmount
- Apartments in Clearview
- Apartments in Glenorchy
- Apartments in Joshua Meadows
- Apartments in Northwest Oakville
Close by, worth a look
- Apartments in Burlington
- Apartments in Mississauga
- Apartments in Milton
- Apartments in Halton Hills
- Apartments in Brampton
- Apartments in Grimsby
- Apartments in Hamilton
- Apartments in Toronto
- Apartments in Lincoln
- Apartments in Puslinch
- Apartments in South Guelph
- Apartments in West Lincoln
- Apartments in Vaughan
- Apartments in Guelph
- Apartments in St. Catharines
- Apartments in Erin
- Apartments in Caledon
- Apartments in Niagara-on-the-Lake
- Apartments in Cambridge
- Apartments in Pelham