
.jpg?width=290&quality=80)
Ask for pricing
Tivoli Green Apartments & Townhomes
9110 Megans Way, Mount Pleasant, WI, 53406
Studio-3 beds
1-2.5 baths
523-1,590 sqft
All about this rental
Luxury Apartments in Mount
Pleasant, WI
Step into a realm of refined living at Tivoli Green Apartments & Townhomes, where upscale design and modern
comforts converge. Our Mount Pleasant, WI, apartments redefine elegance, offering a sophisticated backdrop that puts
you in touch with the region’s vibrant culture. Our studio, one, two, and three-bedroom layouts range from 523 to
1,590 square feet. Whether you are looking for cozy living or for a bigger floor plan fit for a growing household, our
community certainly delivers. Not to mention that your residence will be filled with commodities that ensure both
style and functionality. Expect stainless-steel appliances, washer/dryer sets, and spacious walk-in closets that add
practicality to your routine. On the other hand, park-like views, luxury wood-style flooring, private entries, and
walk-in showers cater to your well-being. Plus, our Mount Pleasant, WI, townhomes even come with vaulted ceilings and
two-car garages.
Conveniently located near Hwy 20 and I-94, Tivoli Green gives you swift access to major employers like Microsoft,
Foxconn, DML8 Amazon, SC Johnson, and Ascension All Saints Hospital. Even closer to home, you can enjoy a movie at
Marcus Renaissance Cinema or challenge your neighbors to a round at Johnson Park Golf Course. For everyday essentials,
you can stock up at Festival Foods.
Don’t hesitate, come for a tour today!
At Tivoli Green Apartments & Townhomes, you can choose from studio, one, two, and three-bedroom apartments in Mt. Pleasant, WI, that deliver upscale finishes and functionality. Our thoughtfully designed residences, featuring contemporary details and refined touches, instantly make you feel at home. Explore our options and select the right match for your requirements! *Note: Our consumer credit report fee of $25 is non-refundable.
Start a New Chapter in Our Townhomes in Mt. Pleasant, WI Picture coming home to a sanctuary where every detail exudes sophistication and comfort. Stainless-steel appliances and quartz countertops grace a kitchen adorned with luxury wood-style flooring and a striking tile backsplash. Plus, you can enjoy the convenience of a full-size washer/dryer set in all our Mt. Pleasant apartments, and retreat to a private balcony/patio that offers serene, park-like views. Studio apartments Starting at 523 and reaching 644 square feet, these cozy studios feature a luminous living room, modern kitchen, and tranquil bedroom. One-bedroom apartments Live stylishly in our one-bedroom layouts that cover as much as 955 square feet and provide an open-concept design. Select units even come with a den area and an attached garage. Two-bedroom apartments Our two-bedroom, two-bathroom floor plans range from 1,029 to 1,226 square feet, offering well-defined quarters. Select units even include a garage for added convenience. Two-bedroom townhomes These townhomes in Mt. Pleasant, WI, offer a generous two-car garage, 2.5 bathrooms, and a square footage of up to 1,423 square feet. Three-bedroom apartments Covering anything between 1,286 and 1,358 square feet, our three-bedroom, two-bathroom dwellings are ideal for shared living arrangements or growing households. Three-bedroom townhomes Our largest layout spans 1,590 square feet, featuring 2.5 bathrooms and ample space for comfortable living. Have you decided? Then come see these apartments and townhomes in Mount Pleasant, Wisconsin, today.
At Tivoli Green Apartments & Townhomes, you can choose from studio, one, two, and three-bedroom apartments in Mt. Pleasant, WI, that deliver upscale finishes and functionality. Our thoughtfully designed residences, featuring contemporary details and refined touches, instantly make you feel at home. Explore our options and select the right match for your requirements! *Note: Our consumer credit report fee of $25 is non-refundable.
Start a New Chapter in Our Townhomes in Mt. Pleasant, WI Picture coming home to a sanctuary where every detail exudes sophistication and comfort. Stainless-steel appliances and quartz countertops grace a kitchen adorned with luxury wood-style flooring and a striking tile backsplash. Plus, you can enjoy the convenience of a full-size washer/dryer set in all our Mt. Pleasant apartments, and retreat to a private balcony/patio that offers serene, park-like views. Studio apartments Starting at 523 and reaching 644 square feet, these cozy studios feature a luminous living room, modern kitchen, and tranquil bedroom. One-bedroom apartments Live stylishly in our one-bedroom layouts that cover as much as 955 square feet and provide an open-concept design. Select units even come with a den area and an attached garage. Two-bedroom apartments Our two-bedroom, two-bathroom floor plans range from 1,029 to 1,226 square feet, offering well-defined quarters. Select units even include a garage for added convenience. Two-bedroom townhomes These townhomes in Mt. Pleasant, WI, offer a generous two-car garage, 2.5 bathrooms, and a square footage of up to 1,423 square feet. Three-bedroom apartments Covering anything between 1,286 and 1,358 square feet, our three-bedroom, two-bathroom dwellings are ideal for shared living arrangements or growing households. Three-bedroom townhomes Our largest layout spans 1,590 square feet, featuring 2.5 bathrooms and ample space for comfortable living. Have you decided? Then come see these apartments and townhomes in Mount Pleasant, Wisconsin, today.
Quick overview
- Type:
- Townhouse
- Neighborhood:
- Heartland Village
- ZIP code:
- 53406
- Status:
- Active
- Last checked:
- 1 hour ago
Find your perfect layout
Standard 1 Bedroom, 1 Bathroom
Ask for Pricing
1
1
770-864 sqft
Deluxe 1 Bedroom, 1 Bathroom
Ask for Pricing
1
1
955 sqft
Standard w Attached Garage
Ask for Pricing
1
1
821-852 sqft
2 Bedroom, 2 Bathroom with Garage
Ask for Pricing
2
2
1,107 sqft
3 Bedroom, 2 Bathroom with Garage
Ask for Pricing
3
2
1,286 sqft
Studio
Ask for Pricing
Studio
1
523 sqft
Studio South
Ask for Pricing
Studio
1
549-644 sqft
2 Bedroom 2.5 Bath Townhome with 2 Car Garage
Ask for Pricing
2
2.5
1,415-1,423 sqft
3 Bedroom 2.5 Bath Townhome with 2 Car Garage
Ask for Pricing
3
2.5
1,590 sqft
1 Bedroom 1 Bath - South
Ask for Pricing
1
1
717-797 sqft
1 Bedroom 1 Bath with Den - Lower - South
Ask for Pricing
1
1
867 sqft
2 Bedroom 2 Bath with Garage - Lower - South
Ask for Pricing
2
2
1,029 sqft
2 Bedroom 2 Bath - Upper - South
Ask for Pricing
2
2
1,199 sqft
2 Bedroom 2 Bath with Garage - Upper - South
Ask for Pricing
2
2
1,121-1,199 sqft
3 Bedroom 2 Bath with Garage - Lower - South
Ask for Pricing
3
2
1,358 sqft
Perks of living here
Convenience
Make life easier with In-Unit, Full-Size Washers and Dryers, Package Receiving, and Availability 24 Hours for assistance when you need it.
Pets
Pet-friendly amenities include an Off-Leash Dog Park, though restrictions may apply.
Lifestyle
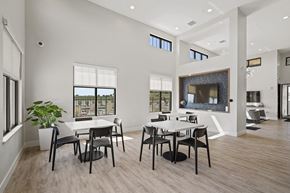
Relax and socialize in the Multi-Purpose Clubhouse with Full Kitchen and enjoy the Outdoor Pool with Baja Sun Shelf or the Outdoor Grilling Station for gatherings.
Fitness
Stay active at the Fitness Center or enjoy the Off-Leash Dog Park for outdoor exercise.
Outdoors
Take in Park-Like Views from your Private Balcony or Patio and enjoy the community's outdoor spaces like the Outdoor Pool and Grilling Station.
Design
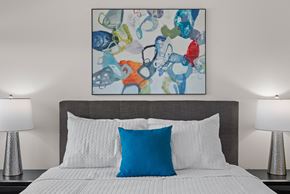
Stylish interiors feature Luxury Wood-Style Flooring, Quartz Countertops, Tile Backsplash, Designer Fixtures, and State-of-the-Art Stainless Steel Appliances for an upgraded feel.
Standout
Unique perks include EV Charging Stations, Direct-Access Garages in select units, and Convenient Detached Garages Available For Rent.
Shared spaces & benefits
- Availability 24 Hours
- Outdoor Pool with Baja Sun Shelf
- Outdoor Grilling Station
- Fitness Center
- Multi-Purpose Clubhouse with Full Kitchen
- EV Charging Station
- Pet-Friendly (Restrictions Apply)
- Direct-Access Garages On Select Units
- Convenient Detached Garages Available For Rent
- On-Site Leasing & Management Office
- Park-Like Views
- Package Receiving
- Off-Leash Dog Park
In-house comforts
- State-of-the-Art Stainless Steel Appliances
- Quartz Countertops
- Walk-In Showers
- Luxury Wood-Style Flooring in Kitchen and Living Areas
- Private Entries
- Tile Backsplash
- Garbage Disposals
- In-Unit, Full-Size Washers and Dryers
- Nine-Foot Ceilings
- Spacious Walk-In Closets
- Designer Fixtures
- Private Balcony or Patio
- Park-Like Views
- Direct-Access Garages On Select Units
- Convenient Detached Garages Available For Rent
- Pet-Friendly (Restrictions Apply)
See what makes this place special
Experience resort-inspired living at Tivoli Green Apartments & Townhomes, where stylish, functional interiors meet top-tier shared spaces. Explore our extensive list of amenities to understand why these luxury apartments in Mount Pleasant, WI, can make you feel like you belong!
Explore What Makes Our Mount Pleasant Luxury Apartments Shine Community Amenities Imagine waking up every day in a serene haven where upscale commodities and modern convenience seamlessly intertwine. You can lounge by the outdoor pool with a Baja sun shelf, savor meals at the outdoor grilling station, and energize in a state-of-the-art fitness center. Social gatherings come alive in the multipurpose clubhouse with a full kitchen, while on-site management, an EV charging station, and package receiving ensure every need is met. Plus, your four-legged companion has reasons to rejoice, too, with an off-leash dog park ready to take their morning walks to the next level. Apartment Amenities Step inside these Mount Pleasant, WI, apartments and experience contemporary refinement at every turn. Gleaming stainless-steel appliances, quartz countertops, and luxury wood-style flooring define the gourmet kitchen, while full-size washer/dryer sets, and spacious walk-in closets add functionality to your place. Plus, private entries lead to balconies/patios boasting tranquil, park-like views. Not to mention that our townhomes even come with two-car garages and vaulted ceilings. Have we piqued your interest? Schedule a tour to visit our Mount Pleasant luxury apartments today!
Explore What Makes Our Mount Pleasant Luxury Apartments Shine Community Amenities Imagine waking up every day in a serene haven where upscale commodities and modern convenience seamlessly intertwine. You can lounge by the outdoor pool with a Baja sun shelf, savor meals at the outdoor grilling station, and energize in a state-of-the-art fitness center. Social gatherings come alive in the multipurpose clubhouse with a full kitchen, while on-site management, an EV charging station, and package receiving ensure every need is met. Plus, your four-legged companion has reasons to rejoice, too, with an off-leash dog park ready to take their morning walks to the next level. Apartment Amenities Step inside these Mount Pleasant, WI, apartments and experience contemporary refinement at every turn. Gleaming stainless-steel appliances, quartz countertops, and luxury wood-style flooring define the gourmet kitchen, while full-size washer/dryer sets, and spacious walk-in closets add functionality to your place. Plus, private entries lead to balconies/patios boasting tranquil, park-like views. Not to mention that our townhomes even come with two-car garages and vaulted ceilings. Have we piqued your interest? Schedule a tour to visit our Mount Pleasant luxury apartments today!
Ready to see it in person?
Fees & policies
Pet policy - Cats allowed
- Security pet deposit:
- $100
- Monthly pet rent:
- $50
Pet limit 2 allowed.
Pet policy - Dogs allowed
- Security pet deposit:
- $100
- Monthly pet rent:
- $50
Pet limit 2 allowed. Breed restrictions apply.
Pet policy
Pets allowed. Welcoming Your Furry Friends to Our Property
We love pets and are happy to welcome your cat or dog to our community, with the following guidelines to ensure a harmonious living environment for everyone:
Pets are limited to two per apartment home. You’re welcome to have any combination of cats and/or dogs.
All pets must be approved by our management team and must comply with our breed restrictions (see here for Breed Restrictions).
Pets must be on a leash at all times when outside your apartment home unless in the dog park, playing with others.
Pet owners are responsible for cleaning up after their pets. We want everyone to enjoy the clean, beautiful grounds.
Please contact our management team to confirm any applicable pet fees and monthly pet rents.
Responsible pet owners help keep our community clean. All dogs are enrolled in our Poo Prints program, using DNA to identify dogs whose waste isn’t picked up.
We look forward to meeting your beloved pets and ensuring a happy, pet-friendly community for all!
The fees are estimates and actual amounts may vary. Pricing and availability are subject to change. For details,
.
Contact info
Wangard Partners Inc
Monday: 9:00 AM - 6:00 PM
Tuesday: 9:00 AM - 6:00 PM
Wednesday: 9:00 AM - 6:00 PM
Thursday: 9:00 AM - 6:00 PM
Friday: 9:00 AM - 6:00 PM
Saturday: 10:00 AM - 4:00 PM
Property listed in the Yardi Rental ILS Network (RentCafe.com & Point2Homes.com).
Get to know the area
Know your way around
Car-dependent
Walk Score®
No data
Transit Score®
Somewhat bikeable
Bike Score®
The area around 9110 Megans Way, Mount Pleasant, WI, 53406 is highly car dependent. Few, if any, services and amenities are nearby, making a car essential for running errands. 9110 Megans Way, Mount Pleasant, WI, 53406 is in a somewhat bikeable area, with minimal cycling infrastructure available for use.
Walkability data provided by Walk Score®
Plan your commute
-
Mount Pleasant's city center6 min10 min42 min
Commute times provided by Walk Score® Travel Time.
See what’s nearby
My Little School House
Childcare • 8.00 mi
Your Place To Grow Childcare
Childcare • 9.38 mi
Gifford Elementary School
Public • PK, K-8 • 1411 students • 1.97 mi
Concordia Lutheran School
Private • PK-8 • 241 students • 2.20 mi
West Ridge Elementary School
Public • PK, K-5 • 390 students • 2.36 mi
Schulte Elementary School
Public • PK, K-5 • 313 students • 2.59 mi
Rusd Montessori
Public • PK, K-5 • 325 students • 2.99 mi
Giese Elementary School
Public • PK, K-5 • 275 students • 3.12 mi
Fratt Elementary School
Public • PK, K-5 • 448 students • 3.83 mi
Johnson Elementary School
Public • PK, K-5 • 454 students • 3.91 mi
Sonnenberg School
Private • K-5 • 16 students • 0.50 mi
Gifford Elementary School
Public • PK, K-8 • 1411 students • 1.97 mi
Concordia Lutheran School
Private • PK-8 • 241 students • 2.20 mi
West Ridge Elementary School
Public • PK, K-5 • 390 students • 2.36 mi
Schulte Elementary School
Public • PK, K-5 • 313 students • 2.59 mi
Rusd Montessori
Public • PK, K-5 • 325 students • 2.99 mi
Giese Elementary School
Public • PK, K-5 • 275 students • 3.12 mi
Racine Christian School
Private • K-8 • 151 students • 3.16 mi
The Real School
Public • 6-12 • 557 students • 1.18 mi
Gifford Elementary School
Public • PK, K-8 • 1411 students • 1.97 mi
Concordia Lutheran School
Private • PK-8 • 241 students • 2.20 mi
Racine Christian School
Private • K-8 • 151 students • 3.16 mi
Starbuck Middle School
Public • 6-8 • 509 students • 3.24 mi
Renaissance School
Private • PK, K-8 • 128 students • 4.14 mi
Our Lady of Grace Academy
Private • PK-8 • 272 students • 4.20 mi
Mckinley Middle School
Public • 6-8 • 525 students • 4.33 mi
The Real School
Public • 6-12 • 557 students • 1.18 mi
Racine Correctional Institution
Public • 11-12 • 1 students • 1.43 mi
Case High School
Public • 9-12 • 1884 students • 1.59 mi
Walden Iii High School
Public • 6-12 • 715 students • 4.35 mi
Racine Alternative Learning
Public • K-12 • 560 students • 4.41 mi
Lutheran High School
Private • 9-12 • 272 students • 4.60 mi
Horlick High School
Public • 9-12 • 1340 students • 4.61 mi
Park High School
Public • 9-12 • 1038 students • 4.75 mi
Gateway Technical College-Racine
College • 5.94 mi
University of Wisconsin-Parkside
College • 6.23 mi
Carthage College
College • 8.27 mi
Gateway Technical College-Kenosha
College • 8.88 mi
Shepherd's College
College • 9.26 mi
Frontage Road And Fountain Hills Drive
Bus
0.76 mi
Aurora Health Care
Bus
0.81 mi
8300 Frontage Road And Charcoal Grill
Bus
0.94 mi
Sturtevant Amtrak Station
Train
0.97 mi
Renaissance Center North
Bus
0.97 mi
Sturtevant
Train
0.97 mi
Amtrak Station
Bus
0.98 mi
Rayne Road And 90th Street
Bus
1.05 mi
Sylvania Airport
Airport
3.61 mi
Crash In International Airport
Airport
4.51 mi
John H. Batten Airport
Airport
4.80 mi
Valhalla Airport
Airport
7.77 mi
Potts Field
Airport
9.04 mi
Kenosha Regional Airport
Airport
9.50 mi
Frontage Road And Fountain Hills Drive
Bus
0.76 mi
Aurora Health Care
Bus
0.81 mi
8300 Frontage Road And Charcoal Grill
Bus
0.94 mi
Renaissance Center North
Bus
0.97 mi
Amtrak Station
Bus
0.98 mi
Rayne Road And 90th Street
Bus
1.05 mi
Dept. Motor Vehicles
Bus
1.11 mi
10411 Renaissance Drive And Marcus Theatre
Bus
1.17 mi
Sturtevant Amtrak Station
Train
0.97 mi
Sturtevant
Train
0.97 mi
Union Grove Downtown Depot
Train
8.46 mi
Charcoal Grill & Rotisserie
Restaurant
0.89 mi
Subway
Food
1.09 mi
Zaffiro's
Restaurant
1.21 mi
DQ Grill & Chill
Food
1.57 mi
20 and Oakes Bar and Grill
Restaurant
1.62 mi
Meli Café pancake house & restaurant
Restaurant
1.65 mi
The Summit
Restaurant
1.80 mi
Joey's West
Drinks
1.85 mi
Joey's West
Drinks
1.85 mi
The Angry Brothers Pub
Drinks
2.05 mi
Junction Pub & Grill
Drinks
2.12 mi
Scores Sports Bar and Grill
Drinks
2.26 mi
Brossmans Bar
Drinks
2.27 mi
Airport Inn
Drinks
2.29 mi
Cabbage Heads Tavern & Grill
Drinks
2.30 mi
PM'z Mr. Kool SPORTS BAR
Drinks
5.18 mi
Subway
Food
1.09 mi
DQ Grill & Chill
Food
1.57 mi
McDonald's
Food
1.88 mi
Subway
Food
1.92 mi
Subway
Food
2.23 mi
Dunkin'
Food
2.28 mi
Baskin-Robbins
Food
2.28 mi
Firehouse Subs
Food
2.32 mi
Charcoal Grill & Rotisserie
Restaurant
0.89 mi
Zaffiro's
Restaurant
1.21 mi
20 and Oakes Bar and Grill
Restaurant
1.62 mi
Meli Café pancake house & restaurant
Restaurant
1.65 mi
The Summit
Restaurant
1.80 mi
Rocky Rococo
Restaurant
1.90 mi
Jose's Blue Sombrero
Restaurant
2.02 mi
Castlewood Restaurant
Restaurant
2.04 mi
Frank Boucher Chevrolet Cadillac
Shopping
0.72 mi
Autowerks Inc
Shopping
0.80 mi
Palmen Dodge Chrysler Jeep of Racine
Shopping
0.85 mi
GATES AUTO
Shopping
0.86 mi
Frank Boucher Imports
Shopping
0.87 mi
J.D. Byrider
Shopping
0.93 mi
Grand Appliance and TV
Shopping
1.04 mi
Twenty Twenty
Shopping
1.09 mi
Satguru Petroleum
Grocery store
1.82 mi
Kwik Trip
Grocery store
1.84 mi
Speedway
Grocery store
2.22 mi
Village Food
Grocery store
2.28 mi
Rudy's Shop-Rite North
Grocery store
2.29 mi
Franksville Mart
Grocery store
2.32 mi
Kwik Trip
Grocery store
2.37 mi
O&H Danish Bakery
Grocery store
2.38 mi
Frank Boucher Chevrolet Cadillac
Shopping
0.72 mi
Autowerks Inc
Shopping
0.80 mi
Palmen Dodge Chrysler Jeep of Racine
Shopping
0.85 mi
GATES AUTO
Shopping
0.86 mi
Frank Boucher Imports
Shopping
0.87 mi
J.D. Byrider
Shopping
0.93 mi
Grand Appliance and TV
Shopping
1.04 mi
Twenty Twenty
Shopping
1.09 mi
Mount Pleasant Village Hall
Public service
0.36 mi
Mount Pleasant Police Department
Public service
0.36 mi
Community State Bank
Public service
0.73 mi
Aurora Urgent Care
Healthcare
0.79 mi
Educators Credit Union
Public service
0.80 mi
Aurora Pharmacy
Healthcare
0.80 mi
Magnolia Springs Veterinary Center
Pet care
0.83 mi
Gerber Collision & Glass
Automotive
0.85 mi
Gerber Collision & Glass
Automotive
0.85 mi
Enterprise
Automotive
0.86 mi
Rocket Wash
Automotive
1.75 mi
Marathon
Automotive
1.82 mi
Kwik Trip
Automotive
1.87 mi
Speedway
Automotive
2.21 mi
Hertz
Automotive
2.24 mi
Mobil
Automotive
2.33 mi
Aurora Urgent Care
Healthcare
0.79 mi
Aurora Pharmacy
Healthcare
0.80 mi
DentalAssociates
Healthcare
1.05 mi
Racine Dental Group, S.C.
Healthcare
1.31 mi
ForwardDental
Healthcare
2.16 mi
Dr David Gabrhel
Healthcare
2.23 mi
Joseph P. Sanfelippo Family Dentistry
Healthcare
2.45 mi
Aurora Medical Center – Mount Pleasant
Healthcare
2.59 mi
Super 8 by Wyndham Racine
Hotel
1.46 mi
Knights Inn Racine
Hotel
1.51 mi
Comfort Inn
Hotel
1.63 mi
Racine Marriott
Hotel
1.63 mi
Fairfield Inn
Hotel
2.06 mi
Holiday Inn Express & Suites Racine
Hotel
2.72 mi
Days Inn Sturtevant / Racine / Mount Pleasant
Hotel
2.78 mi
Country Inn & Suites, Mt. Pleasant-Racine West, WI
Hotel
2.79 mi
Allstate
Other
1.09 mi
First Weber
Other
1.11 mi
American Family Insurance - Trevor Morgan
Other
2.14 mi
American Family Insurance - Jim Benedict Agency
Other
2.15 mi
Racine County Mutual Insurance Co
Other
2.20 mi
David Insurance
Other
2.66 mi
Johnson Insurance
Other
2.66 mi
Express Employment Professionals
Other
2.66 mi
Urban Trends
Personal care
1.10 mi
The Junction Room
Personal care
2.20 mi
Nail Expo
Personal care
2.24 mi
Polished Beauty Bar
Personal care
2.31 mi
J & N UltraTan
Personal care
2.43 mi
Cost Cutters
Personal care
2.48 mi
Racine Nail
Personal care
2.54 mi
Ulta Beauty
Personal care
2.55 mi
Magnolia Springs Veterinary Center
Pet care
0.83 mi
Angelcare Animal Hospital
Pet care
1.73 mi
Havahart Pets
Pet care
1.99 mi
Off Broadway Dog Park
Pet care
2.71 mi
Petland
Pet care
2.81 mi
Petco
Pet care
2.86 mi
Caledonia Veterinary Clinic
Pet care
3.36 mi
Pet Supplies Plus
Pet care
3.40 mi
Racine Assembly of God
Place of worship
1.25 mi
Immanuel Baptist Church
Place of worship
1.87 mi
St Paul the Apostle Catholic Church
Place of worship
2.03 mi
Mount Pleasant Lutheran Church
Place of worship
2.71 mi
Living Hope Lutheran Church
Place of worship
2.73 mi
Kimissis Tis Theotokou Church
Place of worship
2.74 mi
Fellowship Baptist Church
Place of worship
2.75 mi
Christ Church - United Methodist
Place of worship
2.96 mi
Mount Pleasant Village Hall
Public service
0.36 mi
Mount Pleasant Police Department
Public service
0.36 mi
Community State Bank
Public service
0.73 mi
Educators Credit Union
Public service
0.80 mi
Division of Motor Vehicles
Public service
1.11 mi
State of Wisconsin Offices
Public service
1.11 mi
Sturtevant Transitional Facility
Public service
1.14 mi
Racine Correctional Institution
Public service
1.44 mi
Sealed Air Family YMCA
Sports
0.51 mi
Marcus Renaissance Cinema
Entertainment
1.21 mi
Racine Athletic Club
Sports
1.82 mi
Burn Boot Camp Mt. Pleasant
Sports
1.98 mi
Sturtevant Ball Field
Sports
2.01 mi
Community Care
Entertainment
2.14 mi
2nd Wind Exercise Equipment Outlet
Sports
3.29 mi
SC Johnson Community Aquatic Center
Sports
3.67 mi
Marcus Renaissance Cinema
Entertainment
1.21 mi
Community Care
Entertainment
2.14 mi
The Grove Club
Entertainment
4.10 mi
American Legion
Entertainment
4.22 mi
Racine Theatre Guild
Entertainment
4.30 mi
Racine Labor Center
Entertainment
4.74 mi
Dr. Martin Luther King Jr. Community Center
Entertainment
5.10 mi
Cesar Chavez Community Center
Entertainment
5.19 mi
Sealed Air Family YMCA
Sports
0.51 mi
Racine Athletic Club
Sports
1.82 mi
Burn Boot Camp Mt. Pleasant
Sports
1.98 mi
Sturtevant Ball Field
Sports
2.01 mi
2nd Wind Exercise Equipment Outlet
Sports
3.29 mi
SC Johnson Community Aquatic Center
Sports
3.67 mi
Pritchard Park Pickleball Courts
Sports
3.70 mi
Home Run Heaven
Sports
4.02 mi
Average utility cost in Wisconsin
In Wisconsin, renters typically spend around $312 per month on utilities, with costs ranging from $18 for sewer to $115 for electricity, depending on factors like home size, season, and usage.

Electricity
$115
$115

Gas
$70
$70

Water
$20
$20

Sewer
$18
$18

Cable
$59
$59

Internet
$30
$30
Company ratings
How are these reviews collected?
Value
Maintenance
Staff
Location
Parking
Amenities
Noise
Ratings based on reviews from other properties managed by Wangard Partners Inc.
FAQs about Tivoli Green Apartments & Townhomes
When was the data on this property last updated?
The information for Tivoli Green Apartments & Townhomes was last updated 1 hour ago.
What floor plan options are available?
Tivoli Green Apartments & Townhomes offers the following floor plan options: studio, one-bedroom, two-bedroom, three-plus-bedroom.
Is Tivoli Green Apartments & Townhomes pet-friendly?
Yes, Tivoli Green Apartments & Townhomes is pet-friendly.
Here are the details:
-
Pet policy - Cats allowed
Pet limit 2 allowed.
-
Pet policy - Dogs allowed
Pet limit 2 allowed. Breed restrictions apply.
Pets allowed. Welcoming Your Furry Friends to Our Property
We love pets and are happy to welcome your cat or dog to our community, with the following guidelines to ensure a harmonious living environment for everyone:
Pets are limited to two per apartment home. You’re welcome to have any combination of cats and/or dogs.
All pets must be approved by our management team and must comply with our breed restrictions (see here for Breed Restrictions).
Pets must be on a leash at all times when outside your apartment home unless in the dog park, playing with others.
Pet owners are responsible for cleaning up after their pets. We want everyone to enjoy the clean, beautiful grounds.
Please contact our management team to confirm any applicable pet fees and monthly pet rents.
Responsible pet owners help keep our community clean. All dogs are enrolled in our Poo Prints program, using DNA to identify dogs whose waste isn’t picked up.
We look forward to meeting your beloved pets and ensuring a happy, pet-friendly community for all!
What's convenient about Tivoli Green Apartments & Townhomes?
Convenience is key at Tivoli Green Apartments & Townhomes: Make life easier with In-Unit, Full-Size Washers and Dryers, Package Receiving, and Availability 24 Hours for assistance when you need it.
In what neighborhood is this property located?
9110 Megans Way, Mount Pleasant, WI, 53406 is in Heartland Village.
What are some of the most popular house rentals in Heartland Village?
Some of the most popular house rentals in Heartland Village include:
Tivoli Green Apartments, 3730 Foxwood Rd.
How far is this property from the city center?
Tivoli Green Apartments & Townhomes is approximately 6 minutes away by car from the city center.
How do people usually get around the area?
The area around 9110 Megans Way, Mount Pleasant, WI, 53406 is highly car dependent. Few, if any, services and amenities are nearby, making a car essential for running errands. 9110 Megans Way, Mount Pleasant, WI, 53406 is in a somewhat bikeable area, with minimal cycling infrastructure available for use.
What childcare centers are nearby?
Here are some nearby childcare centers: My Little School House, Your Place To Grow Childcare.
What schools are nearby?
Here are some nearby schools: Sonnenberg School, The Real School, Racine Correctional Institution.
What colleges are nearby?
Here are some nearby colleges: Gateway Technical College-Racine, University of Wisconsin-Parkside, Carthage College.
Are utilities included in the rent at Tivoli Green Apartments & Townhomes?
Utilities are not part of the rent at Tivoli Green Apartments & Townhomes; tenants are responsible for covering them.
Is it possible to tour Tivoli Green Apartments & Townhomes?
Yes, tours are available. You can schedule one using the options on this page. Here are the business hours:
Monday: 9:00 AM - 6:00 PM
Tuesday: 9:00 AM - 6:00 PM
Wednesday: 9:00 AM - 6:00 PM
Thursday: 9:00 AM - 6:00 PM
Friday: 9:00 AM - 6:00 PM
Saturday: 10:00 AM - 4:00 PM
Are there any reviews or ratings for this property or its management company?
Yes, above you can see ratings for the property management company, based on feedback from residents across all its communities.
Cast a wider net
Close by, worth a look
- Houses for rent in Racine
- Houses for rent in Kenosha
- Houses for rent in Cudahy
- Houses for rent in Greendale
- Houses for rent in Hales Corners
- Houses for rent in West Allis
- Houses for rent in New Berlin
- Houses for rent in Milwaukee
- Houses for rent in Mukwonago
- Houses for rent in Wauwatosa
- Houses for rent in Brookfield
- Houses for rent in Waukesha
- Houses for rent in Menomonee Falls
- Houses for rent in Mequon
- Houses for rent in Germantown
- Houses for rent in Oconomowoc
- Houses for rent in Cedarburg
- Houses for rent in Hartford