Discover Rise, South Jordan’s premier hillside community featuring 134 townhomes and 20 twin homes surrounded by natural beauty. Designed for anyone looking for their first home, each Rise 2-bedroom, 3-bedroom, or 4-bedroom home boasts high-end finishes like quartz countertops, hardwood-style flooring, and Smart home tech. Attached, two-car garages come standard, with finished and walkout basements available in select homes.Residents enjoy a variety of convenient community amenities along with easy access to nearby parks, ponds, and the Jordan River Trail—all just a short walk away. The surrounding neighborhood offers plenty of entertainment, shopping, and dining options, ensuring there’s always something to explore. With quick access to I-15, Bangerter Highway, and UTA transit, commuting to downtown Salt Lake City or Silicon Slopes is fast and effortless.
**Total Monthly Leasing Price includes base rent, all monthly mandatory and any user-selected optional fees. Excludes variable, usage-based, and required charges due at or prior to move-in or at move-out. Security Deposit may change based on screening results, but total will not exceed legal maximums. Some items may be taxed under applicable law. Some fees may not apply to rental homes subject to an affordable program. All fees are subject to application and/or lease terms. Prices and availability subject to change. Resident is responsible for damages beyond ordinary wear and tear. Resident may need to maintain insurance and to activate and maintain utility services, including but not limited to electricity, water, gas, and internet, per the lease. Additional fees may apply as detailed in the application and/or lease agreement, which can be requested prior to applying.
Our goal is to help you plan your budget with ease.
Planning your budget is essential, and we’re here to make it simpler. The pricing you’ll see may be labeled Total Monthly Leasing Price or Base Rent.
Base Rent: The monthly rent for the rental home.
Total Monthly Leasing Price: Base Rent plus fixed, mandatory monthly fees.
To help budget your monthly fixed costs, add your base rent to the Essentials and any Personalized Add-Ons you will be selecting from the list of potential fees which can be found at the bottom of the page. This way, you can easily see what your initial and monthly costs might be.
To customize your Total Monthly Leasing Price and plan with confidence, use our Calculate My Costs tool found within the Map view.
Transparency meets convenience—so you can focus on finding the perfect home.
Pricing and availability are subject to change. Rent is based on monthly frequency. Additional fees may apply, such as but not limited to package delivery, trash, water, amenities, etc.
Floor plans are artist’s rendering. All dimensions are approximate. Actual product and specifications may vary in dimension or detail. Not all features are available in every rental home. Please see a representative for details.
Quick overview
Type:
Townhouse
Floors:
2
Neighborhood:
Riverpark Corporate
ZIP code:
84095
Built:
2026
Status:
Active
Apartments in the community:
154
Buildings in the community:
37
Last checked:
1 hour ago
Find your perfect layout
Available 07/31
Big Sky 2-Bed w/ Unfinished Basement
$2,375 - $2,823
221,377 sqft
Arrowhead 3-Bed w/ Unfinished Basement
Ask for Pricing
321,944 sqft
Timberline 3-Bed w/ Unfinished Basement
Ask for Pricing
32.52,012 sqft
Available 08/28
Twin Home 3-Bed w/ Finished Basement
$3,350 - $3,852
32.52,137 sqft
Available 09/15
Twin Home 4-Bed w/ Finished Basement
$3,480 - $4,001
422,137 sqft
Available 08/28
Arrowhead 4-Bed w/ Finished Basement
$2,950 - $3,392
431,944 sqft
Available 09/30
Timberline 4-Bed w/ Finished Basement
$3,275 - $3,766
43.52,012 sqft
Rent specials
Book a tour today at our amazing Townhome Community in South Jordan, Utah. Limited townhomes available for immediate move-in. We look forward to seeing you soon. Individual floor plans may have different offerings. Check the details or reach out to the property for more information.
Perks of living here
Convenience
Make life easier with Smart Home technology, Full-size washer/dryer, Attached garage, and High-speed internet included.
Pets
Your furry friends will love the Bark park on-site.
Lifestyle
Relax and socialize at the Fire pit lounge or enjoy a game of Cornhole with friends.
Outdoors
Explore Walking paths throughout, the Adventure playground, and nearby attractions like Jordan River Park Trail and River Park Shopping Center.
Design
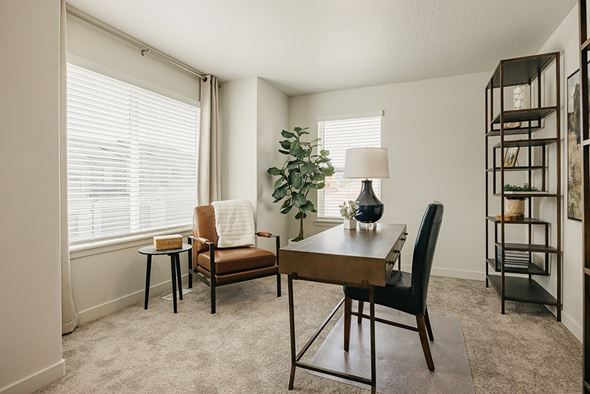
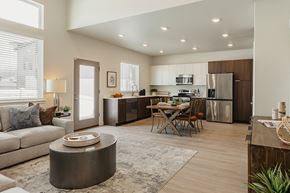
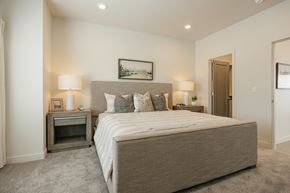
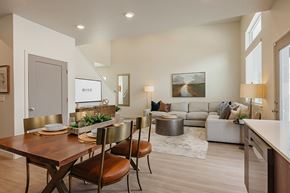
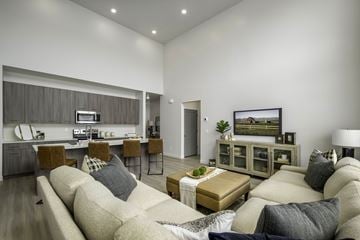
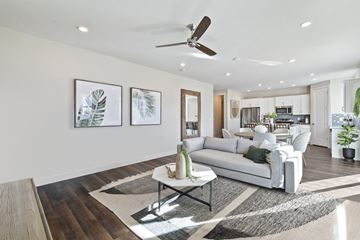
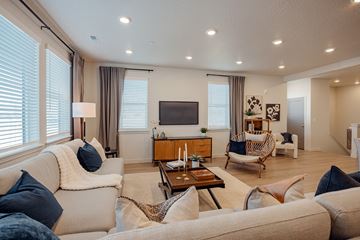
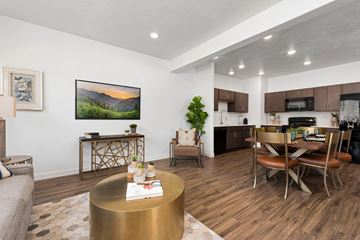
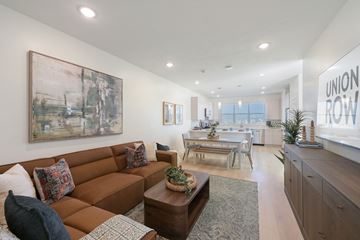
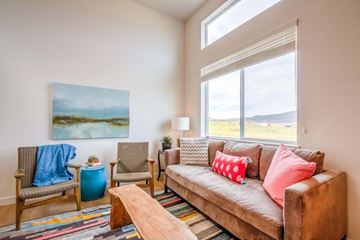
Stylish interiors feature Quartz countertops throughout, Stainless steel appliances, Distinctive wood-style flooring, and Large windows with natural light.
Standout
Enjoy flexible layouts with Finished and unfinished basements (select units) and spacious storage options like Large walk-in closets, linen closets, and a pantry.
Shared spaces & benefits
Community Playground
Adventure playground
Bark park
Fire pit area
Walking paths throughout
Adjacent to River Park Shopping Center
Adjacent to Jordan River Park Trail
Near South Jordan The Shops at SouthTown
Near Mulligans Golf Course
On-site management
Cornhole
EV Charging Hook-up
In-house comforts
2 - 4 bedrooms townhomes
Attached Garage
Quartz countertops throughout
Distinctive, wood-style flooring
Full-size washer/dryer
Stainless steel appliances
Smart Home technology package
High-speed internet
Large walk-in closets, linen closet, and pantry
Finished and unfinished basements (select units)
Large windows with natural light
Sleek, modern styling
Two-tone cabinets
Ready to see it in person?
Fees & policies
General fees
Security deposit:
$600-$800
Application fees:
$45
There may be additional unit-specific fees.
Pet policy - Pets allowed
One-time pet fees:
$300
Security pet deposit:
$200
Monthly pet rent:
$45
Pet limit 2 allowed. 2 pet limit per apartment. Restricted breeds prohibited. Please inquire with leasing staff for more information. Rottweiler, Doberman pinscher, Pit Bull Terrier, Staffordshire terrier, Chow, Presa Canario, Akita, Alaskan Malamute, Wolf Hyrbid or any mix thereof.
Pet policy - Cats allowed
One-time pet fees:
$300
Security pet deposit:
$200
Monthly pet rent:
$45
Pet limit 2 allowed.
Pet policy - Dogs allowed
One-time pet fees:
$300
Security pet deposit:
$200
Monthly pet rent:
$45
Pet limit 2 allowed.
The fees are estimates and actual amounts may vary. Pricing and availability are subject to change. For details,
.
Property listed in the Yardi Rental ILS Network (RentCafe.com & Point2Homes.com).
Get to know the area
Know your way around
36
Car-dependent
Walk Score®
30
Some transit
Transit Score®
58
Bikeable
Bike Score®
The area around 936 W River Stone Way, South Jordan, UT, 84095 is mostly car dependent. Limited services and amenities are within walking distance, so a car is needed for most errands. The area has limited public transportation options, making it less ideal for those who rely on transit. 936 W River Stone Way, South Jordan, UT, 84095 is in a moderately bikeable area, offering some cycling infrastructure to support local rides.
In Utah, renters typically spend around $466 per month on utilities, with costs ranging from $35 for internet to $142 for sewer, depending on factors like home size, season, and usage.
Electricity $94
Gas $69
Water $62
Sewer $142
Cable $64
Internet $35
Community reviews
How are these reviews collected?
4(1 review)
What other renters say:
Verified Resident
Jun 23, 2026 • Anonymous
Really like to live here, it is way over priced but very conveient.
The information for Rise Townhomes was last updated 1 hour ago.
What floor plan options are available?
Rise Townhomes offers the following floor plan options: two-bedroom, three-plus-bedroom.
Is Rise Townhomes pet-friendly?
Yes, Rise Townhomes is pet-friendly.
Here are the details:
Pet policy - Pets allowed
Pet limit 2 allowed. 2 pet limit per apartment. Restricted breeds prohibited. Please inquire with leasing staff for more information. Rottweiler, Doberman pinscher, Pit Bull Terrier, Staffordshire terrier, Chow, Presa Canario, Akita, Alaskan Malamute, Wolf Hyrbid or any mix thereof.
Pet policy - Cats allowed
Pet limit 2 allowed.
Pet policy - Dogs allowed
Pet limit 2 allowed.
What's convenient about Rise Townhomes?
Convenience is key at Rise Townhomes: Make life easier with Smart Home technology, Full-size washer/dryer, Attached garage, and High-speed internet included.
In what neighborhood is this property located?
936 W River Stone Way, South Jordan, UT, 84095 is in Riverpark Corporate.
What are some of the most popular house rentals in Riverpark Corporate?
Rise Townhomes is approximately 9 minutes away by car from the city center.
How do people usually get around the area?
The area around 936 W River Stone Way, South Jordan, UT, 84095 is mostly car dependent. Limited services and amenities are within walking distance, so a car is needed for most errands. The area has limited public transportation options, making it less ideal for those who rely on transit. 936 W River Stone Way, South Jordan, UT, 84095 is in a moderately bikeable area, offering some cycling infrastructure to support local rides.
What childcare centers are nearby?
Here are some nearby childcare centers: Over the Rainbow Learning Center, Draper Kindercare, Skool Days.
What schools are nearby?
Here are some nearby schools: Dancing Moose Montessori River Park, Rivers Edge School, Valley High School.
What colleges are nearby?
Here are some nearby colleges: Salt Lake Community College Miller Campus, Jordan Campus, SLCC Juniper Canyon Campus at Herriman.
How does this rent compare with rents in South Jordan?
Rent in South Jordan averages at $1,757, compared to prices of $2,375-$4,001 /mo at Rise Townhomes.
What are the price ranges for the floor plans in this community?
Rents in Rise Townhomes are at:
$2,375-$2,823 for two-bedroom units
$2,950-$4,001 for three-plus-bedroom units
Are there any house rentals around for the same amount?
Yes, Rise Townhomes is offering the following special(s): Book a tour today at our amazing Townhome Community in South Jordan, Utah. Limited townhomes available for immediate move-in. We look forward to seeing you soon..
Are utilities included in the rent at Rise Townhomes?
Utilities are not part of the rent at Rise Townhomes; tenants are responsible for covering them.
Is online viewing available for this property?
Yes, online viewing is available at Rise Townhomes through a video walkthrough found in the photo gallery.
Is it possible to tour Rise Townhomes?
Yes, tours are available. You can schedule one using the options on this page. Here are the business hours:
Monday: 9:00 AM - 6:00 PM
Tuesday: 9:00 AM - 6:00 PM
Wednesday: 9:00 AM - 6:00 PM
Thursday: 9:00 AM - 6:00 PM
Friday: 9:00 AM - 6:00 PM
Saturday: 10:00 AM - 5:00 PM
Are there any reviews or ratings for this property or its management company?
Yes, you’ll find reviews for Rise Townhomes above. See what past and current residents have to say about living here.
&cropxunits=200&cropyunits=44&width=75)


.jpg?width=360&quality=80)