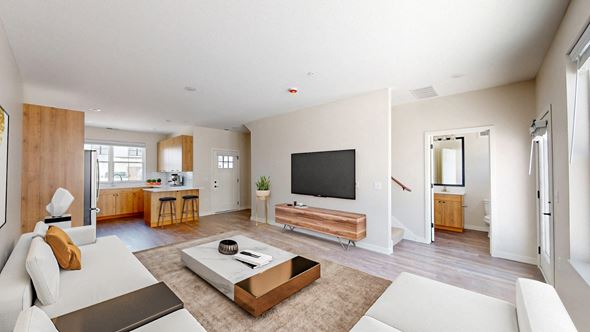
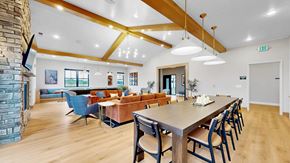
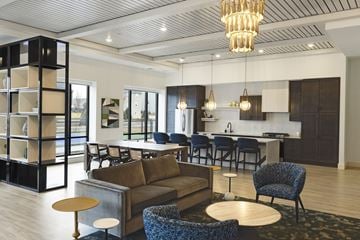
Sandhill Parkway Townhomes brings new East Bethel townhomes to northern Anoka County, with two- and three-bedroom layouts running from 1,046 to 1,819 square feet. Every home includes its own deep garage bay, so the square footage on the floor plan is only part of what you take home. Single-level and multi-level plans are both available, and some add a den or a loft.The clubhouse carries the same modern farmhouse look as the homes, holding a club room, a gourmet coffee bar, a private conference room and work-from-home banquettes arranged around a double-sided fireplace. Outdoors, the heated pool and gas grill stations sit beside a side lawn kept clear for yard games. A pet wash facility and a fenced dog run finish the list for residents with cats or dogs.
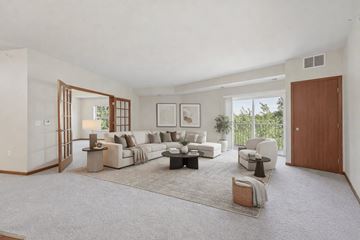
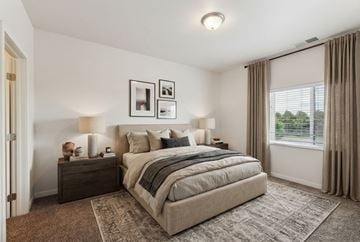
Fifteen distinct layouts make up the 2- & 3-bedroom apartments in East Bethel at Sandhill Parkway Townhomes, spanning 1,046 to 1,819 square feet with one and a half to two and a half bathrooms. Some are single-level, some run across two floors, and a few carry a den or a loft that a bedroom count never captures.
Comparing Layouts at Sandhill Parkway Townhomes
The plans are named for trees and shrubs, and the practical difference between them has less to do with bedroom count than with whether you want your living space stacked or laid out on one floor.
Two-Bedroom Layouts
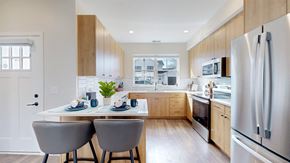
Seven two-bedroom plans run from 1,046 to 1,523 square feet, with one and a half, two, or two and a half bathrooms depending on the layout. The smaller end suits anyone who wants the garage and the finishes without paying for rooms that stay empty, while the largest crosses 1,500 feet. All of them include in-unit laundry and a kitchen island.
Three-Bedroom Layouts
Eight three-bedroom plans cover 1,261 to 1,819 square feet, and the top of that range is generous for a rental. One plan adds a den, while the 1,626-square-foot Elmwood adds both a loft and a den above the main floor. Bathroom counts run two or two and a half.
How the Garage Changes the Math
Read these numbers alongside the garage rather than on their own, because every plan comes with its own deep bay for vehicles, bikes and seasonal storage. A 1,303-square-foot two-bedroom with a garage holds more of your life than a larger East Bethel unit without one. That is the comparison worth running against anything else on your list.
Contact the leasing team to compare available layouts and reserve the one that fits.
Quick overview
Type:
Townhouse
Floors:
2
ZIP code:
55011
Built:
2025
Status:
Active
Apartments in the community:
105
Buildings in the community:
17
Last checked:
1 hour ago
Find your perfect layout
Ivy- ACC
Ask for Pricing
221,046 sqft
Olive
Ask for Pricing
221,101 sqft
Available now
Maple
$2,395 - $2,695
22.51,523 sqft
Magnolia
Ask for Pricing
221,159 sqft
Linden
Ask for Pricing
321,568 sqft
Available now
Laurel
$2,695 - $2,895
32.51,541 sqft
Juniper
Ask for Pricing
321,261 sqft
Available now
Quince
$2,395 - $2,595
221,434 sqft
Available now
Willow
$2,195
21.51,118 sqft
Available now
Rowan
$3,125
321,819 sqft
Rosewood & Den
Ask for Pricing
32.51,440 sqft
Available now
Holly
$2,395
221,303 sqft
Elmwood & Loft + Den
Ask for Pricing
321,626 sqft
Aspen
Ask for Pricing
32.51,377 sqft
Lilac
Ask for Pricing
32.51,377 sqft
Rent specials
Limited Time Offer
Lowered Pricing and 6 Weeks Free!
Call today for details and to schedule your tour.
Lease terms and restrictions apply. Individual floor plans may have different offerings. Check the details or reach out to the property for more information.
Perks of living here
Shared spaces & benefits
Side Lawn for Yard Games
Gas Grill Stations
Heated Pool
Secure and Convenient Package Room
Club Room
State-of-the-Art Fitness Center
On-Site Management
Dedicated Leasing Offices
Gourmet Coffee Bar
Private Conference Room
Work-From-Home Banquettes
Double-Sided Fireplace
Pet Wash Facility
Outdoor Entertainment Zone
Dog Run
In-house comforts
Private Patios in Select Townhomes
Efficient Dishwashers
Electronic Thermostat
Ample Closet Space
In- Unit Laundry
Stainless Steel Appliances
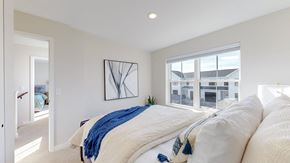
Tight-Weave Carpet in Bedrooms
Modern Farmhouse Aesthetic
Luxury Vinyl Tile
Quartz Countertops
Tile Backsplash
Custom Cabinetry
Kitchen Islands
Deep Garage Bays
Automatic Irrigation System
Window Coverings
Air Conditioner
See what makes this place special
Among new townhomes in East Bethel, MN, Sandhill Parkway gives every home a deep garage bay instead of a shared surface lot. The amenity set follows the same logic of room to spread out.
Garages, Clubhouse and Pool Amenities at Sandhill Parkway
The list splits in two: storage and workspace features that make a longer stay practical, and a pool deck built for a short Minnesota summer.
Deep Garage Bays and Everyday Storage
Every home comes with its own deep garage bay, ideal for larger vehicles or the extra storage that otherwise means renting a unit somewhere else. That bay works as bonus square footage on top of the 1,046 to 1,819 feet inside, which is why the floor plan number alone undersells these homes. Winters make the difference concrete, since covered parking makes unloading far easier.
Heated Pool and the Outdoor Entertainment Zone
The heated pool stretches the swimming season at the front of the clubhouse, with a fenced deck and lounge seating looking out over the townhome rows. Gas grill stations and an outdoor kitchen sit beside it, close enough that dinner and a swim happen in one trip outside. A double-sided fireplace anchors the patio when the evening turns cool.
Club Room, Coffee Bar and Work From Home Space
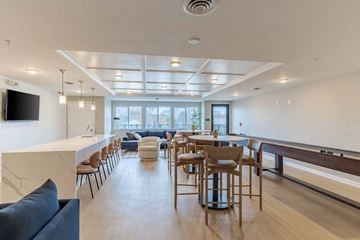
The club room pairs lounge seating and a billiard table with a kitchen for gatherings that outgrow a dining table. A gourmet coffee bar, a private conference room and work-from-home banquettes give remote work somewhere to go besides the spare bedroom, which counts in a corner of East Bethel where errands mean a car. A secure package room handles deliveries.
Pet-Friendly Living
Cats and dogs are welcome, with a limit of two pets per home and breed restrictions on dogs. A pet wash facility inside the clubhouse handles muddy paws, and an outdoor fenced dog run gives shorter legs somewhere to move without leaving the property.
Walk the clubhouse and pool deck with our leasing team.
Ready to see it in person?
Fees & policies
General fees
Security deposit:
$500
Application fees:
$50
There may be additional unit-specific fees.
Pet policy - Cats allowed
One-time pet fees:
$350
Monthly pet rent:
$25
Maximum of two pets per apartment. Must be spayed/neutered.
Pet policy - Dogs allowed
One-time pet fees:
$350
Monthly pet rent:
$50
Maximum of two pets per apartment. Must be spayed/neutered. Breed restrictions apply.
Pet policy
Pets allowed. Pet limit 2 allowed.
The fees are estimates and actual amounts may vary. Pricing and availability are subject to change. For details,
.
Property listed in the Yardi Rental ILS Network (RentCafe.com & Point2Homes.com).
Get to know the area
Know your way around
16
Car-dependent
Walk Score®
N/A
No data
Transit Score®
29
Somewhat bikeable
Bike Score®
The area around 19025 Baltimore St NE, East Bethel, MN, 55011 is highly car dependent. Few, if any, services and amenities are nearby, making a car essential for running errands. 19025 Baltimore St NE, East Bethel, MN, 55011 is in a somewhat bikeable area, with minimal cycling infrastructure available for use.
In Minnesota, renters typically spend around $370 per month on utilities, with costs ranging from $35 for internet to $109 for electricity, depending on factors like home size, season, and usage.
Electricity $109
Gas $82
Water $36
Sewer $44
Cable $64
Internet $35
Community reviews
How are these reviews collected?
3.7(3 reviews)
What other renters say:
Verified Resident
Jul 1, 2026 • Anonymous
So far I like it alot. Only complaint is that I have multiple cars parked outside my front door daily.
Verified Resident
Nov 3, 2025 • Anonymous
Maintenance only makes things worse. Is not timely. The floor is still bubbling. I feel like these units were not fully even done by the time they let people move in.
Verified Resident
Jul 29, 2025 • Anonymous
Everything is checking out so far. I do not have any complaints
The area around 19025 Baltimore St NE, East Bethel, MN, 55011 is highly car dependent. Few, if any, services and amenities are nearby, making a car essential for running errands. 19025 Baltimore St NE, East Bethel, MN, 55011 is in a somewhat bikeable area, with minimal cycling infrastructure available for use.
What childcare centers are nearby?
Here are some nearby childcare centers: Lil Explorers Childcare, Kids County Child Care Centers, New Creations Child Care & Learning Center | Blaine.
What schools are nearby?
Here are some nearby schools: Star Of The North Academy Charter S, Cambia Hills, Immaculate Heart of Mary Academy.
What are the price ranges for the floor plans in this community?
Rents in Sandhill Parkway Townhomes are at:
$2,195-$2,695 for two-bedroom units
$2,695-$3,125 for three-plus-bedroom units
Are there any house rentals around for the same amount?
Yes, Sandhill Parkway Townhomes is offering the following special(s): Limited Time Offer
Lowered Pricing and 6 Weeks Free!
Call today for details and to schedule your tour.
Lease terms and restrictions apply..
Are utilities included in the rent at Sandhill Parkway Townhomes?
Utilities are not part of the rent at Sandhill Parkway Townhomes; tenants are responsible for covering them.
Is online viewing available for this property?
Yes, online viewing is available at Sandhill Parkway Townhomes through a video walkthrough found in the photo gallery.
Is it possible to tour Sandhill Parkway Townhomes?
Yes, tours are available. You can schedule one using the options on this page. Here are the business hours:
Monday: 9:00 AM - 4:00 PM
Tuesday: 9:00 AM - 6:00 PM
Wednesday: 9:00 AM - 6:00 PM
Thursday: 9:00 AM - 6:00 PM
Friday: 9:00 AM - 5:00 PM
Saturday: 9:00 AM - 5:00 PM
Are there any reviews or ratings for this property or its management company?
Yes, you’ll find reviews for Sandhill Parkway Townhomes above. See what past and current residents have to say about living here.
&cropxunits=300&cropyunits=44&width=75)



.jpg?width=360&quality=80)