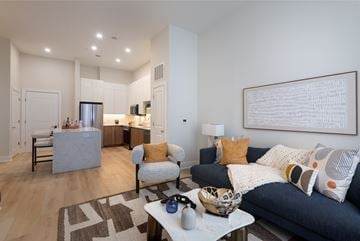
Arlington 360
4105 Symmes Circle, Arlington, MA, 02474
Studio-3 beds
3 baths
598-1,660 sqft
Some units at this property may be income restricted.
All about this rental
Introducing Total Monthly Leasing Price
Planning your budget is essential, and we’re here to make it simpler. Our Total Monthly Leasing Price reflects all fixed, mandatory fees alongside your base rent, giving you a complete picture of your monthly costs. To customize your Total Monthly Leasing Price and plan with confidence, use our Calculate My Costs tool found within the Map view. We've also provided a list of all potential fees you may encounter as a resident in the Arlington 360 Fee Table.
Transparency meets convenience—so you can focus on finding the perfect home.
* Total Monthly Leasing Price includes base rent, all monthly mandatory and any user-selected optional fees. Excludes variable, usage-based, and required charges due at or prior to move-in or at move-out. Security Deposit may change based on screening results, but total will not exceed legal maximums. Some items may be taxed under applicable law. Some fees may not apply to rental homes subject to an affordable program. All fees are subject to application and/or lease terms. Prices and availability subject to change. Resident is responsible for damages beyond ordinary wear and tear. Resident may need to maintain insurance and to activate and maintain utility services, including but not limited to electricity, water, gas, and internet, per the lease. Additional fees may apply as detailed in the application and/or lease agreement, which can be requested prior to applying. Floor plans are artist’s rendering. All dimensions are approximate. Actual product and specifications may vary in dimension or detail. Not all features are available in every rental home. Please see a representative for details. Arlington 360 Fee Table To make things simple and clear, we've put together a list of potential fees you might encounter as a current or future resident. This way, you can easily see what your initial and monthly costs might be in addition to base rent. Community Fee Table.
Quick overview
- Type:
- Townhouse
- Floors:
- 2-5
- ZIP code:
- 02474
- Built:
- 2014
- Status:
- Active
- Apartments in the community:
- 164
- Buildings in the community:
- 6
- Last checked:
- 1 hour ago
Find your perfect layout
S1
Ask for Pricing
Studio
1
598 sqft
S2
Ask for Pricing
Studio
1
688 sqft
S3
Ask for Pricing
Studio
1
630 sqft
Available 11/11
A4
$3,209 - $4,918
1
1
891 sqft
A6 Den
Ask for Pricing
1
1
1,000 sqft
T1 Townhome
Ask for Pricing
2
2.5
1,470 sqft
T1.2 Townhome
Ask for Pricing
2
2.5
1,483 sqft
B1.4 HPR
Ask for Pricing
2
2
1,227 sqft
B4
Ask for Pricing
2
2
1,224 sqft
Available 10/24
B5 Den
$4,502 - $7,499
2
2
1,327 sqft
B6 Den
Ask for Pricing
2
2
1,376 sqft
B6.3 Den
Ask for Pricing
2
2
1,465 sqft
Available 11/04
B7.R
$4,690 - $7,020
2
2
1,380 sqft
B7.1 Den
Ask for Pricing
2
2
1,383 sqft
B8 Den
Ask for Pricing
2
2
1,394 sqft
C2
Ask for Pricing
3
2
1,483 sqft
T2 Townhome
Ask for Pricing
3
2
1,533 sqft
Available now
T3 Townhome
$5,651 - $9,369
3
3
1,620 sqft
T3.1 Townhome
Ask for Pricing
3
3
1,623 sqft
T3.2 Townhome
Ask for Pricing
3
3
1,640 sqft
C1 Den
Ask for Pricing
3
2
1,561 sqft
C1.1 Den
Ask for Pricing
3
2
1,622 sqft
C1.3 Den
Ask for Pricing
3
2
1,623 sqft
C1.5 Den
Ask for Pricing
3
2
1,638 sqft
B2
Ask for Pricing
2
2
1,128 sqft
B10
Ask for Pricing
2
2
1,367 sqft
B9.4
Ask for Pricing
2
2
1,660 sqft
A2.2
Ask for Pricing
1
1
748 sqft
Available 10/26
B1.1
$4,426 - $7,381
2
2
1,227 sqft
B9.1R
Ask for Pricing
2
2
1,588 sqft
B6.1
Ask for Pricing
2
2
1,452 sqft
B4.1R
Ask for Pricing
2
2
1,224 sqft
B8.1R
Ask for Pricing
2
2
1,394 sqft
S2.1R
Ask for Pricing
Studio
1
598 sqft
Available 11/04
A2.2R
$3,069 - $4,713
1
1
748 sqft
B1.1HPR
Ask for Pricing
2
2
1,204 sqft
B3.7R
Ask for Pricing
2
2
1,284 sqft
Available 10/17
B2.1R
$4,299 - $7,170
2
2
1,128 sqft
T1R Townhome
Ask for Pricing
2
2.5
1,483 sqft
A1.3R
Ask for Pricing
1
1
825 sqft
Available now
A1.2R
$2,993 - $4,564
1
1
733 sqft
B13R
Ask for Pricing
2
2
1,236 sqft
B4.R
Ask for Pricing
2
2
1,224 sqft
C1R
Ask for Pricing
3
2
1,622 sqft
C2R
Ask for Pricing
3
2
1,483 sqft
B2.2R
Ask for Pricing
2
2
1,128 sqft
B12.R
Ask for Pricing
2
2
1,327 sqft
Available now
S2.R
$2,707 - $4,868
Studio
1
681 sqft
B3.R
Ask for Pricing
2
2
1,209 sqft
B1.4R
Ask for Pricing
2
2
1,242 sqft
A5HPR
Ask for Pricing
1
1,115-1,217 sqft
A5.R
Ask for Pricing
1
1
1,115 sqft
Rent specials
$1,500 off base rent when you tour and lease within 48 hours of touring. Terms and conditions apply, other costs and fees excluded.
Individual floor plans may have different offerings. Check the details or reach out to the property for more information.
Perks of living here
Convenience
Availability 24 Hours, On-Site Management, On-Site Maintenance, Elevator, Package Receiving, and WiFi in Amenity Areas make daily life more convenient.
Temperature
Stay comfortable indoors with Washer/Dryers in Unit for convenience during all seasons.
Security
Feel secure with Controlled Building Access and Garage Parking for added safety.
Pets
Pets are welcome, though specific pet amenities aren't listed.
Lifestyle
Relax and entertain in the Lounge with Entertainment Kitchen, Resort Style Swimming Pool, Cyber Café, and Grilling and Picnic Areas.
Fitness
Stay active with a Fitness Center, Yoga Room, Basketball Court, Recreational Sport Court, and Free Weights.
Outdoors
Enjoy Community Gardening Plots, Scenic Parks, Balcony/Patio, Playground, and easy access to the Minuteman Trail.
Design
Stylish touches include Contemporary Flat Front Cabinetry, Granite Countertops, Plank Flooring, Tile Backsplash Upgrades, and Panoramic Views of the Boston skyline.
Standout
Choose between Spacious Apartment or Townhome Options, including 2-Level Townhomes with Front Porch and Private Entry, and enjoy convenient access to the MBTA Bus to Alewife Station on the Red Line.
Shared spaces & benefits
- Free Weights
- Elevator
- Basketball Court
- Controlled Building Access
- Resort Style Swimming Pool
- Fitness Center and Yoga Room
- Lounge with Entertainment Kitchen
- Cyber Café
- WiFi in Amenity Areas
- Recreational Sport Court
- Community Gardening Plots
- Grilling and Picnic Areas
- Pet Friendly
- Playground
- Scenic Parks and Easy Access to Minuteman Trail
- Bike Racks
- MBTA Bus to Alewife Station on the Red Line
- Smoke-Free Community
- Package Receiving
- Garage Parking
- Availability 24 Hours
- On-Site Maintenance
- On-Site Management
In-house comforts
- Select from Spacious Apartment or Townhome Options
- Stainless Steel Appliances
- Granite Countertops
- Tile Backsplash Upgrades Available
- Contemporary Flat Front Cabinetry in a Selection of 2 Finishes to Suit Your Style
- Breakfast Bar
- Plank Flooring
- Carpeted Bedrooms and Living Areas
- Expansive Closets
- Expansive Tile Bathrooms
- Washer/Dryers in Unit
- Balcony / Patio
- 2-Level Townhomes with Front Porch and Private Entry
- Cable Ready
- Panoramic Views of the Boston skyline
See what makes this place special
Ready to see it in person?
Fees & policies
Pet policy - Cats allowed
- Monthly pet rent:
- $50
Pet limit 2 allowed. must be spayed/nuetered.
Pet policy - Dogs allowed
- Monthly pet rent:
- $75
Pet limit 2 allowed. under 85lbs.
Pet policy
Pets welcome up to 85 lbs - woof!
The fees are estimates and actual amounts may vary. Pricing and availability are subject to change. For details,
.
Contact info
TA Realty, LLC
Monday: 9:00 AM - 6:00 PM
Tuesday: 9:00 AM - 6:00 PM
Wednesday: 9:00 AM - 6:00 PM
Thursday: 9:00 AM - 6:00 PM
Friday: 9:00 AM - 6:00 PM
Saturday: 10:00 AM - 5:00 PM
Property listed in the Yardi Rental ILS Network (RentCafe.com & Point2Homes.com).
Get to know the area
Know your way around
Car-dependent
Walk Score®
Some transit
Transit Score®
Somewhat bikeable
Bike Score®
The area around 4105 Symmes Circle, Arlington, MA, 02474 is mostly car dependent. Limited services and amenities are within walking distance, so a car is needed for most errands. The area has limited public transportation options, making it less ideal for those who rely on transit. 4105 Symmes Circle, Arlington, MA, 02474 is in a somewhat bikeable area, with minimal cycling infrastructure available for use.
Walkability data provided by Walk Score®
Plan your commute
-
's city center2 min3 min11 min11 min
Commute times provided by Walk Score® Travel Time.
See what’s nearby
Sunshine Nursery School
Childcare • 0.39 mi
Elizabeth's Daycare and Preschool Center
Childcare • 0.45 mi
Bear Cub Mandarin Immersion Preschool Academy
Childcare • 0.50 mi
Rogers-Pierce Children's Center
Childcare • 0.75 mi
A Place To Grow Childcare Center
Childcare • 0.86 mi
Creative Learning Academy
Childcare • 0.94 mi
Ready, Set, Kids!
Childcare • 0.97 mi
Casa Esme Bilingual Nursery School
Childcare • 1.71 mi
St Agnes School
Private • PK-8 • 201 students • 0.87 mi
New Covenant School
Private • PK-5 • 96 students • 1.04 mi
St Raphael Elementary School
Private • PK-8 • 311 students • 1.39 mi
Lesley Ellis School
Private • PK, K-9 • 197 students • 1.55 mi
Brooks School
Public • PK, K-5 • 547 students • 1.73 mi
Childrens Own School
Private • PK-K • 78 students • 1.80 mi
Vinson-Owen Elementary School
Public • PK, K-5 • 441 students • 1.89 mi
Medford High School
Public • PK, 9-12 • 1260 students • 1.92 mi
Bishop Elementary School
Public • K-5 • 401 students • 0.34 mi
M. Norcross Stratton Elementary School
Public • K-5 • 435 students • 0.44 mi
St Agnes School
Private • PK-8 • 201 students • 0.87 mi
Peirce School
Public • K-5 • 364 students • 0.90 mi
New Covenant School
Private • PK-5 • 96 students • 1.04 mi
Brackett Elementary School
Public • K-5 • 425 students • 1.10 mi
Gibbs School
Public • 6 • 511 students • 1.26 mi
St Raphael Elementary School
Private • PK-8 • 311 students • 1.39 mi
Ottoson Middle School
Public • 7-8 • 922 students • 0.73 mi
St Agnes School
Private • PK-8 • 201 students • 0.87 mi
Gibbs School
Public • 6 • 511 students • 1.26 mi
St Raphael Elementary School
Private • PK-8 • 311 students • 1.39 mi
Belmont Hill School
Private • 7-12 • 453 students • 1.55 mi
Lesley Ellis School
Private • PK, K-9 • 197 students • 1.55 mi
Lexington Christian Academy
Private • 6-12 • 307 students • 1.77 mi
International School Of Boston
Private • PK-12 • 607 students • 2.09 mi
Arlington High School
Public • 9-12 • 1527 students • 0.48 mi
Arlington Catholic High School
Private • 9-12 • 515 students • 0.82 mi
Belmont Hill School
Private • 7-12 • 453 students • 1.55 mi
Lexington Christian Academy
Private • 6-12 • 307 students • 1.77 mi
Medford Vocational Technical High School
Public • 9-12 • 257 students • 1.92 mi
Medford High School
Public • PK, 9-12 • 1260 students • 1.92 mi
Belmont High School
Public • 9-12 • 1364 students • 2.03 mi
International School Of Boston
Private • PK-12 • 607 students • 2.09 mi
Tufts University
College • 2.51 mi
Bentley University - North Campus
College • 3.37 mi
University Hall
College • 3.37 mi
Pforzheimer House
College • 3.48 mi
Radcliffe Quadrangle
College • 3.52 mi
Lesley University Porter Campus
College • 3.62 mi
Graduate Institute for Biblical Studies
College • 3.69 mi
Longy School of Music of Bard College
College • 3.72 mi
Summer St @ Hospital Rd
Bus
0.16 mi
Summer St opp Hospital Rd - Lahey Clinic
Bus
0.17 mi
Opp 154 Summer St
Bus
0.19 mi
154 Summer St
Bus
0.19 mi
Summer St opp Washington St
Bus
0.35 mi
Summer St @ Richfield St
Bus
0.36 mi
Summer St opp Richfield Rd
Bus
0.36 mi
Washington St @ Candia St
Bus
0.37 mi
Laurence G. Hanscom Field
Airport
7.15 mi
Tailwind Boston Seaplane Base
Airport
8.09 mi
Boston Harbor Seaplane Base (Cape Air Seaplanes)
Airport
8.09 mi
Logan International Airport
Airport
8.77 mi
Summer St @ Hospital Rd
Bus
0.16 mi
Summer St opp Hospital Rd - Lahey Clinic
Bus
0.17 mi
Opp 154 Summer St
Bus
0.19 mi
154 Summer St
Bus
0.19 mi
Summer St opp Washington St
Bus
0.35 mi
Summer St @ Richfield St
Bus
0.36 mi
Summer St opp Richfield Rd
Bus
0.36 mi
Washington St @ Candia St
Bus
0.37 mi
West Medford
Train
1.43 mi
West Medford
Train
1.49 mi
Wedgemere
Train
1.75 mi
Belmont
Train
2.08 mi
Winchester Center
Train
2.21 mi
Alewife
Train
2.21 mi
Alewife Station
Train
2.21 mi
Alewife Station
Train
2.24 mi
Scutra
Restaurant
0.41 mi
Magic Bites - Taste of Mediterranean
Restaurant
0.47 mi
Blue Ribbon Barbecue
Restaurant
0.47 mi
Del's Lemonade
Food
0.50 mi
Andrina's Pizzeria
Restaurant
0.51 mi
Arlington House of Pizza
Food
0.54 mi
Sushi Kappo Toraya
Restaurant
0.54 mi
José's Torta Mexicana
Restaurant
0.54 mi
The Heights Pub
Drinks
1.06 mi
Black Horse Tavern
Drinks
2.26 mi
First House Pub
Drinks
2.31 mi
PJ Ryan’s
Drinks
2.32 mi
Joe Sent Me
Drinks
2.49 mi
Fresh Pond Beer Garden
Drinks
2.53 mi
Spoke Wine Bar
Drinks
2.59 mi
Elm Street Taproom
Drinks
2.83 mi
Del's Lemonade
Food
0.50 mi
Arlington House of Pizza
Food
0.54 mi
Dunkin' Donuts
Food
0.55 mi
Domino's
Food
0.67 mi
Master Pies Pizza
Food
0.67 mi
Dunkin'
Food
0.84 mi
Abbott's Frozen Custard
Food
0.88 mi
Dunkin'
Food
1.06 mi
Scutra
Restaurant
0.41 mi
Magic Bites - Taste of Mediterranean
Restaurant
0.47 mi
Blue Ribbon Barbecue
Restaurant
0.47 mi
Andrina's Pizzeria
Restaurant
0.51 mi
Sushi Kappo Toraya
Restaurant
0.54 mi
José's Torta Mexicana
Restaurant
0.54 mi
Jimmy's Steer House
Restaurant
0.56 mi
Mr Sushi
Restaurant
0.64 mi
Cody Floral Designs
Shopping
0.31 mi
The Bike Stop
Shopping
0.32 mi
Real Motors Inc
Shopping
0.34 mi
Arlington Liquors
Shopping
0.39 mi
Goodwill
Shopping
0.41 mi
Easy Convenience Store
Grocery store
0.43 mi
Stop & Shop
Grocery store
0.43 mi
Mystic Wine Shoppe
Shopping
0.45 mi
Easy Convenience Store
Grocery store
0.43 mi
Stop & Shop
Grocery store
0.43 mi
Butternut Bakehouse
Grocery store
0.55 mi
Whole Foods Market
Grocery store
0.55 mi
Symmes Mini-Mart
Grocery store
0.65 mi
Mamadou’s Artisan Bakery
Grocery store
0.65 mi
7 Star Grocery
Grocery store
0.83 mi
Arlington Heights Convenience Store
Grocery store
1.12 mi
Cody Floral Designs
Shopping
0.31 mi
The Bike Stop
Shopping
0.32 mi
Real Motors Inc
Shopping
0.34 mi
Arlington Liquors
Shopping
0.39 mi
Goodwill
Shopping
0.41 mi
Mystic Wine Shoppe
Shopping
0.45 mi
Ace Cleaners & Tailors
Shopping
0.46 mi
Regina Gifts Inc
Shopping
0.47 mi
A1 Automotive Repair
Automotive
0.31 mi
Arlington Department of Public Works
Public service
0.33 mi
Top Notch Collision
Automotive
0.37 mi
Dudley Automotive Services
Automotive
0.38 mi
Action Real Estate Brokers Inc
Other
0.44 mi
JVT Realty
Other
0.44 mi
Bettinson Insurance Agency, Inc.
Other
0.44 mi
Arlington Fire Department
Public service
0.44 mi
A1 Automotive Repair
Automotive
0.31 mi
Top Notch Collision
Automotive
0.37 mi
Dudley Automotive Services
Automotive
0.38 mi
Grey Patti Auto Repair
Automotive
0.47 mi
Shell
Automotive
0.48 mi
Mirak Chevrolet Service, Tires, Parts, and Accessories Center
Automotive
0.51 mi
Dudley Collision
Automotive
0.54 mi
EVgo
Automotive
0.56 mi
Purple Crayon Pediatrics
Healthcare
0.47 mi
Dental Associates of Arlington
Healthcare
0.48 mi
Lexington Eye Associates
Healthcare
0.50 mi
Arlington Orthodontics
Healthcare
0.55 mi
Gentle Dental
Healthcare
0.60 mi
Family Practice Group
Healthcare
0.64 mi
Arlington Pediatric Associates
Healthcare
0.66 mi
Ellenhorn
Healthcare
0.94 mi
Homewood Suites
Hotel
2.02 mi
Freepoint Hotel
Hotel
2.65 mi
Scholars House
Hotel
2.76 mi
Morrison House B and B
Hotel
2.79 mi
Hyatt Place
Hotel
2.94 mi
Porter Square Hotel
Hotel
3.20 mi
Hotel 1868
Hotel
3.31 mi
Mary Prentiss Inn
Hotel
3.52 mi
Action Real Estate Brokers Inc
Other
0.44 mi
JVT Realty
Other
0.44 mi
Bettinson Insurance Agency, Inc.
Other
0.44 mi
Warren Realty
Other
0.47 mi
Ra Johnson Realty
Other
0.49 mi
Plantium Insurance Agency
Other
0.92 mi
Senné
Other
1.10 mi
Leading Edge Real Estate
Other
1.22 mi
Susan's Barber Shop
Personal care
0.46 mi
Lynne's Nails
Personal care
0.46 mi
Be Beautiful Hair Salon
Personal care
0.47 mi
Salon De Angelo
Personal care
0.50 mi
Joes Barbershop
Personal care
0.53 mi
Marchelle Salone
Personal care
0.53 mi
Wish Salon and Spa
Personal care
0.55 mi
Water House Wellness
Personal care
0.59 mi
Robins Nest Pet Salon
Pet care
0.47 mi
Go Play
Pet care
0.50 mi
VCA City Cats Hospital
Pet care
0.67 mi
Mill Brook Animal Clinic
Pet care
0.69 mi
Charlie's Bakery | Pet Boutique & Bakery
Pet care
0.89 mi
Unleashed
Pet care
1.22 mi
Arlington Animal Clinic
Pet care
1.26 mi
Sleepy Dog Vetinary
Pet care
1.83 mi
First Baptist Church of Arlington
Place of worship
0.51 mi
Highrock Church
Place of worship
0.57 mi
Theosophical Society
Place of worship
0.70 mi
First Parish Unitarian Universalist of Arlington
Place of worship
0.73 mi
St. Athanasius Greek Orthodox Church
Place of worship
0.74 mi
Boston Church of Christ
Place of worship
0.77 mi
Saint Johns Episcopal Church
Place of worship
0.80 mi
Church of St Agnes
Place of worship
0.81 mi
Arlington Department of Public Works
Public service
0.33 mi
Arlington Fire Department
Public service
0.44 mi
Watertown Savings Bank
Public service
0.46 mi
O'Connell Law Office
Public service
0.48 mi
TD Bank
Public service
0.50 mi
Leader Bank Residential Lending Headquarters
Public service
0.51 mi
Brookline Bank
Public service
0.51 mi
Law Office of Melanie Hagopian
Public service
0.58 mi
Alosia Function Hall
Entertainment
0.40 mi
Hill's Hill Field
Sports
0.49 mi
Wild Ember
Sports
0.52 mi
Buck Field
Sports
0.53 mi
StretchMed
Sports
0.53 mi
Mystic Open Studio
Entertainment
0.55 mi
Japanese Language School of Greater Boston
Entertainment
0.56 mi
Jason Russell House
Entertainment
0.57 mi
Alosia Function Hall
Entertainment
0.40 mi
Mystic Open Studio
Entertainment
0.55 mi
Japanese Language School of Greater Boston
Entertainment
0.56 mi
Jason Russell House
Entertainment
0.57 mi
Smith Museum Archives
Entertainment
0.58 mi
Arlington Center for the Arts
Entertainment
0.68 mi
Robbins Library
Entertainment
0.68 mi
Arlington Friends of the Drama
Entertainment
0.69 mi
Hill's Hill Field
Sports
0.49 mi
Wild Ember
Sports
0.52 mi
Buck Field
Sports
0.53 mi
StretchMed
Sports
0.53 mi
Ed Burns Arena
Sports
0.58 mi
soccer
Sports
0.63 mi
Robillard Baseball Field
Sports
0.65 mi
LIVFIT
Sports
0.81 mi
Average utility cost in Massachusetts
In Massachusetts, renters typically spend around $475 per month on utilities, with costs ranging from $35 for internet to $170 for electricity, depending on factors like home size, season, and usage.
Electricity
$170
$170
Gas
$133
$133
Water
$37
$37
Sewer
$36
$36
Cable
$64
$64
Internet
$35
$35
Community reviews
How are these reviews collected?
Reviews summary
The property is generally well-regarded for its peaceful atmosphere, excellent location, and top-notch office staff. Many residents appreciate the quiet apartments, panoramic views, and the community's convenient amenities, which include a fitness center and recreational facilities. The staff receives consistent praise for their professionalism and helpfulness. However, some concerns exist regarding specific aspects of the property's upkeep. A few reviews noted issues with the gym equipment being outdated and occasionally non-functional, and garage doors have been reported as inoperative at times, resulting in an unsecured garage. Despite these concerns, the community remains an attractive option for those seeking a quiet and well-situated living environment in Arlington.
This summary was generated by AI, based on insights from user-submitted reviews. Point2Homes is not responsible for the original content of the reviews. Please read full reviews for more detailed insights.
What other renters say:
Verified Resident
Jan 8, 2026 • Linda P.
Verified Resident
May 1, 2024 • Anonymous
Verified Resident
Feb 19, 2022 • Anonymous
Verified Resident
Jan 13, 2022 • Anonymous
Verified Resident
Jan 7, 2022 • Marcus H.
Still looking? Here's more!
$2,869-$5,062 /mo
Linea Cambridge Apartments
1 Whittemore Avenue, Cambridge, MA, 02140
1-4 beds
1-3.5 baths
706-1,763 sqft
$3,200-$5,670 /mo
South Standard
235 Old Colony Ave., Boston, MA, 02127
Studio-3 beds
1-3 baths
471-1,333 sqft
$2,364-$3,163 /mo
Eliot on Ocean
660 Ocean Avenue, Revere, MA, 02151
1-3 beds
1-3 baths
598-1,524 sqft
$3,375-$4,800 /mo
Newton Crossing
1165 Washington Street, Newton, MA, 02465
Studio-3 beds
1-3 baths
584-1,947 sqft
$2,800-$7,568 /mo
Bell Reading Commons
7 Archstone Cir, Reading, MA, 01867
1-3 beds
1-3 baths
763-2,310 sqft
$3,410-$8,128 /mo
The Sudbury
100 Sudbury St, Boston, MA, 02114
Studio-3 beds
1-3 baths
467-1,547 sqft
FAQs about Arlington 360
When was the data on this property last updated?
The information for Arlington 360 was last updated 1 hour ago.
What floor plan options are available?
Arlington 360 offers the following floor plan options: studio, one-bedroom, two-bedroom, three-plus-bedroom.
Is Arlington 360 pet-friendly?
Yes, Arlington 360 is pet-friendly.
Here are the details:
-
Pet policy - Cats allowed
Pet limit 2 allowed. must be spayed/nuetered.
-
Pet policy - Dogs allowed
Pet limit 2 allowed. under 85lbs.
Pets welcome up to 85 lbs - woof!
Does Arlington 360 have a pool?
Yes, Arlington 360 comes with a pool.
What's convenient about Arlington 360?
Convenience is key at Arlington 360: Availability 24 Hours, On-Site Management, On-Site Maintenance, Elevator, Package Receiving, and WiFi in Amenity Areas make daily life more convenient.
How far is this property from the city center?
Arlington 360 is approximately 2 minutes away by car from the city center.
How do people usually get around the area?
The area around 4105 Symmes Circle, Arlington, MA, 02474 is mostly car dependent. Limited services and amenities are within walking distance, so a car is needed for most errands. The area has limited public transportation options, making it less ideal for those who rely on transit. 4105 Symmes Circle, Arlington, MA, 02474 is in a somewhat bikeable area, with minimal cycling infrastructure available for use.
What childcare centers are nearby?
Here are some nearby childcare centers: Sunshine Nursery School, Elizabeth's Daycare and Preschool Center, Bear Cub Mandarin Immersion Preschool Academy.
What schools are nearby?
Here are some nearby schools: Bishop Elementary School, M. Norcross Stratton Elementary School, Arlington High School.
What colleges are nearby?
Here are some nearby colleges: Tufts University, Bentley University - North Campus, University Hall.
What are the price ranges for the floor plans in this community?
Rents in Arlington 360 are at:
- $2,707-$4,868 for studios
- $2,993-$4,918 for one-bedroom units
- $4,299-$7,499 for two-bedroom units
- $5,651-$9,369 for three-plus-bedroom units
Are there any house rentals around for the same amount?
Here are houses for rent near 4105 Symmes Circle, Arlington, MA, 02474 with similar pricing: Linea Cambridge Apartments, 1330 Boylston, South Standard, Eliot on Ocean, 124-126 Kenrick Street, Newton Crossing, Bell Reading Commons, The Sudbury, 22 Fleet St, Westside Crossing.
Does this property offer any specials?
Yes, Arlington 360 is offering the following special(s): $1,500 off base rent when you tour and lease within 48 hours of touring. Terms and conditions apply, other costs and fees excluded..
Are utilities included in the rent at Arlington 360?
Utilities are not part of the rent at Arlington 360; tenants are responsible for covering them.
Is online viewing available for this property?
Yes, online viewing is available at Arlington 360 through a video walkthrough found in the photo gallery.
Is it possible to tour Arlington 360?
Yes, tours are available. You can schedule one using the options on this page. Here are the business hours:
Monday: 9:00 AM - 6:00 PM
Tuesday: 9:00 AM - 6:00 PM
Wednesday: 9:00 AM - 6:00 PM
Thursday: 9:00 AM - 6:00 PM
Friday: 9:00 AM - 6:00 PM
Saturday: 10:00 AM - 5:00 PM
Are there any reviews or ratings for this property or its management company?
Yes, you’ll find reviews for Arlington 360 above. See what past and current residents have to say about living here.
Cast a wider net
Close by, worth a look
- Houses for rent in Medford
- Houses for rent in Watertown
- Houses for rent in Cambridge
- Houses for rent in Lexington
- Houses for rent in Waltham
- Houses for rent in Woburn
- Houses for rent in Malden
- Houses for rent in Everett
- Houses for rent in Burlington
- Houses for rent in Newton
- Houses for rent in Boston
- Houses for rent in Revere
- Houses for rent in Lynn
- Houses for rent in Acton
- Houses for rent in Framingham
- Houses for rent in Norwood
- Houses for rent in Lowell
- Houses for rent in Randolph
- Houses for rent in Beverly
- Houses for rent in Lawrence