.png?width=290&quality=80)
.jpg?width=290&quality=80)
$641-$2,213/mo
The Canyons
686 Grand Canyon Drive, Madison, WI, 53719
1-3 beds
1-2 baths
619-1,327 sqft
Some units at this property may be income restricted.
All about this rental
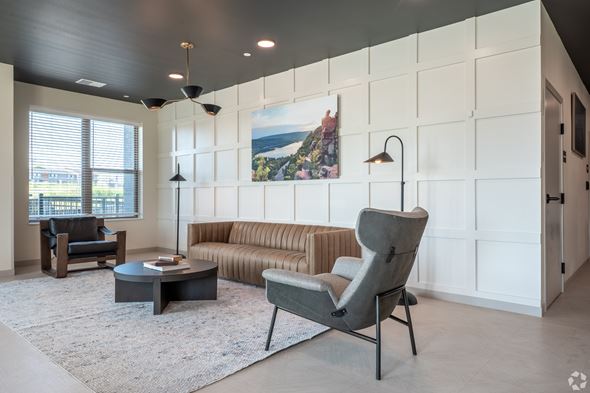
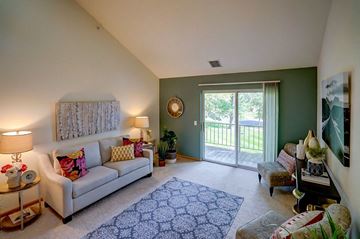
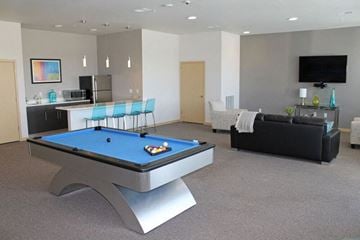
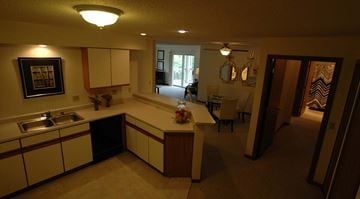
These BRAND-NEW luxury affordable homes are located on the west side of Madison.The Canyons is now accepting waitlist applications for all upcoming vacancies.Offers 1, 2, and 3-bedroom homes. Some with private entrances and all are located in a smoke-free, pet-friendly environment. Kitchens feature stainless steel appliances and granite countertops. Underground parking, in-home, and common laundry are available. Enjoy the fitness center, indoor and outdoor gathering spaces, package room, and more!Applications are processed in the order received, and approved applicants will be contacted to select their new home style and location from available apartments.This community is professionally managed with on-site management and maintenance. The Canyons is a tax credit community. Specific apartments may be reserved for veterans and/or special needs.Please note there is a $50 application fee for all applicants. *Some restrictions apply.
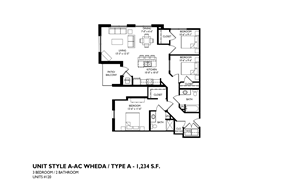
SPACIOUS MODERN LIVING At The Canyons Apartments, there’s an apartment to fit every family – and every budget. Choose from multiple floor plans, including 1, 2, and 3-bedroom layouts specifically designed to add a modern touch to comfortable apartment living.
SPACIOUS MODERN LIVING At The Canyons Apartments, there’s an apartment to fit every family – and every budget. Choose from multiple floor plans, including 1, 2, and 3-bedroom layouts specifically designed to add a modern touch to comfortable apartment living.
Quick overview
- Type:
- Apartment
- Floors:
- 4
- Neighborhood:
- Oakwood Village
- ZIP code:
- 53719
- Built:
- 2025
- Status:
- Active
- Apartments in the community:
- 60
- Buildings in the community:
- 1
- Last checked:
- 1 hour ago
Find your perfect layout
One Bedroom-Style B
$1,466
1
1
691-713 sqft
Two Bedroom/Two Bath-Style F
$1,816
2
2
1,124 sqft
Three Bedroom/Two Bath-Style H
$2,213
3
2
1,251-1,309 sqft
Three Bedroom/Two Bath-Style A2A
$2,213
3
2
1,327 sqft
One Bedroom Income Restricted-StyleB
$641 - $1,394
1
1
619-713 sqft
Two Bedroom/Two Bath Income Restricted-Style C1
$763 - $1,598
2
2
956-975 sqft
Two Bedroom/Two Bath Income Restricted-Style D
$1,314 - $1,598
2
2
972-1,030 sqft
Two Bedroom/Two Bath-Income Restricted-Style F
$1,598
2
2
1,124 sqft
Three Bedroom/Two Bath Income Restricted-Style A1A
$1,513
3
2
1,292-1,327 sqft
Three Bedroom/Two Bath Income Restricted-Style AAC
$1,513
3
2
1,232-1,294 sqft
Three Bedroom/Two Bath Income Restricted-Style H
$883 - $1,841
3
2
1,251-1,309 sqft
Three Bedroom/Two Bath Income Restricted - Style E
$1,513
3
2
1,255-1,324 sqft
Perks of living here
Convenience
Life is easier with On-Site & Emergency Maintenance, FREE Extra Storage Rooms, In-Home Washer/Dryer Available, and Hot Water, Water/Sewer, Trash/Recycling Costs INCLUDED in Rent.
Temperature
Stay comfortable with an Energy Star Rated Individual Furnace and Air Conditioning Unit and an Electronic Thermostat.
Security
Feel secure with a Controlled-Access Building with Intercom and Indoor Mailboxes and Package Room for safe deliveries.
Pets
Pet-friendly amenities are not specifically listed but pets would enjoy outdoor spaces like the courtyard.
Lifestyle
Socialize and relax in the Community Room with Kitchenette or enjoy the Outdoor Gathering Space & Courtyard with Grilling Area.
Fitness
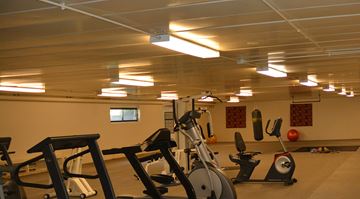
Stay active with the Fitness Center and Exercise Room and Indoor Bike Parking.
Outdoors
Enjoy the Private Outdoor Area - Patio or Balcony, Playground, and Courtyard with Grilling Area.
Design
Stylish features like Granite Countertops, Cordless Faux-Wood Blinds, Kitchen Islands with Stool Seating Areas, and Soothing Neutral Color Schemes enhance your living space.
Standout
Unique highlights include Rooftop Solar, Energy Star and Wisconsin Green Built Home Certification, and Accessible Units with Roll-In Showers.
Shared spaces & benefits
- Professional Local Management Company
- On-Site Leasing & Management Office
- On-Site & Emergency Maintenance
- Community Room with Kitchenette
- Outdoor Gathering Space & Courtyard with Grilling Area off Community Room
- Playground
- Fitness Center and Exercise Room
- Centrally-Located Laundry Room
- Indoor Mailboxes and Package Room
- Elevator service to Parking Garage and All Floors
- Controlled-Access Building with Intercom
- Indoor Bike Parking
- Underground Parking Available
- Surface Parking Available
- High Speed Internet
- Rooftop Solar
- Energy Star and Wisconsin Green Built Home Certified Building
In-house comforts
- 1, 2, and 3-Bedroom Homes
- GREAT VALUES! Ask about in-home Laundry, Internet and Parking
- Hot Water, Water/Sewer, Trash/Recycling Costs INCLUDED in Rent
- FREE Extra Storage Rooms
- Private Entrances in Some First and Second Floor Homes
- High Ceilings
- Soothing Neutral Color Schemes
- Large Windows let in lots of Natural Light
- Private Outdoor Area - Patio or Balcony
- Kitchen Islands with Stool Seating Areas
- Granite Countertops and Spacious Cabinets
- Stainless Steel, Energy Star Rated Appliance Package
- Stainless Steel Kitchen Sink with Pull-Out Spray Faucet
- Electric Range/Oven
- Refrigerator
- Dishwasher
- Garbage Disposal
- Full-Size, Front-Loading, In-Home Washer/Dryer Available
- Ceiling Fan in Master Suite
- Large Walk-In Closets & Pass-Through Closets in most Homes
- Cordless Faux-Wood Blinds
- Carpet and LVP Flooring
- Bathrooms feature Bathtub or Standing Shower
- Accessible Units feature Roll-In Showers
- Energy Star Rated Individual Furnace and Air Conditioning Unit
- High-Speed Internet Available
- Electronic Thermostat
BECAUSE YOU DESERVE IT
At The Canyons Apartments, you’ll feel right at home with amazing amenities that make it easy to live – and hard to leave. But there’s so much more to The Canyons Apartments than just the modern style, and comfortable living with an urban feel. Community amenities make it just as amazing outside as it is on the inside.
Ready to see it in person?
Fees & policies
Pet policy - Cats allowed
- One-time pet fees:
- $350
Pet limit 1 allowed. Note one time non-refundable fee of $350 per pet--so $350 for one pet and $700 total for two pets--so $350 for one pet and $700 total for two pets. 2 pet limit, maximum weight of all pets combined may not exceed 75 pounds.
Pet policy - Dogs allowed
- One-time pet fees:
- $350
Pet limit 1 allowed. / 75 lbs. restrictions. Breed and size restrictions apply. Note one time non-refundable fee of $350 per pet--so $350 for one pet and $700 total for two pets. 2 pet limit, maximum weight of all pets combined may not exceed 75 pounds.
Pet policy
Cats allowed
Dogs allowed with breed restrictions
2 pet max per apartment whose adult max weight combined does not exceed 75lbs
Pet fee of $35.00 per pet per month.
Non-refundable one-time pet fee due at move-in of $350 for 1 pet and $700 for 2 pets.
Animal meeting is required prior to admittance.
The fees are estimates and actual amounts may vary. Pricing and availability are subject to change. For details,
.
Contact info
Wisconsin Management Company, Inc.
&cropxunits=300&cropyunits=106&width=75)
Monday: 9:00 AM - 5:00 PM
Tuesday: 9:00 AM - 5:00 PM
Wednesday: 9:00 AM - 5:00 PM
Thursday: 9:00 AM - 5:00 PM
Friday: 9:00 AM - 5:00 PM
Appointments outside of scheduled office hours may be available, depending on staff availability. Applications are processed in the order received and once approved, applicants will be contacted to select a home style and location of their choice, before signing a lease.
Property listed in the Yardi Rental ILS Network (RentCafe.com & Point2Homes.com).
Get to know the area
Know your way around
Somewhat walkable
Walk Score®
Some transit
Transit Score®
Bikeable
Bike Score®
The area around 686 Grand Canyon Drive, Madison, WI, 53719 is somewhat walkable. While some services and amenities are accessible on foot, a car may still be needed for certain errands. The area has limited public transportation options, making it less ideal for those who rely on transit. 686 Grand Canyon Drive, Madison, WI, 53719 is in a moderately bikeable area, offering some cycling infrastructure to support local rides.
Walkability data provided by Walk Score®
Plan your commute
-
Madison's city center21 min50 min55 min
Commute times provided by Walk Score® Travel Time.
See what’s nearby
Koala T Kare Childcare
Childcare • 0.59 mi
Community Coordinated Child Care
Childcare • 0.62 mi
Animal Crackers Child Care
Childcare • 1.11 mi
Bright Child Learning Center
Childcare • 2.64 mi
Here We Grow Learning Center
Childcare • 2.74 mi
Lady Bug Learning Academy
Childcare • 2.74 mi
Lunita Estrella Family Day Care
Childcare • 2.74 mi
The Playing Field
Childcare • 3.04 mi
Madison Waldorf School
Private • PK, K-8 • 146 students • 0.61 mi
Madison Waldorf School
Private • PK-7 • 87 students • 0.61 mi
Lighthouse Christian School
Private • PK-8 • 234 students • 0.67 mi
Muir Elementary School
Public • PK, K-5 • 403 students • 1.03 mi
Falk Elementary School
Public • PK, K-5 • 430 students • 1.10 mi
Montessori Childrens House
Private • PK-K • 54 students • 1.33 mi
Stephens Elementary School
Public • PK, K-5 • 493 students • 1.36 mi
Our Redeemer Evangelical Lutheran School
Private • PK-8 • 126 students • 1.39 mi
Madison Waldorf School
Private • PK, K-8 • 146 students • 0.61 mi
Madison Waldorf School
Private • PK-7 • 87 students • 0.61 mi
Lighthouse Christian School
Private • PK-8 • 234 students • 0.67 mi
Muir Elementary School
Public • PK, K-5 • 403 students • 1.03 mi
Falk Elementary School
Public • PK, K-5 • 430 students • 1.10 mi
Montessori Childrens House
Private • PK-K • 54 students • 1.33 mi
Stephens Elementary School
Public • PK, K-5 • 493 students • 1.36 mi
Our Redeemer Evangelical Lutheran School
Private • PK-8 • 126 students • 1.39 mi
Madison Waldorf School
Private • PK, K-8 • 146 students • 0.61 mi
Madison Waldorf School
Private • PK-7 • 87 students • 0.61 mi
Lighthouse Christian School
Private • PK-8 • 234 students • 0.67 mi
Jefferson Middle School
Public • 6-8 • 415 students • 0.79 mi
Our Redeemer Evangelical Lutheran School
Private • PK-8 • 126 students • 1.39 mi
St Ambrose Academy
Private • 6-12 • 112 students • 1.40 mi
Walbridge School
Private • 4-12 • 15 students • 1.42 mi
High Point Christian School
Private • PK-8 • 265 students • 1.71 mi
Memorial High School
Public • 9-12 • 2025 students • 0.62 mi
St Ambrose Academy
Private • 6-12 • 112 students • 1.40 mi
Walbridge School
Private • 4-12 • 15 students • 1.42 mi
Charis Classical Academy
Private • K-11 • 137 students • 2.38 mi
Middleton High School
Public • 9-12 • 2309 students • 3.21 mi
Clark Street Community School
Charter • 9-12 • 100 students • 3.21 mi
21st Century Eschool
Charter • K-12 • 4 students • 3.36 mi
West High School
Public • 9-12 • 2147 students • 3.87 mi
Charmany Instructional Facility
College • 1.05 mi
Edgewood College
College • 4.03 mi
University of Wisconsin-Madison
College • 4.57 mi
Madison Area Technical College-South Campus
College • 5.40 mi
Madison Area Technical College-Goodman South Campus
College • 5.44 mi
Madison College-Commercial Avenue Education Center
College • 8.14 mi
Lakeland University-Madison Center
College • 8.59 mi
Madison Area Technical College-Truax Campus
College • 9.66 mi
S Gammon & Odana (SB)
Bus
0.15 mi
Odana & Burlington Coat (EB)
Bus
0.16 mi
Odana & Town Center (EB)
Bus
0.17 mi
Odana & S Gammon (EB)
Bus
0.17 mi
S Gammon & Odana (NB)
Bus
0.22 mi
Odana & Grand Canyon (WB)
Bus
0.26 mi
W Towne Ring & W Towne Mall (SB)
Bus
0.27 mi
Odana & Grand Canyon (EB)
Bus
0.27 mi
Middleton Municipal Airport - Morey Field
Airport
4.36 mi
Verona Airport
Airport
4.52 mi
Sugar Ridge Airport
Airport
7.41 mi
Waunakee Airport
Airport
9.03 mi
Peterson Field
Airport
9.72 mi
S Gammon & Odana (SB)
Bus
0.15 mi
Odana & Burlington Coat (EB)
Bus
0.16 mi
Odana & Town Center (EB)
Bus
0.17 mi
Odana & S Gammon (EB)
Bus
0.17 mi
S Gammon & Odana (NB)
Bus
0.22 mi
Odana & Grand Canyon (WB)
Bus
0.26 mi
W Towne Ring & W Towne Mall (SB)
Bus
0.27 mi
Odana & Grand Canyon (EB)
Bus
0.27 mi
Burger King
Food
0.13 mi
Nani Restaurant
Restaurant
0.17 mi
Tienda Los Gemelos
Restaurant
0.19 mi
Portillo's
Food
0.19 mi
The Melting Pot
Restaurant
0.20 mi
Tandoori House
Restaurant
0.20 mi
Sa-Bai Thong
Restaurant
0.20 mi
McDonald's
Food
0.20 mi
R.P. Adler's Pub and Grill
Drinks
1.16 mi
The Cider Farm
Drinks
1.21 mi
Vintage Brewing Company
Drinks
1.37 mi
Mr. Brews Taphouse
Drinks
1.86 mi
Oakcrest Tavern
Drinks
1.96 mi
Bennett's Meadowood Country Club
Drinks
2.56 mi
Le Tigre Lounge
Drinks
2.68 mi
The Great Dane Pub
Drinks
2.71 mi
Burger King
Food
0.13 mi
Portillo's
Food
0.19 mi
McDonald's
Food
0.20 mi
Wendy's
Food
0.24 mi
La Michoacana
Food
0.25 mi
Chang Jiang
Food
0.29 mi
Milio's
Food
0.29 mi
Chick-fil-A
Food
0.30 mi
Nani Restaurant
Restaurant
0.17 mi
Tienda Los Gemelos
Restaurant
0.19 mi
The Melting Pot
Restaurant
0.20 mi
Tandoori House
Restaurant
0.20 mi
Sa-Bai Thong
Restaurant
0.20 mi
Saigon Noodles
Restaurant
0.20 mi
Ginza of Tokyo
Restaurant
0.21 mi
Twist Bar and Grill
Restaurant
0.26 mi
Ross
Shopping
0.06 mi
Burlington
Shopping
0.06 mi
DXL Men's Apparel
Shopping
0.10 mi
Rogan's Shoes
Shopping
0.11 mi
The Diamond Center
Shopping
0.12 mi
Vanilla Bean
Grocery store
0.16 mi
Ultimate Rides Madison
Shopping
0.16 mi
Olson's Vacuum
Shopping
0.16 mi
Vanilla Bean
Grocery store
0.16 mi
Seattle Sutton's Healthy Eating
Grocery store
0.18 mi
Swagat Indian Grocery
Grocery store
0.19 mi
J&P Fresh Market
Grocery store
0.30 mi
Two Sisters Bakery and Cafe
Grocery store
0.33 mi
Take and Bake
Grocery store
0.35 mi
Woodman's Markets
Grocery store
0.37 mi
Ben's Pretzels
Grocery store
0.38 mi
Ross
Shopping
0.06 mi
Burlington
Shopping
0.06 mi
DXL Men's Apparel
Shopping
0.10 mi
Rogan's Shoes
Shopping
0.11 mi
The Diamond Center
Shopping
0.12 mi
Ultimate Rides Madison
Shopping
0.16 mi
Olson's Vacuum
Shopping
0.16 mi
Create Connect Studio
Shopping
0.16 mi
Best Western - West Towne Suites
Hotel
0.07 mi
Hand and Stone
Personal care
0.10 mi
Quality Inn
Hotel
0.14 mi
AmericInn
Hotel
0.15 mi
Mermaid Car Wash
Automotive
0.16 mi
Great Clips
Personal care
0.16 mi
Expertise Hair Salon
Personal care
0.17 mi
New Testament Christian Church
Place of worship
0.17 mi
Mermaid Car Wash
Automotive
0.16 mi
Citgo
Automotive
0.21 mi
BP
Automotive
0.27 mi
Enterprise
Automotive
0.34 mi
Zimbrick Honda Service Center
Automotive
0.37 mi
Woodman's Gas
Automotive
0.38 mi
ChargePoint
Automotive
0.39 mi
Bubble Time Car Wash
Automotive
0.40 mi
Affordable Dentures
Healthcare
0.33 mi
Familia Dental
Healthcare
0.37 mi
The Cosmetic Laser Center
Healthcare
0.50 mi
Aspen Dental
Healthcare
0.54 mi
Passport Health Madison Travel Clinic
Healthcare
0.54 mi
UW Health West Towne Clinic and Urgent Care
Healthcare
0.55 mi
Total Care Dental
Healthcare
0.58 mi
Brookdale Madison West
Healthcare
0.62 mi
Best Western - West Towne Suites
Hotel
0.07 mi
Quality Inn
Hotel
0.14 mi
AmericInn
Hotel
0.15 mi
Radisson Hotel Madison
Hotel
0.24 mi
Tru by Hilton Madison West
Hotel
1.02 mi
Hampton Inn & Suites Madison-West
Hotel
1.03 mi
Homewood Suites Madison West
Hotel
1.09 mi
Extended Stay America
Hotel
1.79 mi
H&R Block
Other
0.20 mi
American Family Insurance
Other
0.21 mi
Jackson Hewitt
Other
0.36 mi
Michael Wegner
Other
0.41 mi
Kevin Lease
Other
0.41 mi
Bay Tree Real Estate Group
Other
0.43 mi
Stainbrook Agency
Other
0.44 mi
Homestead Realty
Other
0.44 mi
Hand and Stone
Personal care
0.10 mi
Great Clips
Personal care
0.16 mi
Expertise Hair Salon
Personal care
0.17 mi
Sandy's
Personal care
0.18 mi
Rose Nails
Personal care
0.19 mi
Sunshine Wellness Center
Personal care
0.19 mi
@ Nail and Spa
Personal care
0.20 mi
The Brow Boutique
Personal care
0.20 mi
Cat Care Clinic
Pet care
0.21 mi
Companion Animal Hospital
Pet care
0.32 mi
West Towne Veterinary Center
Pet care
0.49 mi
A Breed Apart
Pet care
0.70 mi
Veterinary Emergency Group
Pet care
0.74 mi
Petcare Animal Hospital
Pet care
0.82 mi
Mad Cat Pet Supplies
Pet care
1.01 mi
Walnut Grove Dog Park
Pet care
1.22 mi
New Testament Christian Church
Place of worship
0.17 mi
Darul Imam Islamic Foundation
Place of worship
0.19 mi
Korean Presbyterian Church of Madison
Place of worship
1.03 mi
Lutheran Church of the Living Christ
Place of worship
1.10 mi
Wellspring United Methodist Church
Place of worship
1.30 mi
St. Thomas Aquinas Church
Place of worship
1.39 mi
Our Redeemer Lutheran Church and School
Place of worship
1.39 mi
Grace Lutheran Church
Place of worship
1.48 mi
Great Midwest Bank
Public service
0.28 mi
The UPS Store
Public service
0.33 mi
Wells Fargo
Public service
0.36 mi
U.S. Bank
Public service
0.42 mi
Dane County Credit Union
Public service
0.42 mi
Fire Station No. 2
Public service
0.44 mi
USPS
Public service
0.47 mi
United States Post Office
Public service
0.49 mi
Dance Life
Sports
0.21 mi
Star Studios
Entertainment
0.27 mi
Geeks Mania Arcade
Entertainment
0.46 mi
Mansfield Baseball Field
Sports
0.50 mi
John Powless Tennis Center
Sports
0.53 mi
PhotoMidwest
Entertainment
0.59 mi
Spare Time
Sports
0.64 mi
Planet Fitness
Sports
0.65 mi
Star Studios
Entertainment
0.27 mi
Geeks Mania Arcade
Entertainment
0.46 mi
PhotoMidwest
Entertainment
0.59 mi
WMTV NBC 15
Entertainment
0.73 mi
Lussier Community Education Center
Entertainment
0.83 mi
Marcus Point Cinema
Entertainment
0.98 mi
Fox 47 WMSN Studio
Entertainment
1.03 mi
WKOW 27 News
Entertainment
1.17 mi
Dance Life
Sports
0.21 mi
Mansfield Baseball Field
Sports
0.50 mi
John Powless Tennis Center
Sports
0.53 mi
Spare Time
Sports
0.64 mi
Planet Fitness
Sports
0.65 mi
Crunch Fitness
Sports
0.66 mi
Miss Pole
Sports
0.67 mi
Balance Chi
Sports
0.67 mi
Average utility cost in Wisconsin
In Wisconsin, renters typically spend around $312 per month on utilities, with costs ranging from $18 for sewer to $115 for electricity, depending on factors like home size, season, and usage.

Electricity
$115
$115

Gas
$70
$70

Water
$20
$20

Sewer
$18
$18

Cable
$59
$59

Internet
$30
$30
Company ratings
How are these reviews collected?
Maintenance
Noise
Staff
Amenities
Parking
Location
Value
Ratings based on reviews from other properties managed by Wisconsin Management Company, Inc..
What about a house for the same budget?
9
Available now
Ask for pricing
Campus Area Houses (HCP Corp) | House for rent
916 Vilas Avenue, Madison, WI, 53715
2-9 beds
1-3 baths
510-3,200 sqft
7
Available now
$1,375-$1,475 /mo
Rivers Edge | House for rent
1614 Fordem Avenue, Madison, WI, 53704
Studio-3 beds
1-2 baths
390-1,215 sqft
7
Available now

$1,220-$1,495 /mo
Fordem Towers | House for rent
1622 & 1750 Fordem Ave, Madison, WI, 53704
1-3 beds
1-2 baths
675-1,666 sqft
36
Available now

$1,220-$1,475 /mo
Rivers Edge Apartments | House for rent
1614 Fordem Avenue, Madison, WI, 53704
Studio-3 beds
1-2 baths
390-1,666 sqft
Still looking? Here's more!
22
Rent specials
Available now
.jpg?width=360&quality=80)
$1,475-$3,505 /mo
Preserve West
78 Kessel Court, Madison, WI, 53711
1-3 beds
1-2 baths
920-2,032 sqft
13
Available now
$1,325-$1,825 /mo
Hawks Ridge
2334 Talc Trail, Madison, WI, 53719
Studio-2 beds
1-2 baths
480-1,206 sqft
1
Rent specials
Available now

$1,550-$1,775 /mo
Live McKee
6708/6716 Mader Dr., Madison, WI, 53719
Studio-2 beds
1-2 baths
562-1,251 sqft
15
Available now
From $1,275 /mo
Grand Arbor Reserve
10206 Rustling Birch Road, Verona, WI, 53593
Studio-3 beds
1-2 baths
682-1,488 sqft
1
Available now
.jpg?width=360&quality=80)
1
Available now
.jpg?width=360&quality=80)
$1,449-$1,469 /mo
2929 Curry Parkway Arbor Hills Apartment Homes
Arbor Hills, Madison, WI, 53713
2 beds
1 bath
875 sqft
1
Available now
.jpg?width=360&quality=80)
1
Available now
.jpg?width=360&quality=80)
9
Rent specials
Available now
6
Available now
FAQs about The Canyons
When was this property’s information last updated?
The details for The Canyons were last updated 1 hour ago.
What floor plans are available?
The Canyons offers the following floor plan options: one-bedroom, two-bedroom, three-plus-bedroom.
Is The Canyons pet-friendly?
Yes, pets are welcome at The Canyons.
Here are the details:
-
Pet policy - Cats allowed
Pet limit 1 allowed. Note one time non-refundable fee of $350 per pet--so $350 for one pet and $700 total for two pets--so $350 for one pet and $700 total for two pets. 2 pet limit, maximum weight of all pets combined may not exceed 75 pounds.
-
Pet policy - Dogs allowed
Pet limit 1 allowed. / 75 lbs. restrictions. Breed and size restrictions apply. Note one time non-refundable fee of $350 per pet--so $350 for one pet and $700 total for two pets. 2 pet limit, maximum weight of all pets combined may not exceed 75 pounds.
Cats allowed
Dogs allowed with breed restrictions
2 pet max per apartment whose adult max weight combined does not exceed 75lbs
Pet fee of $35.00 per pet per month.
Non-refundable one-time pet fee due at move-in of $350 for 1 pet and $700 for 2 pets.
Animal meeting is required prior to admittance.
What neighborhood is this property in?
686 Grand Canyon Drive, Madison, WI, 53719 is in Oakwood Village.
What are popular apartment communities in Oakwood Village?
Popular apartment communities in Oakwood Village include:
Preserve West, Woodland Fields, Hawks Ridge, Live McKee, Grand Arbor Reserve.
How far is The Canyons from the city center?
The Canyons is approximately 21 minutes away by car from the city center.
What's the best way to get around the area?
The area around 686 Grand Canyon Drive, Madison, WI, 53719 is somewhat walkable. While some services and amenities are accessible on foot, a car may still be needed for certain errands. The area has limited public transportation options, making it less ideal for those who rely on transit. 686 Grand Canyon Drive, Madison, WI, 53719 is in a moderately bikeable area, offering some cycling infrastructure to support local rides.
What childcare centers are close by?
Nearby childcare centers include Koala T Kare Childcare, Community Coordinated Child Care, Animal Crackers Child Care.
What schools are close by?
Nearby schools include Madison Waldorf School, Memorial High School, Lighthouse Christian School.
What colleges are close by?
Nearby colleges include Charmany Instructional Facility, Edgewood College, University of Wisconsin-Madison.
What are the price ranges for the units in this building?
Prices in The Canyons are at:
- $641-$1,466 for one-bedroom units
- $763-$1,816 for two-bedroom units
- $883-$2,213 for three-plus-bedroom units
How does this rent compare with rents in Madison?
Rent in Madison averages at $1,849, compared to prices of $641-$2,213 /mo at The Canyons.
Are there any other apartments around for the same amount?
Here are some apartment communities near 686 Grand Canyon Drive, Madison, WI, 53719 with similar rents: Preserve West, Hawks Ridge, Live McKee, Grand Arbor Reserve, 2928 Curry Parkway, 2929 Curry Parkway Arbor Hills Apartment Homes, 2809 Curry Parkway, 2810 Curry Parkway, Bristol Arms, Parkside.
Does the rent at The Canyons include utilities?
No, utilities are not included in the rent at The Canyons. Tenants are typically responsible for all utilities.
Are there any reviews or ratings related to The Canyons or its management company?
Yes, above you can check out ratings for the property management company. They're based on feedback from residents across all its communities.
Cast a wider net
Just around the corner
- Apartments in High Point Estates
- Apartments in Greentree
- Apartments in Oakbridge
- Apartments in Newberry Heights
- Apartments in Prairie Hills
- Apartments in Woodlands - Saukborough
- Apartments in Junction Ridge
- Apartments in Wexford Village
- Apartments in Hill Farms - University
- Apartments in Westhaven Trails
- Apartments in Hawk's Landing
- Apartments in Sunset Village
- Apartments in Blackhawk
- Apartments in Country Grove
- Apartments in Dunn's Marsh
- Apartments in Radio Park
- Apartments in Stone Meadows
- Apartments in Regent
- Apartments in Arbor Hills
- Apartments in Burr Oaks
Close by, worth a look
- Apartments in Middleton
- Apartments in Verona
- Apartments in Fitchburg
- Apartments in Monona
- Apartments in Waunakee
- Apartments in Cross Plains
- Apartments in McFarland
- Apartments in Oregon
- Apartments in Mount Horeb
- Apartments in DeForest
- Apartments in Black Earth
- Apartments in Cottage Grove
- Apartments in Sun Prairie
- Apartments in Stoughton
- Apartments in New Glarus
- Apartments in Lodi
- Apartments in Sauk City
- Apartments in Evansville
- Apartments in Marshall
- Apartments in Cambridge