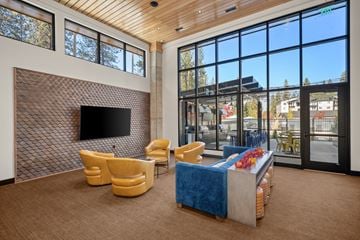
Confluence on Farwell
12525 N. Pittsburg Street, Spokane, WA, 99218
1-2 beds
1-2 baths
577-894 sqft
All about this rental
Nestled in the heart of North Spokane, The Confluence on Farwell at 12525 N. Pittsburg Street brings together modern apartment living and the Pacific Northwest lifestyle you have been searching for. Choose from thoughtfully designed one- and two-bedroom homes that blend elevated finishes with genuine comfort. This is where your next chapter begins.
Beautiful Open-Concept Spokane Apartments Near Mead Searching for one- and two-bedroom apartments in Spokane, WA that offer space, style, and thoughtful design? The Confluence on Farwell delivers on all three. Located at 12525 N. Pittsburg Street in North Spokane, the community offers a selection of floor plans that range from 577 to 894 sq. ft., each finished with the elevated details residents love.
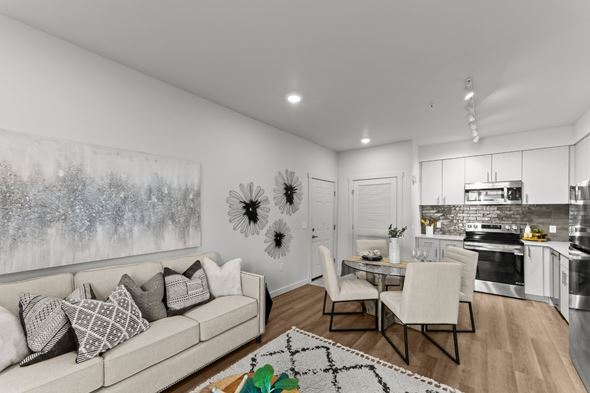
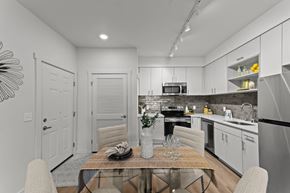
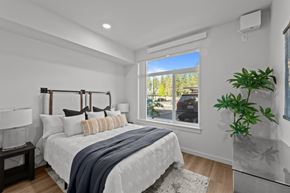
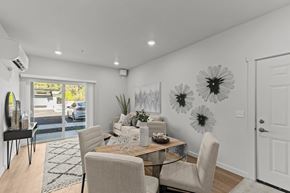
Floor plans are an artist's interpretation. All dimensions are approximate. Actual product and specifications may vary in dimension or detail. Not all features are available in every apartment. Prices and availability are subject to change. We may use a revenue management product to assist in determining rental rates. Please call our leasing office for details. Available Floor Plans at The Confluence on Farwell Every floor plan at The Confluence is designed with open, flowing layouts that make the most of every square foot. Quartz countertops, stainless steel appliances, luxury plank flooring, and 9-foot ceilings are standard across all homes. One-Bedroom Apartments The 1x1 floor plan offers 577 sq. ft. of efficient, well-appointed living space, featuring one bedroom and one bathroom. Clean sightlines move from the kitchen through the living area, creating a home that feels larger than its footprint. Soft-close cabinetry and in-unit washer and dryer add everyday convenience, while large windows bathe the space in natural light. This layout is ideal for those seeking a cozy, low-maintenance home in North Spokane. One-Bedroom with Den For residents who want a little more room to spread out, the 1 Bed with Den floor plan provides 894 sq. ft. with one bedroom, two bathrooms, and a versatile den space. The den works beautifully as a home office, reading nook, or guest room, giving your living space genuine flexibility. Two full bathrooms add an extra layer of comfort, and the open kitchen layout makes entertaining easy. This plan is one of the most popular options in the community. Two-Bedroom Apartments Two-bedroom layouts are available in two configurations: the 2x2 A at 831 sq. ft. and the 2x2 B at 894 sq. ft., both featuring two bedrooms and two bathrooms. These spacious homes are ideal for roommates, couples, or anyone who appreciates having room to breathe. The open-concept kitchen and living area flow naturally together, and private bedrooms on either side of the shared space add a sense of separation and privacy. Premium finishes throughout make these homes as stylish as they are functional. Visit The Confluence on Farwell and find your perfect floor plan today.
Beautiful Open-Concept Spokane Apartments Near Mead Searching for one- and two-bedroom apartments in Spokane, WA that offer space, style, and thoughtful design? The Confluence on Farwell delivers on all three. Located at 12525 N. Pittsburg Street in North Spokane, the community offers a selection of floor plans that range from 577 to 894 sq. ft., each finished with the elevated details residents love.
Floor plans are an artist's interpretation. All dimensions are approximate. Actual product and specifications may vary in dimension or detail. Not all features are available in every apartment. Prices and availability are subject to change. We may use a revenue management product to assist in determining rental rates. Please call our leasing office for details. Available Floor Plans at The Confluence on Farwell Every floor plan at The Confluence is designed with open, flowing layouts that make the most of every square foot. Quartz countertops, stainless steel appliances, luxury plank flooring, and 9-foot ceilings are standard across all homes. One-Bedroom Apartments The 1x1 floor plan offers 577 sq. ft. of efficient, well-appointed living space, featuring one bedroom and one bathroom. Clean sightlines move from the kitchen through the living area, creating a home that feels larger than its footprint. Soft-close cabinetry and in-unit washer and dryer add everyday convenience, while large windows bathe the space in natural light. This layout is ideal for those seeking a cozy, low-maintenance home in North Spokane. One-Bedroom with Den For residents who want a little more room to spread out, the 1 Bed with Den floor plan provides 894 sq. ft. with one bedroom, two bathrooms, and a versatile den space. The den works beautifully as a home office, reading nook, or guest room, giving your living space genuine flexibility. Two full bathrooms add an extra layer of comfort, and the open kitchen layout makes entertaining easy. This plan is one of the most popular options in the community. Two-Bedroom Apartments Two-bedroom layouts are available in two configurations: the 2x2 A at 831 sq. ft. and the 2x2 B at 894 sq. ft., both featuring two bedrooms and two bathrooms. These spacious homes are ideal for roommates, couples, or anyone who appreciates having room to breathe. The open-concept kitchen and living area flow naturally together, and private bedrooms on either side of the shared space add a sense of separation and privacy. Premium finishes throughout make these homes as stylish as they are functional. Visit The Confluence on Farwell and find your perfect floor plan today.
Quick overview
- Type:
- Apartment
- Floors:
- 3
- ZIP code:
- 99218
- Built:
- 2024
- Status:
- Active
- Apartments in the community:
- 144
- Buildings in the community:
- 10
- Last checked:
- 1 hour ago
Find your perfect layout
Available now
1x1
$1,360 - $1,365
1
1
577 sqft
Available now
2x2 A
$1,430 - $1,630
2
2
831 sqft
Available now
2x2 B
$1,530 - $1,540
2
2
894 sqft
Available 08/15
1 Bed with Den
$1,550
1
2
894 sqft
Rent specials
Up to One Month Free Rent!
Individual floor plans may have different offerings. Check the details or reach out to the property for more information.
Perks of living here
Convenience
Enjoy Covered Parking to shield your vehicle from the elements and take advantage of the EV Charging station for electric vehicles.
Temperature
Stay comfortable year-round with Air Conditioning.
Pets
The Pet-Friendly Environment and Dog Wash Station make this a welcoming space for your furry friends.
Lifestyle
Relax and connect in the Clubhouse or gather at the Heated Outdoor Pavilion with BBQs for dining and entertainment.
Fitness
Stay active with the Fully Equipped Fitness Center.
Outdoors
Dine and socialize outdoors at the Heated Outdoor Pavilion with BBQs amidst beautifully landscaped surroundings.
Design
Stylish features like Luxury Plank Flooring, Quartz Countertops, Soft-Close Cabinetry, and 9-Foot Ceilings enhance the look and feel of your home.
Standout
The BILT Rewards Program lets you earn points on rent payments and redeem them for exciting perks like travel and fitness classes.
Shared spaces & benefits
- Clubhouse: A stylish space for socializing, hosting events, or unwinding after a long day.
- Fully Equipped Fitness Center
- Heated Outdoor Pavilion with BBQs: Enjoy dining and gatherings or watch the game amidst beautifully landscaped surroundings.
- Pet-Friendly Environment: We welcome your furry companions and offer a convenient dog wash station to keep them looking their best.
- Covered Parking: Protect your vehicle from the elements with our convenient covered parking options.
- EV Charging: Ensures a seamless and eco-friendly experience for all-electric vehicle owners.
- BILT Rewards Program: Earn points on rent payments and redeem them for travel, fitness classes, and more.
In-house comforts
- Microwave
- Dishwasher
- Washer/Dryer
- Air Conditioning: Maintain optimal comfort year-round.
- Luxury Plank Flooring: Elegant and durable flooring that complements any décor.
- Soft-Close Cabinetry: Experience the convenience and quiet of modern, soft-close cabinets.
- Quartz Countertops: Sleek, high-quality surfaces perfect for cooking and entertaining.
- 9-Foot Ceilings: Spacious interiors with elevated ceilings enhance your living experience.
Must-Have Features in These Modern Apartments in North Spokane
Finding pet-friendly apartments in Spokane, WA with standout amenities is easy at The Confluence on Farwell. Situated in North Spokane at 12525 N. Pittsburg Street, this community was built for residents who want both comfort and an active lifestyle. From thoughtful community spaces to premium apartment finishes, every detail has been considered.
Community and Apartment Amenities at The Confluence on Farwell The Confluence offers a well-rounded set of amenities designed to support the way you live every day, whether you prefer a morning workout, an evening gathering, or a quiet night in. Community Amenities The community clubhouse gives residents a stylish space to socialize, host events, or simply unwind after a long day. A fully equipped fitness center is available around the clock, so your workout fits your schedule rather than the other way around. Residents can also enjoy the heated outdoor pavilion with BBQ grills, perfect for informal dinners or weekend gatherings with friends. Covered parking and EV charging stations round out the practical conveniences that make daily life simpler. Pet-Friendly Living The Confluence on Farwell warmly welcomes your pets as part of the community. A dedicated dog wash station makes post-hike cleanups quick and easy, so your furry companion can settle back into apartment life without the mess. Breed restrictions apply, so be sure to contact the leasing office for details. With green spaces nearby and walking trails within easy reach, this is truly a great place for pets and their people alike. Apartment Interiors Step inside and you will find apartment homes finished with genuine care. Quartz countertops and soft-close cabinetry elevate the kitchen, while luxury plank flooring and 9-foot ceilings give every room an open, airy feel. In-unit washer and dryer, dishwasher, microwave, and air conditioning keep the practical side of life running smoothly. Large windows pull in Spokane's famous natural light, making every corner of your home feel bright and inviting. BILT Rewards Program The Confluence on Farwell participates in the BILT Rewards Program, giving residents the opportunity to earn points on their monthly rent payments. Those points can be redeemed for travel, fitness classes, and a variety of other lifestyle rewards. It is one more way the community delivers value well beyond the four walls of your apartment. Tour The Confluence on Farwell today and experience the amenities for yourself.
Ready to see it in person?
Fees & policies
General fees
- Application fees:
- $45
There may be additional unit-specific fees.
Pet policy - Pets allowed
- One-time pet fees:
- $500
- Monthly pet rent:
- $35
Breed restrictions apply, please contact for details.
The fees are estimates and actual amounts may vary. Pricing and availability are subject to change. For details,
.
Contact info
Avenue5 Residential, LLC
Monday: 9:00 AM - 5:00 PM
Tuesday: 9:00 AM - 5:00 PM
Wednesday: 9:00 AM - 5:00 PM
Thursday: 9:00 AM - 5:00 PM
Friday: 9:00 AM - 5:00 PM
Property listed in the Yardi Rental ILS Network (RentCafe.com & Point2Homes.com).
Get to know the area
Know your way around
Car-dependent
Walk Score®
No data
Transit Score®
Somewhat bikeable
Bike Score®
The area around 12525 N. Pittsburg Street, Spokane, WA, 99218 is highly car dependent. Few, if any, services and amenities are nearby, making a car essential for running errands. 12525 N. Pittsburg Street, Spokane, WA, 99218 is in a somewhat bikeable area, with minimal cycling infrastructure available for use.
Walkability data provided by Walk Score®
Plan your commute
-
's city center6 min11 min37 min
Commute times provided by Walk Score® Travel Time.
See what’s nearby
Kindercare Learning Center
Childcare • 0.12 mi
Green Gable Children’s Learning Centers
Childcare • 2.11 mi
Empowering People
Childcare • 2.78 mi
Lilac City Early Learning Center
Childcare • 3.39 mi
Giggling Guest Child Care Center
Childcare • 3.65 mi
Kid Central Early Learning Center
Childcare • 3.98 mi
North Avenue Learning Center
Childcare • 4.49 mi
The Children's Garden Daycare
Childcare • 4.64 mi
Kindercare Learning Center
Private • PK, K-1 • 71 students • 0.08 mi
Meadow Ridge Elementary School
Public • PK, K-5 • 395 students • 2.27 mi
Spokane Montessori School North
Private • PK-K • 25 students • 2.86 mi
St Thomas More School
Private • PK-8 • 257 students • 3.11 mi
Linwood Elementary School
Public • PK, K-5 • 513 students • 3.79 mi
Arlington Elementary School
Public • PK, K-5 • 399 students • 3.89 mi
Montessori Central Association
Private • PK-K • 40 students • 3.93 mi
St Matthew Lutheran School
Private • PK-8 • 93 students • 4.13 mi
Kindercare Learning Center
Private • PK, K-1 • 71 students • 0.08 mi
Shiloh Hills Elementary School
Public • K-5 • 411 students • 0.27 mi
Farwell Elementary School
Public • K-5 • 473 students • 0.32 mi
Creekside Elementary School
Public • K-5 • 212 students • 1.18 mi
Brentwood Elementary School
Public • K-5 • 503 students • 1.60 mi
Meadow Ridge Elementary School
Public • PK, K-5 • 395 students • 2.27 mi
Spokane International Academy Elementary
Charter • K-10 • 736 students • 2.36 mi
North Wall Schools
Private • K-4 • 36 students • 2.62 mi
Northwood Middle School
Public • 6-8 • 798 students • 0.09 mi
Spokane International Academy Elementary
Charter • K-10 • 736 students • 2.36 mi
Mountainside Middle School
Public • 6-8 • 795 students • 3.09 mi
St Thomas More School
Private • PK-8 • 257 students • 3.11 mi
Saint George's School
Private • K-12 • 350 students • 3.18 mi
St Michael's Academy
Private • K-12 • 111 students • 3.44 mi
Highland Middle School
Public • 6-8 • 741 students • 3.64 mi
Mead Education Partnership Prog
Public • K-12 • 600 students • 4.06 mi
Mead Open Doors
Public • 11-12 • 17 students • 0.44 mi
Mead Senior High School
Public • 9-12 • 1809 students • 1.34 mi
Mead Alternative High School
Public • 9-12 • 84 students • 1.37 mi
Spokane International Academy Elementary
Charter • K-10 • 736 students • 2.36 mi
Mt Spokane High School
Public • 9-12 • 1493 students • 3.15 mi
Saint George's School
Private • K-12 • 350 students • 3.18 mi
St Michael's Academy
Private • K-12 • 111 students • 3.44 mi
Mead Education Partnership Prog
Public • K-12 • 600 students • 4.06 mi
Whitworth University
College • 1.94 mi
NewTech Skill Center
College • 5.31 mi
Spokane Community College - Adult Education Center
College • 6.69 mi
Spokane Community College
College • 6.84 mi
Gonzaga University
College • 7.32 mi
Spokane Falls Community College
College • 7.55 mi
University of Washington School of Medicine Spokane
College • 7.65 mi
Mukogawa U.S. Campus
College • 7.74 mi
Wandermere Park and Ride
Bus
1.04 mi
Hastings Park & Ride
Bus
1.05 mi
Hawthorne @ Nevada
Bus
1.51 mi
Hawthorne @ Newport Hwy (nearside)
Bus
1.57 mi
Hawthorne @ Newport Highway 2
Bus
1.61 mi
Hawthorne @ Newport Highway
Bus
1.62 mi
Mead Flying Service Airport
Airport
1.67 mi
Hastings @ Fairwood Center
Bus
1.68 mi
Mead Flying Service Airport
Airport
1.67 mi
Pete's Airport
Airport
5.63 mi
Tai's Landing Airport
Airport
5.82 mi
Greenbluff Meadows Airport
Airport
6.62 mi
Boyle R & D Airport
Airport
6.69 mi
Felts Field Airport
Airport
6.85 mi
Sunshine Acres
Airport
7.08 mi
Radial Flyer
Airport
8.87 mi
Wandermere Park and Ride
Bus
1.04 mi
Hastings Park & Ride
Bus
1.05 mi
Hawthorne @ Nevada
Bus
1.51 mi
Hawthorne @ Newport Hwy (nearside)
Bus
1.57 mi
Hawthorne @ Newport Highway 2
Bus
1.61 mi
Hawthorne @ Newport Highway
Bus
1.62 mi
Hastings @ Fairwood Center
Bus
1.68 mi
9832 N Nevada
Bus
1.74 mi
Spokane Intermodal Center
Train
8.09 mi
Union Pacific Railroad
Train
8.10 mi
Spokane
Train
8.12 mi
Selkirk Pizza and Taphouse
Restaurant
0.76 mi
Birdy’s Sportsbar
Drinks
0.77 mi
Subway
Food
0.78 mi
McDonald's
Food
0.80 mi
Shari's
Restaurant
0.83 mi
Camino Real
Restaurant
0.83 mi
Carl's Jr.
Food
0.84 mi
Jimmy John's
Food
0.89 mi
Birdy’s Sportsbar
Drinks
0.77 mi
Twigs Bistro and Martini Bar
Drinks
0.91 mi
The Lariat Inn
Drinks
1.46 mi
Hop Chaos Brewing Company
Drinks
1.81 mi
Bigfoot Pub & Eatery
Drinks
2.52 mi
Country PLace Bar & Grill
Drinks
4.46 mi
Big Sky's Tavern
Drinks
4.50 mi
Legacy Billiards Bar and Grill
Drinks
4.62 mi
Subway
Food
0.78 mi
McDonald's
Food
0.80 mi
Carl's Jr.
Food
0.84 mi
Jimmy John's
Food
0.89 mi
Taco Time
Food
0.91 mi
Froyo Earth
Food
0.93 mi
Retro Donuts
Food
1.12 mi
Sonic
Food
1.43 mi
Selkirk Pizza and Taphouse
Restaurant
0.76 mi
Shari's
Restaurant
0.83 mi
Camino Real
Restaurant
0.83 mi
Starbucks
Restaurant
0.93 mi
DéGar’s Reef Taco
Restaurant
0.93 mi
Pizza Hut
Restaurant
0.93 mi
Frank's Diner
Restaurant
1.07 mi
Dutch Bros. Coffee
Restaurant
1.10 mi
Rite Aid
Shopping
0.76 mi
Fred Meyer
Grocery store
0.88 mi
Affordable Optics
Shopping
0.93 mi
Martinizing Dry Cleaning
Shopping
0.93 mi
Mel's Boutique & Gift Shop
Shopping
0.93 mi
Reece Boutique
Shopping
0.93 mi
ClickIt Auto & RV
Shopping
1.01 mi
The Arc
Shopping
1.04 mi
Fred Meyer
Grocery store
0.88 mi
Glenn's Foods
Grocery store
1.48 mi
Safeway
Grocery store
1.59 mi
Chevron Convenience Store
Grocery store
1.77 mi
Zip Trip
Grocery store
1.77 mi
Sweet Frostings
Grocery store
1.82 mi
Conoco
Grocery store
1.87 mi
Yoke's
Grocery store
1.88 mi
Rite Aid
Shopping
0.76 mi
Affordable Optics
Shopping
0.93 mi
Martinizing Dry Cleaning
Shopping
0.93 mi
Mel's Boutique & Gift Shop
Shopping
0.93 mi
Reece Boutique
Shopping
0.93 mi
ClickIt Auto & RV
Shopping
1.01 mi
The Arc
Shopping
1.04 mi
Garden Springs Garden Center
Shopping
1.07 mi
New Creation Fellowship
Place of worship
0.20 mi
Costco Gasoline
Automotive
0.38 mi
Rite Aid
Healthcare
0.76 mi
North Spokane Dental
Healthcare
0.76 mi
Grease Monkey
Automotive
0.77 mi
Nails Spa 2000
Personal care
0.77 mi
The UPS Store
Public service
0.77 mi
Banner Bank
Public service
0.79 mi
Costco Gasoline
Automotive
0.38 mi
Grease Monkey
Automotive
0.77 mi
76
Automotive
0.89 mi
Fred Meyer's Fuel Center
Automotive
0.96 mi
Wandermere Car Wash Plaza
Automotive
0.99 mi
Launch Powersports
Automotive
1.01 mi
B&B Driving School
Automotive
1.07 mi
American Tire Depot
Automotive
1.09 mi
Rite Aid
Healthcare
0.76 mi
North Spokane Dental
Healthcare
0.76 mi
Rejuvinate Rx
Healthcare
0.93 mi
Dermatology Clinic of Spokane
Healthcare
0.94 mi
Walgreens
Healthcare
0.95 mi
Bret Johnson Othrodontics
Healthcare
1.47 mi
My Dentist
Healthcare
1.49 mi
Smith Family Dental
Healthcare
1.53 mi
Best Western Plus Spokane North
Hotel
2.11 mi
Apple Tree Inn Spokane
Hotel
2.25 mi
Quality Inn Oakwood
Hotel
3.12 mi
Liberty Motel
Hotel
3.81 mi
Knights Inn Spokane North
Hotel
3.98 mi
Days Inn
Hotel
6.06 mi
Red Top Motel
Hotel
7.52 mi
Ruby River Hotel
Hotel
7.52 mi
Vandervert Developments
Other
0.95 mi
Welk Security & Trust
Other
1.43 mi
Shari Wilhelm - State Farm Insurance Agent
Other
1.59 mi
American Family Insurance
Other
1.62 mi
Kelly Brandy
Other
1.74 mi
State Farm
Other
1.79 mi
Liberty Tax
Other
1.80 mi
Farmers Insurance
Other
1.81 mi
Nails Spa 2000
Personal care
0.77 mi
Island Globe Tan
Personal care
0.93 mi
Northside Salon
Personal care
0.93 mi
Fashion Nail Spa
Personal care
1.07 mi
Elements Therapuetic Massage
Personal care
1.08 mi
Caribbean Heat Tanning
Personal care
1.09 mi
Studio North Salon and Spa
Personal care
1.10 mi
Jonathan Nail Salon & Spa
Personal care
1.10 mi
Wandermere Animal Hospital
Pet care
0.93 mi
Anna's Grooming
Pet care
1.44 mi
Fairwood Animal Hospital
Pet care
1.57 mi
PetSmart
Pet care
1.74 mi
North Spokane Veterinary Clinic
Pet care
2.06 mi
The Yuppy Puppy
Pet care
2.15 mi
Paws N Claws Pet Spa
Pet care
2.21 mi
VCA North Division Animal Medical Center
Pet care
2.65 mi
New Creation Fellowship
Place of worship
0.20 mi
Spokane North View Seventh-day Adventist Church
Place of worship
0.98 mi
Community Bible Church
Place of worship
0.99 mi
Turning Point Church
Place of worship
1.25 mi
One CR Northwest Bible Church of Mead
Place of worship
1.31 mi
Northview Bible Church
Place of worship
1.43 mi
Real Life Northside
Place of worship
1.60 mi
The Church of Jesus Christ of Latter-day Saints
Place of worship
1.65 mi
The UPS Store
Public service
0.77 mi
Banner Bank
Public service
0.79 mi
Washington Trust Bank
Public service
0.83 mi
Bank of America
Public service
0.84 mi
Numerica Credit Union
Public service
0.90 mi
Columbia Bank
Public service
0.95 mi
Washington State Patrol
Public service
0.98 mi
STCU North
Public service
1.02 mi
basketball
Sports
0.34 mi
Music Plus Learning Center
Entertainment
0.46 mi
Village Centre Cinemas
Entertainment
0.75 mi
The Barre Code - Spokane
Sports
1.10 mi
Anytime Fitness
Sports
1.10 mi
YMCA - North Branch
Sports
1.25 mi
Mead Sports Complex
Sports
1.36 mi
Snap Fitness
Sports
1.71 mi
Music Plus Learning Center
Entertainment
0.46 mi
Village Centre Cinemas
Entertainment
0.75 mi
Pirate's Cove Amphitheatre
Entertainment
1.74 mi
North Spokane Library
Entertainment
1.83 mi
Harriet Cheney Cowles Memorial Library
Entertainment
1.95 mi
Cowles Memorial Auditorium
Entertainment
2.07 mi
Boilermakers Union Local #242
Entertainment
3.84 mi
Eagles Lodge
Entertainment
3.93 mi
basketball
Sports
0.34 mi
The Barre Code - Spokane
Sports
1.10 mi
Anytime Fitness
Sports
1.10 mi
YMCA - North Branch
Sports
1.25 mi
Mead Sports Complex
Sports
1.36 mi
Snap Fitness
Sports
1.71 mi
Cutter Courts
Sports
1.99 mi
Müv Fitness
Sports
2.00 mi
Average utility cost in Washington
In Washington, renters typically spend around $438 per month on utilities, with costs ranging from $20 for cable to $121 for electricity, depending on factors like home size, season, and usage.
Electricity
$121
$121
Gas
$99
$99
Water
$81
$81
Sewer
$82
$82
Cable
$20
$20
Internet
$35
$35
Community reviews
How are these reviews collected?
What other renters say:
Verified Resident
Jun 7, 2026 • Princess B.
Verified Resident
May 27, 2026 • Rayne W.
Verified Resident
May 27, 2026 • Hav G.
Verified Resident
May 4, 2026 • Bliss G.
Verified Resident
May 1, 2026 • Rowan E.
Still looking? Here's more!
$1,395-$1,595 /mo
Element 13 Apartments
10819 North Newport Highway, Spokane, WA, 99218
1-2 beds
1-2 baths
935-1,136 sqft
$1,550-$1,995 /mo
Black Iron Apartments
11684 North Standard Drive, Spokane, WA, 99218
1-3 beds
1-2 baths
935-1,316 sqft
$1,350-$1,625 /mo
North Woods Apartments
1565 East Farwell Road, Spokane, WA, 99208
1-2 beds
1-2 baths
935-1,136 sqft
$1,100-$1,300 /mo
Forest Park Apts
8821 North Hill N. Dale St, Spokane, WA, 99218
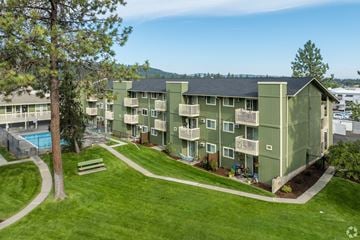
1-2 beds
1 bath
705-866 sqft
$1,100-$1,300 /mo
Forest Park Court
8805 N. Colton St, Spokane, WA, 99218
Studio-2 beds
1 bath
500-716 sqft
$1,325-$1,595 /mo
Prairie Hills I
1718 E Lincoln Rd Suite #99, Spokane, WA, 99217
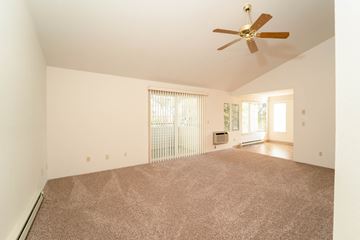
1-2 beds
1-2 baths
800-1,150 sqft
From $1,450 /mo
Morning Glory Circle Apartments
925 E Sharpsburg Ave, Spokane, WA, 99208
2 beds
2 baths
1,060 sqft
From $1,400 /mo
Rock Creek I
912 East Sitka Avenue, Spokane, WA, 99208
1-2 beds
1-2 baths
732-900 sqft
From $1,200 /mo
Rock Creek II
911 East Beacon Avenue, Spokane, WA, 99208
1-2 beds
1-2 baths
732-1,070 sqft
FAQs about Confluence on Farwell
When was this property’s information last updated?
The details for Confluence on Farwell were last updated 1 hour ago.
What floor plans are available?
Confluence on Farwell offers the following floor plan options: one-bedroom, two-bedroom.
Is Confluence on Farwell pet-friendly?
Yes, pets are welcome at Confluence on Farwell.
Here are the details:
-
Pet policy - Pets allowed
Breed restrictions apply, please contact for details.
Do units at Confluence on Farwell come with air conditioning?
Yes, units at Confluence on Farwell come with air conditioning.
Is there a fitness center/gym available at Confluence on Farwell?
Yes, Confluence on Farwell includes a gym.
What are popular apartment communities in ?
Popular apartment communities in include:
Dakota Flats, Element 13 Apartments, Countryside, Black Iron Apartments, Countryside.
How far is Confluence on Farwell from the city center?
Confluence on Farwell is approximately 6 minutes away by car from the city center.
What's the best way to get around the area?
The area around 12525 N. Pittsburg Street, Spokane, WA, 99218 is highly car dependent. Few, if any, services and amenities are nearby, making a car essential for running errands. 12525 N. Pittsburg Street, Spokane, WA, 99218 is in a somewhat bikeable area, with minimal cycling infrastructure available for use.
What childcare centers are close by?
Nearby childcare centers include Kindercare Learning Center, Green Gable Children’s Learning Centers, Empowering People.
What schools are close by?
Nearby schools include Kindercare Learning Center, Northwood Middle School, Shiloh Hills Elementary School.
What colleges are close by?
Nearby colleges include Whitworth University, NewTech Skill Center, Spokane Community College - Adult Education Center.
What are the price ranges for the units in this building?
Prices in Confluence on Farwell are at:
- $1,360-$1,550 for one-bedroom units
- $1,430-$1,630 for two-bedroom units
Are there any other apartments around for the same amount?
Here are some apartment communities near 12525 N. Pittsburg Street, Spokane, WA, 99218 with similar rents: Dakota Flats, Element 13 Apartments, Black Iron Apartments, North Woods Apartments, Forest Park Apts, Forest Park Court, Prairie Hills I, Morning Glory Circle Apartments, Rock Creek I, Rock Creek II.
Are there any specials for this property?
Yes, Confluence on Farwell is currently offering the following special(s): Up to One Month Free Rent!.
Does the rent at Confluence on Farwell include utilities?
No, utilities are not included in the rent at Confluence on Farwell. Tenants are typically responsible for all utilities.
Are there any reviews or ratings related to Confluence on Farwell or its management company?
Yes, you’ll find reviews for Confluence on Farwell above—see what past and current residents have to say about living here.
Cast a wider net
Close by, worth a look
- Apartments in Country Homes
- Apartments in Mead
- Apartments in Spokane
- Apartments in Millwood
- Apartments in Airway Heights
- Apartments in Spokane Valley
- Apartments in Deer Park
- Apartments in Liberty Lake
- Apartments in Medical Lake
- Apartments in Cheney
- Apartments in Newport
- Apartments in Chewelah