_Optimized.jpg?width=290&quality=80)
.jpg?width=290&quality=80)
$1,805-$3,400/mo
Tysons Glen Apartments and Townhomes
2250 Mohegan Drive, Falls Church, VA, 22043
1-3 beds
1-2.5 baths
652-1,523 sqft
Rent specials
Limited Time: Reduced rent on select homes! See office for details. Terms and conditions apply.
Individual floor plans may have different offerings. Check the details or reach out to the property for more information.
All about this rental
Tysons Glen Apartments & Townhomes offers renovated apartments in Falls Church, VA, surrounded by green space just minutes from Washington, DC. Choose from one-, two-, and three-bedroom homes, including select townhome-style layouts, each designed for comfortable, everyday living. Whether the priority is an efficient layout or more square footage, the community's mix of floor plans and resort-style amenities makes it easy to find the right fit.
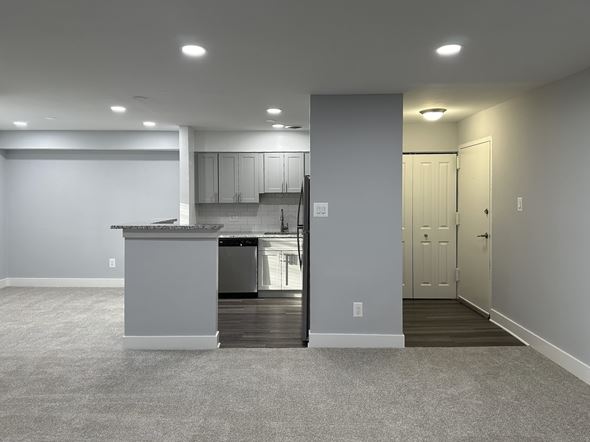
Homes at Tysons Glen include large closets, washer and dryer sets, and central heat and air, and select homes add a private patio or balcony for outdoor space. Select renovated homes add stainless steel appliances, granite countertops, and updated cabinets, giving the kitchen a setup built for real cooking rather than reheating. Select homes also feature hardwood floors throughout for a more polished feel underfoot.
Limited Time: Reduced rent on select homes! See office for details. Terms and conditions apply. Tysons Glen offers twelve floor plans across one-, two-, and three-bedroom layouts, giving residents real choice among these 1, 2 & 3 bedroom apartments in Falls Church. Whether searching for an efficient one-bedroom or a spacious three-bedroom with room for a home office, there's a layout built to fit.
Pick One Of Our Falls Church, VA Apartments Layouts share the same core features, so the main decision is how much space fits your life. One-Bedroom Homes Six one-bedroom layouts range from 652 to 855 square feet, including The Mayapple, The Iris, The Dogwood, The Bayberry, The Mountain Laurel, and The Arrowhead. Each one-bath home offers an open living area and enough closet space to stay organized without feeling cramped, and select homes add a private patio or balcony. These plans work well for efficient, low-maintenance living in a well-connected part of Falls Church. Two-Bedroom Homes Three two-bedroom layouts, The Lilly, The Violet, and The Holly, range from 915 to 1,144 square feet with one to two bathrooms. The Lilly's 1.5-bath, two-story design puts real separation between shared and private space. Each layout includes washer and dryer sets and central heat and air, with granite countertops and stainless appliances in select renovated homes. Three-Bedroom Homes Three-bedroom options, The Bluebell, The Azalea, and The Aster, span 1,035 to 1,523 square feet, with the Aster offering two and a half bathrooms across a townhome-style layout. These homes offer the most breathing room in the community, with multiple bathrooms reducing morning bottlenecks. Apartment Features Every floor plan at Tysons Glen, regardless of size, includes washer and dryer sets and central heat and air. Select renovated homes add stainless steel appliances, granite countertops, hardwood floors, extra storage, and a private patio or balcony. Explore floor plans and check current availability at Tysons Glen Apartments & Townhomes to find your next Falls Church home.
Limited Time: Reduced rent on select homes! See office for details. Terms and conditions apply. Tysons Glen offers twelve floor plans across one-, two-, and three-bedroom layouts, giving residents real choice among these 1, 2 & 3 bedroom apartments in Falls Church. Whether searching for an efficient one-bedroom or a spacious three-bedroom with room for a home office, there's a layout built to fit.
Pick One Of Our Falls Church, VA Apartments Layouts share the same core features, so the main decision is how much space fits your life. One-Bedroom Homes Six one-bedroom layouts range from 652 to 855 square feet, including The Mayapple, The Iris, The Dogwood, The Bayberry, The Mountain Laurel, and The Arrowhead. Each one-bath home offers an open living area and enough closet space to stay organized without feeling cramped, and select homes add a private patio or balcony. These plans work well for efficient, low-maintenance living in a well-connected part of Falls Church. Two-Bedroom Homes Three two-bedroom layouts, The Lilly, The Violet, and The Holly, range from 915 to 1,144 square feet with one to two bathrooms. The Lilly's 1.5-bath, two-story design puts real separation between shared and private space. Each layout includes washer and dryer sets and central heat and air, with granite countertops and stainless appliances in select renovated homes. Three-Bedroom Homes Three-bedroom options, The Bluebell, The Azalea, and The Aster, span 1,035 to 1,523 square feet, with the Aster offering two and a half bathrooms across a townhome-style layout. These homes offer the most breathing room in the community, with multiple bathrooms reducing morning bottlenecks. Apartment Features Every floor plan at Tysons Glen, regardless of size, includes washer and dryer sets and central heat and air. Select renovated homes add stainless steel appliances, granite countertops, hardwood floors, extra storage, and a private patio or balcony. Explore floor plans and check current availability at Tysons Glen Apartments & Townhomes to find your next Falls Church home.
Quick overview
- Type:
- Apartment
- ZIP code:
- 22043
- Status:
- Active
- Last checked:
- 1 hour ago
Find your perfect layout
Available now
The Iris
$1,977 - $2,347
1
1
769 sqft
Available now
The Lilly
$2,442 - $2,917
2
1.5
1,144 sqft
Available now
The Mayapple
$1,892 - $2,242
1
1
652 sqft
Available now
The Violet
$2,126 - $2,501
2
1
915 sqft
Available now
The Arrowhead
$2,027 - $2,202
1
1
814 sqft
The Bluebell
Ask for Pricing
3
2
1,035 sqft
Available now
The Aster
$2,990 - $3,400
3
2.5
1,523 sqft
Available now
The Dogwood
$1,927 - $2,342
1
1
814 sqft
Available now
The Azalea
$2,913 - $2,963
3
2
1,121 sqft
Available now
The Bayberry
$2,166 - $2,401
1
1
855 sqft
Available now
The Holly
$2,322 - $2,692
2
2
970 sqft
Available now
The Mountain Laurel
$1,805 - $2,105
1
1
723 sqft
Perks of living here
Convenience
You'll appreciate 24-Hour Emergency Maintenance, Washer/Dryer in your unit (no separate laundry rooms), Metro Accessible transportation, Free Parking with Reserved Parking Available, Additional Storage, and the option for FlexPay to make rent payments more flexible.
Temperature
Stay comfortable year-round with Central Heating/AC.
Security
Controlled Access Entrances in select buildings add an extra layer of safety.
Pets
A Fenced Dog Park makes this community ideal for pet owners.
Lifestyle
Relax and socialize at the Swimming Pool with Sundeck and Wading Pool, Outdoor Grilling Areas, and Business Center, or host visitors in the Guest Suite Available.
Fitness
Stay active with access to Two Fitness Centers.
Outdoors
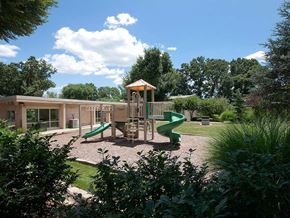
Enjoy the Fenced Dog Park, Playgrounds, Spacious Community Courtyards, and Wooded Views Available.
Design
Choose from Townhome Floor Plans, Hardwood Floors Throughout in select units, and Newly Renovated options for a modern feel.
Standout
Unique perks include Semi-Private Entry in select units and a Car Wash Station for added convenience.
Shared spaces & benefits
- 24-Hour Emergency Maintenance
- Controlled Access Entrances on Select Buildings
- Metro Accessible
- Townhome Floor Plans Available
- Two Fitness Centers
- Business Center
- Swimming Pool with Sundeck and Wading Pool
- Outdoor Grilling Areas
- Fenced Dog Park
- Car Wash Station
- Playgrounds
- Guest Suite Available
- Free Parking (Reserved Parking Available)
- Wooded Views Available
- Spacious Community Courtyards
- Offers FlexPay, flexible rent payment solution
In-house comforts
- Newly Renovated in Select Units
- Microwave, Dishwasher & Garbage Disposal
- Patio/Balcony
- Washer/Dryer
- Central Heating/AC
- Ample Closet Space
- Hi-Speed Internet/Cable Ready
- Semi-Private Entry*
- Hardwood Floors Throughout Available in Select Units
- Additional Storage Available
* Only available in select apartments
See what makes this place special
Tysons Glen Apartments & Townhomes delivers a deluxe amenity package, from resort-style outdoor spaces to genuinely renovated interiors. This mix of shared and in-home features is part of what makes these Falls Church apartment amenities stand out in a crowded market.
Fitness Center Business Center Pool, Playground, and BBQ Devonshire Square Virtual Tours Fitness Center Modern Amenities in Falls Church Apartments From the pool deck to the kitchen counter, Tysons Glen was built around the way residents actually live day to day. Apartment Amenities Homes include a microwave, dishwasher, and garbage disposal as standard, and select renovated homes add granite countertops and stainless steel appliances that make cooking easier. Central heat and air, ample closet space, and high-speed internet and cable readiness round out the essentials. Select homes also add hardwood floors throughout and additional storage, giving residents more room to spread out. Every detail is meant to reduce friction in daily routines, not just look good in photos. Community Amenities Outside, a resort-style swimming pool with sundeck and wading pool anchors the community, alongside two fitness centers and a business center for residents who work from home. Outdoor grilling areas, spacious community courtyards, and wooded views give residents a place to unwind without leaving the community. A car wash station and free parking, with reserved spots available, add convenience many Falls Church apartments don't offer. Guest suites are also available for visiting guests. Pet-Friendly Living Tysons Glen is a genuinely animal-friendly community with a fenced dog park on site, making it one of the more welcoming pet-friendly apartments in Falls Church for residents with animal companions. Current animal policy details are available from the leasing office. Contact the Tysons Glen leasing team to tour the community amenities in person and find the floor plan that fits your lifestyle.
Fitness Center Business Center Pool, Playground, and BBQ Devonshire Square Virtual Tours Fitness Center Modern Amenities in Falls Church Apartments From the pool deck to the kitchen counter, Tysons Glen was built around the way residents actually live day to day. Apartment Amenities Homes include a microwave, dishwasher, and garbage disposal as standard, and select renovated homes add granite countertops and stainless steel appliances that make cooking easier. Central heat and air, ample closet space, and high-speed internet and cable readiness round out the essentials. Select homes also add hardwood floors throughout and additional storage, giving residents more room to spread out. Every detail is meant to reduce friction in daily routines, not just look good in photos. Community Amenities Outside, a resort-style swimming pool with sundeck and wading pool anchors the community, alongside two fitness centers and a business center for residents who work from home. Outdoor grilling areas, spacious community courtyards, and wooded views give residents a place to unwind without leaving the community. A car wash station and free parking, with reserved spots available, add convenience many Falls Church apartments don't offer. Guest suites are also available for visiting guests. Pet-Friendly Living Tysons Glen is a genuinely animal-friendly community with a fenced dog park on site, making it one of the more welcoming pet-friendly apartments in Falls Church for residents with animal companions. Current animal policy details are available from the leasing office. Contact the Tysons Glen leasing team to tour the community amenities in person and find the floor plan that fits your lifestyle.
Ready to see it in person?
Fees & policies
Pet policy - Pets allowed
- One-time pet fees:
- $500
- Security pet deposit:
- $500
- Monthly pet rent:
- $50
Pet limit 2 allowed. / 100 lbs. restrictions. Yes.
Pet policy
We are an animal-friendly community and proudly offer a dog park for you and your furry companions to enjoy. Residents are welcome to have up to two animals per household. We require up-to-date veterinary records and county registration for dog owners. Please note that dogs must weigh no more than 100 pounds. The animal fees are as follows:
Animal Rent: $50/mo per animal
Non-refundable One Time Fee: $500 for up to 2 animals
Please keep in mind that breed restrictions do apply. The following dog breeds are restricted and not permitted on the property: Pit Bulls, Rottweilers, Malamutes, Pinschers, Chow Chows, St. Bernards, Great Danes, Akitas, Staffordshire Terriers, American Bulldogs, Canary Dogs, and any mix of the aforementioned breeds. Additionally, exotic animals such as tarantulas, piranhas, reptiles, ferrets, skunks, raccoons, squirrels, rabbits, and birds are also not allowed.
The fees are estimates and actual amounts may vary. Pricing and availability are subject to change. For details,
.
Contact info
A.J. Dwoskin & Associates, Inc.
&cropxunits=300&cropyunits=148&width=75)
Monday: 9:00 AM - 7:00 PM
Tuesday: 9:00 AM - 5:30 PM
Wednesday: 9:00 AM - 7:00 PM
Thursday: 9:00 AM - 5:30 PM
Friday: 9:00 AM - 5:30 PM
Saturday: 9:00 AM - 5:00 PM
PLEASE NOTE: We are currently enhancing our community with amazing new amenities, pool area and club room.
Property listed in the Yardi Rental ILS Network (RentCafe.com & Point2Homes.com).
Get to know the area
Know your way around
Car-dependent
Walk Score®
Some transit
Transit Score®
Somewhat bikeable
Bike Score®
The area around 2250 Mohegan Drive, Falls Church, VA, 22043 is mostly car dependent. Limited services and amenities are within walking distance, so a car is needed for most errands. The area has limited public transportation options, making it less ideal for those who rely on transit. 2250 Mohegan Drive, Falls Church, VA, 22043 is in a somewhat bikeable area, with minimal cycling infrastructure available for use.
Walkability data provided by Walk Score®
Plan your commute
-
Falls Church's city center11 min33 min44 min
Commute times provided by Walk Score® Travel Time.
See what’s nearby
FAZ Creative Education Center
Childcare • 1.04 mi
The Jo Ann & Carl McNair Community Child Development Center
Childcare • 2.72 mi
Evergreen Montessori School
Childcare • 3.19 mi
M&M Child Care
Childcare • 3.21 mi
Nuances Daycare & School
Childcare • 3.44 mi
Nori School Kids
Childcare • 3.46 mi
Carousel Childcare
Childcare • 3.64 mi
Higher Horizons
Childcare • 4.07 mi
Kilmer Center
Public • PK, K-12 • 53 students • 0.80 mi
Lemon Road Elementary School
Public • PK, K-6 • 538 students • 0.83 mi
Lorien Wood School
Private • PK-8 • 148 students • 0.91 mi
Shrevewood Elementary School
Public • PK, K-6 • 664 students • 1.00 mi
Westgate Elementary School
Public • PK, K-6 • 584 students • 1.17 mi
Holly Brook Montessori School
Private • PK-K • 73 students • 1.18 mi
Freedom Hill Elementary School
Public • PK, K-6 • 523 students • 1.18 mi
First Steps Early Learning Academy
Private • PK-K • 40 students • 1.52 mi
Oak Hill Montessori LLC
Private • K • 5 students • 0.61 mi
Kilmer Center
Public • PK, K-12 • 53 students • 0.80 mi
Lemon Road Elementary School
Public • PK, K-6 • 538 students • 0.83 mi
Lorien Wood School
Private • PK-8 • 148 students • 0.91 mi
Shrevewood Elementary School
Public • PK, K-6 • 664 students • 1.00 mi
Westgate Elementary School
Public • PK, K-6 • 584 students • 1.17 mi
Holly Brook Montessori School
Private • PK-K • 73 students • 1.18 mi
Freedom Hill Elementary School
Public • PK, K-6 • 523 students • 1.18 mi
Kilmer Middle School
Public • 7-8 • 1148 students • 0.79 mi
Kilmer Center
Public • PK, K-12 • 53 students • 0.80 mi
Fusion Academy Ty: Tysons
Private • 6-12 • 51 students • 0.90 mi
Lorien Wood School
Private • PK-8 • 148 students • 0.91 mi
Mary Ellen Henderson Middle School
Public • 6-8 • 581 students • 1.02 mi
Our Lady of Good Counsel School
Private • PK-8 • 435 students • 1.75 mi
St. James Catholic School
Private • K-8 • 419 students • 1.84 mi
Thoreau Middle School
Public • 7-8 • 1194 students • 1.86 mi
Marshall High School
Public • 9-12 • 2109 students • 0.19 mi
Kilmer Center
Public • PK, K-12 • 53 students • 0.80 mi
Fusion Academy Ty: Tysons
Private • 6-12 • 51 students • 0.90 mi
Meridian High School
Public • 9-12 • 865 students • 1.15 mi
Mclean High School
Public • 9-12 • 2441 students • 1.92 mi
Trinity School at Meadow View
Private • 7-12 • 168 students • 1.97 mi
BASIS Independent McLean
Private • PK-12 • 452 students • 2.15 mi
Bishop Denis J O'connell High School
Private • 9-12 • 1193 students • 2.74 mi
Stratford University
College • 0.38 mi
Northern Virginia Center (Virginia Tech / University of Virginia)
College • 1.20 mi
Missouri State University
College • 3.65 mi
Marymount University
College • 4.47 mi
Northern Virginia Community College - Annandale Campus
College • 4.94 mi
Marymount University - Ballston Campus
College • 5.23 mi
The George Washington University - Arlington Education Center
College • 5.30 mi
Virginia Tech Research Center - Arlington
College • 5.32 mi
069
Bus
0.35 mi
Tysons Corner Shopping Center Parking Terrace C
Bus
1.09 mi
West Falls Church–VT Metro
Bus
1.10 mi
West Falls Church–VT (Bus Bay A)
Bus
1.13 mi
E
Bus
1.14 mi
West Falls Church–VT
Train
1.15 mi
Leesburg Pk & International Dr
Bus
1.16 mi
West Falls Church–VT Metro Station
Train
1.17 mi
Fairfax County Police Heliport
Airport
9.42 mi
Ronald Reagan Washington National Airport
Airport
9.82 mi
069
Bus
0.35 mi
Tysons Corner Shopping Center Parking Terrace C
Bus
1.09 mi
West Falls Church–VT Metro
Bus
1.10 mi
West Falls Church–VT (Bus Bay A)
Bus
1.13 mi
E
Bus
1.14 mi
Leesburg Pk & International Dr
Bus
1.16 mi
F
Bus
1.19 mi
West Falls Church–VT (Bus Bay B)
Bus
1.21 mi
West Falls Church–VT
Train
1.15 mi
West Falls Church–VT Metro Station
Train
1.17 mi
Tysons
Train
1.40 mi
McLean
Train
1.50 mi
Dunn Loring–Merrifield
Train
1.65 mi
Dunn Loring
Train
1.69 mi
Greensboro
Train
1.79 mi
Spring Hill
Train
2.49 mi
Taco Bamba
Restaurant
0.25 mi
Mark's Pub
Drinks
0.26 mi
Idylwood Grill & Wine Bar
Restaurant
0.27 mi
Subway
Food
0.30 mi
Burger 7
Restaurant
0.31 mi
Noodles & Company
Restaurant
0.32 mi
Jason's Deli
Restaurant
0.32 mi
Starbucks
Restaurant
0.36 mi
Mark's Pub
Drinks
0.26 mi
Shipgarten
Drinks
1.37 mi
Starr Hill Biergarten
Drinks
1.55 mi
ShowPlace ICON Lobby Lounge
Drinks
1.84 mi
Solace Outpost
Drinks
2.13 mi
B-Side
Drinks
2.31 mi
The Salsa Room
Drinks
2.40 mi
Coral Restaurant Lounge & Cafe
Drinks
2.42 mi
Subway
Food
0.30 mi
DCG - District Chicken Gyro
Food
0.86 mi
Jimmy John's
Food
1.12 mi
Five Guys
Food
1.13 mi
McDonald's
Food
1.14 mi
Chipotle
Food
1.15 mi
Panera Bread
Food
1.16 mi
Doughnuttery
Food
1.16 mi
Taco Bamba
Restaurant
0.25 mi
Idylwood Grill & Wine Bar
Restaurant
0.27 mi
Burger 7
Restaurant
0.31 mi
Noodles & Company
Restaurant
0.32 mi
Jason's Deli
Restaurant
0.32 mi
Starbucks
Restaurant
0.36 mi
Java Loco
Restaurant
0.36 mi
Tara Thai
Restaurant
0.37 mi
Plaza Latina Market
Grocery store
0.26 mi
Verizon
Shopping
0.29 mi
Idylwood Plaza
Shopping
0.30 mi
Bassett
Shopping
0.30 mi
Whole Foods Market
Grocery store
0.31 mi
MyEyeDr.
Shopping
0.32 mi
Gym Source
Shopping
0.36 mi
Trader Joe's
Grocery store
0.37 mi
Plaza Latina Market
Grocery store
0.26 mi
Whole Foods Market
Grocery store
0.31 mi
Trader Joe's
Grocery store
0.37 mi
7-Eleven
Grocery store
0.40 mi
7-Eleven
Grocery store
0.84 mi
7-Eleven
Grocery store
0.86 mi
Dolley's
Grocery store
0.91 mi
7-Eleven
Grocery store
1.15 mi
Verizon
Shopping
0.29 mi
Idylwood Plaza
Shopping
0.30 mi
Bassett
Shopping
0.30 mi
MyEyeDr.
Shopping
0.32 mi
Gym Source
Shopping
0.36 mi
Yardbird
Shopping
0.83 mi
Floor & Decor
Shopping
0.84 mi
Patio.com
Shopping
0.95 mi
Urban hair salon
Personal care
0.26 mi
Massage Heights
Personal care
0.30 mi
Exxon
Automotive
0.30 mi
loyal Companion
Pet care
0.31 mi
Hair Social
Personal care
0.31 mi
Wylie Wagg
Pet care
0.31 mi
Pimmit Dr & Los Pueblos Ln
Automotive
0.32 mi
Capital One
Public service
0.35 mi
Exxon
Automotive
0.30 mi
Pimmit Dr & Los Pueblos Ln
Automotive
0.32 mi
Tesla Supercharger
Automotive
0.37 mi
Pimmit Dr & Idyl Ln
Automotive
0.40 mi
Sunoco
Automotive
0.40 mi
eVgo Network
Automotive
0.46 mi
Madron Ln & Bermudez Ct
Automotive
0.62 mi
Sunoco
Automotive
0.75 mi
Tyson Medical Center
Healthcare
0.42 mi
Ximena Skin Care Clinic
Healthcare
0.70 mi
Bright Now! Dental
Healthcare
0.82 mi
Northern Virgina Orthodontics
Healthcare
1.18 mi
CVS Pharmacy
Healthcare
1.19 mi
Mary Ann Choby DMD, MS
Healthcare
1.25 mi
CVS Pharmacy
Healthcare
1.36 mi
SeeClearly*Vision
Healthcare
1.37 mi
The Westin Tysons Corner
Hotel
0.47 mi
Tysons Corner Marriott
Hotel
0.95 mi
Extended Stay America
Hotel
1.15 mi
Hyatt Regency
Hotel
1.20 mi
Archer Hotel Tysons
Hotel
1.46 mi
Courtyard Tysons McLean
Hotel
1.50 mi
DoubleTree
Hotel
1.51 mi
Hilton Garden Inn
Hotel
1.53 mi
United Realty, Inc.
Other
0.86 mi
State Farm
Other
0.87 mi
Space Adventures
Other
1.47 mi
Cushman & Wakefield
Other
1.49 mi
Lord and Saunders Real Estate, Inc.
Other
1.70 mi
H&R Block
Other
2.30 mi
Stylish Patina
Other
2.41 mi
Viget Labs
Other
2.53 mi
Urban hair salon
Personal care
0.26 mi
Massage Heights
Personal care
0.30 mi
Hair Social
Personal care
0.31 mi
Salon Lala
Personal care
0.84 mi
Comfort
Personal care
0.84 mi
VIP
Personal care
0.86 mi
Dessange Paris
Personal care
1.01 mi
Red Door Spa
Personal care
1.05 mi
loyal Companion
Pet care
0.31 mi
Wylie Wagg
Pet care
0.31 mi
Falls Church animal hospital
Pet care
1.24 mi
PetSmart
Pet care
1.37 mi
Horners Pet Salon
Pet care
2.07 mi
Big Dog Park
Pet care
2.32 mi
Small Dog Park
Pet care
2.33 mi
Dogtopia
Pet care
2.35 mi
Saint Lukes Methodist Church
Place of worship
0.39 mi
Saint Paul's Lutheran Church
Place of worship
0.51 mi
Idylwood Presbyterian Church
Place of worship
0.56 mi
Christian Assembly Center
Place of worship
0.91 mi
Peace Baptist Church
Place of worship
1.04 mi
Holy Cross Episcopal Church
Place of worship
1.11 mi
Dunn Loring Community Church
Place of worship
1.13 mi
Vietnamese Christian & Missionary Alliance Church
Place of worship
1.13 mi
Capital One
Public service
0.35 mi
United Bank
Public service
0.42 mi
Fairfax County Fire Station Number 13, Dunn Loring
Public service
0.72 mi
USPS
Public service
0.79 mi
Dunn Loring Post Office
Public service
0.87 mi
Department of Motor Vehicles Tysons Corner
Public service
0.96 mi
Bank Of Georgetown
Public service
1.03 mi
Digney York Associates, LLC
Public service
1.13 mi
Honest Soul Yoga
Sports
0.29 mi
Tysons-Pimmit Regional Library
Entertainment
0.35 mi
Courthouse Commons Basketball Court
Sports
0.46 mi
AMC Tysons Corner 16
Entertainment
1.12 mi
Selfie Wrld
Entertainment
1.16 mi
Poplar Heights Recreation Association
Sports
1.18 mi
Tonal
Sports
1.20 mi
Art Eagle Ball Field
Sports
1.20 mi
Tysons-Pimmit Regional Library
Entertainment
0.35 mi
AMC Tysons Corner 16
Entertainment
1.12 mi
Selfie Wrld
Entertainment
1.16 mi
Capital One Hall
Entertainment
1.56 mi
ShowPlace ICON Theatre
Entertainment
1.87 mi
Craighill S Burks Theater
Entertainment
1.94 mi
Pop-up Library
Entertainment
2.09 mi
Little Free Library
Entertainment
2.18 mi
Honest Soul Yoga
Sports
0.29 mi
Courthouse Commons Basketball Court
Sports
0.46 mi
Poplar Heights Recreation Association
Sports
1.18 mi
Tonal
Sports
1.20 mi
Art Eagle Ball Field
Sports
1.20 mi
High Point Pool
Sports
1.55 mi
Capital One Park
Sports
1.66 mi
St. James field
Sports
1.75 mi
Average utility cost in Virginia
In Virginia, renters typically spend around $443 per month on utilities, with costs ranging from $35 for internet to $142 for electricity, depending on factors like home size, season, and usage.

Electricity
$142
$142

Gas
$98
$98

Water
$40
$40

Sewer
$64
$64

Cable
$64
$64

Internet
$35
$35
Company ratings
How are these reviews collected?
Maintenance
Amenities
Location
Parking
Staff
Value
Noise
Ratings based on reviews from other properties managed by A.J. Dwoskin & Associates, Inc..
FAQs about Tysons Glen Apartments and Townhomes
When was this property’s information last updated?
The details for Tysons Glen Apartments and Townhomes were last updated 1 hour ago.
What floor plans are available?
Tysons Glen Apartments and Townhomes offers the following floor plan options: one-bedroom, two-bedroom, three-plus-bedroom.
Is Tysons Glen Apartments and Townhomes pet-friendly?
Yes, pets are welcome at Tysons Glen Apartments and Townhomes.
Here are the details:
-
Pet policy - Pets allowed
Pet limit 2 allowed. / 100 lbs. restrictions. Yes.
We are an animal-friendly community and proudly offer a dog park for you and your furry companions to enjoy. Residents are welcome to have up to two animals per household. We require up-to-date veterinary records and county registration for dog owners. Please note that dogs must weigh no more than 100 pounds. The animal fees are as follows:
Animal Rent: $50/mo per animal
Non-refundable One Time Fee: $500 for up to 2 animals
Please keep in mind that breed restrictions do apply. The following dog breeds are restricted and not permitted on the property: Pit Bulls, Rottweilers, Malamutes, Pinschers, Chow Chows, St. Bernards, Great Danes, Akitas, Staffordshire Terriers, American Bulldogs, Canary Dogs, and any mix of the aforementioned breeds. Additionally, exotic animals such as tarantulas, piranhas, reptiles, ferrets, skunks, raccoons, squirrels, rabbits, and birds are also not allowed.
Does Tysons Glen Apartments and Townhomes have a pool?
Yes, Tysons Glen Apartments and Townhomes comes with a pool.
What are popular apartment communities in ?
Popular apartment communities in include:
Kingsley Commons Townhouses, Mission Lofts, Three Collective, The Glen, Seven Corners.
How far is Tysons Glen Apartments and Townhomes from the city center?
Tysons Glen Apartments and Townhomes is approximately 11 minutes away by car from the city center.
What's the best way to get around the area?
The area around 2250 Mohegan Drive, Falls Church, VA, 22043 is mostly car dependent. Limited services and amenities are within walking distance, so a car is needed for most errands. The area has limited public transportation options, making it less ideal for those who rely on transit. 2250 Mohegan Drive, Falls Church, VA, 22043 is in a somewhat bikeable area, with minimal cycling infrastructure available for use.
What childcare centers are close by?
Nearby childcare centers include FAZ Creative Education Center, The Jo Ann & Carl McNair Community Child Development Center, Evergreen Montessori School.
What schools are close by?
Nearby schools include Marshall High School, Oak Hill Montessori LLC, Kilmer Middle School.
What colleges are close by?
Nearby colleges include Stratford University, Northern Virginia Center (Virginia Tech / University of Virginia), Missouri State University.
What are the price ranges for the units in this building?
Prices in Tysons Glen Apartments and Townhomes are at:
- $1,805-$2,401 for one-bedroom units
- $2,126-$2,917 for two-bedroom units
- $2,913-$3,400 for three-plus-bedroom units
How does this rent compare with rents in Falls Church?
Rent in Falls Church averages at $2,340, compared to prices of $1,805-$3,400 /mo at Tysons Glen Apartments and Townhomes.
Are there any specials for this property?
Yes, Tysons Glen Apartments and Townhomes is currently offering the following special(s): Limited Time: Reduced rent on select homes! See office for details. Terms and conditions apply..
Does the rent at Tysons Glen Apartments and Townhomes include utilities?
No, utilities are not included in the rent at Tysons Glen Apartments and Townhomes. Tenants are typically responsible for all utilities.
Can I tour Tysons Glen Apartments and Townhomes?
Yes, you can schedule a tour by using the options available on this page. Business hours are as follows:
Monday: 9:00 AM - 7:00 PM
Tuesday: 9:00 AM - 5:30 PM
Wednesday: 9:00 AM - 7:00 PM
Thursday: 9:00 AM - 5:30 PM
Friday: 9:00 AM - 5:30 PM
Saturday: 9:00 AM - 5:00 PM
Are there any reviews or ratings related to Tysons Glen Apartments and Townhomes or its management company?
Yes, above you can check out ratings for the property management company. They're based on feedback from residents across all its communities.
Cast a wider net
Close by, worth a look
- Apartments in Tysons
- Apartments in Mc Lean
- Apartments in Annandale
- Apartments in Vienna
- Apartments in Arlington
- Apartments in Fairfax
- Apartments in Burke
- Apartments in Springfield
- Apartments in Reston
- Apartments in Kingstowne
- Apartments in Alexandria
- Apartments in Herndon
- Apartments in Woodlawn
- Apartments in Sterling
- Apartments in Lorton
- Apartments in Centreville
- Apartments in Chantilly
- Apartments in Lake Ridge
- Apartments in Manassas Park
- Apartments in South Riding