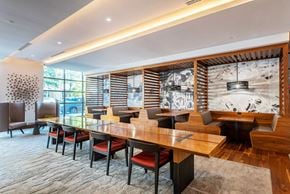
Ten Select floor plans prioritize space, serenity, and elevated detail, ideal for those who want a true home base in Clarendon. Choose from spacious one‑, two‑, and three-bedroom residences crafted for everyday ease and exceptional entertaining. Here, you don’t have to sacrifice space for location.
Everyday Living, Exceptionally Executed
Open-concept layouts anchor gatherings around chef-caliber kitchens with gas ranges and external venting, GE® Profile appliances, custom European cabinetry, and quartz countertops. Plank-style flooring flows through living areas to spacious balconies, extending your space outdoors. Walk-in closets support curated wardrobes, while built-in desks (select homes) create a polished, dedicated workspace..
Spa-Inspired Retreats
Primary baths pair Hansgrohe® and Symmons® fixtures with Kohler® sinks and glass-enclosed showers (with benches in select homes). Heated master bathroom floors transform morning and evening rituals into a daily indulgence.
Smart Comfort, Subtle Convenience
Every residence integrates Nest thermostats, keyless entry, built-in USB charging, and in-home washers and dryers to streamline routines without sacrificing aesthetics. Whether downsizing from a single-family home or upgrading to city convenience, Ten Select’s larger layouts and refined finishes offer room to live well.
Explore current availability and find your ideal Ten Select home.
See a floorplan that fits your lifestyle? Schedule a tour and see it in person.
Quick overview
Type:
Apartment
Neighborhood:
Lyon Park
ZIP code:
22201
Status:
Active
Last checked:
1 hour ago
Find your perfect layout
A
Ask for Pricing
221,474 sqft
B
Ask for Pricing
221,304 sqft
D
Ask for Pricing
11.5
E
Ask for Pricing
321,671 sqft
G
Ask for Pricing
11.5877 sqft
Perks of living here
Convenience
Built-In USB Charging Ports, an In-unit Washer and Dryer, and Elfa Closet Systems make daily life more efficient.
Temperature
Stay comfortable with a Nest Thermostat and Heated Bathroom Flooring for chilly mornings.
Security
Enjoy modern security with Keyless Apartment Entry, keeping your space safe and accessible.
Pets
The Dog Wash makes pet care simple and convenient.
Lifestyle
Relax and socialize with amenities like the Lending Library, Rooftop Deck, Rooftop Garden, and Outdoor Grills.
Fitness
Stay active with access to an on-site Fitness Center and a Bike Workshop for cycling enthusiasts.
Design
Stylish interiors feature Wood-Style Flooring, Quartz Countertops, and Stainless Steel Whirlpool Appliances for a polished look.
Standout
Unique amenities like Study Pods, a Lobby Market, and the Rooftop Garden add a special touch to this property.
Shared spaces & benefits
Pet-friendly living*
Automated package delivery system
On-site dog washing station
Reserved parking garage
Exclusive offers at local businesses
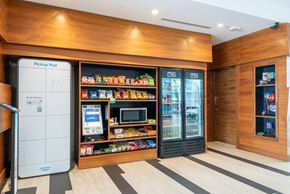
In-lobby market
Lending Library
Rooftop deck with grill and TVs
Vegetable and herb garden
Courtyard with grills
Study lounge
State-of-the-art fitness center
Bike Workshop
Smoke-free community
In-house comforts
Plank-style flooring throughout
1400-square-foot average home size
Custom sliding barn doors*
Designer chrome lighting fixtures
Spacious walk-in closets
Nest® thermostats
Energy-efficient, GE® Profile appliances
Custom European cabinetry
Oversize restaurant-style sinks
Chrome Moen® plumbing fixtures
Designer glass subway tile backsplashes
Built-in desks*
Bathrooms with Kohler® sinks
Heated master bathroom floors
Bathroom with glass-enclosed showers with benches*
Chef’s kitchen with gas range and external venting
Quartz countertops in Kitchens and Bathrooms
Spacious 8 x 25 foot balconies in all 2- and 3- bedroom homes
Bathrooms with Designer Hansgrohe® and Symmons® chrome plumbing fixtures
* Only available in select apartments
Ten Select apartment amenities begin with elevated, condo-grade interiors and finishes designed for privacy, comfort, and lasting quality. Through these thoughtfully appointed living spaces, each residence reflects a higher standard of everyday living. Residents also enjoy the quiet, boutique scale of Ten Select alongside access to the expansive shared amenities at Ten at Clarendon, ideal for those who value serenity at home with the option to engage vibrant, social spaces when desired.
Community Amenities That Refine Daily Life
Residents enjoy an elevated collection of amenities designed to complement a refined urban lifestyle, all conveniently located next door at Ten at Clarendon. Concierge services, an in-lobby market, and a lending library of rentable every-day essentials deliver personalized attention, grab-and-go convenience, and seamless hassle-free living. Rooftop decks, a courtyard, and garden spaces with grills invite al fresco dining, relaxed evenings, and neighborhood views, while coworking spaces, lounges, and study pods provide purpose-built environments to focus, meet, and create clear separation between work and home. Wellness and daily routines are elevated through a fitness center, bike workshop, and pet spa, and seamless logistics, from garage parking and a package delivery system to 24-hour emergency maintenance, ensure ease from day to night. On-site retail and live‑work spaces that support our community’s small businesses further enhance convenience, placing everyday essentials and professional flexibility right within reach.
Apartment Features Designed for Sophistication
Traditional materials meet modern flair among premium finishes and expansive indoor-outdoor living space at Ten Select. Chef’s kitchens include gas ranges with external venting, GE® Profile appliances, custom European cabinetry, quartz countertops, designer glass subway tile, and oversized restaurant-style sinks with chrome Moen® fixtures. Baths feature Hansgrohe® and Symmons® fixtures, Kohler® sinks, glass-enclosed showers with benches (select), and heated master bathroom floors. Throughout the home, enjoy plank-style flooring, walk-in closets, designer chrome lighting, spacious balconies, plus Nest thermostats, keyless entry, built‑in USB charging, and in‑home washers and dryers.
Experience the balance of curated calm and amenity-rich convenience at Ten Select.
Schedule a tour today and see our expansive amenities in person.
Ready to see it in person?
Fees & policies
Pet policy
Pets allowed. Pet limit 2 allowed. Pet Fee is $500.00 per pet. Pet Rent is $50.00 per pet. No weight limit!.
The fees are estimates and actual amounts may vary. Pricing and availability are subject to change. For details,
.
Property listed in the Yardi Rental ILS Network (RentCafe.com & Point2Homes.com).
Get to know the area
Know your way around
94
Walker's paradise
Walk Score®
70
Excellent transit
Transit Score®
91
Biker's paradise
Bike Score®
The area around 3119 9th Rd N, Arlington, VA, 22201 is a walker’s paradise. With nearly all services and amenities close by, running errands on foot is a breeze. The area has excellent public transportation, providing a variety of reliable options for commuting. 3119 9th Rd N, Arlington, VA, 22201 is located in a biker’s paradise, with an extensive and well-maintained cycling infrastructure for seamless biking.
In Virginia, renters typically spend around $443 per month on utilities, with costs ranging from $35 for internet to $142 for electricity, depending on factors like home size, season, and usage.
Electricity $142
Gas $98
Water $40
Sewer $64
Cable $64
Internet $35
Community reviews
How are these reviews collected?
2.6(2 reviews)
Noise1
Location3
Value2.5
Staff2.5
Maintenance4
Amenities2
Parking3.5
What other renters say:
Former Resident
Sep 9, 2025 • Anonymous
The Leasing office here is greedy and very incompetent. They are unable to help with any issues and try to charge you for ridiculous things instead of helping you. Apartment is also old and lots of appliances break down easily. Amenities are also not great and just generally not worth the price would avoid.
Verified Resident
Aug 21, 2022 • Anonymous
The location is amazing and the unit is quite nice, although the noise from the unit above is terribly loud.
FAQs about Ten Select
When was this property’s information last updated?
The details for Ten Select were last updated 1 hour ago.
What floor plans are available?
Ten Select offers the following floor plan options: one-bedroom, two-bedroom, three-plus-bedroom.
Is Ten Select pet-friendly?
Yes, pets are welcome at Ten Select.
Here are the details:
Pets allowed. Pet limit 2 allowed. Pet Fee is $500.00 per pet. Pet Rent is $50.00 per pet. No weight limit!.
Do units at Ten Select come with a garage?
Yes, Ten Select features garages.
Is there a fitness center/gym available at Ten Select?
Yes, Ten Select includes a gym.
What neighborhood is this property in?
3119 9th Rd N, Arlington, VA, 22201 is in Lyon Park.
What are popular apartment communities in Lyon Park?
Ten Select is approximately 2 minutes away by car from the city center.
What's the best way to get around the area?
The area around 3119 9th Rd N, Arlington, VA, 22201 is a walker’s paradise. With nearly all services and amenities close by, running errands on foot is a breeze. The area has excellent public transportation, providing a variety of reliable options for commuting. 3119 9th Rd N, Arlington, VA, 22201 is located in a biker’s paradise, with an extensive and well-maintained cycling infrastructure for seamless biking.
What childcare centers are close by?
Nearby childcare centers include Blue Bird Day School, The Merit School of Arlington, Little Ambassadors Academy.
What schools are close by?
Nearby schools include Arlington Science Focus School, Arlington Montessori House, Long Branch Elementary School.
What colleges are close by?
Nearby colleges include George Mason University - Arlington Campus, Strayer University, The George Washington University - Arlington Education Center.
Does the rent at Ten Select include utilities?
No, utilities are not included in the rent at Ten Select. Tenants are typically responsible for all utilities.
Can I see this property online somehow?
Yes, Ten Select offers online viewing through a video walkthrough. You'll find it in the photo gallery.
Can I tour Ten Select?
Yes, you can schedule a tour by using the options available on this page. Business hours are as follows:
Monday - Friday: 9:00 AM - 6:00 PM
Saturday: 10:00 AM - 5:00 PM
Are there any reviews or ratings related to Ten Select or its management company?
Yes, you’ll find reviews for Ten Select above—see what past and current residents have to say about living here.
.jpg?width=590&quality=80)
.jpg?width=290&quality=80)