
$1,438-$3,228/mo
District at Riverside Apartments
1322 District Lane Suite 102, Chattanooga, TN, 37406
Studio-2 beds
1-2 baths
676-1,150 sqft
All about this rental
Step into the life you’ve always dreamt of at District at Riverside Apartments. Our studio, one, and two-bedroom layouts, ranging from 676 to 1,150, offer the ideal blend of luxury, style, and comfort, each serving as a canvas waiting to reflect your unique personality. Whether you’re seeking a cozy retreat or a spacious oasis, our brand-new apartments in Chattanooga, TN, are the destination for your journey to finding the perfect home. Ready to make the move? Call us today!
Welcome to a home that fits your rhythm at District at Riverside Apartments. Our studio, one, and two-bedroom apartments in Chattanooga offer modern design and smart features, all tailored to your lifestyle. Whether you want a cozy retreat or a spacious oasis, you’ll find comfort, style, and functionality in every floor plan. Let’s explore the options below.
Furnish your home with CORT Let Our Chattanooga Apartments Elevate Your Life The high ceilings reach up to 10 feet in some of our Chattanooga apartments, creating an airy ambiance, while concrete-inspired plank flooring adds an industrial-chic touch. The kitchens are a chef’s delight, with quartz countertops, grey cabinets, gooseneck faucets, and pendant lighting. Expansive walk-in closets ensure plenty of storage, and washers and dryers make laundry effortless. Plus, you get to enjoy your private patio or balcony, with select units offering breathtaking views of the river, courtyard, and pool. Studio Apartment Designed for effortless living, this layout offers 676 square feet of space, maximizing functionality. One-bedroom Apartment Ranging from 722 to 973 square feet, our one-bedroom option blends style with practicality, providing a place that caters to relaxation and entertainment. Two-bedroom Apartment Featuring two bedrooms and two baths, this layout spans from 1,091 to 1,150 square feet, serving as the perfect backdrop for your lifestyle. Ready to find the right fit? Contact us for a tour and say “yes” to our Chattanooga, TN, apartments.
Welcome to a home that fits your rhythm at District at Riverside Apartments. Our studio, one, and two-bedroom apartments in Chattanooga offer modern design and smart features, all tailored to your lifestyle. Whether you want a cozy retreat or a spacious oasis, you’ll find comfort, style, and functionality in every floor plan. Let’s explore the options below.
Furnish your home with CORT Let Our Chattanooga Apartments Elevate Your Life The high ceilings reach up to 10 feet in some of our Chattanooga apartments, creating an airy ambiance, while concrete-inspired plank flooring adds an industrial-chic touch. The kitchens are a chef’s delight, with quartz countertops, grey cabinets, gooseneck faucets, and pendant lighting. Expansive walk-in closets ensure plenty of storage, and washers and dryers make laundry effortless. Plus, you get to enjoy your private patio or balcony, with select units offering breathtaking views of the river, courtyard, and pool. Studio Apartment Designed for effortless living, this layout offers 676 square feet of space, maximizing functionality. One-bedroom Apartment Ranging from 722 to 973 square feet, our one-bedroom option blends style with practicality, providing a place that caters to relaxation and entertainment. Two-bedroom Apartment Featuring two bedrooms and two baths, this layout spans from 1,091 to 1,150 square feet, serving as the perfect backdrop for your lifestyle. Ready to find the right fit? Contact us for a tour and say “yes” to our Chattanooga, TN, apartments.
Quick overview
- Type:
- Apartment
- Floors:
- 4
- Neighborhood:
- Avondale
- ZIP code:
- 37406
- Built:
- 2025
- Status:
- Active
- Apartments in the community:
- 326
- Buildings in the community:
- 5
- Last checked:
- 1 hour ago
Find your perfect layout
Available now
S1
$1,438 - $2,234
Studio
1
676 sqft
Available now
A2
$1,671 - $2,404
1
1
722-726 sqft
Available 07/30
A3
$1,660 - $2,450
1
1
779 sqft
Available 07/27
A4
$1,696 - $2,428
1
1
783 sqft
A5
$1,679 - $2,313
1
1
820 sqft
A6
$1,677 - $1,950
1
1
813 sqft
Available 09/22
A7
$1,875 - $2,587
1
1
917 sqft
A8
$1,889 - $2,567
1
1
973 sqft
Available 07/25
B1
$2,139 - $2,851
2
2
1,091 sqft
B1A
$1,952 - $2,214
2
2
1,123 sqft
Available 08/18
B2
$2,251 - $3,228
2
2
1,150 sqft
B2A
$2,180 - $3,016
2
2
1,150 sqft
Perks of living here
Convenience
Make life easier with On-Site Management, On-Site Maintenance, Package Receiving, and a Garage for parking, plus Efficient Appliances and Dishwasher for daily tasks.
Temperature
Enjoy comfort in all seasons with Air Conditioner and Ceiling Fan included.
Security
Stay secure with Smart Controlled Access/Gated Community to monitor entry points.
Pets
Perfect for pet owners with No Pet Rent, No Breed Restrictions, No Weight Limit, a Pet Spa, and dedicated Bark Park.
Lifestyle
Relax and socialize at the Boutique Style Pool, Outdoor Firepit Lounge, Speakeasy Lounge, Activity Garden, and enjoy games like Billiards, Outdoor Ping Pong, and Bocce Ball.
Fitness
Stay active with the 24 Hour Fitness Studio, Free Weights, and Bike Racks, plus Free Bike/Paddle Board Rentals for outdoor adventures.
Outdoors
Soak in nature with Riverfront Views*, Access to Tennessee Riverwalk, BBQ/Picnic Area, and the Bark Park for your furry friends.
Design
Stylish interiors feature Quartz Countertops, Matte Black Finishes, Grey Sleek Cabinets, Textured Tiled Backsplash, Concrete Inspired Plank Flooring, Pendant Kitchen Lights, and Under Cabinet Lights, paired with Up to 10' Ceilings* for an open feel.
Standout
Unique perks include Free Bike/Kayak Storage, Plant Watering services, and access to the Tennessee Riverwalk for scenic walks.
Shared spaces & benefits
- After Hours Clubhouse
- Speakeasy Lounge
- Library
- Boutique Style Pool
- 24 Hour Fitness Studio
- Free Weights
- Billiards
- Outdoor Ping Pong
- Outdoor Firepit Lounge
- Bocce Ball
- Activity Garden
- Bark Park
- Pet Spa
- Package Receiving
- Grilling Stations
- Elevator
- Garage
- Free Bike/Kayak Storage
- Free Bike/Paddle Board Rentals
- EV Charging Stations
- Plant Watering
- Smart Controlled Access/Gated Community
- 100% Smoke Free Community
- Bike Racks
- No Pet Rent, No Breed Restrictions, No Weight Limit
- Access to Tennessee Riverwalk
- Green Building
- High Speed Internet
- BBQ/Picnic Area
- Business Center
- On-Site Maintenance
- On-Site Management
- Short Term Lease
In-house comforts
- Up to 10' Ceilings*
- Concrete Inspired Plank Flooring
- Window Coverings
- Textured Tiled Backsplash
- Grey Sleek Cabinets
- Quartz Countertops
- Gooseneck Kitchen Faucet
- Matte Black Finishes
- Pendant Kitchen Lights
- Ceiling Fan
- Patio/Balcony
- Under Cabinet Lights
- Stainless Steel Appliances
- Wheelchair Access
- USB Outlets
- Spacious Walk-In Closet
- High Ceilings
- Riverfront Views*
- Courtyard View*
- Pool View*
- Side by Side Washer and Dryer
- Stacked Washer and Dryer
- First Floor
- Top Floor
- W/D Hookup
- Efficient Appliances
- Large Closets
- Microwave
- Refrigerator
- Air Conditioner
- Cable Ready
- Carpeting
- Dishwasher
- Disposal
* Only available in select apartments
See what makes this place special
At District at Riverside Apartments, we make it our mission to elevate your daily routine. From serene spaces that invite relaxation to vibrant hubs for socializing and entertaining, we’ve created an environment where you can thrive. Whether you’re seeking adventure, convenience, or efficiency, our new apartments in Chattanooga, TN, ensure that home is your favorite destination. Let’s explore what’s waiting for you!
Furnish your home with CORT Explore What Makes Our Luxury Chattanooga Apartments Stand Out Community Amenities Our boutique-style pool is your private oasis, while the speakeasy lounge and after-hours clubhouse set the stage for intimate gatherings and lively nights with your crowd. Need to recharge? Curl up with a book in our library or break a sweat in the 24-hour gym, equipped with free weights and top-tier machines. You can even enjoy bocce ball, ping-pong, the firepit and BBQ areas, as well as easy access to the Tennessee Riverwalk. Our pet-friendly apartments in Chattanooga, TN, ensure that your furry companions feel as welcome as you do, with no weight limits, no breed restrictions, absolutely no rent, and a park and spa just for them. Plus, we redefine modern living, with conveniences like package receiving, EV charging, free bike and paddleboard rentals, and a green-certified design. Apartment Amenities Up to 10-foot ceilings and expansive windows flood your space with natural light, while concrete-inspired plank flooring, quartz countertops, and matte black finishes add elegance. Your kitchen shines with grey cabinets, gooseneck faucets, stainless-steel appliances, and under-cabinet lighting. Walk-in closets and ample cabinetry make organization effortless, and tackling laundry is a breeze with in-home washers and dryers. Smart technology and USB outlets round out your place’s forward-thinking design. Our Chattanooga luxury apartments are here to inspire and simplify your life – come see for yourself!
Ready to see it in person?
Fees & policies
General fees
- Application fees:
- $100
There may be additional unit-specific fees.
Pet policy
Pets allowed.
Cats allowed.
Dogs allowed. HOW PET FRIENDLY ARE WE? No weight restrictions No breed restrictions No pet rent On-site pet park Pets welcomed on tours! Resident pet events! 2 pets per household Treats in leasing office daily! We look forward to welcoming your pet here at The District at Riverside! See leasing office for details on pet fees and pet deposits. All applicants are required to complete a Pet Screening Applications. All Pets are Welcomed with an approved application.
Cats allowed.
Dogs allowed. HOW PET FRIENDLY ARE WE? No weight restrictions No breed restrictions No pet rent On-site pet park Pets welcomed on tours! Resident pet events! 2 pets per household Treats in leasing office daily! We look forward to welcoming your pet here at The District at Riverside! See leasing office for details on pet fees and pet deposits. All applicants are required to complete a Pet Screening Applications. All Pets are Welcomed with an approved application.
The fees are estimates and actual amounts may vary. Pricing and availability are subject to change. For details,
.
Contact info
The Management Group LLC
Monday: 9:00 AM - 6:00 PM
Tuesday: 9:00 AM - 6:00 PM
Wednesday: 9:00 AM - 6:00 PM
Thursday: 9:00 AM - 6:00 PM
Friday: 9:00 AM - 6:00 PM
Saturday: 10:00 AM - 5:00 PM
Sunday: 1:00 PM - 5:00 PM
Have a question or want to stop in? Our team is happy to help you find your new perfect home at District at Riverside!
Property listed in the Yardi Rental ILS Network (RentCafe.com & Point2Homes.com).
Get to know the area
Know your way around
Car-dependent
Walk Score®
Some transit
Transit Score®
Bikeable
Bike Score®
The area around 1322 District Lane Suite 102, Chattanooga, TN, 37406 is highly car dependent. Few, if any, services and amenities are nearby, making a car essential for running errands. The area has limited public transportation options, making it less ideal for those who rely on transit. 1322 District Lane Suite 102, Chattanooga, TN, 37406 is in a moderately bikeable area, offering some cycling infrastructure to support local rides.
Walkability data provided by Walk Score®
Plan your commute
-
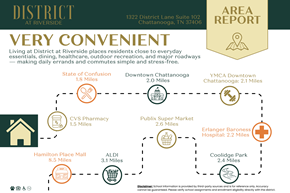
Chattanooga's city center9 min16 min55 min60 min
Commute times provided by Walk Score® Travel Time.
See what’s nearby
Sunshine House Early Learning Academy
Childcare • 6.39 mi
A Mothers Love Daycare
Childcare • 7.40 mi
Childcare Network
Childcare • 7.49 mi
Kids Rock, Inc.
Childcare • 7.78 mi
Tommie F. Brown International Academy
Public • PK, K-5 • 342 students • 1.03 mi
Orchard Knob Elementary School
Public • PK, K-5 • 477 students • 1.28 mi
Montessori Elementary at Highland Park
Charter • PK, K-5 • 268 students • 1.50 mi
Hardy Elementary School
Public • PK, K-5 • 435 students • 1.70 mi
Montessori School
Private • PK-8 • 258 students • 1.70 mi
Battle Academy for Teaching Learning
Public • PK, K-5 • 487 students • 1.74 mi
Normal Park Museum Magnet School
Public • PK, K-8 • 820 students • 1.86 mi
The Bright School
Private • PK-5 • 348 students • 2.24 mi
Chattanooga School For The Arts And Science Csas L
Public • K-5 • 371 students • 0.57 mi
Tommie F. Brown International Academy
Public • PK, K-5 • 342 students • 1.03 mi
Orchard Knob Elementary School
Public • PK, K-5 • 477 students • 1.28 mi
Orange Grove Center
Private • n/a • 47 students • 1.48 mi
Montessori Elementary at Highland Park
Charter • PK, K-5 • 268 students • 1.50 mi
Avondale Sda Elementary School
Private • K-8 • 37 students • 1.66 mi
Hardy Elementary School
Public • PK, K-5 • 435 students • 1.70 mi
Montessori School
Private • PK-8 • 258 students • 1.70 mi
Chattanooga School for Arts and Sciences Csas Uppe
Public • 6-12 • 682 students • 0.57 mi
Orchard Knob Middle School
Public • 6-8 • 334 students • 0.82 mi
Chattanooga Girls Leadership Academy
Charter • 6-12 • 355 students • 1.45 mi
Orange Grove Center
Private • n/a • 47 students • 1.48 mi
Chattanooga Charter School of Excellence Middle School
Charter • 6-8 • 174 students • 1.49 mi
Chattanooga Preparatory School
Charter • 6-12 • 372 students • 1.59 mi
Avondale Sda Elementary School
Private • K-8 • 37 students • 1.66 mi
Montessori School
Private • PK-8 • 258 students • 1.70 mi
Chattanooga School for Arts and Sciences Csas Uppe
Public • 6-12 • 682 students • 0.57 mi
Chattanooga Girls Leadership Academy
Charter • 6-12 • 355 students • 1.45 mi
Orange Grove Center
Private • n/a • 47 students • 1.48 mi
Chattanooga Preparatory School
Charter • 6-12 • 372 students • 1.59 mi
Notre Dame High School
Private • 9-12 • 380 students • 1.95 mi
Mccallie School
Private • 6-12 • 926 students • 2.07 mi
Chatt High Center For Creative Arts
Public • 6-12 • 649 students • 2.08 mi
The Howard School
Public • 9-12 • 1485 students • 2.38 mi
UTC OFFICE
College • 0.73 mi
UTC Energy Plant
College • 0.78 mi
UTC ARC
College • 0.83 mi
University of Tennessee Chattanooga
College • 0.89 mi
Richmont Graduate University
College • 1.34 mi
Chattanooga State Community College
College • 4.06 mi
VW Academy
College • 8.95 mi
Carta Bus Stop
Bus
1.04 mi
Chattanooga
Bus
1.32 mi
Carta Free Shuttle Stop
Bus
1.44 mi
Carta Free Shuttle Stop
Bus
1.51 mi
Carta Free Shuttle Stop
Bus
1.53 mi
Shuttle South
Bus
1.62 mi
Carta Bus Stop
Bus
1.63 mi
East Chattanooga
Train
2.07 mi
Chattanooga Metropolitan Airport
Airport
4.85 mi
Carta Bus Stop
Bus
1.04 mi
Chattanooga
Bus
1.32 mi
Carta Free Shuttle Stop
Bus
1.44 mi
Carta Free Shuttle Stop
Bus
1.51 mi
Carta Free Shuttle Stop
Bus
1.53 mi
Shuttle South
Bus
1.62 mi
Carta Bus Stop
Bus
1.63 mi
Carta Bus Stop
Bus
2.96 mi
East Chattanooga
Train
2.07 mi
St. Elmo's
Train
3.89 mi
Grand Junction
Train
4.61 mi
Point Park
Train
4.63 mi
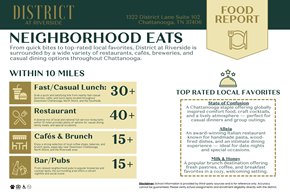
Boathouse Rotisserie & Raw Bar
Restaurant
0.17 mi
McDonald's
Food
0.47 mi
Wendy's
Food
0.67 mi
cental park
Food
0.68 mi
The Yellow Deli
Restaurant
0.90 mi
The Rosecomb
Drinks
0.99 mi
Vine Street Market
Restaurant
1.02 mi
Il Primo
Restaurant
1.08 mi
The Rosecomb
Drinks
0.99 mi
Tremont Tavern
Drinks
1.14 mi
Hutton and Smith Brewing Company
Drinks
1.19 mi
Oddstory Brewing: The Greenhouse Barrel + Taproom
Drinks
1.24 mi
Whiskey Thief
Drinks
1.25 mi
Barley
Drinks
1.28 mi
Jack Brown's Beer and Burger Joint
Drinks
1.35 mi
Sing it or Wing it
Drinks
1.36 mi
McDonald's
Food
0.47 mi
Wendy's
Food
0.67 mi
cental park
Food
0.68 mi
Jimmy John's
Food
1.28 mi
Taziki's Mediterranean Cafe
Food
1.36 mi
Panera Bread
Food
1.38 mi
Subway
Food
1.41 mi
Ronnie's Grill
Food
1.44 mi
Boathouse Rotisserie & Raw Bar
Restaurant
0.17 mi
The Yellow Deli
Restaurant
0.90 mi
Vine Street Market
Restaurant
1.02 mi
Il Primo
Restaurant
1.08 mi
Back Inn cafe
Restaurant
1.09 mi
Tony's Pasta Shop & Trattoria
Restaurant
1.11 mi
Southern Squeeze
Restaurant
1.12 mi
Rembrandts
Restaurant
1.13 mi
Rock Creek Outfitters
Shopping
0.31 mi
Speedway
Grocery store
0.79 mi
Humphreys Flowers
Shopping
1.01 mi
The Book And Cover
Shopping
1.01 mi
Golden Gallon
Grocery store
1.04 mi
Bluff View Bakery
Grocery store
1.08 mi
Disco Clothier
Shopping
1.15 mi
Monica's Bridal
Shopping
1.18 mi
Speedway
Grocery store
0.79 mi
Golden Gallon
Grocery store
1.04 mi
Bluff View Bakery
Grocery store
1.08 mi
Walnut Street Market
Grocery store
1.25 mi
Julie Darling Donuts
Grocery store
1.38 mi
Ria's Food Mart
Grocery store
1.47 mi
Bingo's Market
Grocery store
1.48 mi
Figgy's Sandwhiches And Mini-mart
Grocery store
1.52 mi
Rock Creek Outfitters
Shopping
0.31 mi
Humphreys Flowers
Shopping
1.01 mi
The Book And Cover
Shopping
1.01 mi
Disco Clothier
Shopping
1.15 mi
Monica's Bridal
Shopping
1.18 mi
JMac's
Shopping
1.18 mi
Culture Coffee Co
Shopping
1.19 mi
Gil and Curt Florist
Shopping
1.22 mi
Erlanger Health System
Healthcare
0.37 mi
Fairview Baptist Church
Place of worship
0.38 mi
Pierce Avenue Missionary Baptist Church
Place of worship
0.40 mi
Gethsemane Missionary Baptist Church
Place of worship
0.42 mi
kankus inc
Automotive
0.49 mi
Faculty Parking
Automotive
0.54 mi
Student Parking
Automotive
0.61 mi
UTC Newman Center
Place of worship
0.69 mi
kankus inc
Automotive
0.49 mi
Faculty Parking
Automotive
0.54 mi
Student Parking
Automotive
0.61 mi
Citgo
Automotive
0.70 mi
UTC Holt Hall
Automotive
0.76 mi
Chattanooga Zoo
Automotive
0.77 mi
Speedway
Automotive
0.78 mi
33
Automotive
0.78 mi
Erlanger Health System
Healthcare
0.37 mi
The Chattanooga Sleep Center
Healthcare
0.89 mi
McKinney Dental
Healthcare
1.00 mi
CVS Pharmacy
Healthcare
1.10 mi
convenience ross pharmacy
Healthcare
1.25 mi
Kindred Hospital - Chattanooga
Healthcare
1.32 mi
Dodson Avenue Community Health Center
Healthcare
1.37 mi
Walgreens
Healthcare
1.46 mi
Bluff View Inn
Hotel
1.11 mi
The Edwin Hotel, Autograph Collection
Hotel
1.24 mi
The Dwell Hotel
Hotel
1.42 mi
Holiday Inn Hotel & Suites Chattanooga Downtown
Hotel
1.47 mi
Hampton Inn & Suites Chattanooga / Downtown
Hotel
1.47 mi
Courtyard Chattanooga Downtown
Hotel
1.48 mi
Hilton Garden Inn Chattanooga Downtown
Hotel
1.52 mi
DoubleTree by Hilton Hotel Chattanooga Downtown
Hotel
1.52 mi
Local Fare
Other
1.18 mi
State Farm
Other
3.17 mi
Dero
Other
3.18 mi
Better Homes and Gardens Real Estate
Other
3.26 mi
H&R Block
Other
3.34 mi
Liberty Tax & Loans
Other
3.40 mi
Farm Bureau Insurance: Phillip Graham
Other
3.91 mi
River City Insurance
Other
3.97 mi
Barber Kings
Personal care
1.17 mi
Top of the Line Barber Shop
Personal care
1.22 mi
Style Bar
Personal care
1.27 mi
French Quarter Hair Salon
Personal care
1.31 mi
Shyne Collective
Personal care
1.34 mi
Unde the Bridge Beauty Salon
Personal care
1.35 mi
Volunteer Hair Designs
Personal care
1.37 mi
ed/it Salon
Personal care
1.38 mi
Highlandpark Dog Park
Pet care
1.12 mi
Groomingdale's
Pet care
1.41 mi
Cat Clinic Chattanooga
Pet care
1.73 mi
Nooga Paws
Pet care
1.77 mi
Chattanooga Chew Chew Canine Park
Pet care
2.19 mi
Large dog area
Pet care
2.50 mi
White Oak Dog Park
Pet care
2.51 mi
Small Dog Area
Pet care
2.51 mi
Fairview Baptist Church
Place of worship
0.38 mi
Pierce Avenue Missionary Baptist Church
Place of worship
0.40 mi
Gethsemane Missionary Baptist Church
Place of worship
0.42 mi
UTC Newman Center
Place of worship
0.69 mi
Pure Holiness Church of God
Place of worship
0.88 mi
Cleages Chapel African Methodist Episcopal Zion Church
Place of worship
0.90 mi
Patten Chapel
Place of worship
0.94 mi
Wesley Center @ UTC
Place of worship
0.96 mi
Citgo
Public service
0.69 mi
Juvenile Center
Public service
1.04 mi
Hamilton County Courthouse
Public service
1.24 mi
Regions
Public service
1.26 mi
Highland Park Post Office
Public service
1.28 mi
Abstract Title & Escrow
Public service
1.31 mi
Anderson & Briggs
Public service
1.31 mi
Cindy Bice
Public service
1.32 mi
Siskin Museum of Religious Artifacts
Entertainment
0.35 mi
CSAS ball park
Sports
0.49 mi
Engel Stadium
Sports
0.56 mi
Scrappy Moore Field
Sports
0.58 mi
Riverview Park Tennis
Sports
0.89 mi
UTC Mckenzie Arena
Sports
0.90 mi
UTC Library
Entertainment
0.93 mi
Alan Gold's Discotheque
Entertainment
0.96 mi
Siskin Museum of Religious Artifacts
Entertainment
0.35 mi
UTC Library
Entertainment
0.93 mi
Alan Gold's Discotheque
Entertainment
0.96 mi
Little Free Library
Entertainment
1.12 mi
River Gallery
Entertainment
1.13 mi
Houston Museum of Decorative Arts
Entertainment
1.15 mi
Hunter Museum of American Art
Entertainment
1.18 mi
Memorial Auditorium
Entertainment
1.20 mi
CSAS ball park
Sports
0.49 mi
Engel Stadium
Sports
0.56 mi
Scrappy Moore Field
Sports
0.58 mi
Riverview Park Tennis
Sports
0.89 mi
UTC Mckenzie Arena
Sports
0.90 mi
Carver Center pool
Sports
1.01 mi
Carver Center
Sports
1.03 mi
Chattanooga WellAdvantage Center
Sports
1.29 mi
Average utility cost in Tennessee
In Tennessee, renters typically spend around $419 per month on utilities, with costs ranging from $35 for internet to $140 for electricity, depending on factors like home size, season, and usage.
Electricity
$140
$140
Gas
$61
$61
Water
$38
$38
Sewer
$81
$81
Cable
$64
$64
Internet
$35
$35
Company ratings
How are these reviews collected?
Location
Staff
Noise
Value
Maintenance
Parking
Amenities
Ratings based on reviews from other properties managed by The Management Group LLC.
FAQs about District at Riverside Apartments
When was this property’s information last updated?
The details for District at Riverside Apartments were last updated 1 hour ago.
What floor plans are available?
District at Riverside Apartments offers the following floor plan options: studio, one-bedroom, two-bedroom.
Is District at Riverside Apartments pet-friendly?
Yes, pets are welcome at District at Riverside Apartments.
Here are the details:
Pets allowed.
Cats allowed.
Dogs allowed. HOW PET FRIENDLY ARE WE? No weight restrictions No breed restrictions No pet rent On-site pet park Pets welcomed on tours! Resident pet events! 2 pets per household Treats in leasing office daily! We look forward to welcoming your pet here at The District at Riverside! See leasing office for details on pet fees and pet deposits. All applicants are required to complete a Pet Screening Applications. All Pets are Welcomed with an approved application.
Cats allowed.
Dogs allowed. HOW PET FRIENDLY ARE WE? No weight restrictions No breed restrictions No pet rent On-site pet park Pets welcomed on tours! Resident pet events! 2 pets per household Treats in leasing office daily! We look forward to welcoming your pet here at The District at Riverside! See leasing office for details on pet fees and pet deposits. All applicants are required to complete a Pet Screening Applications. All Pets are Welcomed with an approved application.
Do units at District at Riverside Apartments come with air conditioning?
Yes, units at District at Riverside Apartments come with air conditioning.
Do apartments at District at Riverside Apartments have washer/dryer?
Yes, District at Riverside Apartments comes with washer/dryer.
Does District at Riverside Apartments have a pool?
Yes, District at Riverside Apartments comes with a pool.
Do units at District at Riverside Apartments come with a garage?
Yes, District at Riverside Apartments features garages.
Is there a fitness center/gym available at District at Riverside Apartments?
Yes, District at Riverside Apartments includes a gym.
What neighborhood is this property in?
1322 District Lane Suite 102, Chattanooga, TN, 37406 is in Avondale.
What are popular apartment communities in Avondale?
Popular apartment communities in Avondale include:
One Riverside Apartments, 17 Broad, Parc 1346, The Shallowford, Integra Vistas Apartments.
How far is District at Riverside Apartments from the city center?
District at Riverside Apartments is approximately 9 minutes away by car from the city center.
What's the best way to get around the area?
The area around 1322 District Lane Suite 102, Chattanooga, TN, 37406 is highly car dependent. Few, if any, services and amenities are nearby, making a car essential for running errands. The area has limited public transportation options, making it less ideal for those who rely on transit. 1322 District Lane Suite 102, Chattanooga, TN, 37406 is in a moderately bikeable area, offering some cycling infrastructure to support local rides.
What childcare centers are close by?
Nearby childcare centers include Sunshine House Early Learning Academy, A Mothers Love Daycare, Childcare Network.
What schools are close by?
Nearby schools include Chattanooga School For The Arts And Science Csas L, Chattanooga School for Arts and Sciences Csas Uppe, Orchard Knob Middle School.
What colleges are close by?
Nearby colleges include UTC OFFICE, UTC Energy Plant, UTC ARC.
What are the price ranges for the units in this building?
Prices in District at Riverside Apartments are at:
- $1,438-$2,234 for studios
- $1,660-$2,587 for one-bedroom units
- $1,952-$3,228 for two-bedroom units
How does this rent compare with rents in Chattanooga?
Rent in Chattanooga averages at $1,476, compared to prices of $1,438-$3,228 /mo at District at Riverside Apartments.
Does the rent at District at Riverside Apartments include utilities?
No, utilities are not included in the rent at District at Riverside Apartments. Tenants are typically responsible for all utilities.
Can I see this property online somehow?
Yes, District at Riverside Apartments offers online viewing through a video walkthrough. You'll find it in the photo gallery.
Can I tour District at Riverside Apartments?
Yes, you can schedule a tour by using the options available on this page. Business hours are as follows:
Monday: 9:00 AM - 6:00 PM
Tuesday: 9:00 AM - 6:00 PM
Wednesday: 9:00 AM - 6:00 PM
Thursday: 9:00 AM - 6:00 PM
Friday: 9:00 AM - 6:00 PM
Saturday: 10:00 AM - 5:00 PM
Sunday: 1:00 PM - 5:00 PM
Are there any reviews or ratings related to District at Riverside Apartments or its management company?
Yes, above you can check out ratings for the property management company. They're based on feedback from residents across all its communities.
Cast a wider net
Just around the corner
- Apartments in Fort Wood - Lincoln Park
- Apartments in Martin Luther King
- Apartments in Glenwood
- Apartments in North Shore
- Apartments in Hill City
- Apartments in Riverside
- Apartments in Woodland Height
- Apartments in Curtis - Battery Heights
- Apartments in Southside Gardens
- Apartments in Lupton Fairfax
- Apartments in Spring Valley
- Apartments in Cherokee Woods
- Apartments in Metropolitan Airport
- Apartments in Lake Hills
- Apartments in Murray Hills
- Apartments in Cloverdale
- Apartments in Brainerd Hills
- Apartments in Meadowbrook Heights
- Apartments in Vaden Village
- Apartments in Meadow Trace