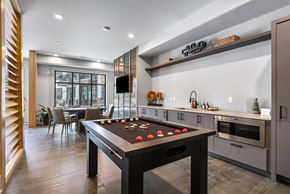
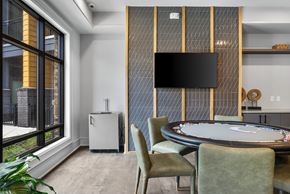
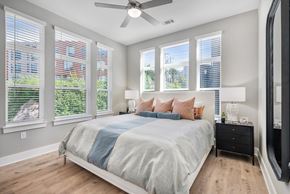
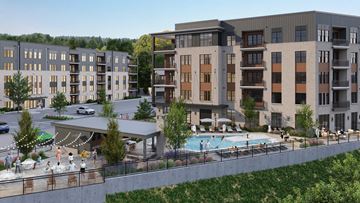
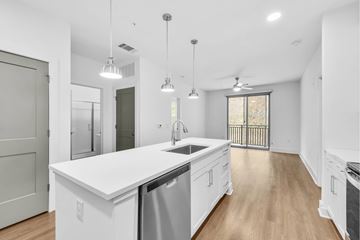
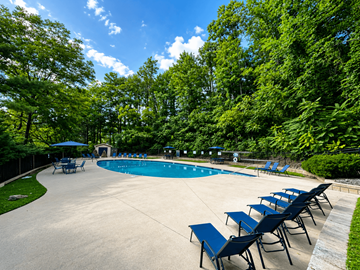
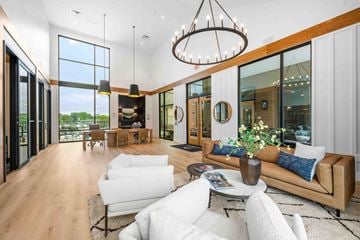
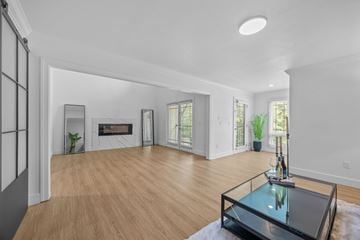
Welcome to The Wyre, where our name, inspired by the Welsh term for "winding river," captures the spirit of sunny days floating down the French Broad. Our community thrives on creativity, tranquility, and an effortless sophistication. With the river at our back and the vibrant art district at our front, endless inspiration and possibilities await. Just as art adorns every corner of our neighborhood, we've designed a living experience that comes alive in full color. In collaboration with artists and crafters from the River Arts District, The Wyre pays homage to our eclectic surroundings from the moment you arrive. Our modern interiors boast oversized floor plans, shaker-style cabinetry, black hardware, stainless steel appliances, luxe plank flooring, and balconies with signature views of the French Broad River. Explore our thoughtfully designed studio one, two, and three-bedroom homes, alongside visionary amenities and 16,000 square feet of retail space. We've curated a blend of local artists, crafters, and culinary favorites to bring the neighborhood's unique spirit even closer to your door. Whether your style leans towards impressionism, expressionism, or surrealism, your art will find a perfect home here. And with features like our resort-style pool, fitness center and yoga studio, conference room and study pods, sauna, wellness pods, art studios, rooftop viewing deck, and on-site retail, you'll find that living here truly is a work of art. Join us at The Wyre and live in the flow of it all.
Floorplans are artist's rendering. All dimensions are approximate. Actual products and specifications may vary in dimension or detail. Not all features are available in every rental home. Prices and availability are subject to change. SQFT listed is an approximate value for each unit. Please see a representative for details.
Quick overview
Type:
Apartment
Floors:
6
Neighborhood:
South French Broad
ZIP code:
28801
Built:
2025
Status:
Active
Apartments in the community:
237
Buildings in the community:
1
Last checked:
1 hour ago
Find your perfect layout
Available now
The Roberta
$1,669 - $3,364
11787 sqft
Available now
The Warren
$1,754 - $3,532
11803 sqft
Available now
The Canyon
$1,699 - $4,079
11803-804 sqft
The Holt
Ask for Pricing
11691 sqft
The Ramsey
Ask for Pricing
11635 sqft
The Robinson
Ask for Pricing
11859 sqft
The Platt
Ask for Pricing
11945 sqft
The Eleanor
Ask for Pricing
11756 sqft
The Olsen
Ask for Pricing
111,120 sqft
The Watson
Ask for Pricing
221,324 sqft
The Jones
Ask for Pricing
221,122 sqft
The Morris
Ask for Pricing
221,235 sqft
The Cowan
Ask for Pricing
221,209 sqft
Available 09/17
The Miller
$2,315 - $3,725
22992-1,000 sqft
Available now
The Towsend
$1,596 - $2,948
11838 sqft
The River
Ask for Pricing
321,376 sqft
The Pierce
Ask for Pricing
11822 sqft
The Caleb
Ask for Pricing
221,162 sqft
Perks of living here
Shared spaces & benefits
Resort Style Pool
Yoga Studio
Sauna
Creativity Studio
Conference Room and Study Pods
On-Site Garage Parking
Sky Lounge Viewing Deck
Game Room
Pet Friendly Living
16,000 - On-Site Retail
Walkable to All Things River Arts
Signature Views of the French Broad River
In-house comforts
Washer/Dryer
Stainless Steel Appliances
Luxe Plank Flooring
Walk-In Closets
Spacious Balconies
Sleek Style Cabinetry
Tiled Backsplashes
Modern Black Hardware
Granite Countertops
Custom Build Ins
Tiled Showers
River Views*
Mountain Views*
* Only available in select apartments
Ready to see it in person?
Fees & policies
Pet policy - Cats allowed
One-time pet fees:
$350
Monthly pet rent:
$25
Pet limit 2 allowed. Maximum of 2 pets per apartment.
Pet policy - Dogs allowed
One-time pet fees:
$350
Monthly pet rent:
$25
Pet limit 2 allowed. Larger breeds Maximum of 2 pets per apartment. Including, but not limited to: Pit bull terriers, Staffordshire Terriers, Rottweilers, Presa Canarios, Chow Chows, Doberman, Akitas, Wolf-hybrids, Mastiffs, Cane Corsos, Alaskan Malamutes, Gelbian Malanois, St. Bernard. Breed list may change at management's discretion.
Pet policy
Pets allowed. Maximum of 2 pets per apartment. Including, but not limited to: Pit bull terriers, Staffordshire Terriers, Rottweilers, Presa Canarios, Chow Chows, Doberman, Akitas, Wolf-hybrids, Mastiffs, Cane Corsos, Alaskan Malamutes, Gelbian Malanois, St. Bernard. Breed list may change at management's discretion.
The fees are estimates and actual amounts may vary. Pricing and availability are subject to change. For details,
.
LEASING OFFICE IS NOW OPEN - HARD HAT TOURS AVAILABLE! CONTACT LEASING OFFICE FOR MORE DETAILS.
Property listed in the Yardi Rental ILS Network (RentCafe.com & Point2Homes.com).
Get to know the area
Know your way around
65
Somewhat walkable
Walk Score®
49
Some transit
Transit Score®
64
Bikeable
Bike Score®
The area around 146 Roberts Street, Asheville, NC, 28801 is somewhat walkable. While some services and amenities are accessible on foot, a car may still be needed for certain errands. The area has limited public transportation options, making it less ideal for those who rely on transit. 146 Roberts Street, Asheville, NC, 28801 is in a moderately bikeable area, offering some cycling infrastructure to support local rides.
In North Carolina, renters typically spend around $381 per month on utilities, with costs ranging from $22 for water to $139 for electricity, depending on factors like home size, season, and usage.
Electricity $139
Gas $75
Water $22
Sewer $56
Cable $59
Internet $30
Community reviews
How are these reviews collected?
4.8(2 reviews)
What other renters say:
Verified Resident
Mar 1, 2026 • Anonymous
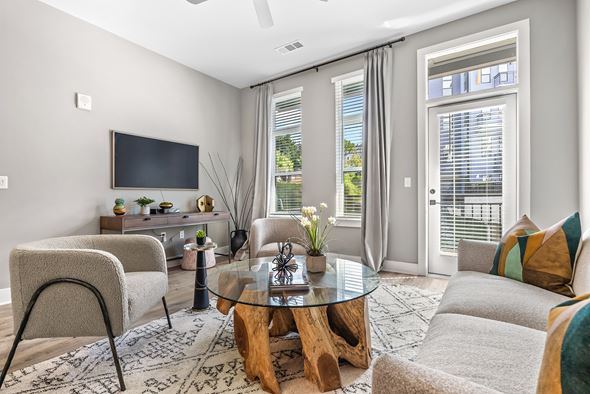
I’ve had such a great experience living here. The apartments are beautiful, well-kept, and priced really well for the area. The location is honestly hard to beat, convenient to everything while still feeling peaceful.
What really stands out to me is the maintenance team. They are OUTSTANDING. Every request I’ve submitted has been handled quickly, professionally, and with such kindness. They respond fast, fix things the right way the first time, and are always respectful when entering the apartment. It’s clear they genuinely care about the residents and take pride in their work.
The community atmosphere is another huge plus. The staff is friendly and welcoming, and I love that they host events for residents. It really makes the complex feel like a community rather than just a place to live.
Overall, this has been such a positive experience, and I would absolutely recommend living here. Great location, friendly people, responsive maintenance, and a true sense of community. 10/10
Verified Resident
Feb 27, 2026 • james
i don't have many issues about this complex aside from the parking, more spaces would make this and absolute no brainer to call home!!!! very dog friendly neighborhood.
When was this property’s information last updated?
The details for The Wyre were last updated 1 hour ago.
What floor plans are available?
The Wyre offers the following floor plan options: one-bedroom, two-bedroom, three-plus-bedroom.
Is The Wyre pet-friendly?
Yes, pets are welcome at The Wyre.
Here are the details:
Pet policy - Cats allowed
Pet limit 2 allowed. Maximum of 2 pets per apartment.
Pet policy - Dogs allowed
Pet limit 2 allowed. Larger breeds Maximum of 2 pets per apartment. Including, but not limited to: Pit bull terriers, Staffordshire Terriers, Rottweilers, Presa Canarios, Chow Chows, Doberman, Akitas, Wolf-hybrids, Mastiffs, Cane Corsos, Alaskan Malamutes, Gelbian Malanois, St. Bernard. Breed list may change at management's discretion.
Pets allowed. Maximum of 2 pets per apartment. Including, but not limited to: Pit bull terriers, Staffordshire Terriers, Rottweilers, Presa Canarios, Chow Chows, Doberman, Akitas, Wolf-hybrids, Mastiffs, Cane Corsos, Alaskan Malamutes, Gelbian Malanois, St. Bernard. Breed list may change at management's discretion.
Does The Wyre have a pool?
Yes, The Wyre comes with a pool.
What neighborhood is this property in?
146 Roberts Street, Asheville, NC, 28801 is in South French Broad.
What are popular apartment communities in South French Broad?
The Wyre is approximately 3 minutes away by car from the city center.
What's the best way to get around the area?
The area around 146 Roberts Street, Asheville, NC, 28801 is somewhat walkable. While some services and amenities are accessible on foot, a car may still be needed for certain errands. The area has limited public transportation options, making it less ideal for those who rely on transit. 146 Roberts Street, Asheville, NC, 28801 is in a moderately bikeable area, offering some cycling infrastructure to support local rides.
What childcare centers are close by?
Nearby childcare centers include Kids Garden, Child Kingdom Montessori.
What schools are close by?
Nearby schools include Asheville Middle, Heirborne Christian Academy, Montford North Star.
What colleges are close by?
Nearby colleges include Asheville-Buncombe Technical Community College, Asheville-Buncombe Technical Community College, University of North Carolina - Asheville.
What are the price ranges for the units in this building?
Prices in The Wyre are at:
$1,596-$4,079 for one-bedroom units
$2,315-$3,725 for two-bedroom units
How does this rent compare with rents in Asheville?
Rent in Asheville averages at $1,689, compared to prices of $1,596-$4,079 /mo at The Wyre.
Are there any other apartments around for the same amount?